For Sale
Just Listed
38 Scott Boulevard
1036 - SC Scott, Milton, ON
$999,999
3+1Bd
4Ba
1,750+sqft
4Parking
36.09 x 98.43 ftlot
$571/sqft
DetachedMLS# W13621564Listed 2026-07-300 DOM
Heating
Water Heater Owned
Cooling
Central Vacuum
Basement
Finished
Just listed! New listings in Milton often receive offers within the first week.
About this home
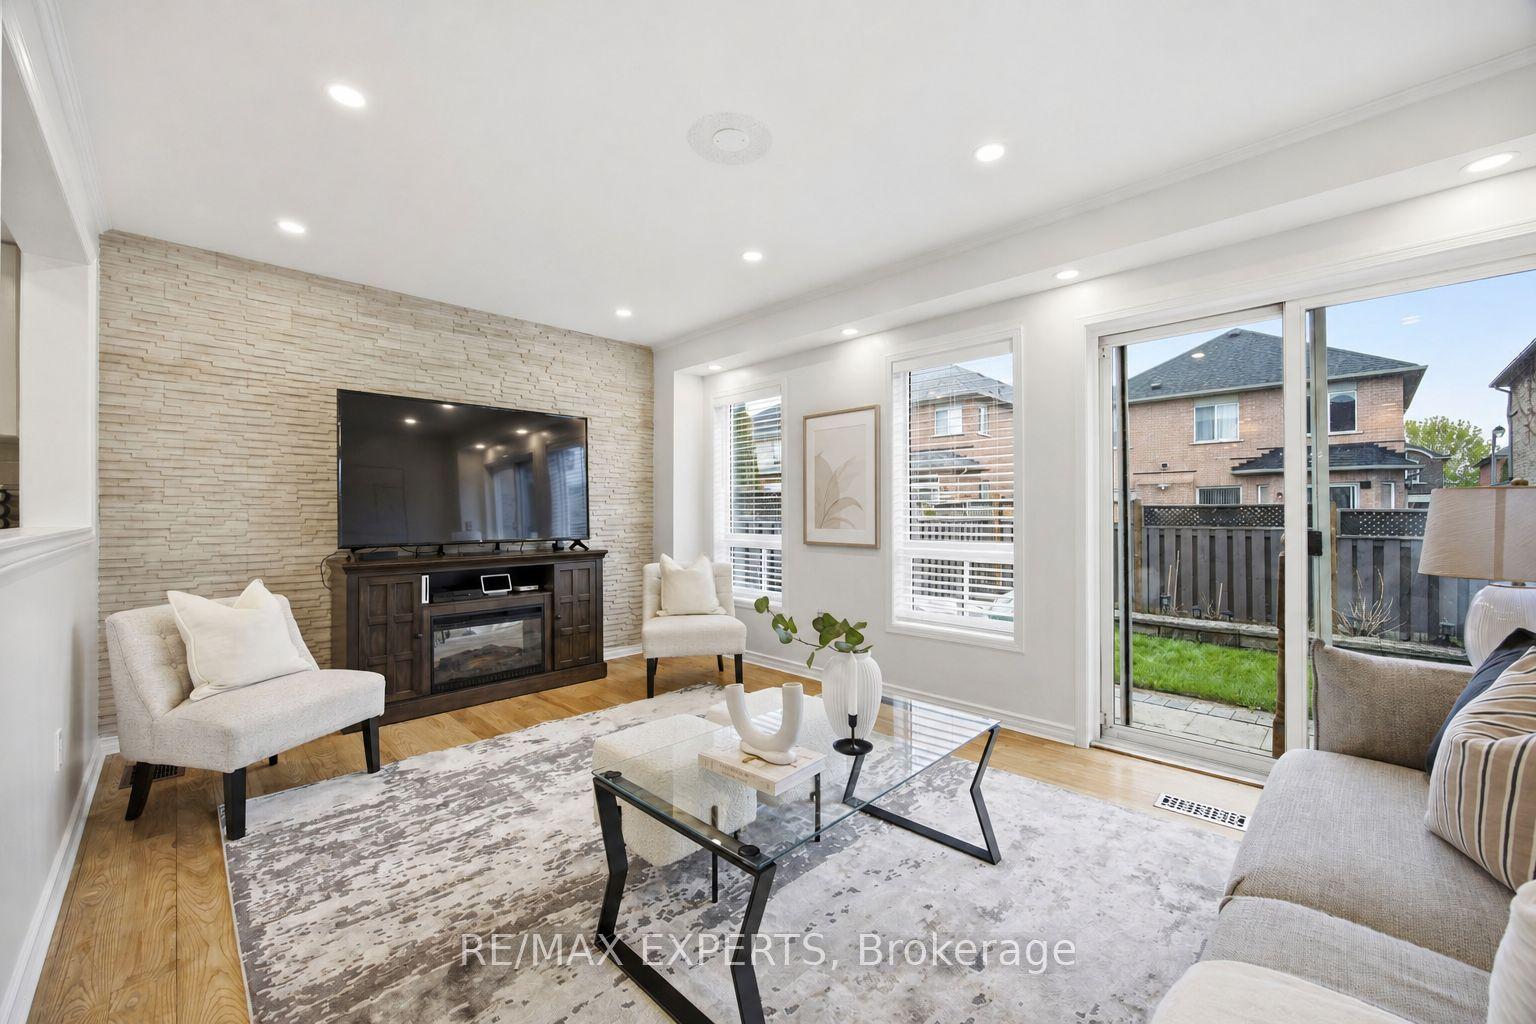
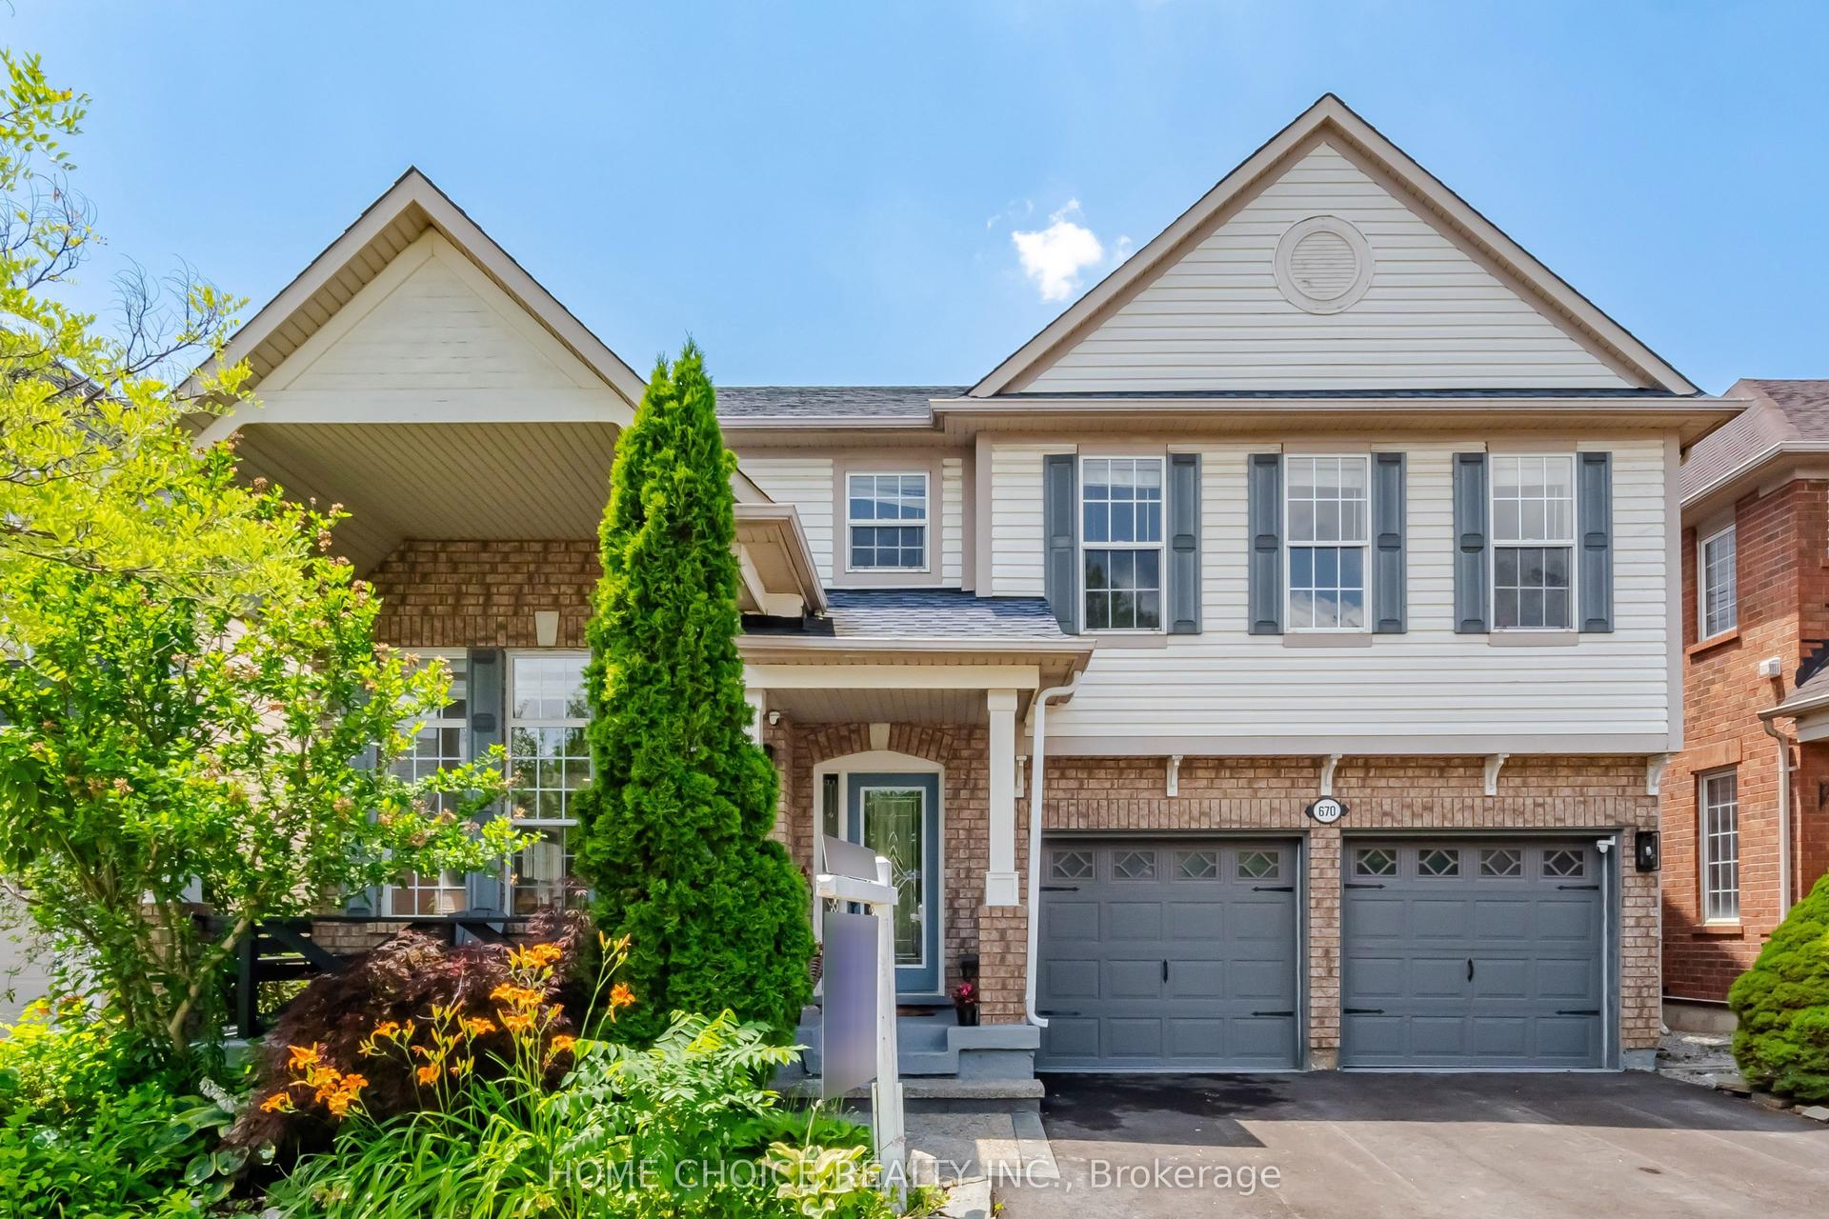
Welcome to this beautifully upgraded 3+1 bedroom, 4 bathroom detached home in Milton's highly sought-after Scott neighbourhood, offering an impressive 2,982 square feet of living space designed for today's modern family. From the moment you step inside, you'll appreciate the elegant finishes & thoughtful design, featuring 9-foot ceilings, rich hardwood flooring throughout the main & second levels, a stunning vaulted ceiling in the family room & a sophisticated coffered ceiling in the dining room. The heart of the home is the stunning kitchen, complete with quartz countertops, premium Jenn-Air stainless steel appliances, ample cabinetry & an ideal layout for everyday living & entertaining. The spacious family room is warmed by a cozy gas fireplace, creating the ideal gathering space for family & friends. The finished basement expands your living space with a generous recreation room complete with an electric fireplace, a fourth bedroom, a full bathroom & a laundry room -ideal for guests, teenagers, or multi-generational living. Every bathroom has been tastefully updated with modern vanities, contemporary lighting & upgraded toilets, adding a fresh, luxurious feel throughout the home. Step outside to your own private backyard oasis featuring a sparkling inground pool, perfect for summer entertaining & relaxing weekends at home. Soffit lighting enhances the home's curb appeal, while integrated indoor & outdoor speaker systems create the perfect ambiance for entertaining both inside & out. Additional features include parking for four vehicles, quality upgrades throughout & meticulous pride of ownership. Ideally located just minutes from the Sherwood Community Centre, only a 5-minute drive to the Milton Fairgrounds & within a 15-minute walk to the charming shops, restaurants, cafes & community events of Downtown Milton. This is a rare opportunity to own a move-in ready home with nearly 3,000 square feet of finished living space. Simply unpack & enjoy!
PoolHardwoodFireplace
Rooms
Main Floor
| Kitchen | 4.88 × 3.96 m | Centre Island Quartz Counter B/I Shelves |
| Dining Room | 4.57 × 3.35 m | Hardwood Floor Coffered Ceiling(s) |
| Family Room | 6.09 × 3.81 m | Vaulted Ceiling(s) Gas Fireplace Hardwood Floor |
Second Floor
| Primary Bedroom | 5.50 × 3.35 m | Hardwood Floor California Shutters His and Hers Closets |
| Bedroom 2 | 3.96 × 3.20 m | Hardwood Floor California Shutters |
| Bedroom 3 | 3.20 × 3.05 m | Hardwood Floor California Shutters |
Lower
| Recreation | 6.09 × 4.88 m | Fireplace Laminate Bar Sink |
| Bedroom | 3.65 × 2.66 m | Laminate Closet |
Features
- Bar Fridge
- Central Vacuum
- Sump Pump
- Water Heater Owned
- Finished
- Central Air
- 2-Storey
Financials
Annual Taxes
$5,580
Estimated Rental Income
Entire property$3,200 – $4,800/mo
Rental yield3.8% – 5.8%
*Estimates based on comparable rentals in the area. Actual income may vary.
Market Data — Milton
Days on market0 days
Buyer's MarketSeller's Market
Based on active listings in Milton. Data updates daily.
Demographics — Milton
Population
132,979
Avg Household Income
$132,000
Age Distribution
0-19
26%
20-34
20%
35-49
26%
50-64
17%
65+
11%
Ownership87% own · 13% rent
EnglishUrduPunjabiArabicHindi
Our estimate for this home
Estimated range
$861K – $1.00M
Mid-point $931K · ~$532/sqft
How this listing compares
$861KList · $1000K$1.00M
Medium confidence·Based on 25 1036 - sc scott comparables
Estimated range is generated automatically from active comparables and is for informational purposes only. Not an appraisal — contact Aman for a full comparative market analysis that factors in condition, renovations, and positioning.
Getting around
How walkable, bikeable, and transit-friendly this neighbourhood is.
54
/ 100
Walk Score
Somewhat Walkable
45
/ 100
Transit Score
Some Transit
46
/ 100
Bike Score
Somewhat Bikeable
Scores are estimates based on neighbourhood data and are for informational purposes only.
MLS® data courtesy of the Toronto Regional Real Estate Board (TRREB).
The information provided herein must only be used by consumers that have a bona fide interest in the purchase, sale, or lease of real estate and may not be used for any commercial purpose or any other purpose. Listing information is deemed reliable but is not guaranteed accurate by the Toronto Regional Real Estate Board, the listing brokerage, or this website. The trademarks REALTOR®, REALTORS® and the REALTOR® logo are controlled by The Canadian Real Estate Association (CREA) and identify real estate professionals who are members of CREA. MLS®, Multiple Listing Service®, and the associated logos are owned by CREA. Not intended to solicit properties currently listed for sale or buyers under contract.
You may also like
More homes in Milton
Hand-picked listings with a similar price range and style.
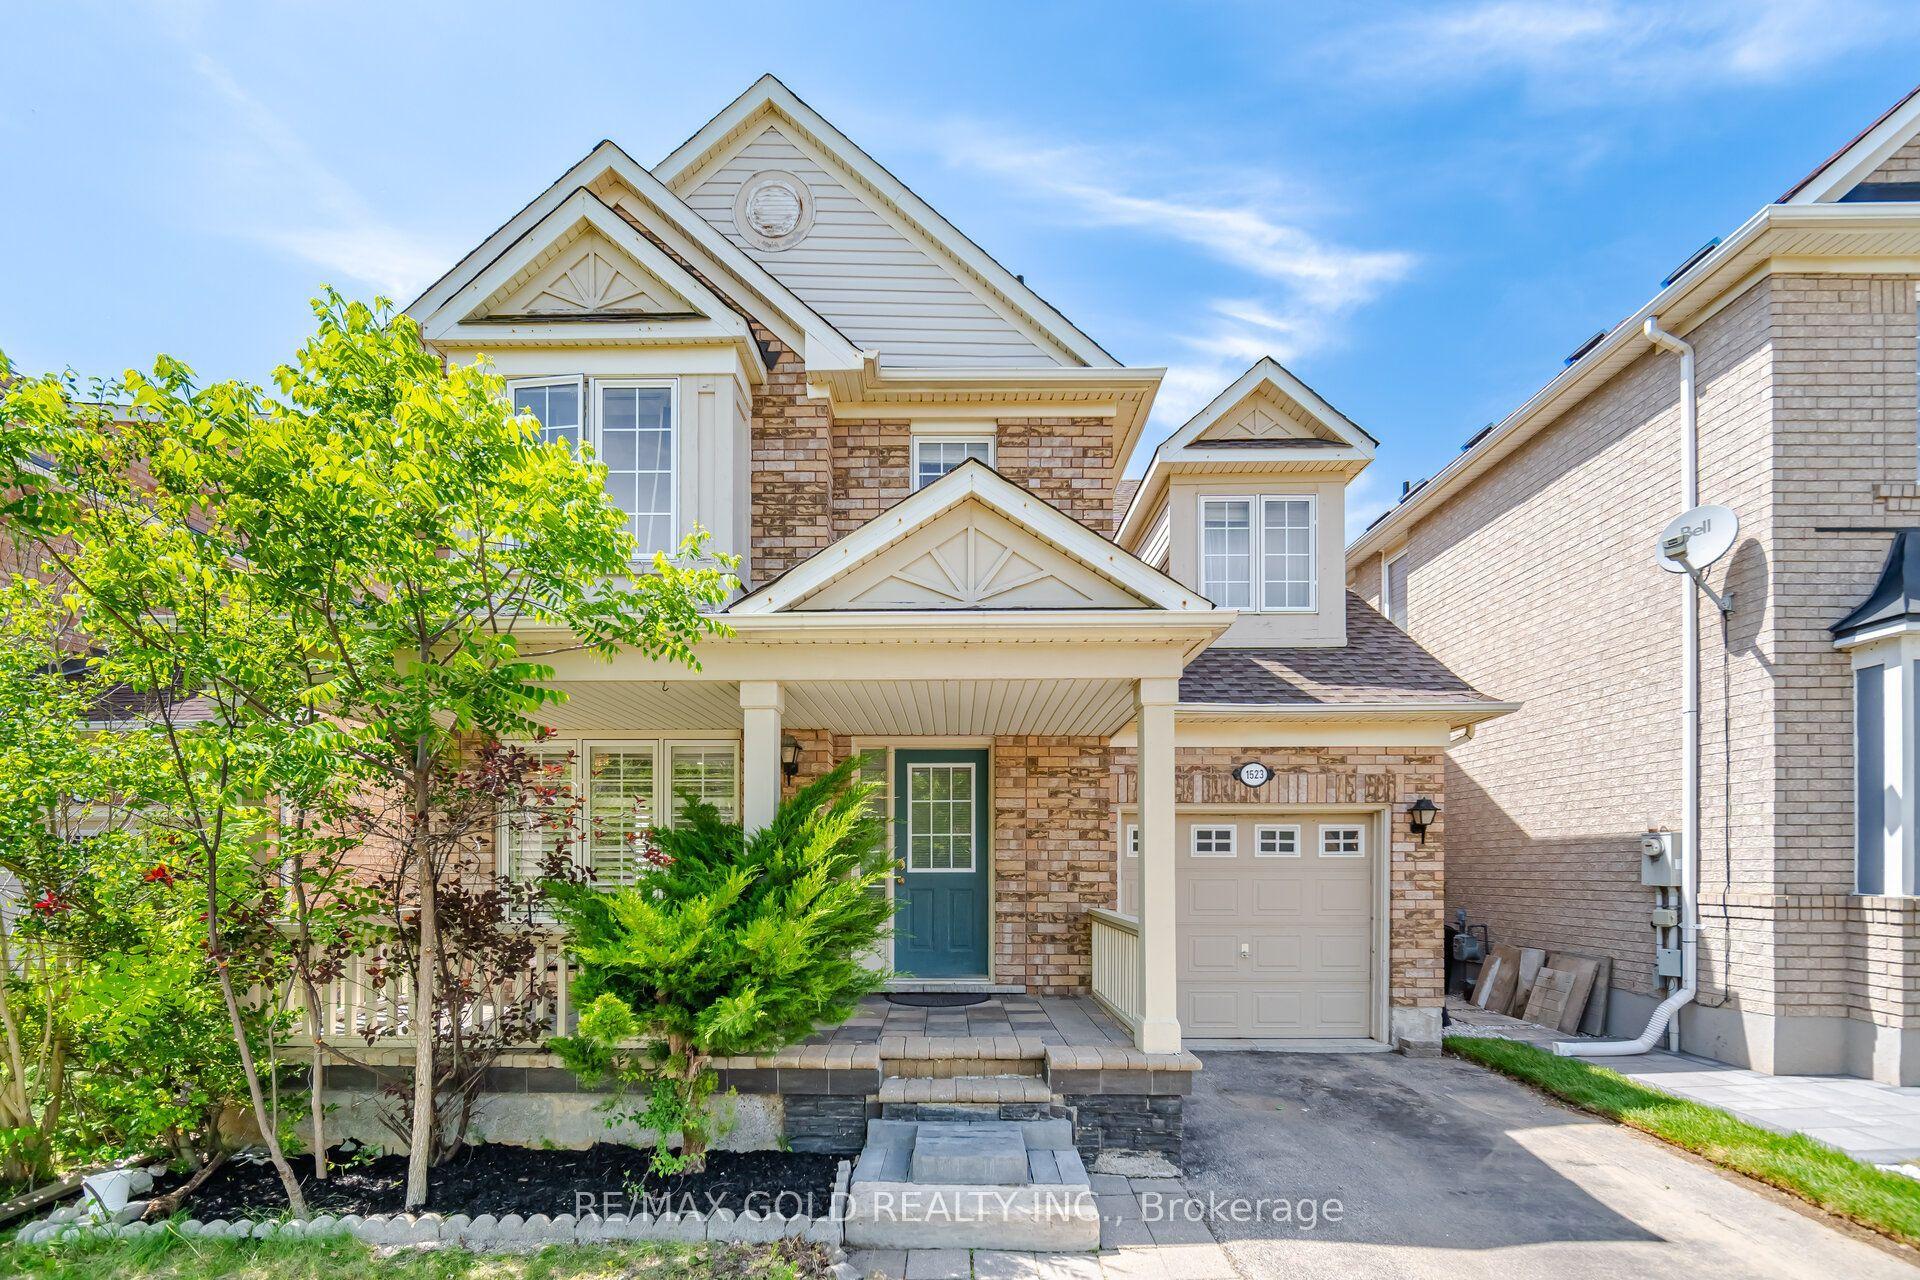
For Sale2 days ago
$987,500
Detached
est. $4,329/mo
1523 Beaty Trail, 1023 - BE Beaty
Milton, ON
4+1 bd
4 ba
1,750
2
MLS# W13613558Re/Max Gold Realty Inc.
WhatsApp Aman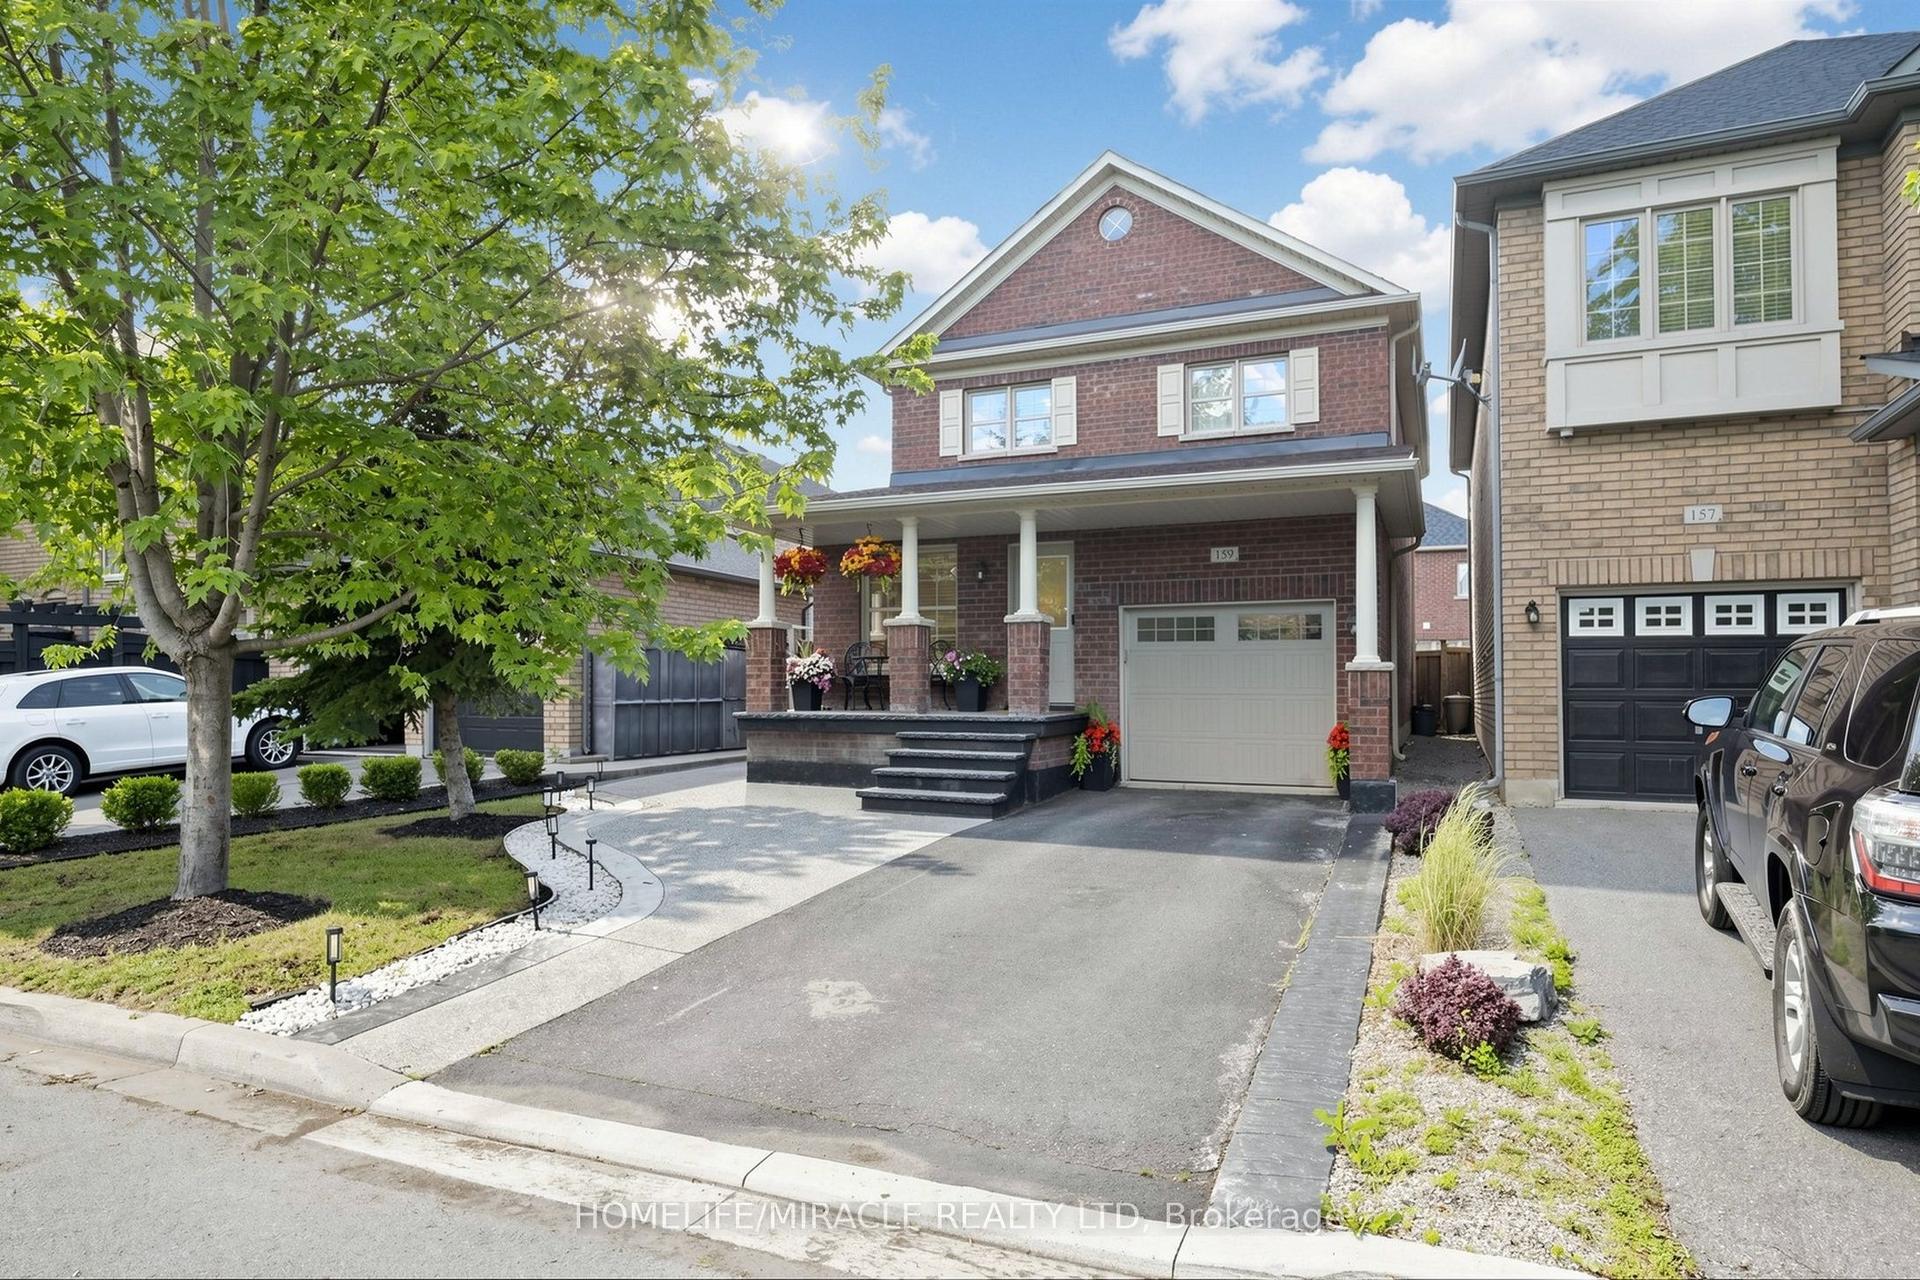
For Sale5 h ago
$998,000
Detached
est. $4,375/mo
159 Weston Drive, 1036 - SC Scott
Milton, ON
3+1 bd
4 ba
1,750
4
MLS# W13620768Homelife/Miracle Realty Ltd
WhatsApp Aman