For Sale
Open House Sun 18–20
1392 Rebecca Street
1017 - SW Southwest, Oakville, ON
$1,549,000
3Bd
2Ba
1,300+sqft
9Parking
75.13 x 150.26 ftlot
$1192/sqft
DetachedMLS# W13621716Listed 2026-07-3080 DOM
Cooling
Central Air
Basement
Finished with Walk-Out
On the market for 80 days — longer than average. The seller may be open to negotiation.
About this home
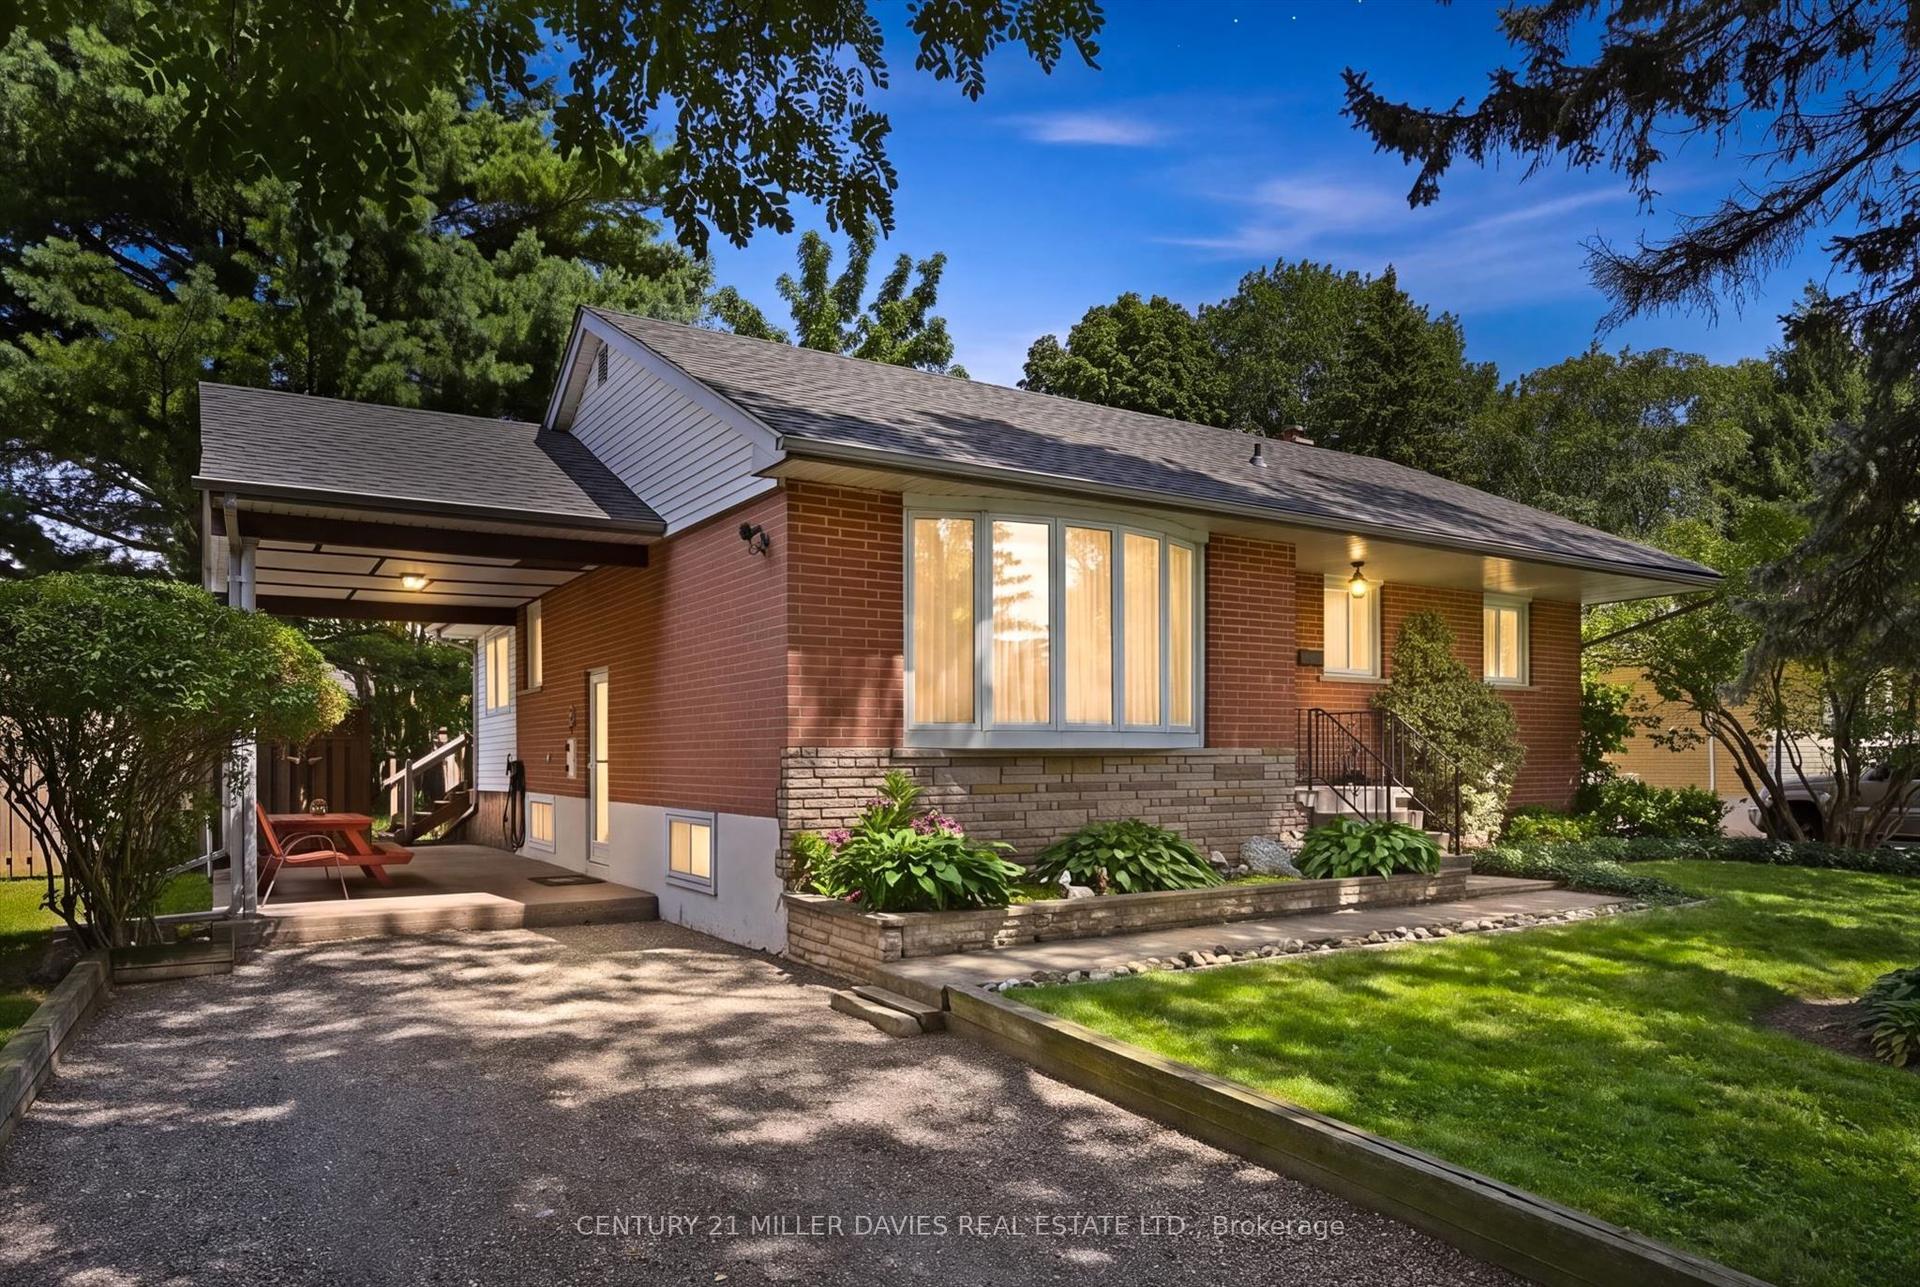
An exceptional opportunity in one of Oakville's most sought-after neighborhoods, south of Rebecca Street in Southwest Oakville. Situated on a premium 75' x 150' lot, this well-maintained home and property offers endless possibilities even for builders, investors, renovators. The existing bungalow features a single-car garage, 2 kitchens, 3 bedrooms, 2 bathrooms, and a spacious lower-level recreation room with fireplace. While the home offers potential, the true value lies in the outstanding lot and its prime location just south of Rebecca, a short 2-3-minute drive to the lake, Coronation Park, 5 minutes to Downtown Oakville and Bronte Marina and Bronte Village. Rarely do properties of this size and location calibre become available in such a prestigious setting. Bring your vision and explore the possibilities. Thank you for showing.
GarageFireplace
Rooms
Main Floor
| Living Room | — | |
| Dining Room | 3.35 × 2.74 m | |
| Living Room | — | |
| Living Room | 5.18 × 3.96 m | |
| Dining Room | 3.35 × 2.74 m | |
| Kitchen | 3.96 × 3.13 m | |
| Primary Bedroom | 3.66 × 3.35 m | |
| Bedroom 2 | 3.66 × 2.74 m | |
| Bedroom 3 | 3.35 × 2.74 m | |
| Bathroom | — |
Lower
| Recreation | 6.10 × 3.05 m | |
| Kitchen | — | |
| Other | 3.66 × 3.66 m |
Features
- None
- Finished with Walk-Out
- Central Air
- Bungalow
Financials
Annual Taxes
$6,535.72
Estimated Rental Income
Entire property$3,200 – $4,800/mo
Rental yield2.5% – 3.7%
*Estimates based on comparable rentals in the area. Actual income may vary.
Market Data — Oakville
Days on market80 days
Buyer's MarketSeller's Market
Based on active listings in Oakville. Data updates daily.
Demographics — Oakville
Population
213,759
Avg Household Income
$152,000
Age Distribution
0-19
22%
20-34
16%
35-49
21%
50-64
22%
65+
19%
Ownership78% own · 22% rent
EnglishMandarinUrduArabicFrench
Getting around
How walkable, bikeable, and transit-friendly this neighbourhood is.
61
/ 100
Walk Score
Somewhat Walkable
42
/ 100
Transit Score
Some Transit
41
/ 100
Bike Score
Somewhat Bikeable
Scores are estimates based on neighbourhood data and are for informational purposes only.
MLS® data courtesy of the Toronto Regional Real Estate Board (TRREB).
The information provided herein must only be used by consumers that have a bona fide interest in the purchase, sale, or lease of real estate and may not be used for any commercial purpose or any other purpose. Listing information is deemed reliable but is not guaranteed accurate by the Toronto Regional Real Estate Board, the listing brokerage, or this website. The trademarks REALTOR®, REALTORS® and the REALTOR® logo are controlled by The Canadian Real Estate Association (CREA) and identify real estate professionals who are members of CREA. MLS®, Multiple Listing Service®, and the associated logos are owned by CREA. Not intended to solicit properties currently listed for sale or buyers under contract.
You may also like
More homes in Oakville
Hand-picked listings with a similar price range and style.
For Sale19 days ago
$1,549,000
Detached
est. $6,791/mo
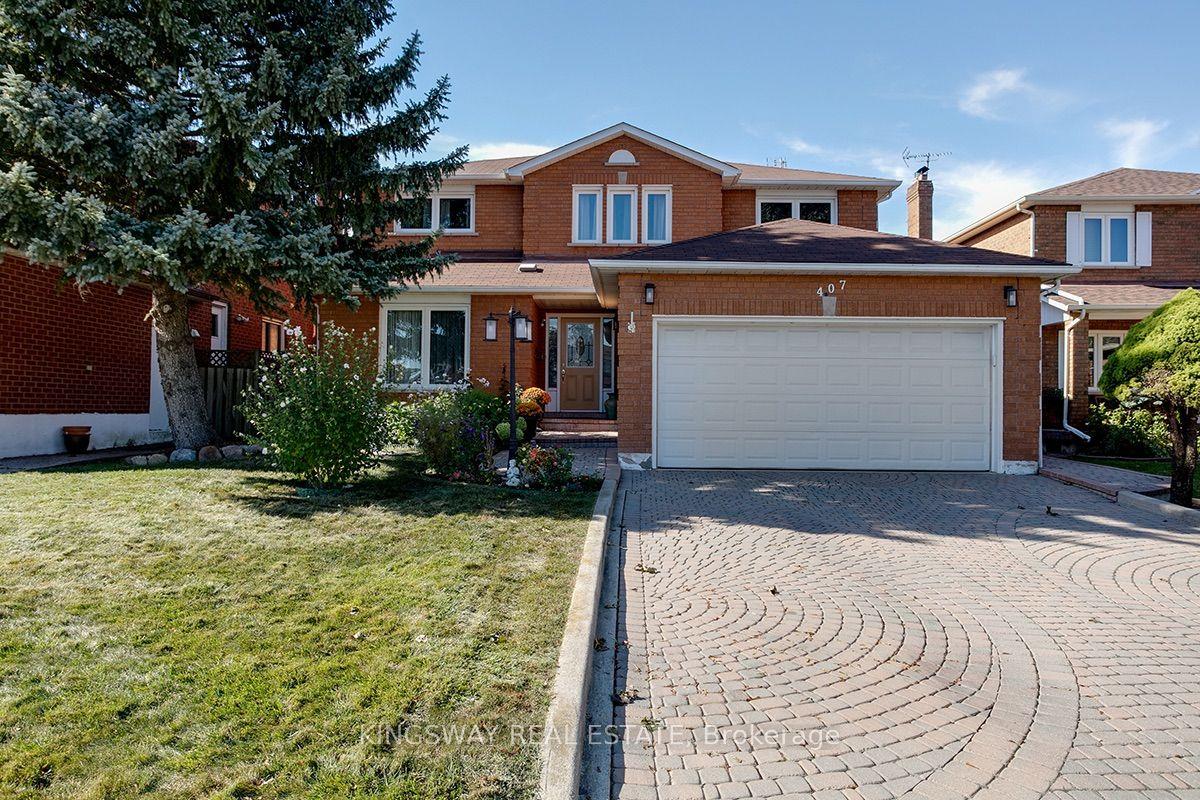
407 Glenashton Drive, 1018 - WC Wedgewood Creek
Oakville, ON
4 bd
4 ba
2,750
4
MLS# W13837682Kingsway Real Estate
WhatsApp Aman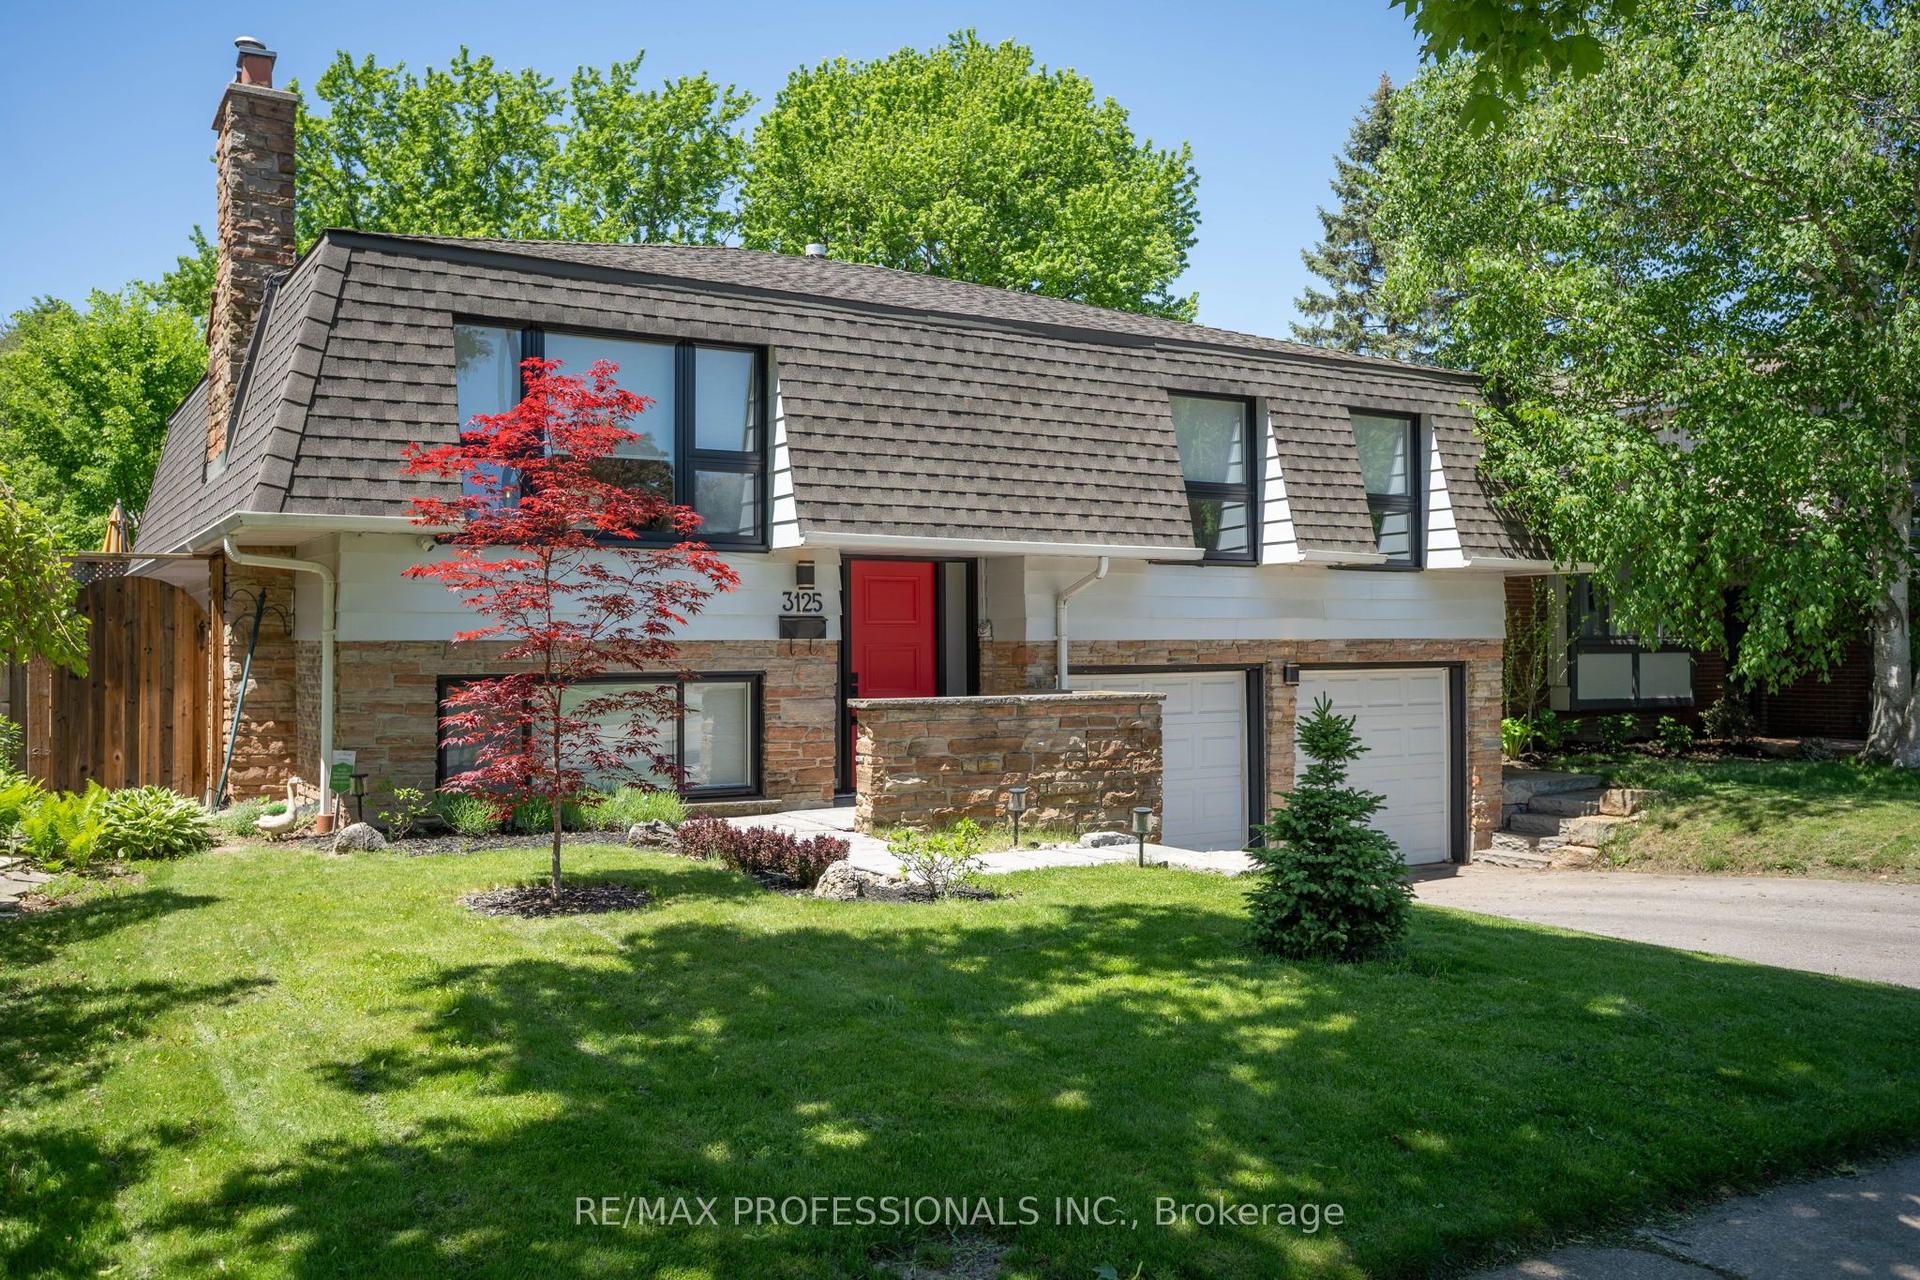
For Sale1 month ago
$1,469,999
Detached
est. $6,445/mo
3125 Riverview Street, 1001 - BR Bronte
Oakville, ON
3+1 bd
2 ba
1,300
4
MLS# W13755226Re/Max Professionals Inc.
WhatsApp Aman