For Lease
Just Listed
43 Beachsurf Road
Sandringham-Wellington, Brampton, ON
$3,000
3+1Bd
4Ba
1,300+sqft
3Parking
27.4 x 76.12 ftlot
$2/sqft
TownhouseMLS# W13621912Listed 2026-07-301 DOM
Heating
On Demand Water Heater
Cooling
Central Air
Basement
Finished
Just listed! New listings in Brampton often receive offers within the first week.
About this home
Discover the perfect blend of comfort, style, and location in this spacious 3+1 bedroom townhome in the heart of Sandringham. Designed with both elegance and functionality in mind, this spacious home offers a seamless layout with no wasted space, making it perfect for families, professionals, or anyone seeking comfort and convenience. The bright and inviting living room features a cozy fireplace-ideal for relaxing evenings and entertaining guests. Enjoy the practicality of direct garage access from the main level, adding ease to your everyday life. Upstairs, you'll find two full bathrooms, including a private ensuite in the generous primary bedroom, which also boasts double closets for ample storage. Each bedroom is well-proportioned and filled with natural light, providing the perfect retreat for every member of the household. The eat-in kitchen opens onto a fully fenced backyard, complete with a wooden deck -a perfect outdoor space for summer barbecues, morning coffee, or letting the kids play freely. Plus, enjoy rear access to the garage for added flexibility. Backing onto a serene park, enjoy added privacy with no neighbours behind.
GarageFireplace
Rooms
Main Floor
| Family Room | 6.03 × 3.05 m | Hardwood Floor Gas Fireplace Bay Window |
| Kitchen | 2.60 × 2.90 m | Ceramic Floor Backsplash |
| Breakfast | 2.68 × 2.90 m | Ceramic Floor Eat-in Kitchen W/O To Yard |
Second Floor
| Bedroom 2 | 2.80 × 3.09 m | Laminate Closet |
| Primary Bedroom | 4.60 × 2.93 m | Laminate 4 Pc Ensuite |
| Bedroom 3 | 3.41 × 3.15 m | Laminate Closet |
Basement
| Bedroom | 5.00 × 3.90 m | Laminate |
| Laundry | 4.00 × 3.08 m |
Features
- Auto Garage Door Remote
- Built-In Oven
- Carpet Free
- On Demand Water Heater
- Other
- Finished
- Central Air
- 2-Storey
Financials
Estimated Rental Income
Entire property$3,200 – $4,800/mo
Basement apartment$1,800 – $2,500/mo
Rental yield1280.0% – 1920.0%
*Estimates based on comparable rentals in the area. Actual income may vary.
Market Data — Brampton
Days on market1 days
Buyer's MarketSeller's Market
Based on active listings in Brampton. Data updates daily.
Demographics — Brampton
Population
656,480
Avg Household Income
$98,000
Age Distribution
0-19
24%
20-34
22%
35-49
22%
50-64
19%
65+
13%
Ownership79% own · 21% rent
EnglishPunjabiHindiUrduGujarati
Other rentals like this
Similar rentals in Brampton
Same property type, similar price, similar size — currently for rent.
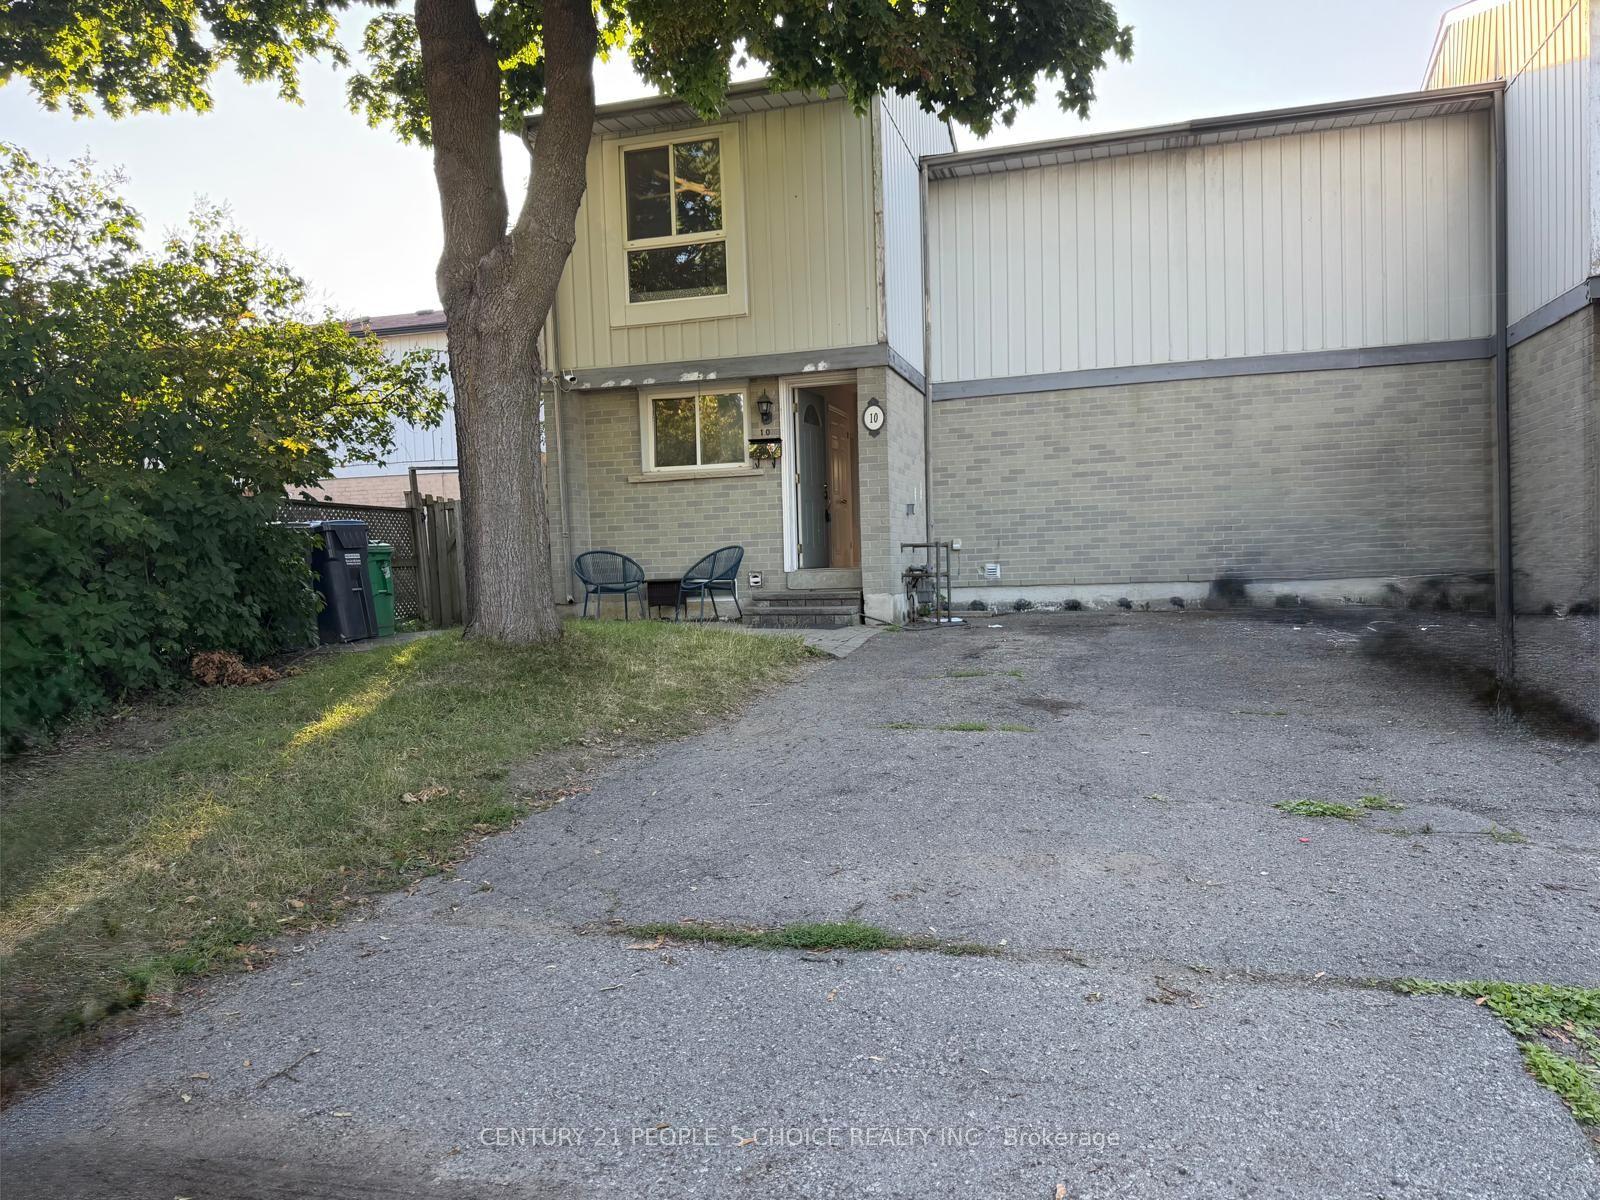
For Lease1 day ago
$3,200
Townhouse
10 Juliana Square, Northgate
Brampton, ON
3+2 bd
2 ba
1,300
3
MLS# W13621890Century 21 People`S Choice Realty…
WhatsApp Aman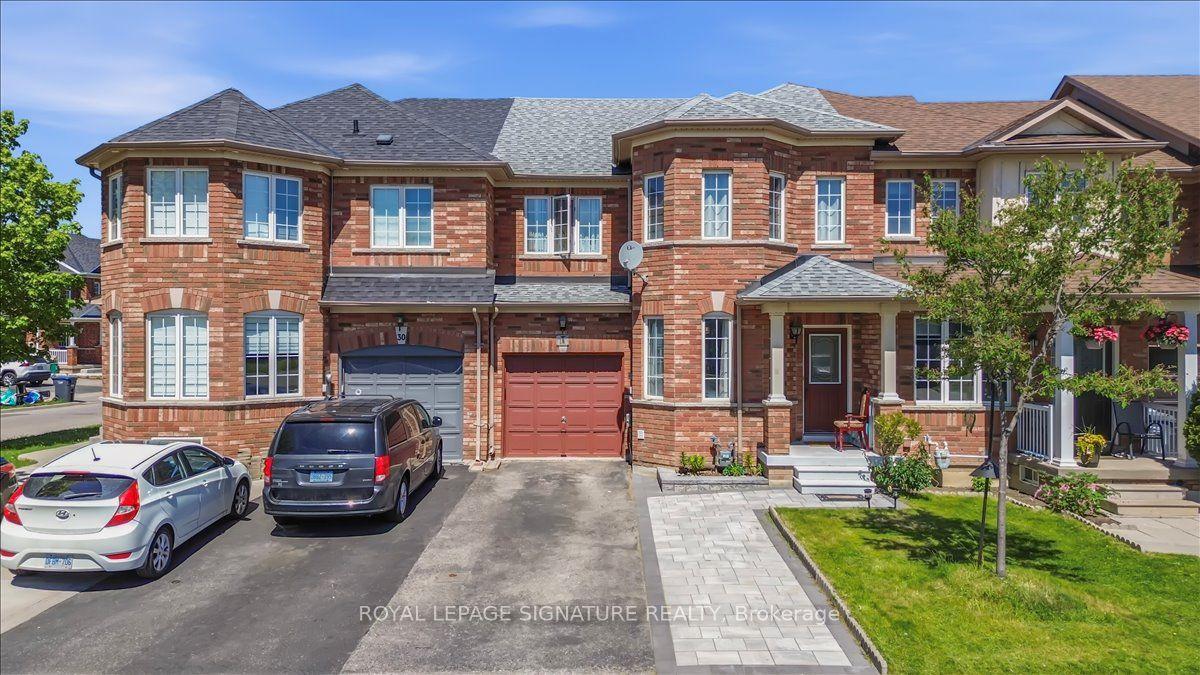
For Lease1 day ago
$3,200
Townhouse
28 Pompano Place, Bram East
Brampton, ON
3+1 bd
3 ba
1,750
4
MLS# W13620366Royal Lepage Signature Realty
WhatsApp Aman

Getting around
How walkable, bikeable, and transit-friendly this neighbourhood is.
81
/ 100
Walk Score
Very Walkable
69
/ 100
Transit Score
Good Transit
61
/ 100
Bike Score
Bikeable
Scores are estimates based on neighbourhood data and are for informational purposes only.
MLS® data courtesy of the Toronto Regional Real Estate Board (TRREB).
The information provided herein must only be used by consumers that have a bona fide interest in the purchase, sale, or lease of real estate and may not be used for any commercial purpose or any other purpose. Listing information is deemed reliable but is not guaranteed accurate by the Toronto Regional Real Estate Board, the listing brokerage, or this website. The trademarks REALTOR®, REALTORS® and the REALTOR® logo are controlled by The Canadian Real Estate Association (CREA) and identify real estate professionals who are members of CREA. MLS®, Multiple Listing Service®, and the associated logos are owned by CREA. Not intended to solicit properties currently listed for sale or buyers under contract.