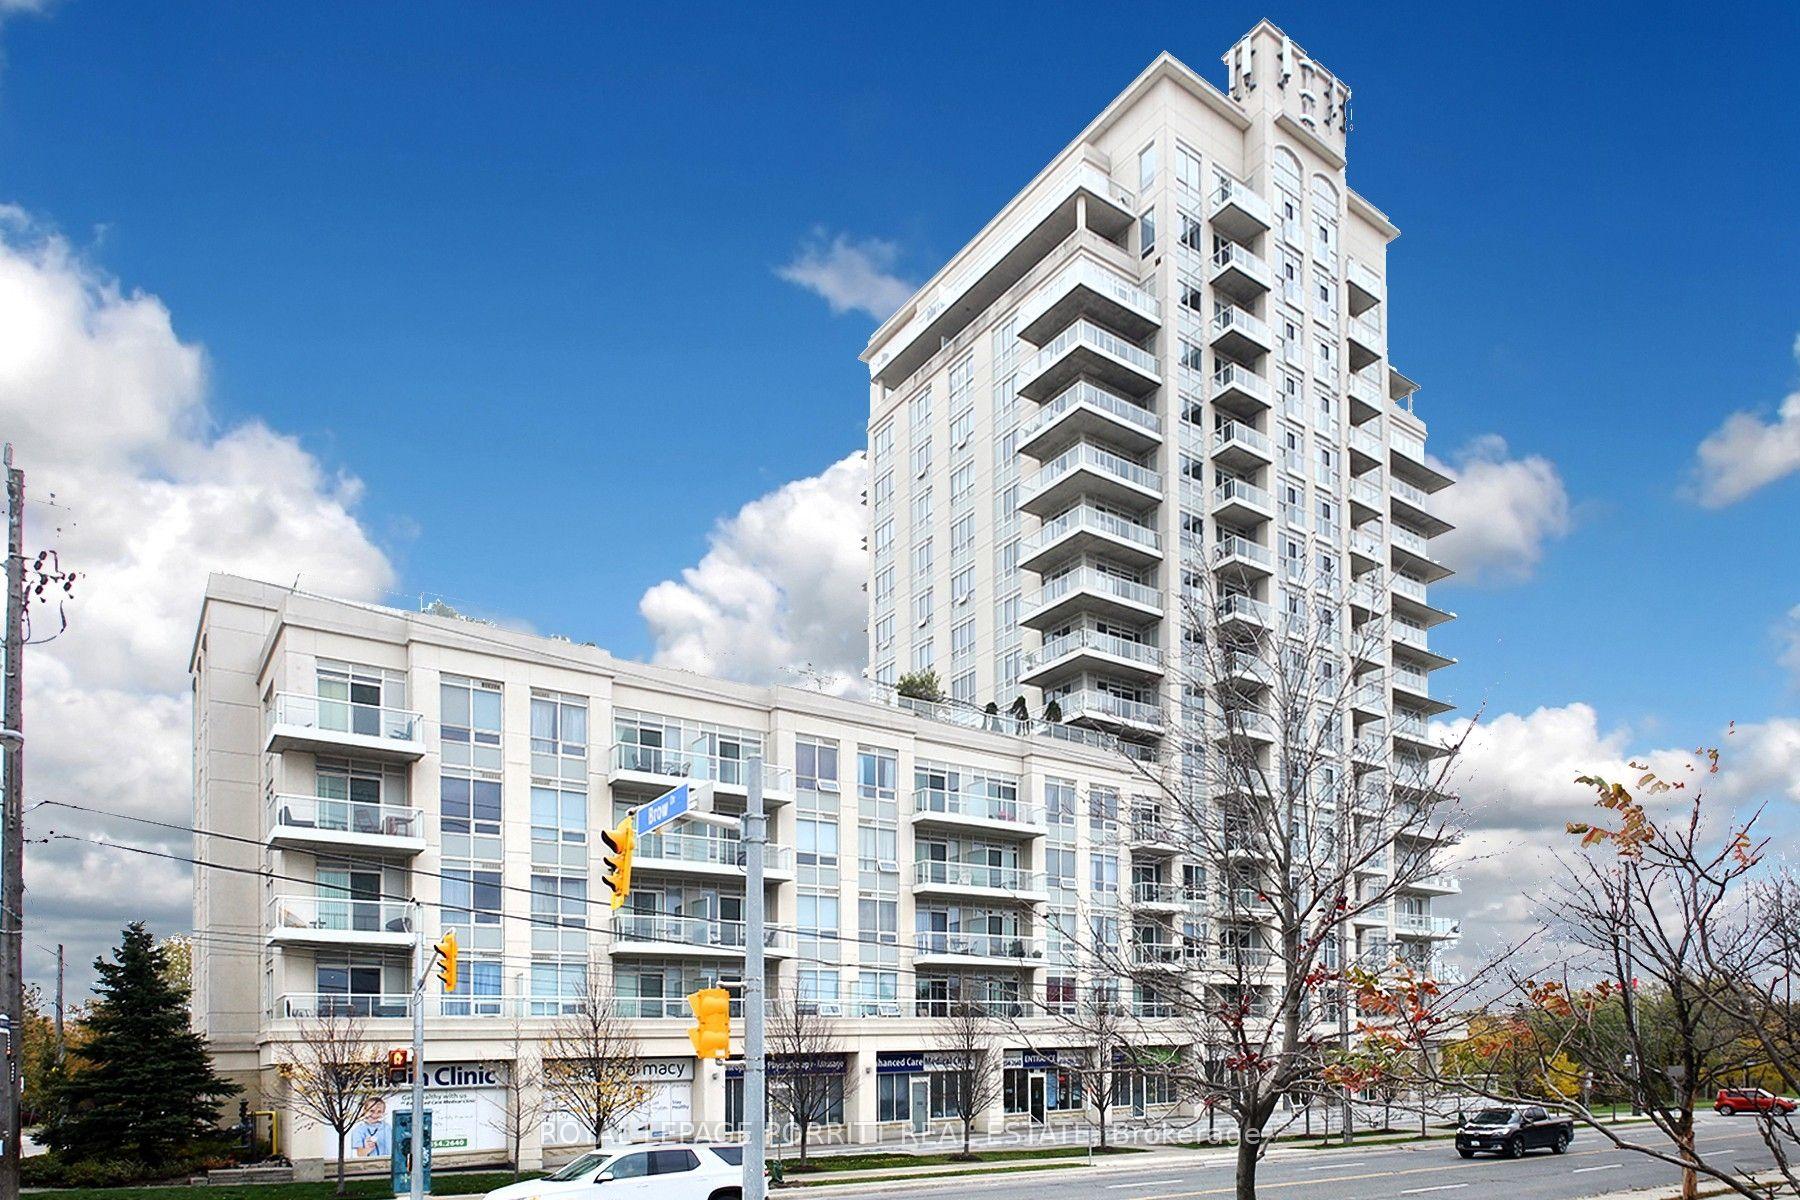
For Sale
Just Listed
190 Manitoba Street 309 #309
Mimico, Toronto, ON
$585,000
2Bd
2Ba
1,100+sqft
2Parking
$532/sqft
CondoMLS# W13622518Listed 2026-07-300 DOM
Cooling
Central Air
Just listed! New listings in Toronto often receive offers within the first week.
About this home
Discover bright, elevated living in this spacious corner suite with views overlooking a charming parkette. This beautifully maintained 2-bedroom, 2 full bathroom residence features a highly desirable southwest exposure, filling the home with sunshine throughout the day. With windows in every room, you will enjoy an airy, open feel and stunning views from every angle. The thoughtfully designed layout includes two balconies, each with walkouts from both bedrooms as well as the main living area and kitchen, ideal for seamless indoor-outdoor living and relaxing or entertaining. One of the balconies also features a gas BBQ hookup, perfect for easy outdoor cooking and hosting. Inside, the home features elegant hardwood flooring paired with durable tile in key areas. The updated eat-in kitchen offers stone countertops, generous cabinetry, and an extended breakfast bar along the living room side, creating a perfect setting for everyday meals or effortless entertaining while staying connected to the living space. The primary bedroom features a generous walk-in closet and a 4-piece ensuite. The second bedroom is a great size, offering a roomy double closet and ample space for a variety of uses. A standout feature of this building is that each unit is equipped with its own furnace and air conditioner, maintained by the building, giving you the rare ability to control your own temperature year-round. Conveniently located just a 16-minute walk to Mimico GO, this home is close to highways, parks, and schools, with easy access to transit and the waterfront, featuring popular restaurants nearby. The unit includes two tandem underground parking spaces and a locker with built-in shelving for extra storage.
WaterfrontHardwood
Rooms
Other
| Living Room | 5.60 × 4.96 m | B/I Shelves W/O To Balcony Hardwood Floor |
| Dining Room | 5.60 × 4.96 m | Combined w/Living Hardwood Floor Large Window |
| Kitchen | 4.18 × 2.10 m | Eat-in Kitchen W/O To Balcony Overlooks Living |
| Primary Bedroom | 4.83 × 3.36 m | Walk-In Closet(s) 4 Pc Ensuite W/O To Balcony |
| Bedroom 2 | 3.26 × 3.41 m | W/O To Balcony Hardwood Floor Double Closet |
Features
- Carpet Free
- None
- Central Air
- Apartment
Financials
Annual Taxes
$2,503.57
Estimated Rental Income
Entire property$2,600 – $3,500/mo
Rental yield5.3% – 7.2%
*Estimates based on comparable rentals in the area. Actual income may vary.
Market Data — Toronto
Days on market0 days
Buyer's MarketSeller's Market
Based on active listings in Toronto. Data updates daily.
Demographics — Toronto
Population
2,794,356
Avg Household Income
$102,000
Age Distribution
0-19
19%
20-34
24%
35-49
21%
50-64
19%
65+
17%
Ownership53% own · 47% rent
EnglishMandarinCantoneseTagalogTamil
Our estimate for this home
Estimated range
$882K – $1.02M
Mid-point $953K · ~$867/sqft
How this listing compares
$882KList · $585K$1.02M
High confidence·Based on 238 mimico comparables
Estimated range is generated automatically from active comparables and is for informational purposes only. Not an appraisal — contact Aman for a full comparative market analysis that factors in condition, renovations, and positioning.
Getting around
How walkable, bikeable, and transit-friendly this neighbourhood is.
81
/ 100
Walk Score
Very Walkable
81
/ 100
Transit Score
Excellent Transit
68
/ 100
Bike Score
Bikeable
Scores are estimates based on neighbourhood data and are for informational purposes only.
MLS® data courtesy of the Toronto Regional Real Estate Board (TRREB).
The information provided herein must only be used by consumers that have a bona fide interest in the purchase, sale, or lease of real estate and may not be used for any commercial purpose or any other purpose. Listing information is deemed reliable but is not guaranteed accurate by the Toronto Regional Real Estate Board, the listing brokerage, or this website. The trademarks REALTOR®, REALTORS® and the REALTOR® logo are controlled by The Canadian Real Estate Association (CREA) and identify real estate professionals who are members of CREA. MLS®, Multiple Listing Service®, and the associated logos are owned by CREA. Not intended to solicit properties currently listed for sale or buyers under contract.
You may also like
More homes in Toronto
Hand-picked listings with a similar price range and style.
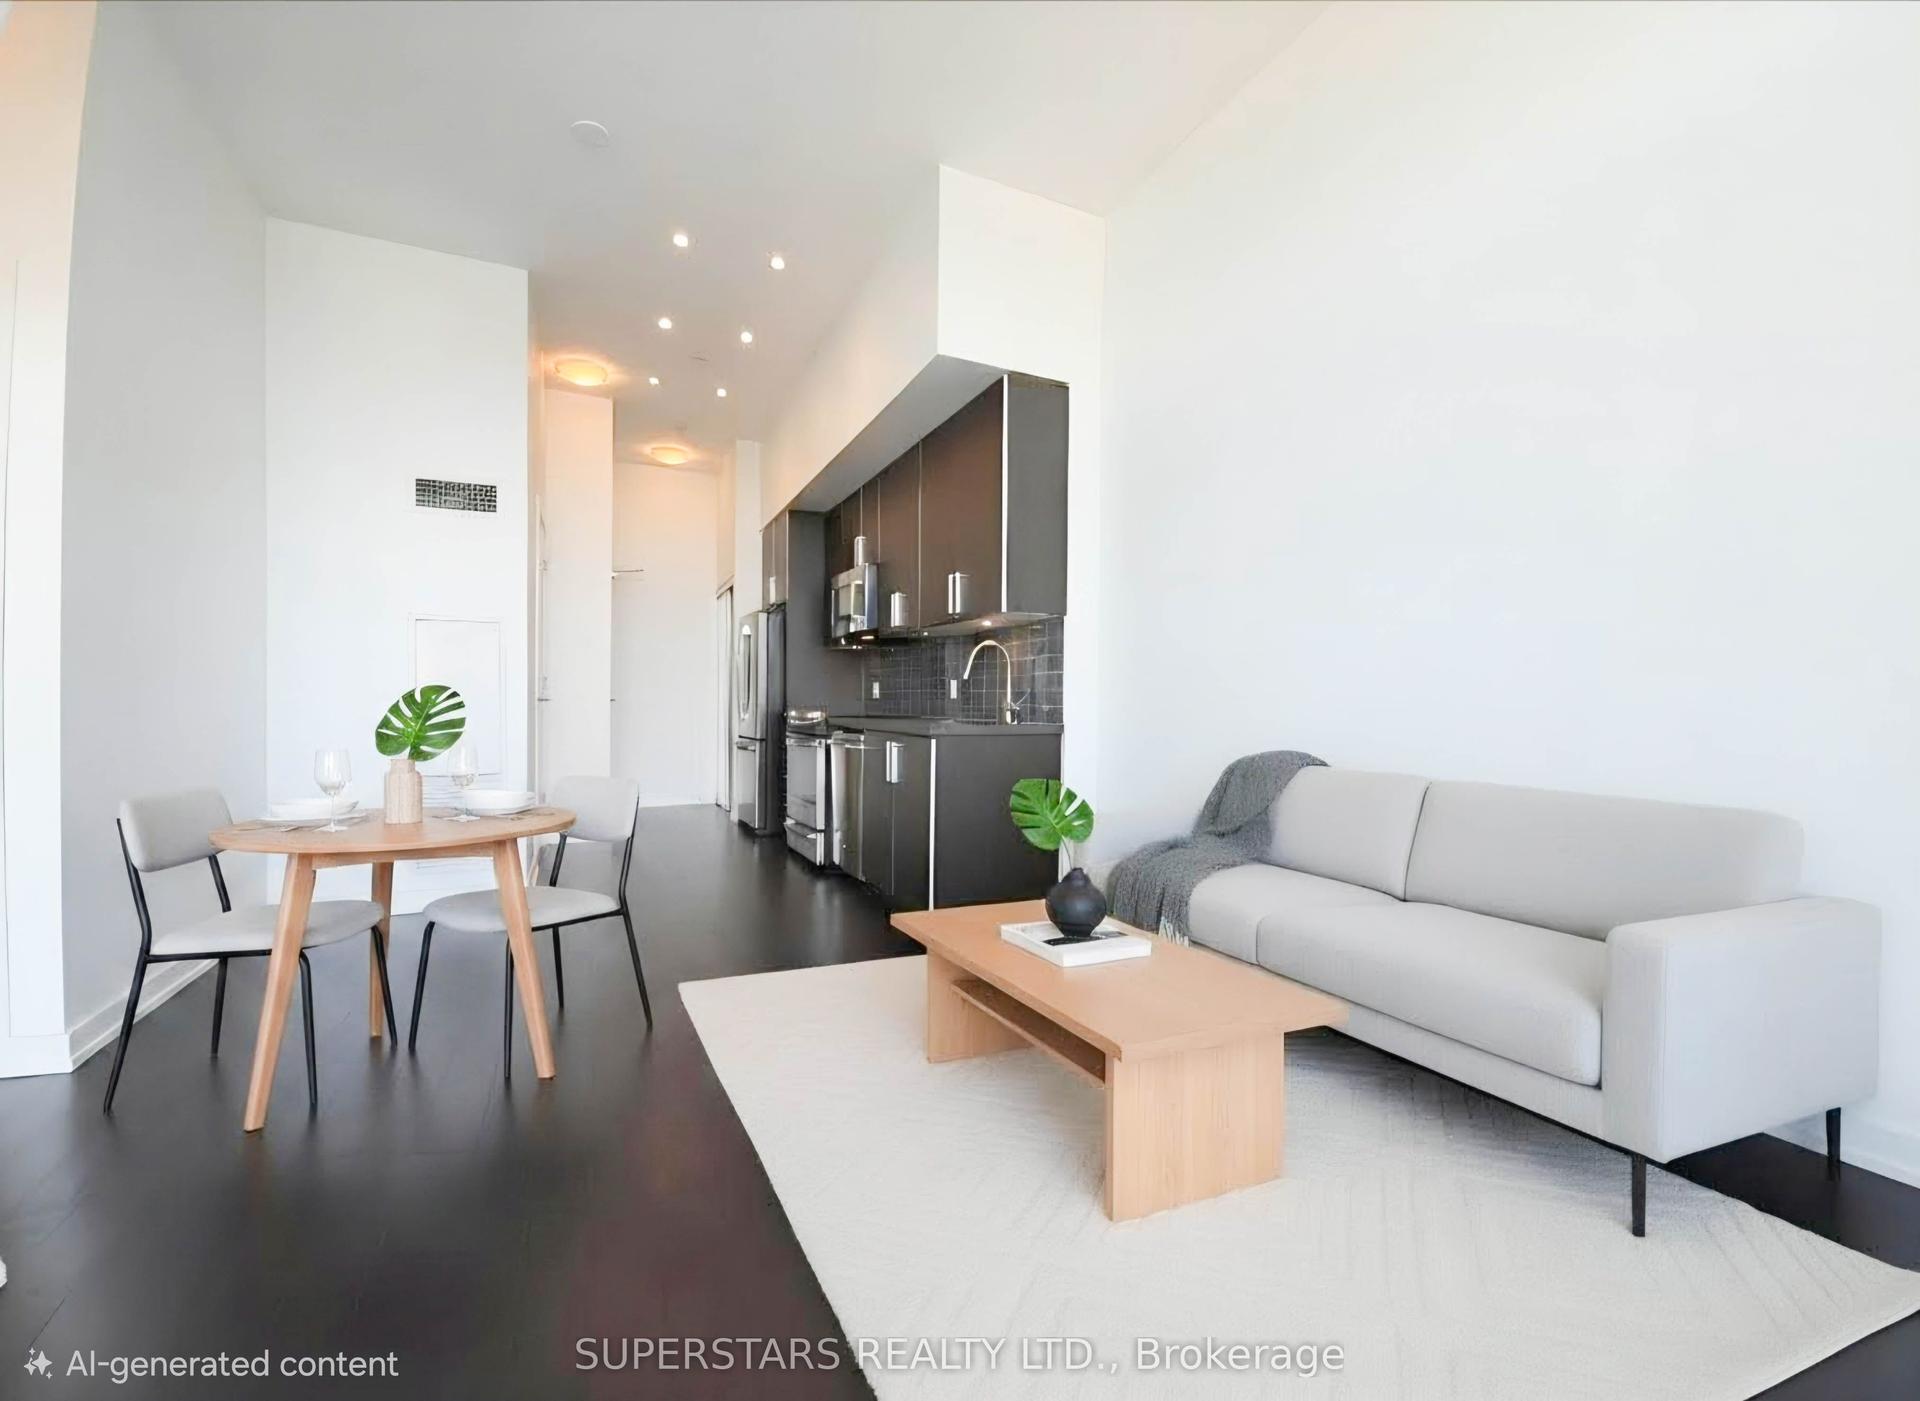
For Sale7 days ago
$449,000
Condo
est. $1,968/mo
2200 Lake Shore Boulevard W Ph06 #Ph06, Mimico
Toronto, ON
1 bd
1 ba
250
1
MLS# W13597136Superstars Realty Ltd.
WhatsApp Aman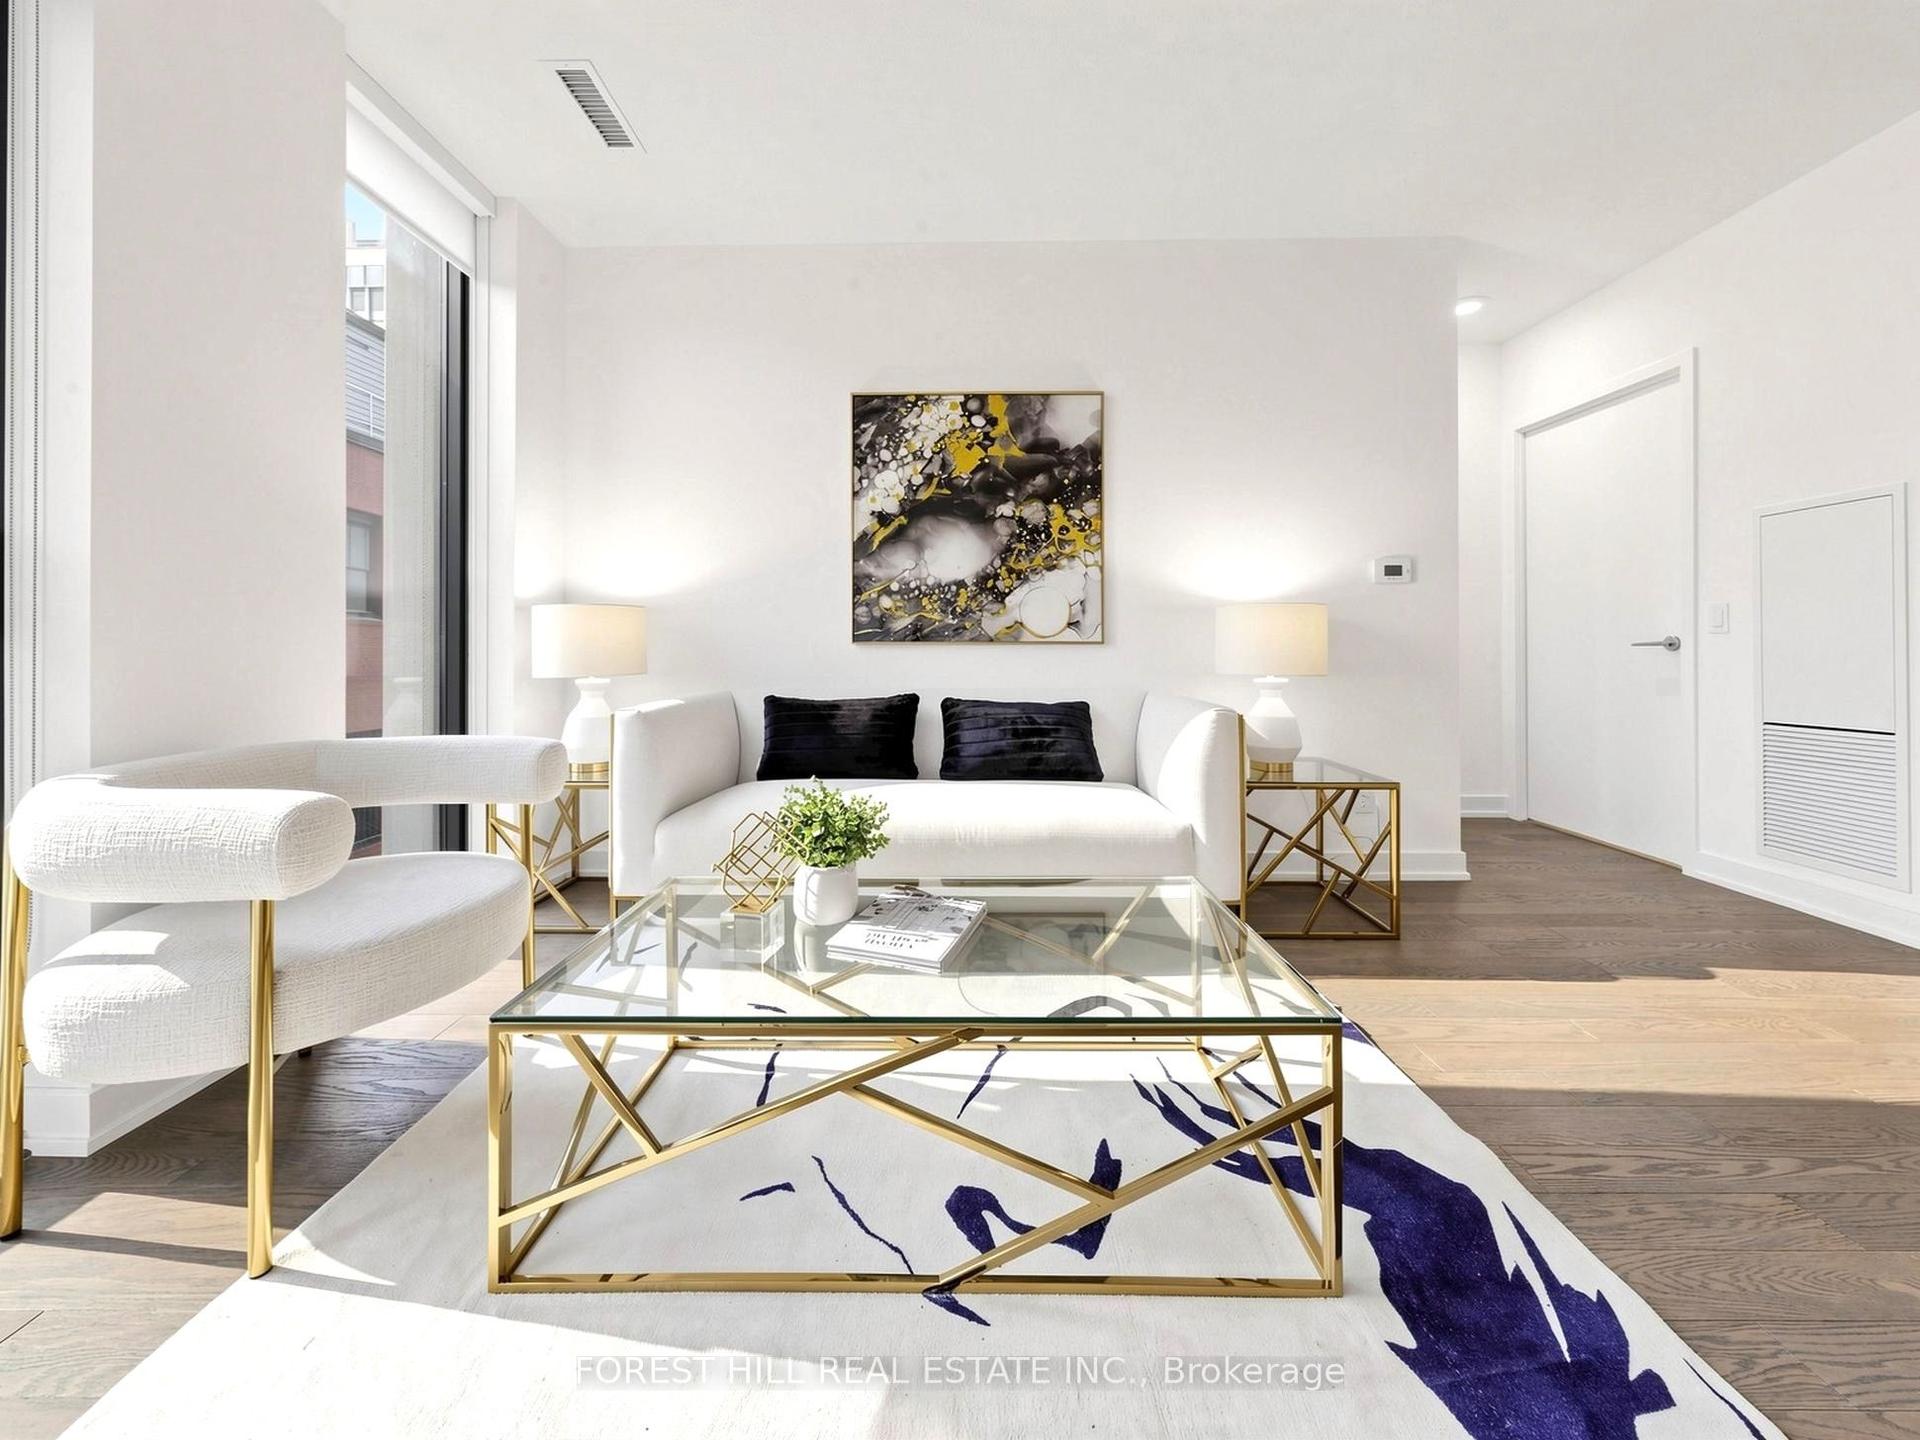
For Sale13 days ago
$599,000
Condo
est. $2,626/mo
25 Richmond Street E 210 #210, Church-Yonge Corridor
Toronto, ON
1+1 bd
1 ba
750
0
MLS# C13575168Forest Hill Real Estate Inc.
WhatsApp Aman