For Lease
Just Listed
1005 Dundas Street E 238 #238
1010 - JM Joshua Meadows, Oakville, ON
$2,900
3Bd
2Ba
950+sqft
1Parking
$3/sqft
CondoMLS# W13623064Listed 2026-07-301 DOM
Cooling
Central Air
Just listed! New listings in Oakville often receive offers within the first week.
About this home
Welcome to elevated living in one of Oakville's most prestigious and well-connected neighbourhoods. This immaculate, one year young 3-bedroom, 2-bathroom condo pairs contemporary design with everyday comfort and convenience - an ideal fit for families, professionals, and downsizers alike. Enjoy a bright, open-concept layout with 9-foot smooth ceilings, wide-plank laminate floors, and expansive windows that fill the home with natural light. Two walkout balconies offer extended outdoor space for relaxing. The chef-inspired kitchen features stainless steel appliances, quartz countertops, a stylish tile backsplash, and a Breakfast island with extra storage. The primary bedroom includes a walk-in closet, private ensuite, and Walkout to Balcony. Enjoy everyday ease with in-suite laundry, and underground parking with a dedicated electric vehicle (EV) charging station-a premium and forward-thinking upgrade. One Storage Locker for personal/season belongings. Unwind on the beautifully landscaped rooftop terrace featuring cozy seating, ambient lighting, and a stunning firepit-perfect for entertaining or enjoying sunset views. Just minutes from Highways 403, QEW & 407, and close to schools, parks, trails, shopping, transit, and more-this is a lifestyle you'll be proud to call home. Schedule your private tour today.
Walkout
Rooms
Main Floor
| Living Room | 3.28 × 3.02 m | Laminate W/O To Balcony Open Concept |
| Dining Room | 3.28 × 3.02 m | Laminate Combined w/Dining Open Concept |
| Kitchen | 3.20 × 2.77 m | Laminate Backsplash Quartz Counter |
| Primary Bedroom | 4.01 × 3.99 m | W/O To Balcony Walk-In Closet(s) 3 Pc Ensuite |
| Bedroom 2 | 2.92 × 2.72 m | Laminate Closet Window |
| Bedroom 3 | 2.90 × 2.62 m | Laminate Closet Window |
| Laundry | 0.00 × 0.00 m |
Features
- Carpet Free
- Storage
- None
- Central Air
- Apartment
Financials
Estimated Rental Income
Entire property$3,200 – $4,200/mo
Rental yield1324.1% – 1737.9%
*Estimates based on comparable rentals in the area. Actual income may vary.
Market Data — Oakville
Days on market1 days
Buyer's MarketSeller's Market
Based on active listings in Oakville. Data updates daily.
Demographics — Oakville
Population
213,759
Avg Household Income
$152,000
Age Distribution
0-19
22%
20-34
16%
35-49
21%
50-64
22%
65+
19%
Ownership78% own · 22% rent
EnglishMandarinUrduArabicFrench
Other rentals like this
Similar rentals in Oakville
Same property type, similar price, similar size — currently for rent.
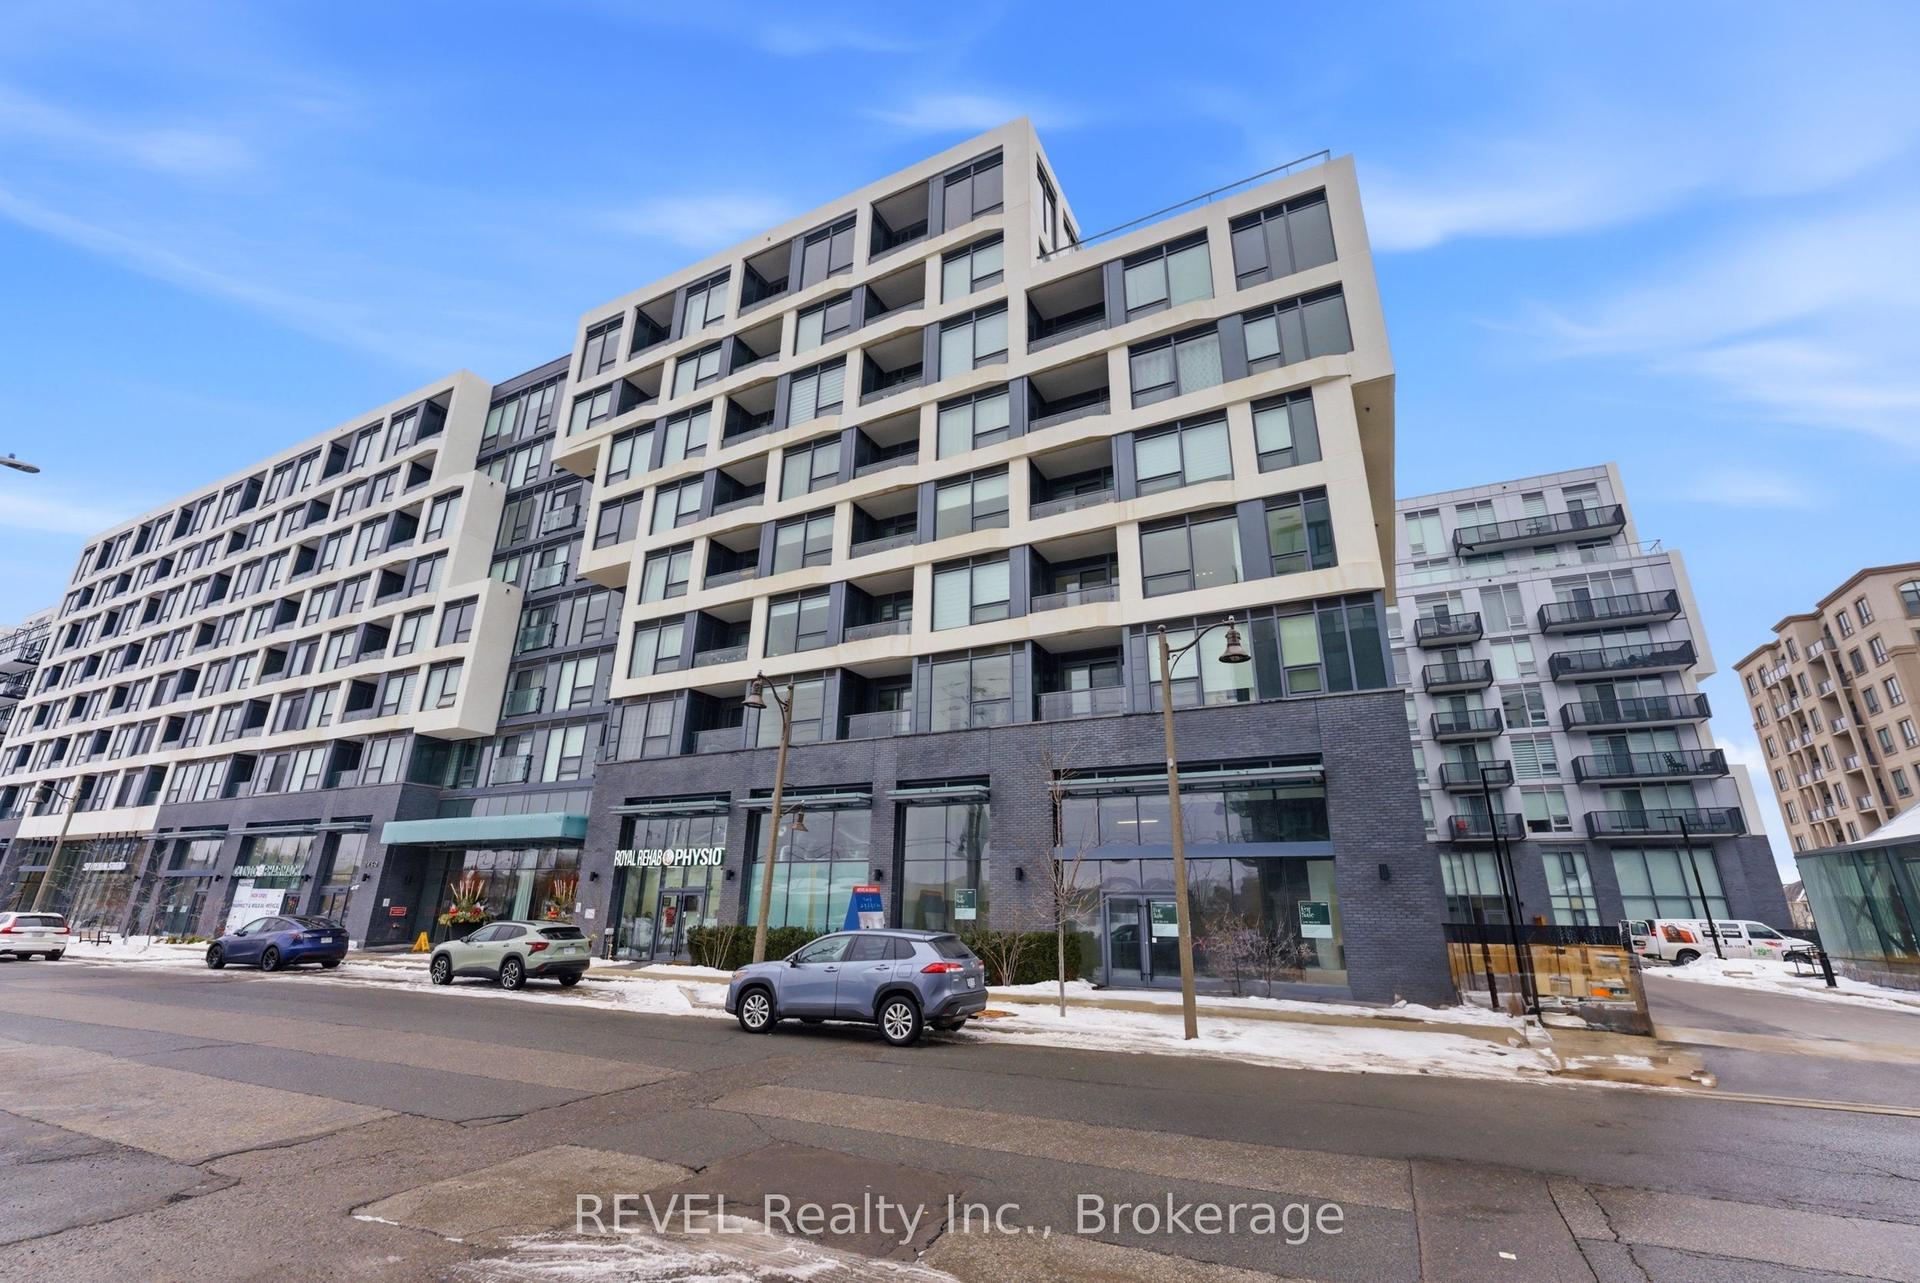
For Lease6 h ago
$2,550
Condo
2450 Old Bronte Road 405 #405, 1019 - WM Westmount
Oakville, ON
2 bd
2 ba
850
1
MLS# W13624630REVEL Realty Inc., Brokerage
WhatsApp Aman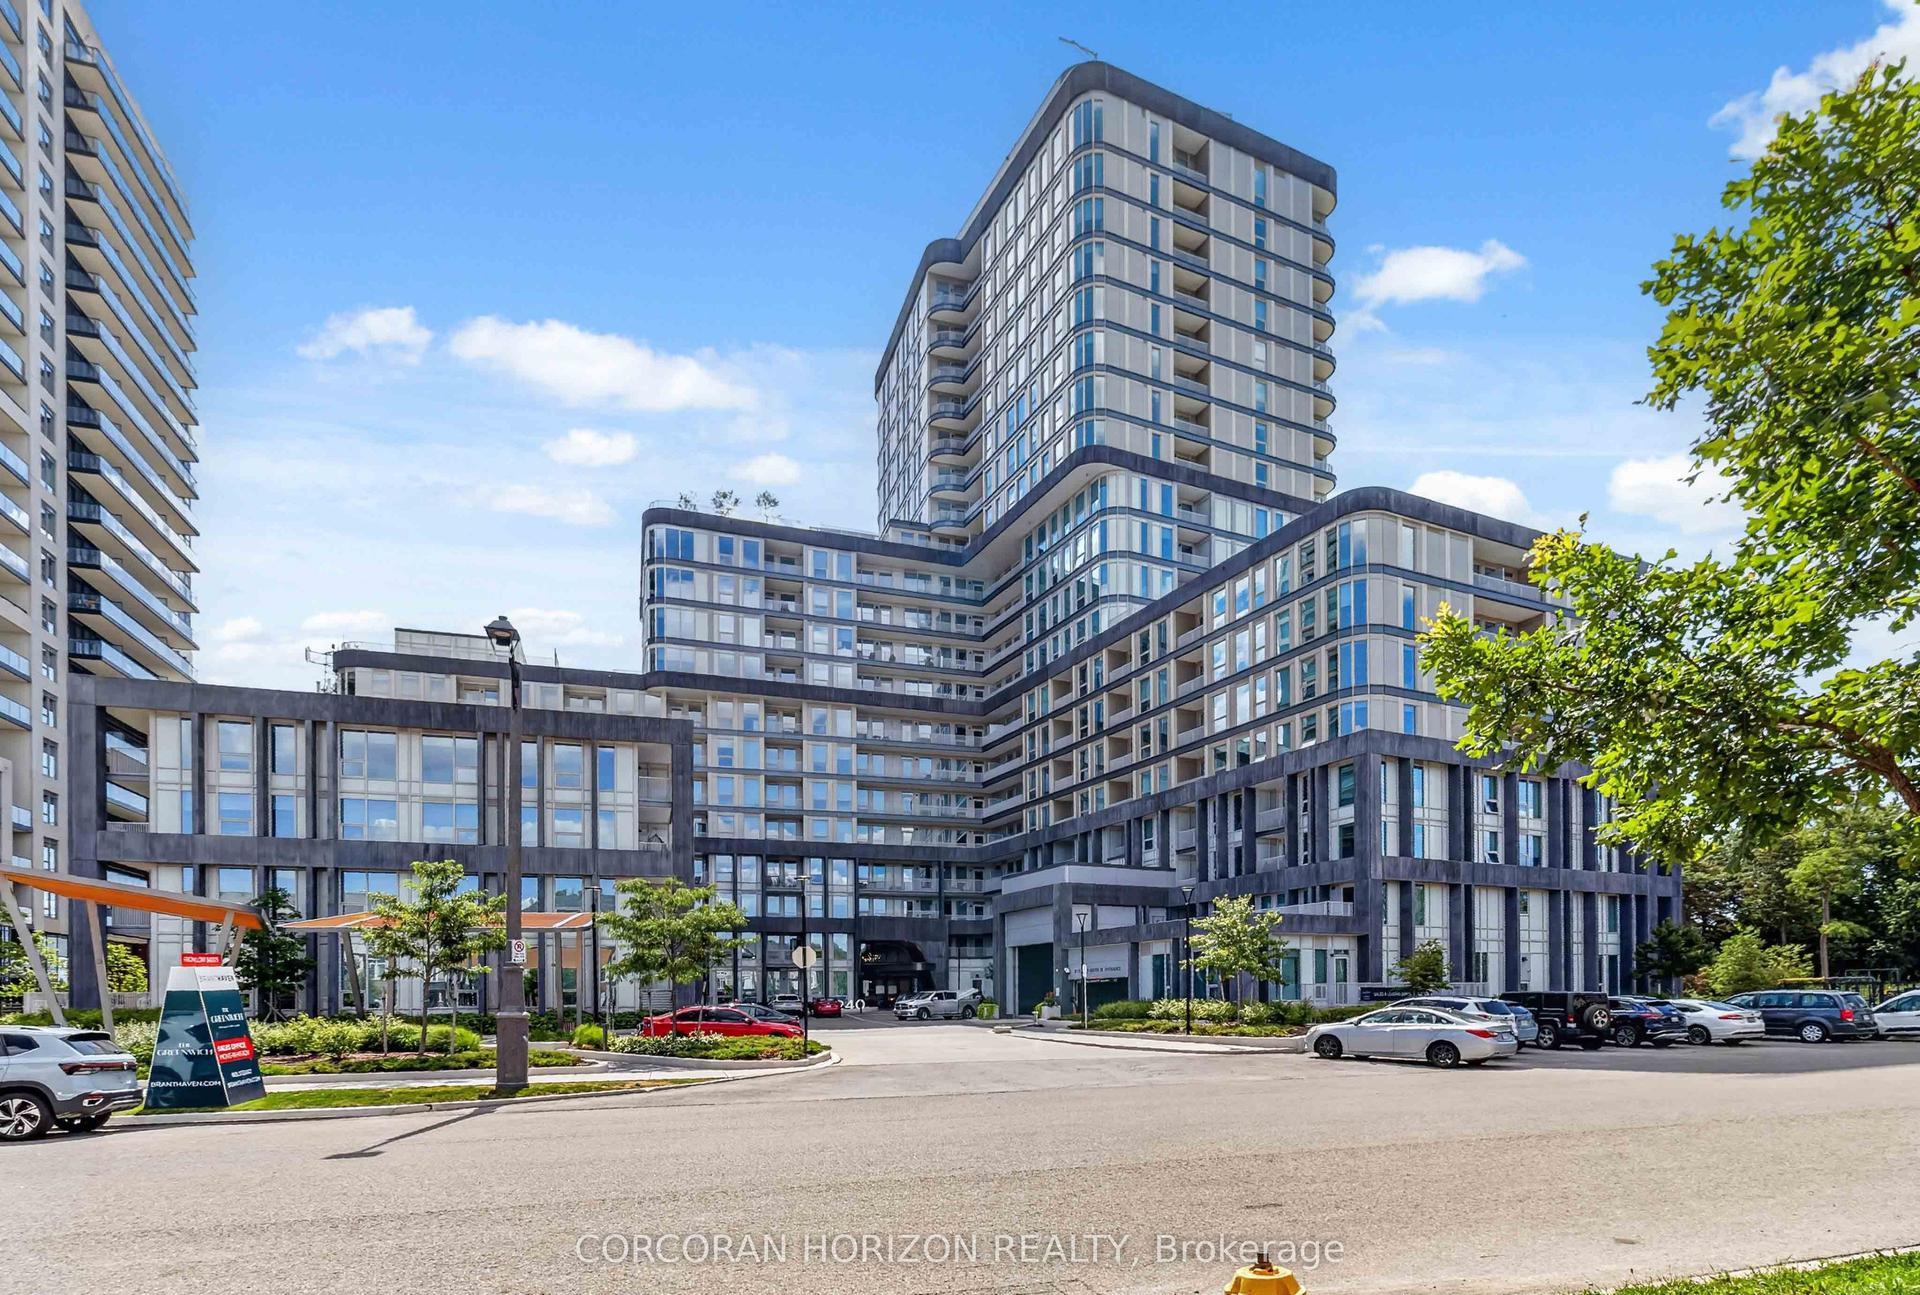
For Lease6 h ago
$2,800
Condo
3240 William Coltson Avenue 335 #335, 1010 - JM Joshua Meadows
Oakville, ON
2 bd
2 ba
750
1
MLS# W13624542Corcoran Horizon Realty
WhatsApp Aman
Getting around
How walkable, bikeable, and transit-friendly this neighbourhood is.
76
/ 100
Walk Score
Very Walkable
59
/ 100
Transit Score
Good Transit
41
/ 100
Bike Score
Somewhat Bikeable
Scores are estimates based on neighbourhood data and are for informational purposes only.
MLS® data courtesy of the Toronto Regional Real Estate Board (TRREB).
The information provided herein must only be used by consumers that have a bona fide interest in the purchase, sale, or lease of real estate and may not be used for any commercial purpose or any other purpose. Listing information is deemed reliable but is not guaranteed accurate by the Toronto Regional Real Estate Board, the listing brokerage, or this website. The trademarks REALTOR®, REALTORS® and the REALTOR® logo are controlled by The Canadian Real Estate Association (CREA) and identify real estate professionals who are members of CREA. MLS®, Multiple Listing Service®, and the associated logos are owned by CREA. Not intended to solicit properties currently listed for sale or buyers under contract.