For Lease
Just Listed
1188 Wheat Boom Drive
1010 - JM Joshua Meadows, Oakville, ON
$4,000
4Bd
4Ba
2,250+sqft
2Parking
$2/sqft
TownhouseMLS# W13623096Listed 2026-07-303 DOM
Cooling
Central Air
Just listed! New listings in Oakville often receive offers within the first week.
About this home
Gorgeous maintenance free open-concept urban townhome (2,370 sq. ft) that has been extensively updated from the builder! Beautiful engineered hardwood, quartz countertop and undermount sinks throughout, Electric Fireplace, Pot Lights in kitchen and Great Room. A true chef's kitchen with upgraded stainless steel appliances, separate chef desk with ample cabinets/cupboard space and kitchen island with adjustable pendant lighting and double-sided cabinets, perfect for breakfast and/or entertaining. 4 good sized bedrooms (including one in-law suite on the ground level with a morning bar), spacious dining area with LED chandelier and 3.5 bathrooms. Balcony on the main level, Juliet balcony with master bedroom, and a private large rooftop terrace with an Open View that will not disappoint. Double car garage, Laundry on the second floor and a crawling space on the ground floor for ample storage. Walking distance to the newly built Public Elementary School, 4-acre park, kids playgrounds and Shoppes on Dundas. Easily Accessible to Sheridan College, Grocery stores, Restaurants, Hospital, Hwy403/407 And Uptown Oakville Core.
GarageHardwoodFireplaceIn-law Suite
Features
- Other
- Crawl Space
- Central Air
- 3-Storey
Financials
Estimated Rental Income
Entire property$4,000 – $6,500/mo
Rental yield1200.0% – 1950.0%
*Estimates based on comparable rentals in the area. Actual income may vary.
Market Data — Oakville
Days on market3 days
Buyer's MarketSeller's Market
Based on active listings in Oakville. Data updates daily.
Demographics — Oakville
Population
213,759
Avg Household Income
$152,000
Age Distribution
0-19
22%
20-34
16%
35-49
21%
50-64
22%
65+
19%
Ownership78% own · 22% rent
EnglishMandarinUrduArabicFrench
Other rentals like this
Similar rentals in Oakville
Same property type, similar price, similar size — currently for rent.
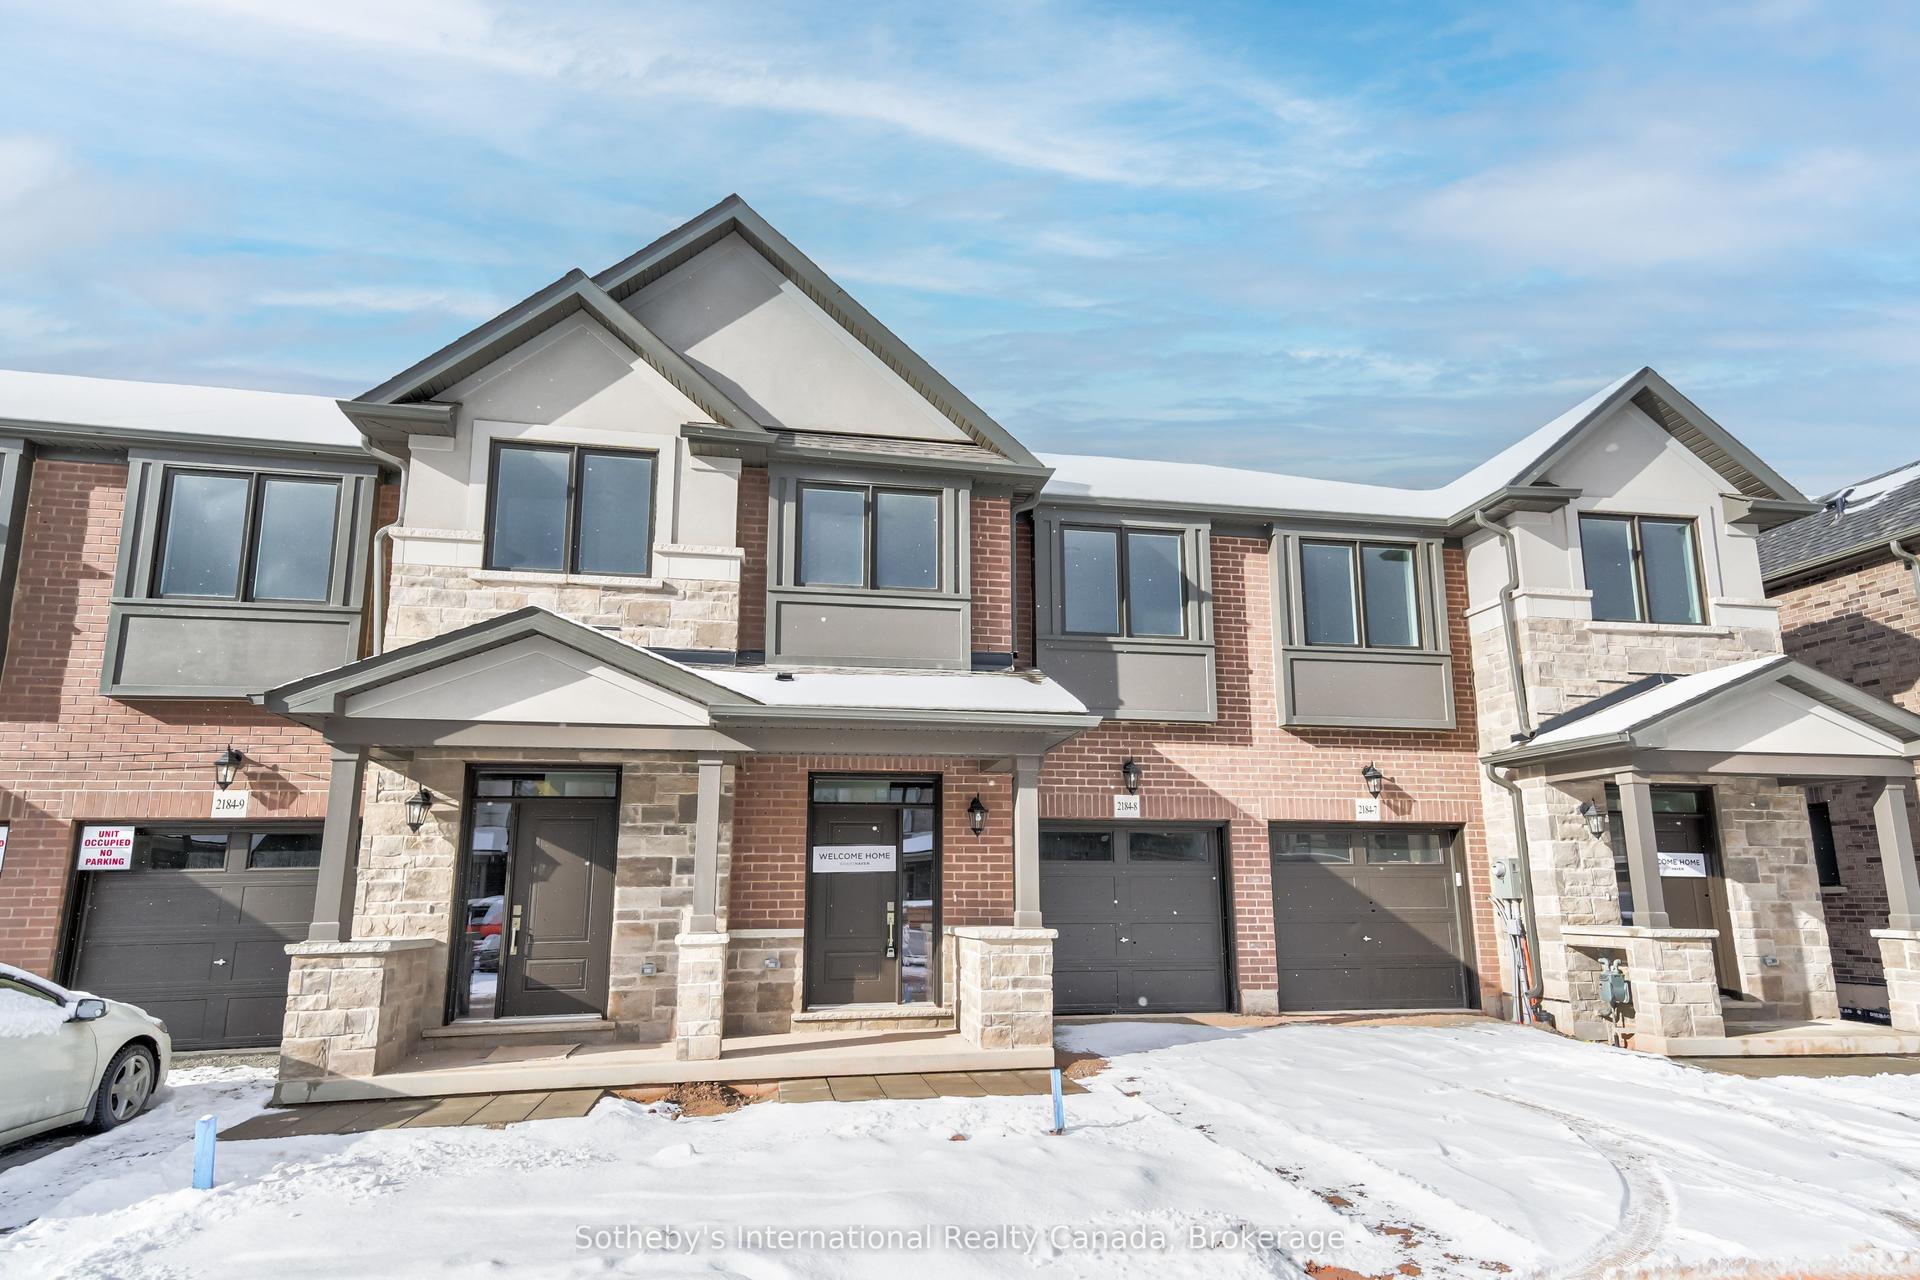
For Lease2 days ago
$3,700
Townhouse
2184 Postmaster Drive 8 #8, 1019 - WM Westmount
Oakville, ON
3 bd
3 ba
1,750
2
MLS# W13626736Sotheby's International Realty Ca…
WhatsApp Aman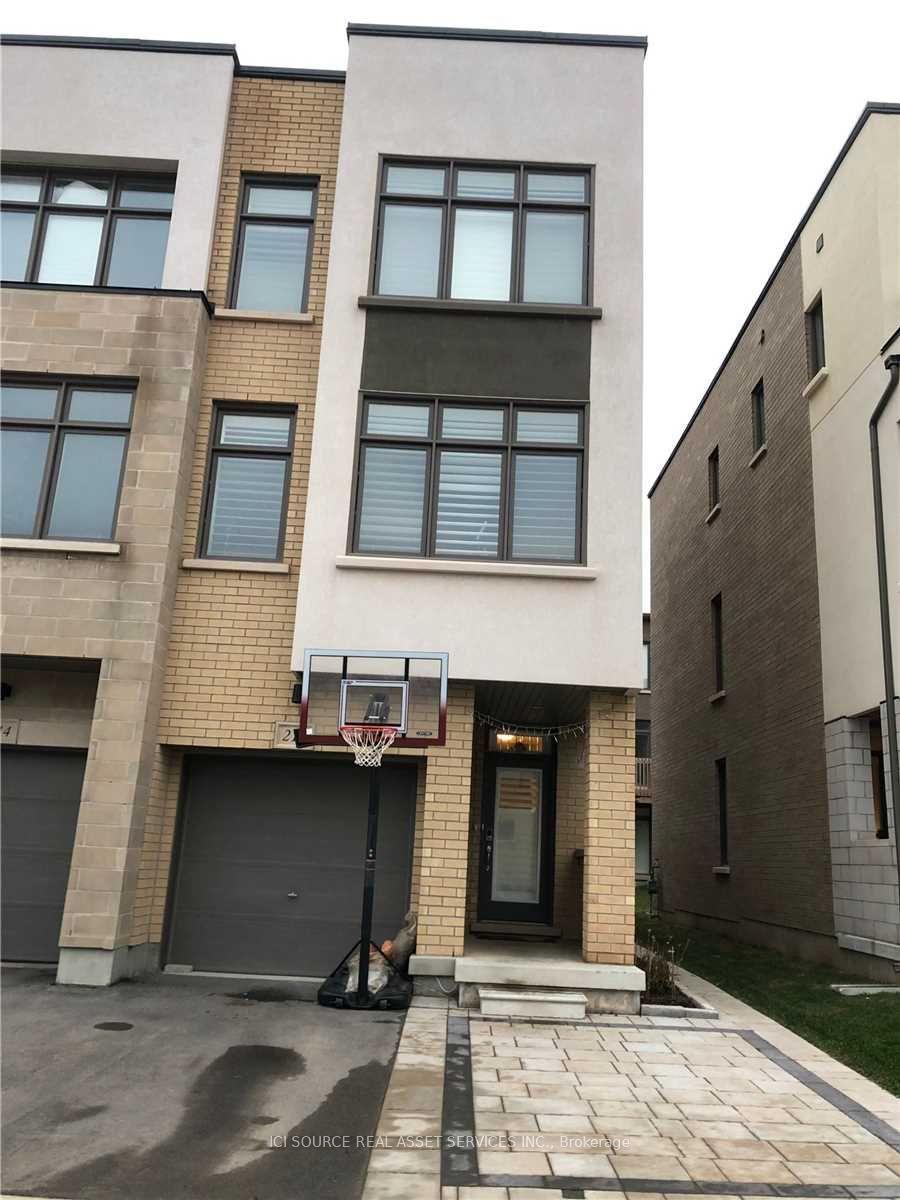
For Lease1 day ago
$3,700
Townhouse
212 Squire Crescent, 1008 - GO Glenorchy
Oakville, ON
3+1 bd
3 ba
1,750
3
MLS# W13628190Ici Source Real Asset Services In…
WhatsApp Aman
Getting around
How walkable, bikeable, and transit-friendly this neighbourhood is.
58
/ 100
Walk Score
Somewhat Walkable
49
/ 100
Transit Score
Some Transit
56
/ 100
Bike Score
Bikeable
Scores are estimates based on neighbourhood data and are for informational purposes only.
MLS® data courtesy of the Toronto Regional Real Estate Board (TRREB).
The information provided herein must only be used by consumers that have a bona fide interest in the purchase, sale, or lease of real estate and may not be used for any commercial purpose or any other purpose. Listing information is deemed reliable but is not guaranteed accurate by the Toronto Regional Real Estate Board, the listing brokerage, or this website. The trademarks REALTOR®, REALTORS® and the REALTOR® logo are controlled by The Canadian Real Estate Association (CREA) and identify real estate professionals who are members of CREA. MLS®, Multiple Listing Service®, and the associated logos are owned by CREA. Not intended to solicit properties currently listed for sale or buyers under contract.