For Sale
Just Listed
2261 Lakeshore Boulevard W 712 #712
Mimico, Toronto, ON
$729,900
2+1Bd
2Ba
950+sqft
1Parking
$768/sqft
CondoMLS# W13623164Listed 2026-07-300 DOM
Cooling
Central Air
Just listed! New listings in Toronto often receive offers within the first week.
About this home
Perched above the treetops, this exceptional waterfront residence captures sweeping views of the Humber River, Lake Ontario and Toronto's iconic skyline. From sunrise over the water to the shimmering city lights at dusk, the ever-changing panorama creates a spectacular backdrop that is simply unforgettable.Nestled within one of Toronto's most sought-after waterfront communities, Marina Del Ray offers an enviable lifestyle where nature, recreation and urban convenience come together effortlessly. Bordering the yacht club and surrounded by waterfront trails and parks, this remarkable location combines the tranquility of lakeside living with the convenience of downtown Toronto, vibrant restaurants, cafés and major commuter routes just minutes away.This bright and spacious suite features two bedrooms, a versatile den and two full bathrooms. Filled with natural light, the well-designed floor plan offers generous living spaces and an exciting opportunity to personalize the space while enjoying an address defined by its extraordinary setting.Residents enjoy exclusive access to the renowned Malibu Club, an impressive recreation centre currently undergoing exciting enhancements. Resort-inspired amenities include a fitness centre, indoor pool, whirlpool, sauna, Pilates studio, squash and basketball courts, two tennis courts, private theatre, billiards rooms, library, elegant party room, and outdoor BBQ areas. Beautifully landscaped grounds and an exceptional collection of amenities make every day feel like a vacation.Some homes impress with their finishes. Others captivate with a setting that simply cannot be recreated. Here, breathtaking views, an exceptional waterfront lifestyle and one of Toronto's most coveted addresses come together to offer a truly rare opportunity.
PoolWaterfront
Rooms
Main Floor
| Living Room | 3.61 × 4.01 m | |
| Dining Room | 3.61 × 2.53 m | |
| Kitchen | 2.66 × 2.33 m | |
| Primary Bedroom | 3.24 × 7.53 m | |
| Bedroom 2 | 2.73 × 4.50 m | |
| Den | 2.73 × 1.97 m |
Features
- Primary Bedroom - Main Floor
- Security Gate
- Apartment
- Central Air
- 1 Storey/Apt
Financials
Annual Taxes
$2,956
Estimated Rental Income
Entire property$2,600 – $3,500/mo
Rental yield4.3% – 5.8%
*Estimates based on comparable rentals in the area. Actual income may vary.
Market Data — Toronto
Days on market0 days
Buyer's MarketSeller's Market
Based on active listings in Toronto. Data updates daily.
Demographics — Toronto
Population
2,794,356
Avg Household Income
$102,000
Age Distribution
0-19
19%
20-34
24%
35-49
21%
50-64
19%
65+
17%
Ownership53% own · 47% rent
EnglishMandarinCantoneseTagalogTamil
Our estimate for this home
Estimated range
$750K – $872K
Mid-point $811K · ~$854/sqft
How this listing compares
$750KList · $730K$872K
High confidence·Based on 238 mimico comparables
Estimated range is generated automatically from active comparables and is for informational purposes only. Not an appraisal — contact Aman for a full comparative market analysis that factors in condition, renovations, and positioning.
Getting around
How walkable, bikeable, and transit-friendly this neighbourhood is.
87
/ 100
Walk Score
Very Walkable
81
/ 100
Transit Score
Excellent Transit
66
/ 100
Bike Score
Bikeable
Scores are estimates based on neighbourhood data and are for informational purposes only.
MLS® data courtesy of the Toronto Regional Real Estate Board (TRREB).
The information provided herein must only be used by consumers that have a bona fide interest in the purchase, sale, or lease of real estate and may not be used for any commercial purpose or any other purpose. Listing information is deemed reliable but is not guaranteed accurate by the Toronto Regional Real Estate Board, the listing brokerage, or this website. The trademarks REALTOR®, REALTORS® and the REALTOR® logo are controlled by The Canadian Real Estate Association (CREA) and identify real estate professionals who are members of CREA. MLS®, Multiple Listing Service®, and the associated logos are owned by CREA. Not intended to solicit properties currently listed for sale or buyers under contract.
You may also like
More homes in Toronto
Hand-picked listings with a similar price range and style.
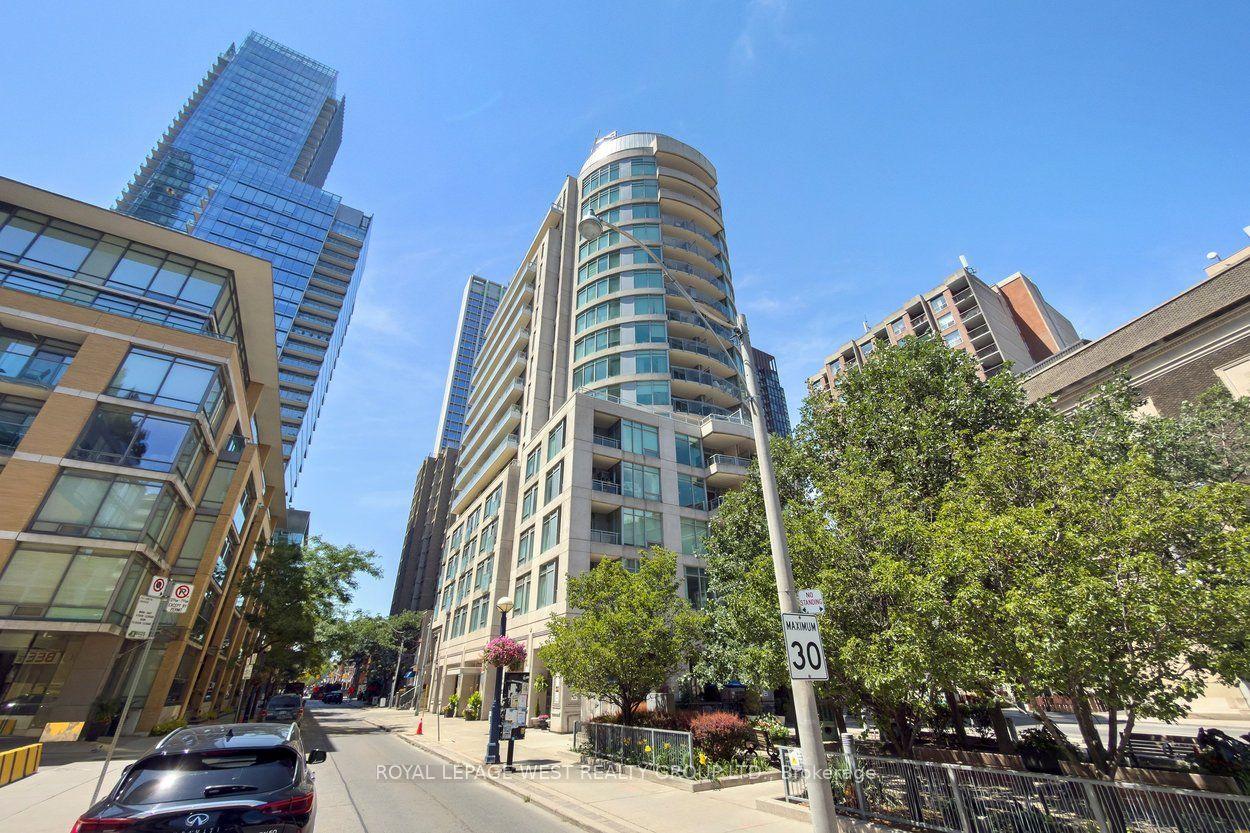
For Sale15 days ago
$775,000
Condo
est. $3,398/mo
8 Scollard Street 802 #802, Annex
Toronto, ON
2 bd
2 ba
850
1
MLS# C13567106Royal Lepage West Realty Group Lt…
WhatsApp Aman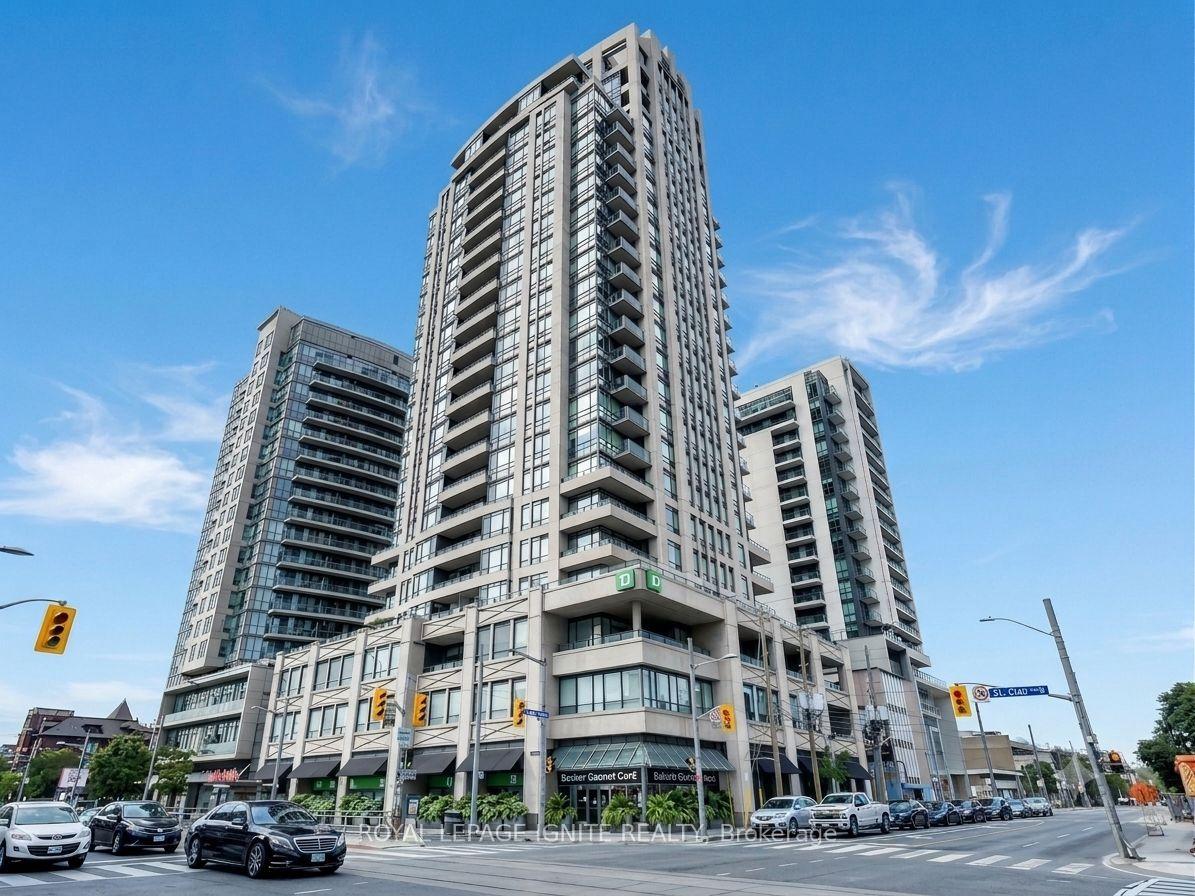
For Sale1 month ago
$625,000
Condo
est. $2,740/mo
500 St.Clair Avenue W 204 #204, Forest Hill South
Toronto, ON
2+1 bd
1 ba
850
1
MLS# C13493704Royal Lepage Ignite Realty
WhatsApp Aman
