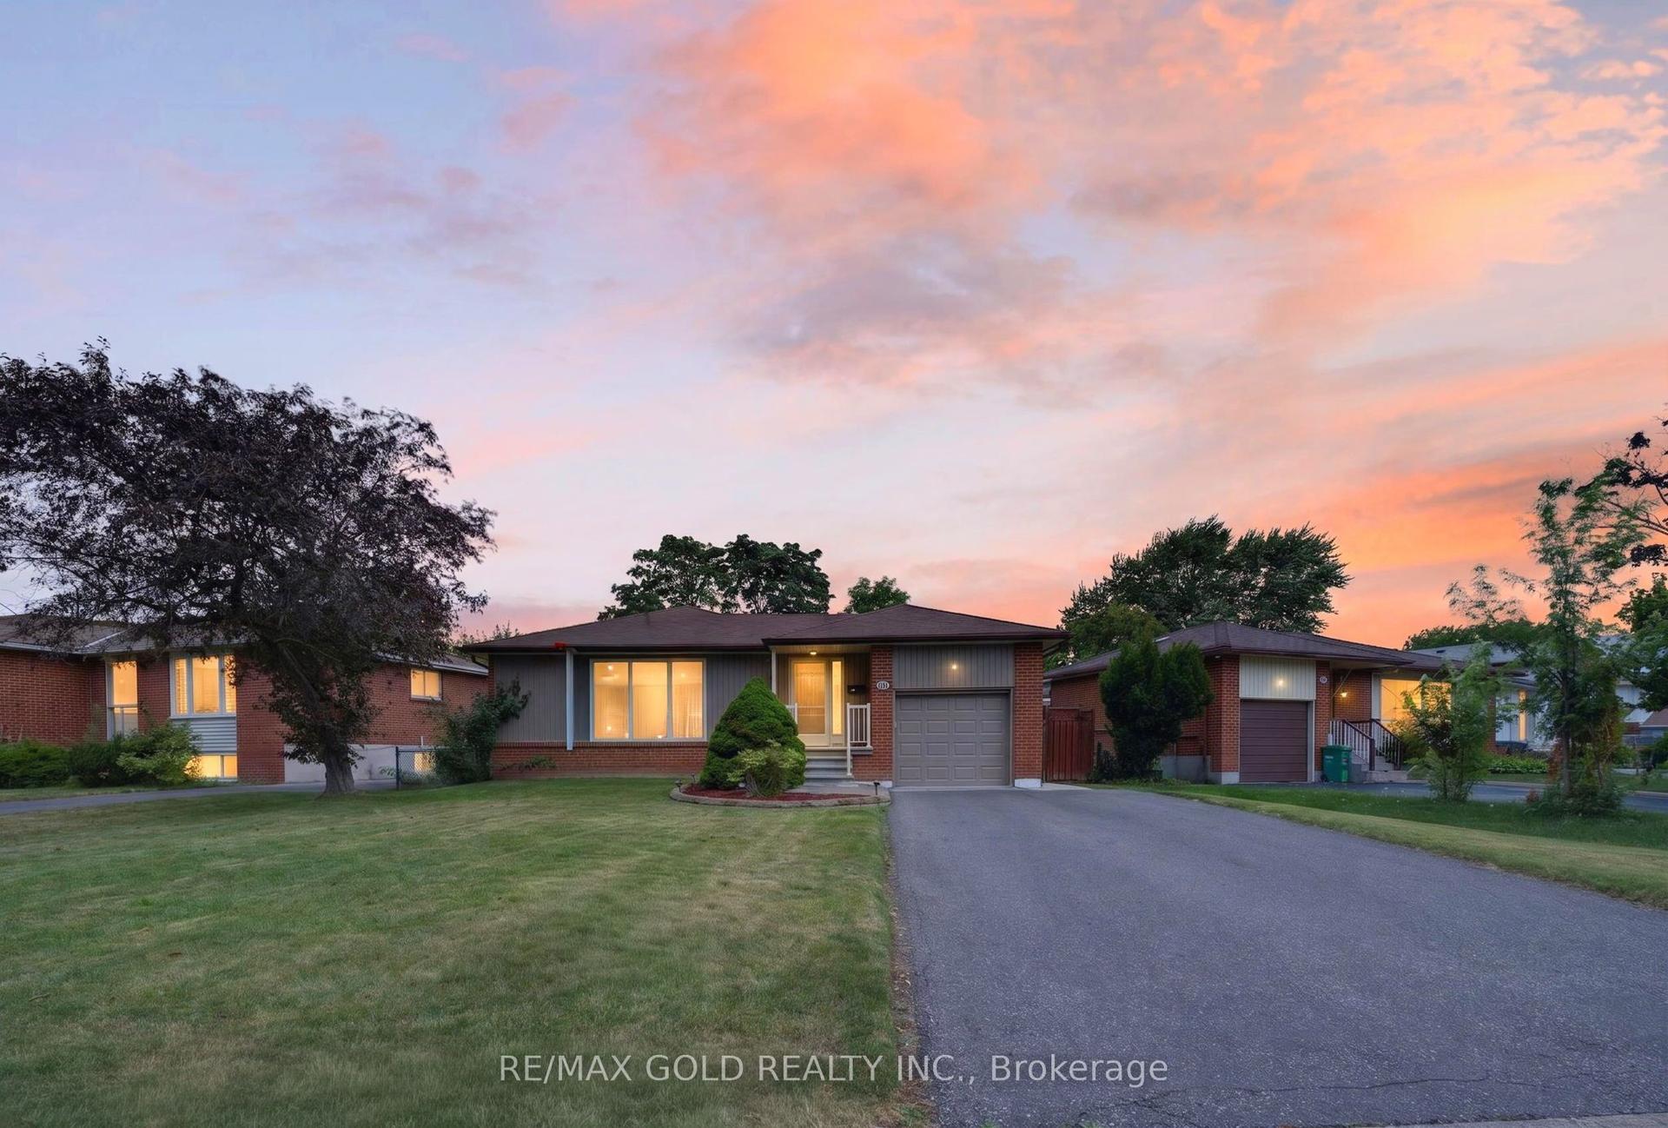
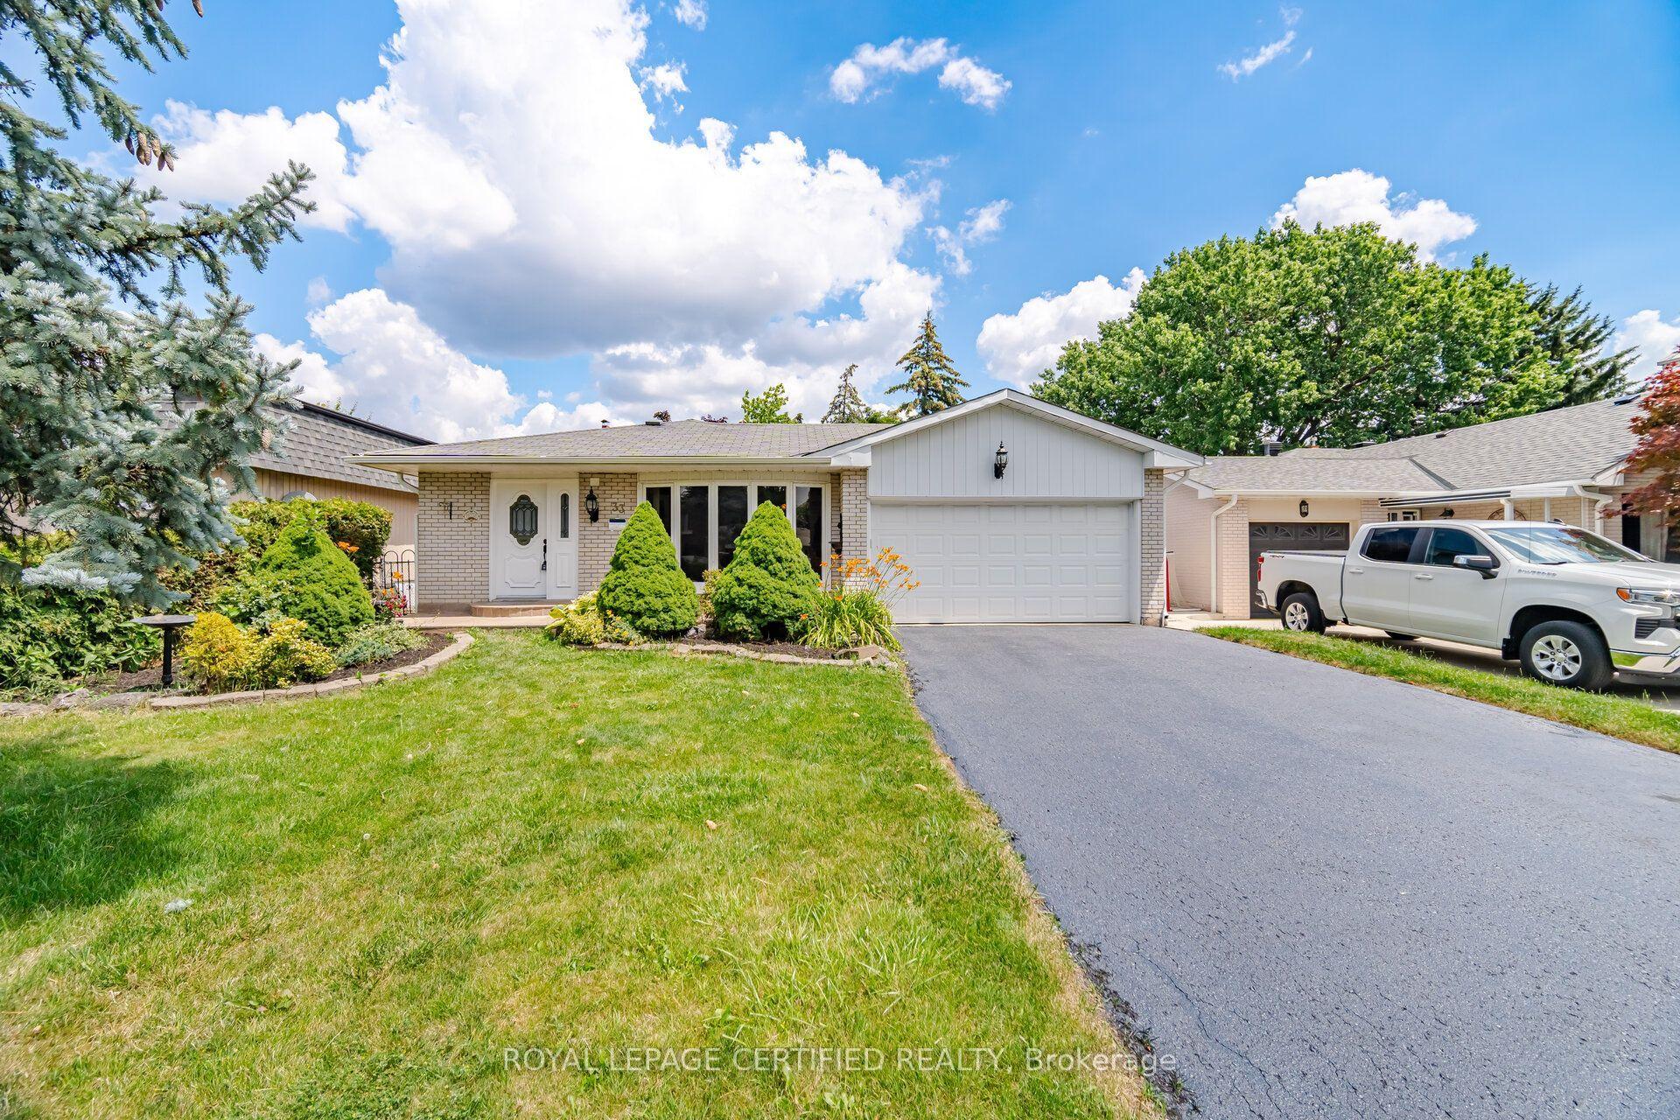
For Sale
Just Listed
38 Abbey Road
Brampton East, Brampton, ON
$869,999
2+1Bd
2Ba
1,300+sqft
3Parking
50 x 110 ftlot
$669/sqft
DetachedMLS# W13623206Listed 2026-07-301 DOM
Cooling
Central Air
Basement
Finished
Just listed! New listings in Brampton often receive offers within the first week.
About this home
Welcome to this beautifully maintained detached bungalow nestled on a quiet street in Peel Village known for its pride of ownership. Ideally located just minutes from top-rated schools, parks, shopping, and major highways, this exceptional home offers the perfect blend of comfort, style, and convenience. The main level showcases hardwood flooring throughout and a stunning custom-designed kitchen featuring integrated appliances, an induction stove, a built-in beverage fridge, premium granite countertops, and an oversized centre island-perfect for everyday living and entertaining. The bright and inviting living room has a large bay window letting in lots of natural light and overlooks the front yard. A walk-out from the kitchen leads to a private, fully fenced backyard, creating the perfect setting for outdoor dining, gardening, or relaxing in complete privacy. The separate formal dining room was originally a third main-floor bedroom and can easily be converted back, offering exceptional flexibility to suit your family's needs. The finished lower level provides a warm and welcoming extension of the living space, complete with a gas fireplace, custom built-in shelving, a bar (rough-in plumbing for a wet bar), an additional bedroom, a stylish 3-piece bathroom featuring a spa-inspired glass shower, and a laundry room with some extra storage. Outside, you'll discover beautifully landscaped grounds highlighted by an elegant interlock stone driveway and winding walkways that lead you through meticulously manicured gardens, creating a picturesque and tranquil outdoor retreat. Two recently re-shingled garden sheds provide excellent storage, with one offering electrical rough-in for added versatility. A rare opportunity to own a meticulously maintained, move-in ready bungalow in one of the area's most desirable neighbourhoods. This is a home that has been lovingly cared for and is sure to impress both inside and out.
HardwoodFireplace
Rooms
Main Floor
| Living Room | 4.92 × 3.60 m | Hardwood Floor Bay Window Open Concept |
| Kitchen | 4.75 × 3.40 m | Hardwood Floor W/O To Yard Centre Island |
| Dining Room | 5.40 × 3.00 m | Hardwood Floor Separate Room Window |
| Primary Bedroom | 4.60 × 3.20 m | Hardwood Floor W/O To Yard Double Closet |
Basement
| Recreation | 12.30 × 8.50 m | Broadloom B/I Shelves B/I Bar |
| Bedroom | 7.80 × 3.40 m | Laminate |
| Laundry | 1.60 × 1.90 m | Laminate |
Features
- Primary Bedroom - Main Floor
- Finished
- Central Air
- Bungalow
Financials
Annual Taxes
$5,235
Estimated Rental Income
Entire property$2,600 – $3,800/mo
Basement apartment$1,800 – $2,500/mo
Rental yield3.6% – 5.2%
*Estimates based on comparable rentals in the area. Actual income may vary.
Market Data — Brampton
Days on market1 days
Buyer's MarketSeller's Market
Based on active listings in Brampton. Data updates daily.
Demographics — Brampton
Population
656,480
Avg Household Income
$98,000
Age Distribution
0-19
24%
20-34
22%
35-49
22%
50-64
19%
65+
13%
Ownership79% own · 21% rent
EnglishPunjabiHindiUrduGujarati
Our estimate for this home
Estimated range
$829K – $963K
Mid-point $896K · ~$689/sqft
How this listing compares
$829KList · $870K$963K
High confidence·Based on 31 brampton east comparables
Estimated range is generated automatically from active comparables and is for informational purposes only. Not an appraisal — contact Aman for a full comparative market analysis that factors in condition, renovations, and positioning.
Getting around
How walkable, bikeable, and transit-friendly this neighbourhood is.
67
/ 100
Walk Score
Somewhat Walkable
67
/ 100
Transit Score
Good Transit
71
/ 100
Bike Score
Very Bikeable
Scores are estimates based on neighbourhood data and are for informational purposes only.
MLS® data courtesy of the Toronto Regional Real Estate Board (TRREB).
The information provided herein must only be used by consumers that have a bona fide interest in the purchase, sale, or lease of real estate and may not be used for any commercial purpose or any other purpose. Listing information is deemed reliable but is not guaranteed accurate by the Toronto Regional Real Estate Board, the listing brokerage, or this website. The trademarks REALTOR®, REALTORS® and the REALTOR® logo are controlled by The Canadian Real Estate Association (CREA) and identify real estate professionals who are members of CREA. MLS®, Multiple Listing Service®, and the associated logos are owned by CREA. Not intended to solicit properties currently listed for sale or buyers under contract.
You may also like
More homes in Brampton
Hand-picked listings with a similar price range and style.
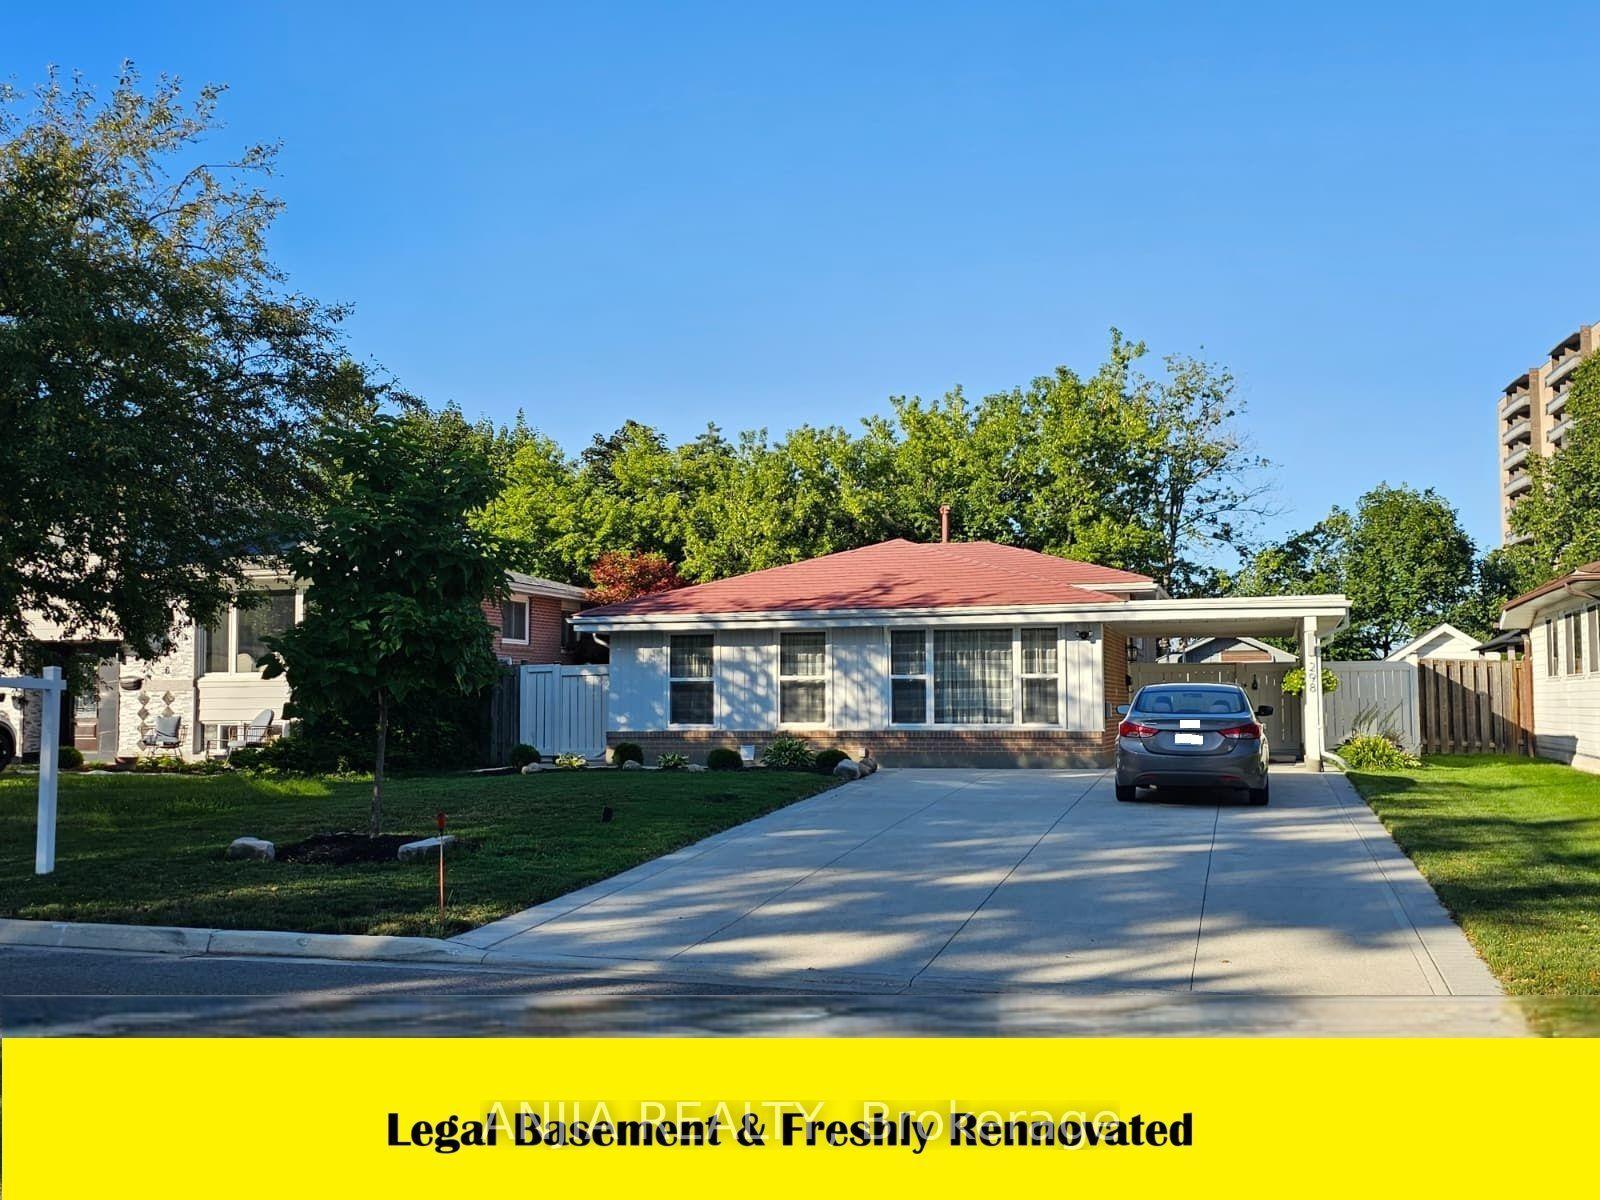
For Sale5 h ago
$890,888
Detached
est. $3,906/mo
298 Bartley Bull Parkway, Brampton East
Brampton, ON
4 bd
3 ba
1,300
6
MLS# W13623470Anjia Realty
WhatsApp Aman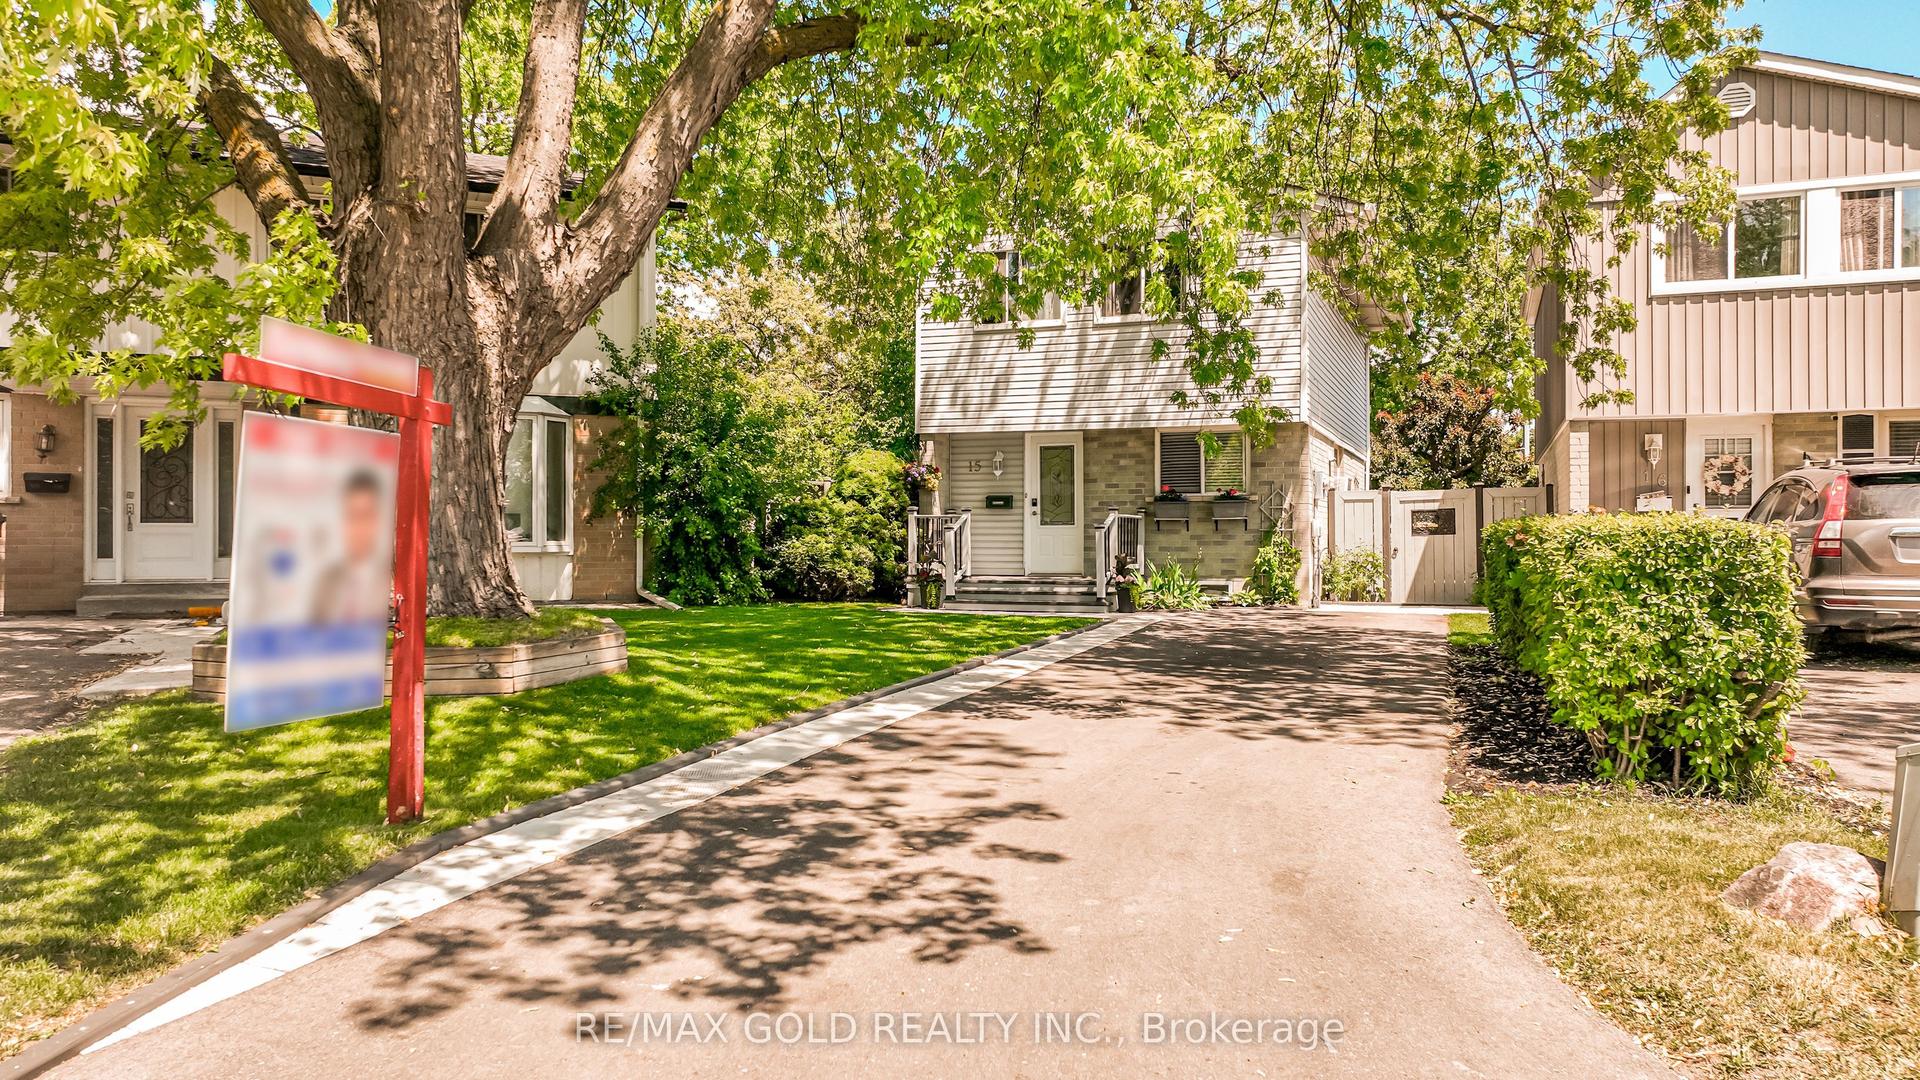
For Sale5 h ago
$699,000
Detached
est. $3,064/mo
15 Jackman Drive, Northgate
Brampton, ON
4+1 bd
2 ba
1,300
3
MLS# W13624694Re/Max Gold Realty Inc.
WhatsApp Aman