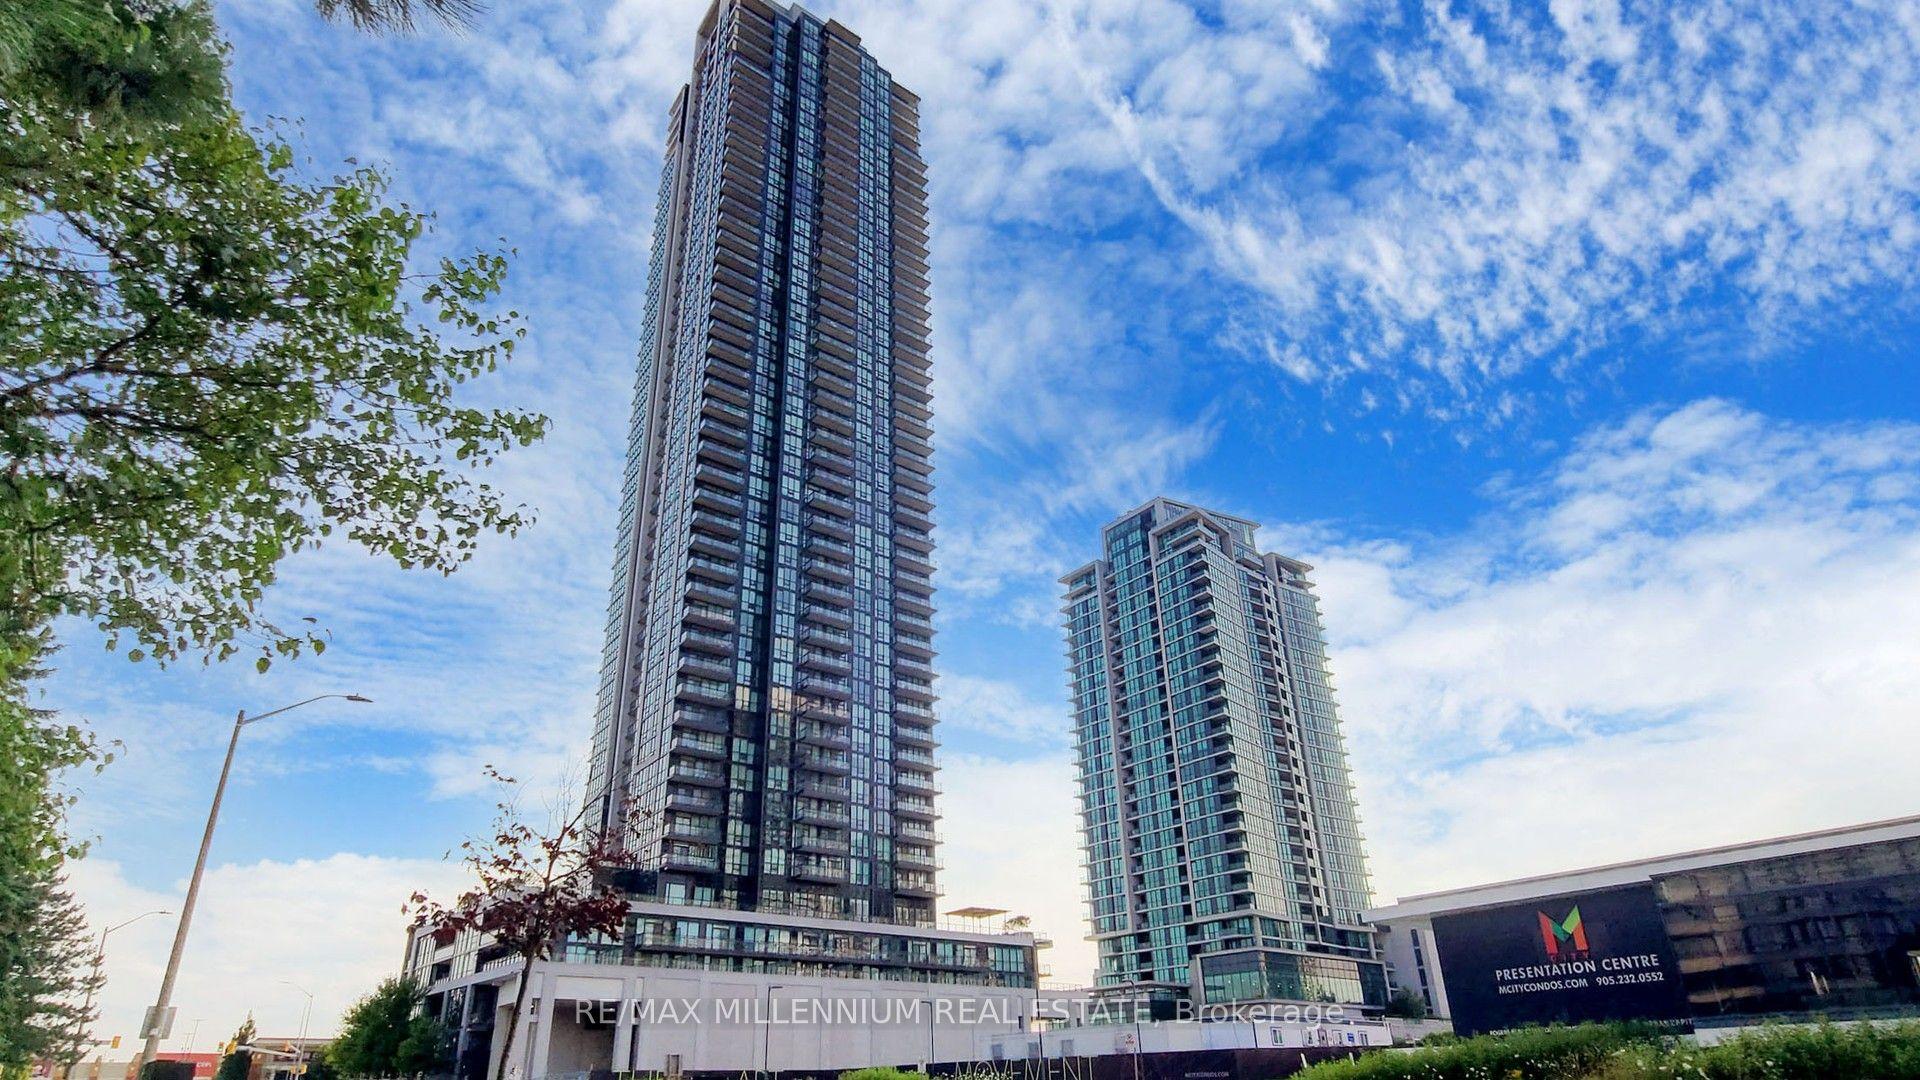
For Sale
Just Listed
45 Kingsbridge Garden Circle N 3307 #3307
Hurontario, Mississauga, ON
$1,288,000
3Bd
3Ba
2,125+sqft
2Parking
$606/sqft
CondoMLS# W13623828Listed 2026-07-310 DOM
Cooling
Central Air
Just listed! New listings in Mississauga often receive offers within the first week.
About this home
***RARELY OFFERED!**OVER 2,200 SQ.FT. OF TRUE LIVING SPACES***3 FULL-SIZED BEDROOMS W/CUSTOM BUILT-IN CLOSETS, FLOOR TO CEILING WINDOWS***APPROX. $5,650 PROPERTY TAX, LOWER THAN MANY COMPARABLE CONDOS***2 EXTRA LARGE PARKING SPACES NEAR P1 ELEVATOR, WITH A DEDICATED EV CHARGING STATION INSTALLED***OVERSIZED P1 LOCKER PLUS A LARGE ENSUITE STORAGE RM***PET-FRIENDLY COMMUNITY***PRIVATE BEDROOM WING SEPARATED BY A FRENCH-DOOR, ENHANCED WITH SOUND-INSULATED WALL FOR ADDED COMFORT AND QUIET***LAVISH PRIMARY SUITE FEATURES DOUBLE-DOOR ENTRY, HIS AND HERS WALK IN CLOSETS AND A LUXURIOUS 5-PC SUITE W/WHIRLPOOL TUB***OUTSTANDING AMENITIES WITH 24-HOUR CONCIERGE SERVICE***WELL-MAINTAINED BUILDING WITH EXCELLENT RESERVE FUNDS PLUS OUTSTANDING MANAGEMENT AND SERVICE***THIS PARK MANSION IS ONE OF MISSISSAUGA TO-TOUCH LUXURY CONDO COMMUNITIES***QTIET AND UNOBSTRUCTED SOUTHWEST VIEWS SET AWAY FROM THE BUSY AND NOISY HW10 STREET***PARKIING P1 #231 & 232.***LOCKER P1 B1-9*****MUST COME AND SEE****
EV Charger
Rooms
Other
| Living Room | 7.30 × 6.30 m | Combined w/Dining Laminate NW View |
| Dining Room | 7.30 × 6.30 m | Combined w/Living Laminate NW View |
| Kitchen | 4.16 × 3.40 m | Granite Counters Ceramic Floor Double Sink |
| Primary Bedroom | 9.70 × 6.14 m | 5 Pc Ensuite Laminate Walk-In Closet(s) |
| Bedroom 2 | 6.00 × 3.08 m | W/W Closet Laminate NE View |
| Bedroom 3 | 4.80 × 3.50 m | Closet Laminate NW View |
| Locker | 3.43 × 2.17 m | |
| Other | 3.50 × 2.00 m |
Features
- Carpet Free
- None
- Central Air
- Apartment
Financials
Annual Taxes
$5,645
Estimated Rental Income
Entire property$3,200 – $4,200/mo
Rental yield3.0% – 3.9%
*Estimates based on comparable rentals in the area. Actual income may vary.
Market Data — Mississauga
Days on market0 days
Buyer's MarketSeller's Market
Based on active listings in Mississauga. Data updates daily.
Demographics — Mississauga
Population
717,961
Avg Household Income
$105,000
Age Distribution
0-19
21%
20-34
20%
35-49
21%
50-64
20%
65+
18%
Ownership71% own · 29% rent
EnglishUrduArabicPunjabiPolish
Our estimate for this home
Estimated range
$1.14M – $1.32M
Mid-point $1.23M · ~$578/sqft
How this listing compares
$1.14MList · $1.29M$1.32M
High confidence·Based on 74 hurontario comparables
Estimated range is generated automatically from active comparables and is for informational purposes only. Not an appraisal — contact Aman for a full comparative market analysis that factors in condition, renovations, and positioning.
Getting around
How walkable, bikeable, and transit-friendly this neighbourhood is.
84
/ 100
Walk Score
Very Walkable
76
/ 100
Transit Score
Excellent Transit
75
/ 100
Bike Score
Very Bikeable
Scores are estimates based on neighbourhood data and are for informational purposes only.
MLS® data courtesy of the Toronto Regional Real Estate Board (TRREB).
The information provided herein must only be used by consumers that have a bona fide interest in the purchase, sale, or lease of real estate and may not be used for any commercial purpose or any other purpose. Listing information is deemed reliable but is not guaranteed accurate by the Toronto Regional Real Estate Board, the listing brokerage, or this website. The trademarks REALTOR®, REALTORS® and the REALTOR® logo are controlled by The Canadian Real Estate Association (CREA) and identify real estate professionals who are members of CREA. MLS®, Multiple Listing Service®, and the associated logos are owned by CREA. Not intended to solicit properties currently listed for sale or buyers under contract.
You may also like
More homes in Mississauga
Hand-picked listings with a similar price range and style.
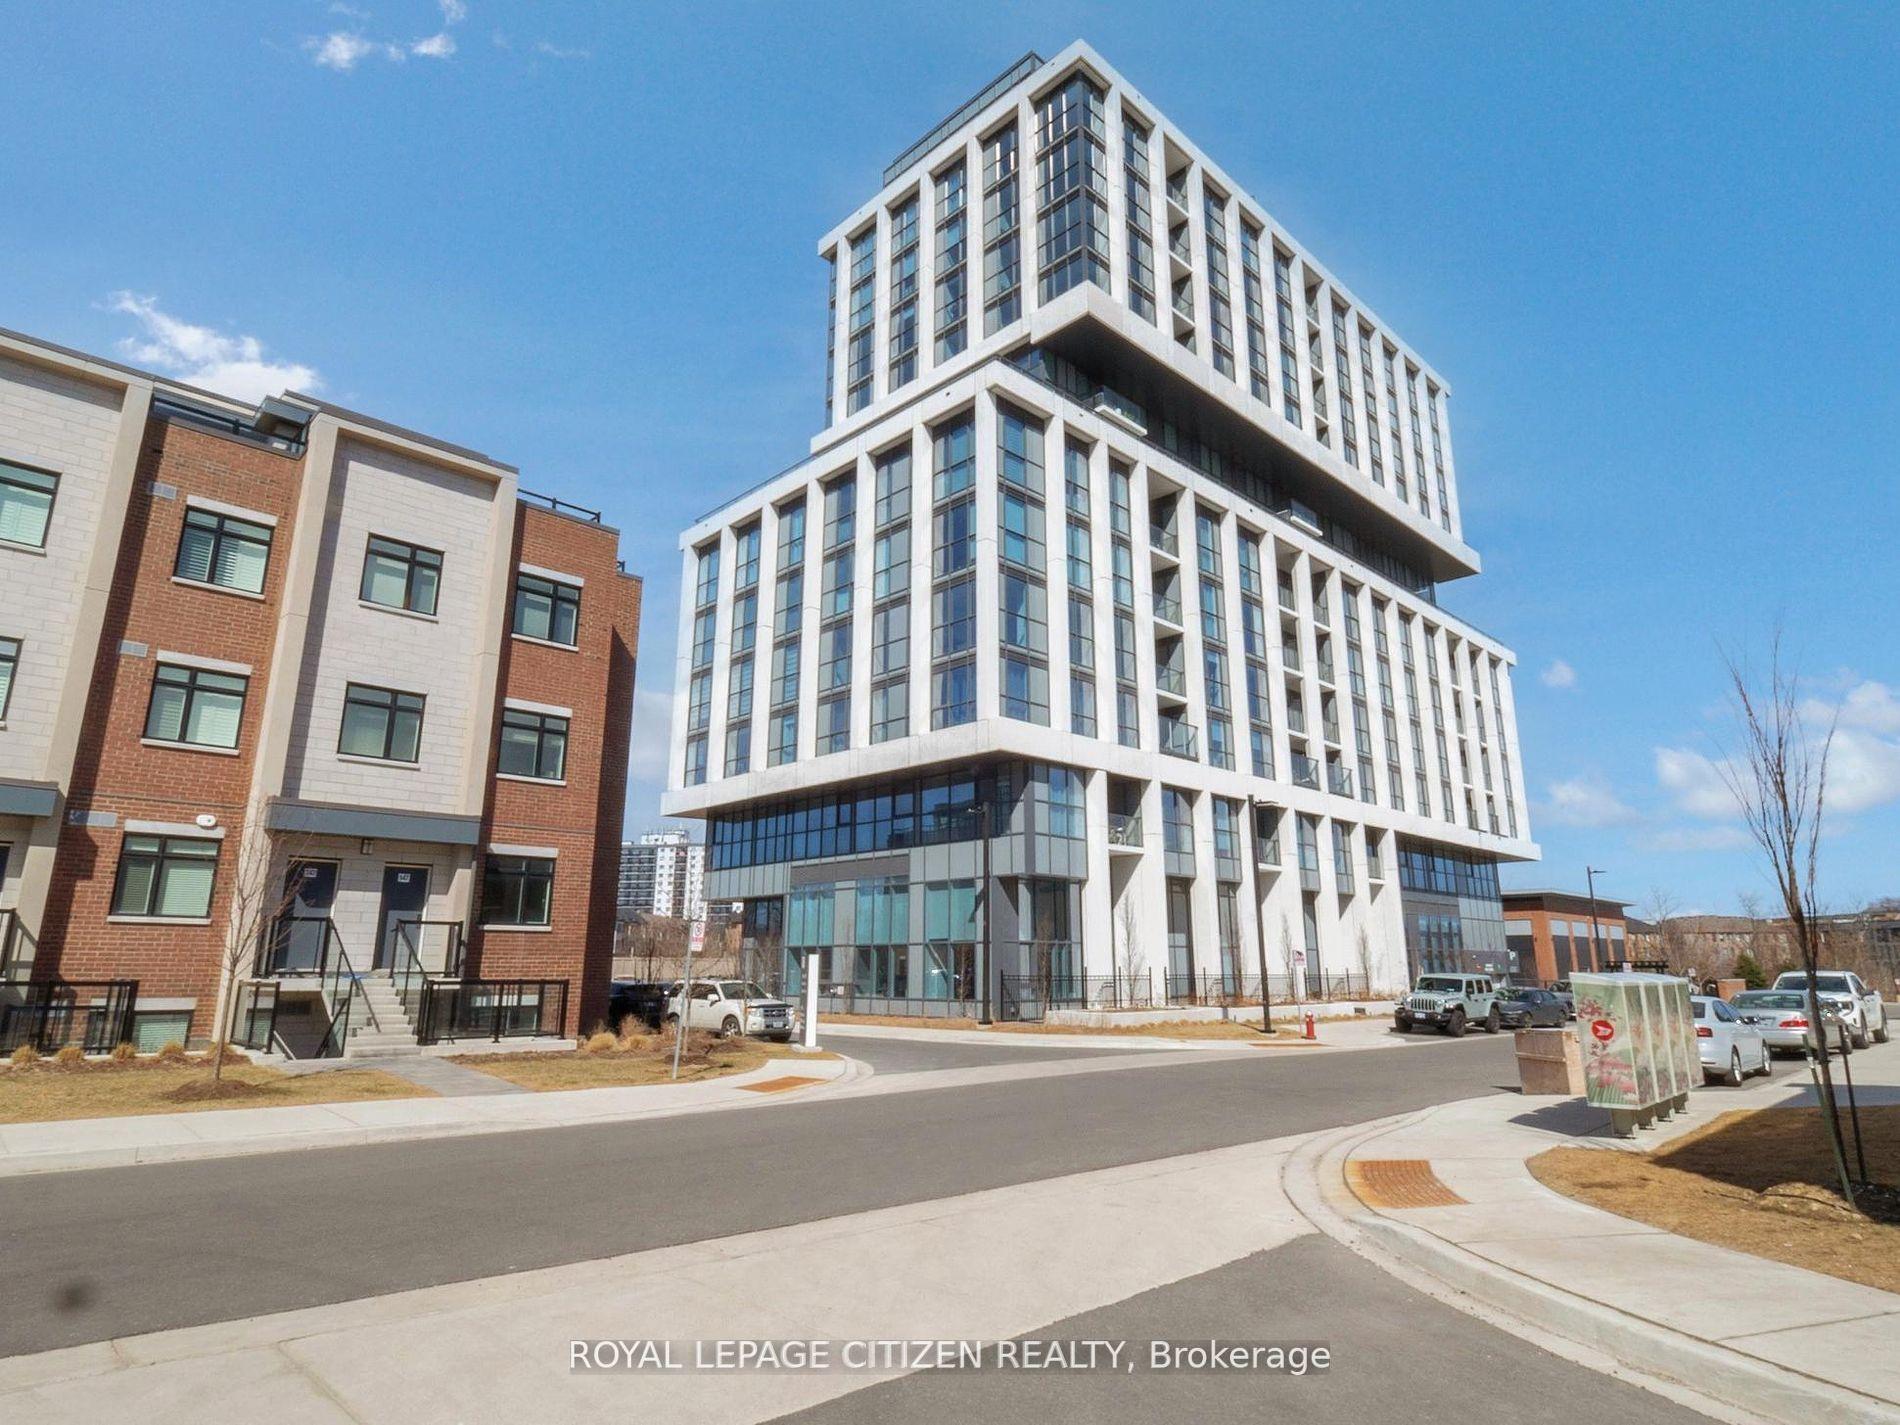
For Sale7 days ago
$999,600
Condo
est. $4,382/mo
1063 Douglas McCurdy Comm 907 #907, Lakeview
Mississauga, ON
3 bd
3 ba
1,300
1
MLS# W13603986Royal Lepage Citizen Realty
WhatsApp Aman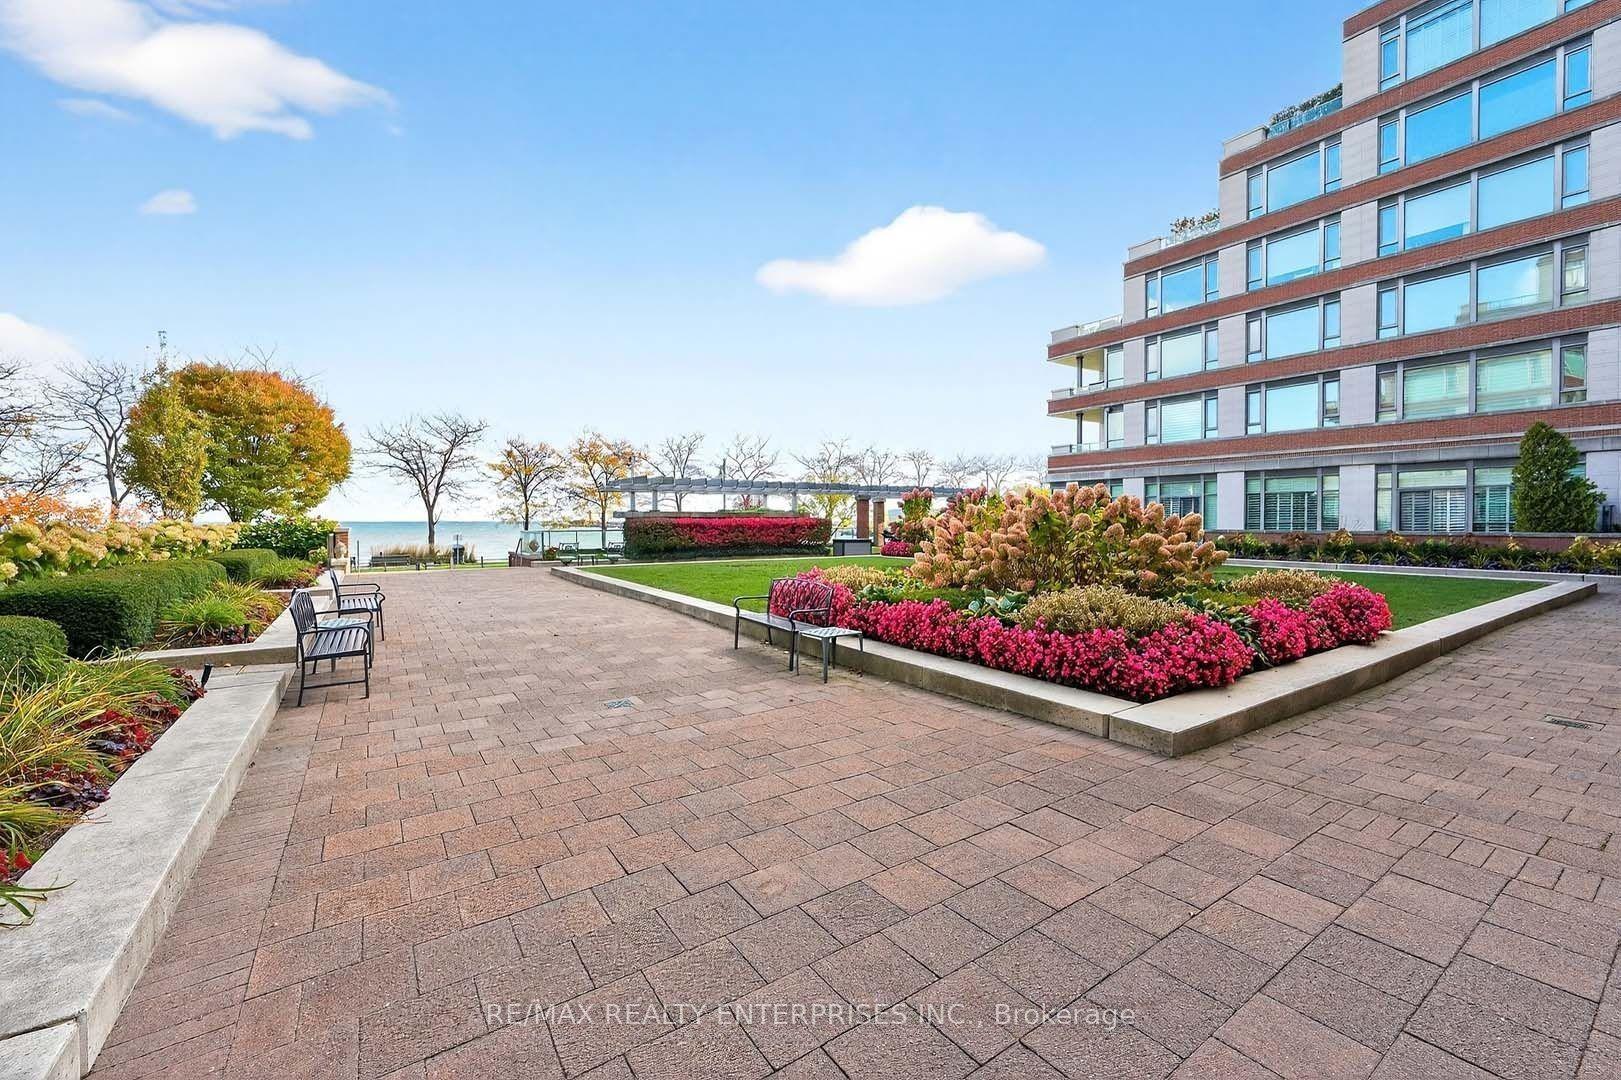
For Sale6 months ago
$1,099,900
Condo
est. $4,822/mo
65 Port Street E 503 #503, Port Credit
Mississauga, ON
2 bd
2 ba
1,300
1
MLS# W12790782Re/Max Realty Enterprises Inc.
WhatsApp Aman