For Sale
Just Listed
3315 Dwiggin Avenue
Malton, Mississauga, ON
$1,059,999
4+1Bd
3Ba
1,300+sqft
4Parking
54 x 110.63 ftlot
$815/sqft
DetachedMLS# W13624128Listed 2026-07-310 DOM
Cooling
Central Air
Basement
Finished
Just listed! New listings in Mississauga often receive offers within the first week.
About this home
Welcome to this beautifully renovated raised bungalow situated on a premium 54' x 110' lot in the heart of Malton. This stunning 4-bedroom home has been thoughtfully redesigned with modern finishes and exceptional craftsmanship throughout. The spacious primary bedroom features a luxurious 3-piece ensuite and elegant custom wall panelling, while two fully upgraded bathrooms showcase stylish LED mirrors. The open-concept living and dining area is enhanced with pot lights, custom feature walls, and a designer TV accent wall, creating the perfect space for family living and entertaining. The contemporary kitchen is a true showpiece, featuring premium Taj Quartz counter-tops, under-cabinet LED lighting, a pot filler, a built-in dustbin, a spice rack, Lazy Susan, and brand-new stainless steel appliances. A convenient main-floor stackable laundry adds everyday practicality. Step through the patio doors to an expansive backyard deck-ideal for summer gatherings, outdoor dining, or simply relaxing in your private outdoor retreat.Adding even more value, the home features a self-contained 1-bedroom basement apartment with its own separate entrance, full washroom, kitchen, living area, and separate laundry-offering an excellent opportunity for rental income, extended family, or multi generational living. This move-in-ready home perfectly blends style, comfort, and functionality, making it an outstanding opportunity for families and investors alike. Some of the Pictures are virtually staged.
RenovatedBasement Apt
Rooms
Main Floor
| Living Room | 4.92 × 3.70 m | Combined w/Kitchen Laminate Pot Lights |
| Dining Room | 3.81 × 3.04 m | Open Concept |
| Kitchen | 3.76 × 2.89 m | Combined w/Living Ceramic Floor Pot Lights |
| Primary Bedroom | 3.76 × 3.63 m | Laminate 3 Pc Bath Closet |
| Bedroom 2 | 3.07 × 3.46 m | Laminate Closet |
| Bedroom 3 | 2.79 × 2.78 m | Laminate Closet |
| Bedroom 4 | 3.22 × 3.00 m | Laminate Closet |
Basement
| Recreation | 3.63 × 3.15 m | |
| Living Room | 4.00 × 3.45 m | Vinyl Floor |
| Bedroom | 3.27 × 3.15 m | |
| Bedroom | 2.58 × 3.88 m | Vinyl Floor |
| Kitchen | 3.15 × 2.82 m | |
| Kitchen | 2.59 × 2.11 m | Vinyl Floor |
Features
- Other
- Finished
- Separate Entrance
- Central Air
- Bungalow-Raised
Financials
Annual Taxes
$4,941.87
Estimated Rental Income
Entire property$4,000 – $6,500/mo
Basement apartment$1,800 – $2,500/mo
Rental yield4.5% – 7.4%
*Estimates based on comparable rentals in the area. Actual income may vary.
Market Data — Mississauga
Days on market0 days
Buyer's MarketSeller's Market
Based on active listings in Mississauga. Data updates daily.
Demographics — Mississauga
Population
717,961
Avg Household Income
$105,000
Age Distribution
0-19
21%
20-34
20%
35-49
21%
50-64
20%
65+
18%
Ownership71% own · 29% rent
EnglishUrduArabicPunjabiPolish
Our estimate for this home
Estimated range
$811K – $943K
Mid-point $877K · ~$674/sqft
How this listing compares
$811KList · $1.06M$943K
Medium confidence·Based on 28 malton comparables
Estimated range is generated automatically from active comparables and is for informational purposes only. Not an appraisal — contact Aman for a full comparative market analysis that factors in condition, renovations, and positioning.
Getting around
How walkable, bikeable, and transit-friendly this neighbourhood is.
73
/ 100
Walk Score
Very Walkable
65
/ 100
Transit Score
Good Transit
71
/ 100
Bike Score
Very Bikeable
Scores are estimates based on neighbourhood data and are for informational purposes only.
MLS® data courtesy of the Toronto Regional Real Estate Board (TRREB).
The information provided herein must only be used by consumers that have a bona fide interest in the purchase, sale, or lease of real estate and may not be used for any commercial purpose or any other purpose. Listing information is deemed reliable but is not guaranteed accurate by the Toronto Regional Real Estate Board, the listing brokerage, or this website. The trademarks REALTOR®, REALTORS® and the REALTOR® logo are controlled by The Canadian Real Estate Association (CREA) and identify real estate professionals who are members of CREA. MLS®, Multiple Listing Service®, and the associated logos are owned by CREA. Not intended to solicit properties currently listed for sale or buyers under contract.
You may also like
More homes in Mississauga
Hand-picked listings with a similar price range and style.
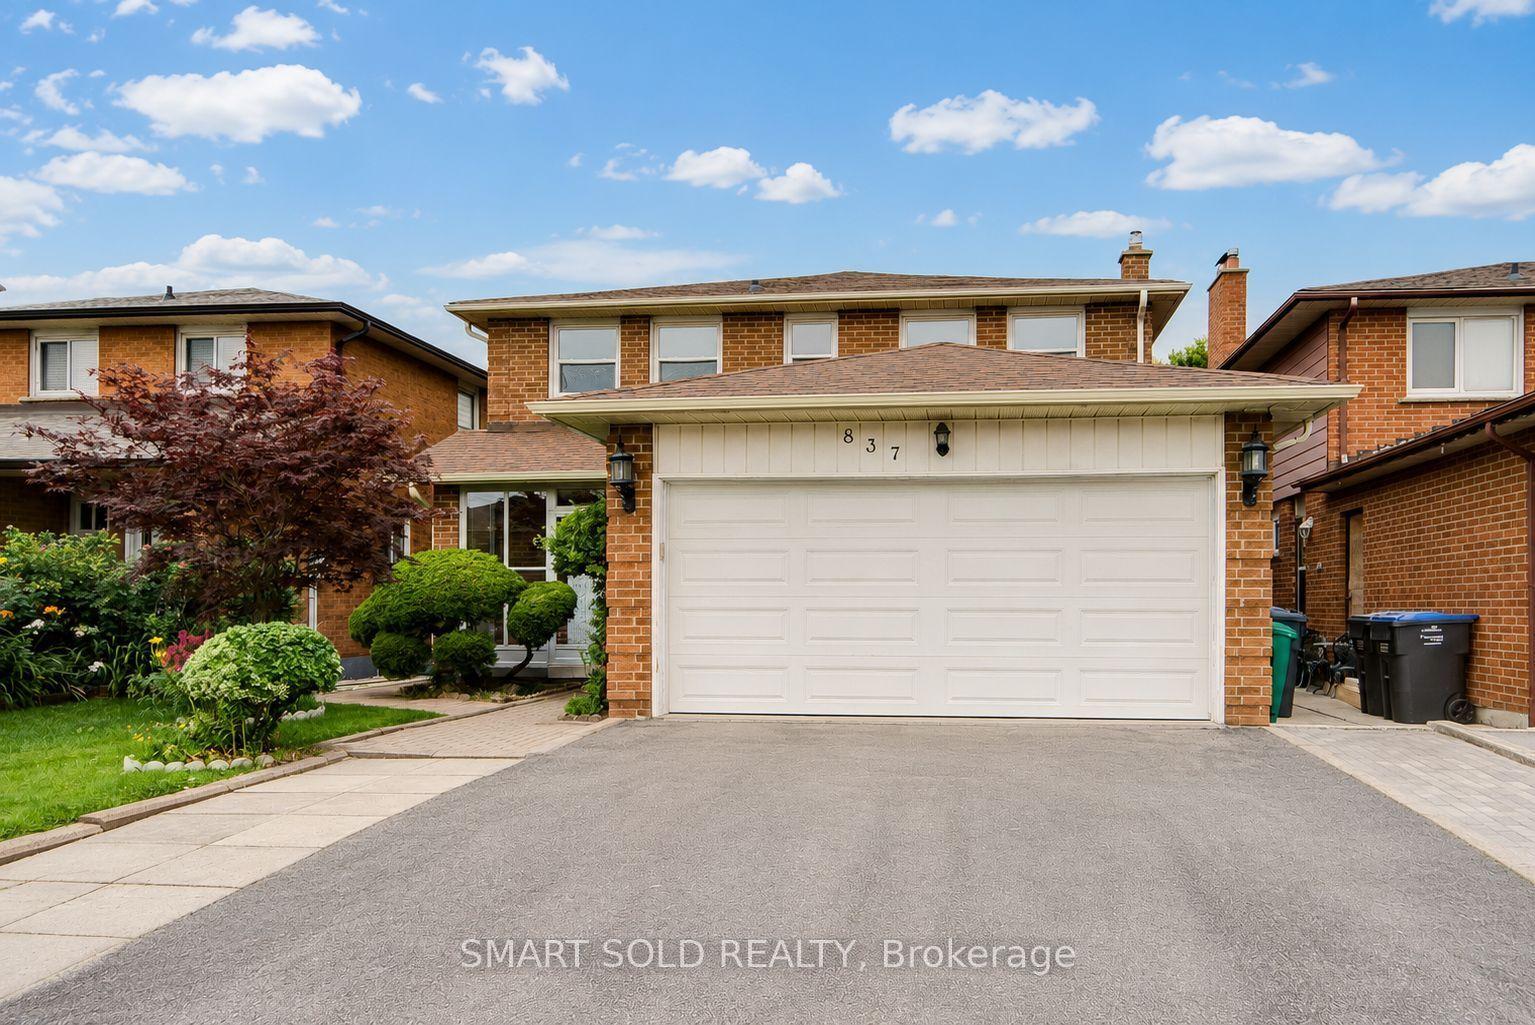
For Sale15 days ago
$1,198,000
Detached
est. $5,252/mo
837 Queensbridge Drive, Creditview
Mississauga, ON
4+3 bd
6 ba
2,250
5
MLS# W13569988Smart Sold Realty
WhatsApp Aman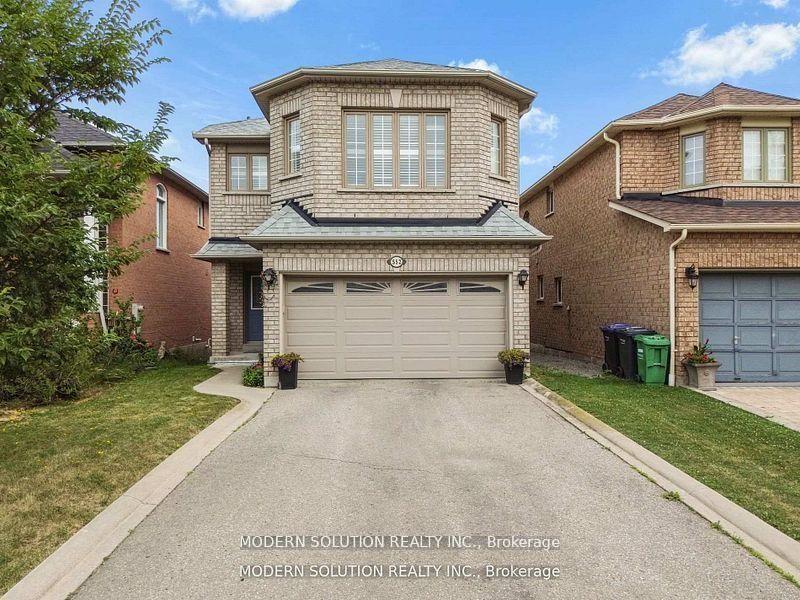
For Sale4 h ago
$1,100,000
Detached
est. $4,822/mo
552 Wildgrass Road, Cooksville
Mississauga, ON
3+2 bd
4 ba
1,750
6
MLS# W13625286Modern Solution Realty Inc.
WhatsApp Aman