For Lease
Just Listed
30 Picaro Drive
Glenfield-Jane Heights, Toronto, ON
$3,200
3+1Bd
2Ba
1,300+sqft
3Parking
$2/sqft
Semi-DetachedMLS# W13624200Listed 2026-07-310 DOM
Cooling
Central Air
Basement
Finished
Just listed! New listings in Toronto often receive offers within the first week.
About this home
Pristine Sun-Filled Raised Bungalow with Multi-Generational Appeal. The Experience: Welcome to 30 Picaro Drive! This immaculate semi-detached raised bungalow offers an expansive, bright layout on a quiet, family-friendly crescent in North York. Perfectly optimized for modern living, this home features three separate entrances (two in the front - one upper, one lower, and one in the back), providing seamless access to a massive, deep backyard oasis. Main Level Luxe: The upper floor is designed for comfort and style, featuring three substantial bedrooms and a full 5-piece family washroom with oversized double vanities. The heart of the home is a bright, eat-in kitchen boasting ample cabinetry and a brand-new stainless steel gas stove and fridge. Enjoy the open-concept living and dining area that leads out to a private, west-facing walk-out balcony. Versatile Lower Level: Transition to the fully finished lower level-a bright, sun-drenched space that completely redefines the home. Featuring large above-grade windows, this level offers a massive recreation room, a sleek 3-piece washroom, and a dedicated laundry room with ample storage space and a built-in sink. With its own separate entrance and multiple walk-outs to the yard, this level is far from a typical basement. Prime Connectivity: Steps to the new Finch West LRT and TTC, and minutes from Hwy 400/401, York University, and Humber River Hospital. Includes an attached garage and long driveway (3 parking spaces total).
Garage
Rooms
Lower
| Bedroom 4 | 3.35 × 2.47 m | Laminate Window |
| Recreation | 3.32 × 2.78 m | Pot Lights Window Laminate |
| Family Room | 7.04 × 3.75 m | Pot Lights Window Walk-Out |
| Den | 3.75 × 3.44 m | Walk-Out Pot Lights Laminate |
Other
| Living Room | 4.24 × 3.91 m | Hardwood Floor Large Window W/O To Balcony |
| Dining Room | 3.20 × 2.74 m | Hardwood Floor Open Concept |
| Kitchen | 4.94 × 3.78 m | Eat-in Kitchen Large Window Pot Lights |
| Primary Bedroom | 4.15 × 3.23 m | Hardwood Floor Double Closet Window |
| Bedroom 2 | 3.78 × 2.87 m | Hardwood Floor Window Closet |
| Bedroom 3 | 2.78 × 2.47 m | Hardwood Floor Double Closet Window |
Features
- Other
- Countertop Range
- Finished
- Finished with Walk-Out
- Full
- Separate Entrance
- Walk-Out
- Central Air
- Bungalow-Raised
Financials
Estimated Rental Income
Entire property$3,200 – $4,800/mo
Rental yield1200.0% – 1800.0%
*Estimates based on comparable rentals in the area. Actual income may vary.
Market Data — Toronto
Days on market0 days
Buyer's MarketSeller's Market
Based on active listings in Toronto. Data updates daily.
Demographics — Toronto
Population
2,794,356
Avg Household Income
$102,000
Age Distribution
0-19
19%
20-34
24%
35-49
21%
50-64
19%
65+
17%
Ownership53% own · 47% rent
EnglishMandarinCantoneseTagalogTamil
Other rentals like this
Similar rentals in Toronto
Same property type, similar price, similar size — currently for rent.
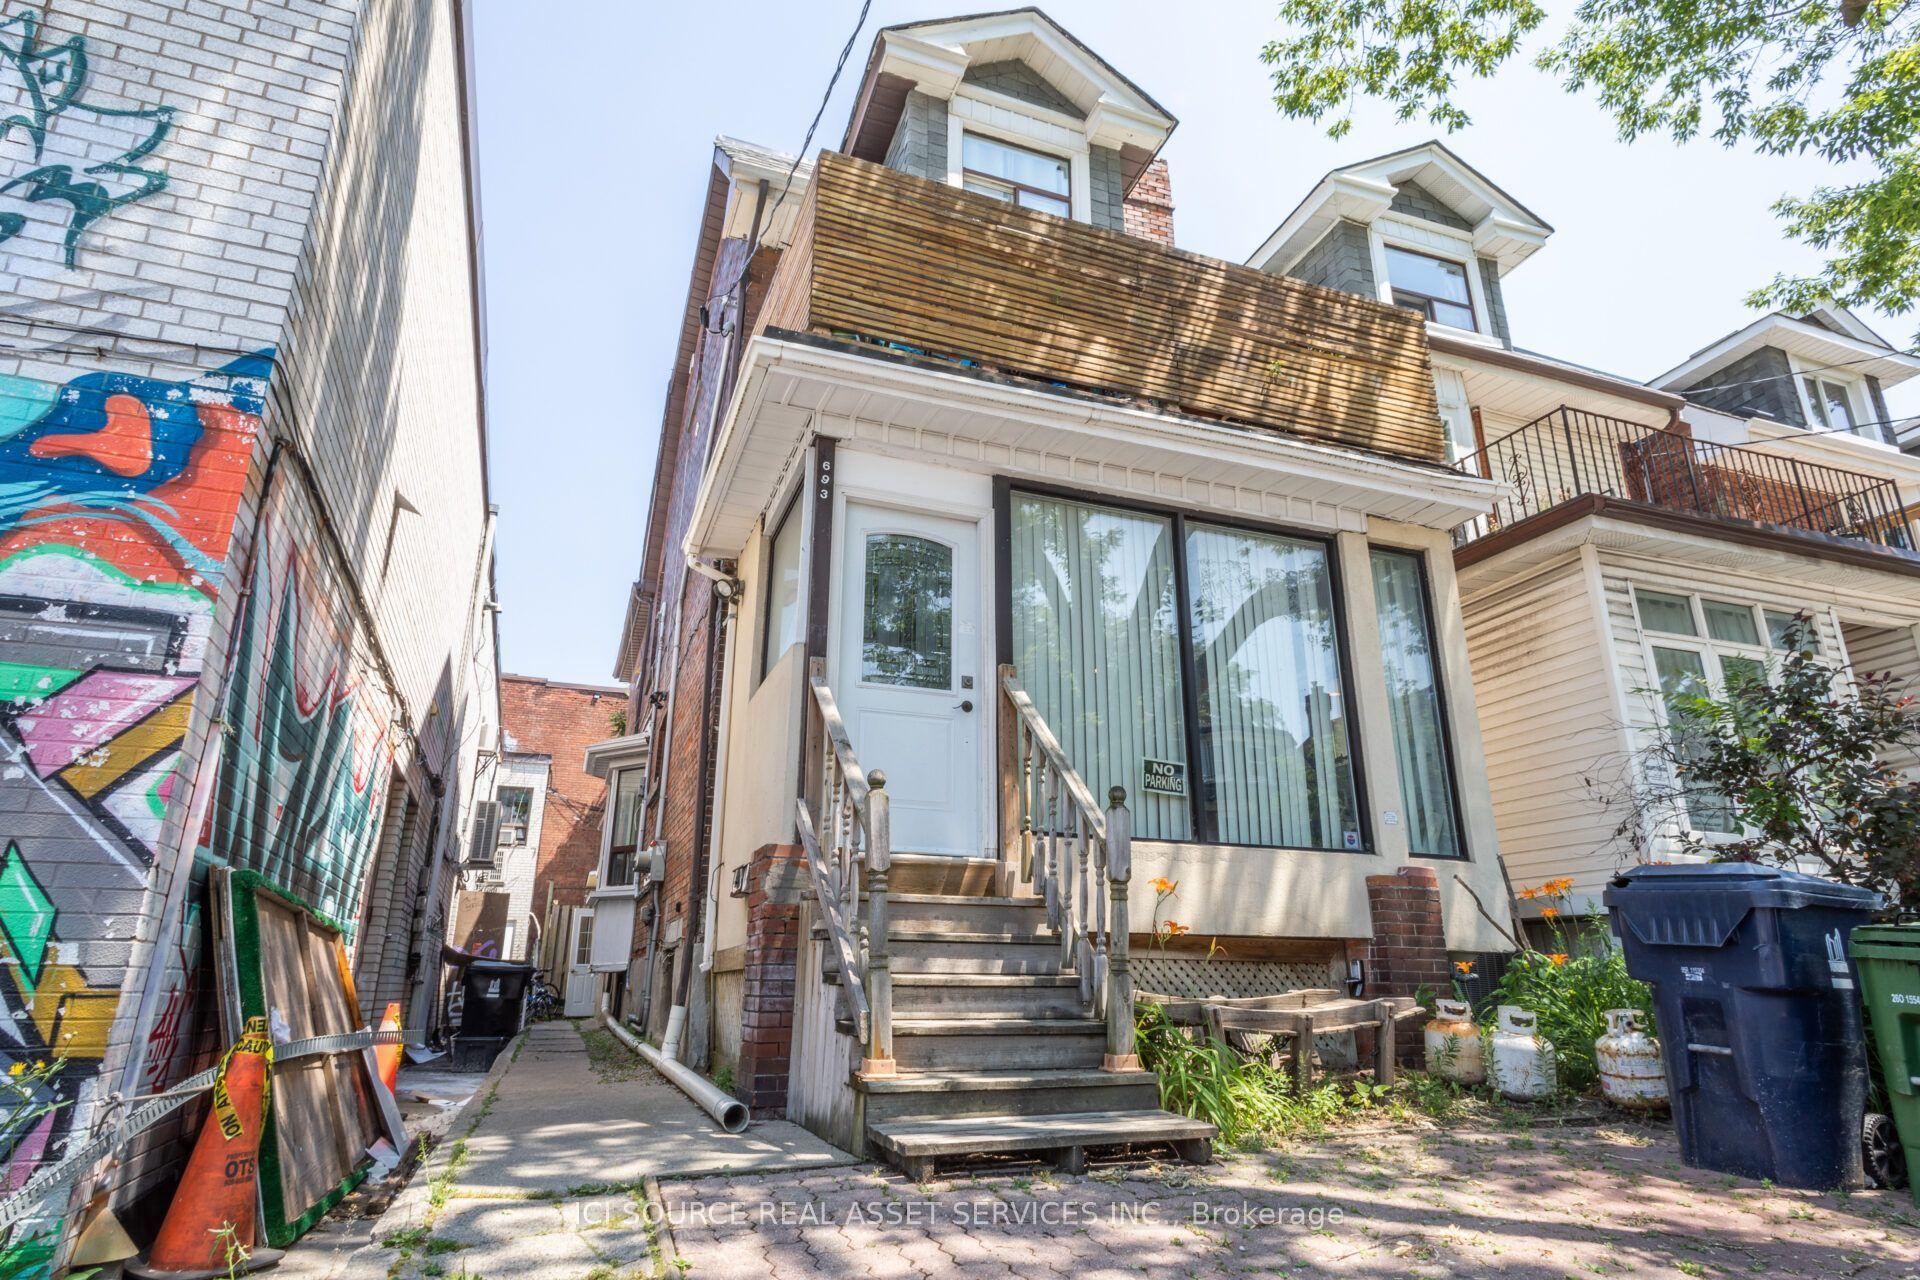
For Lease4 h ago
$3,000
Semi-Detached
693 Euclid Avenue 2 #2, Palmerston-Little Italy
Toronto, ON
2 bd
1 ba
900
0
MLS# C13625284Ici Source Real Asset Services In…
WhatsApp Aman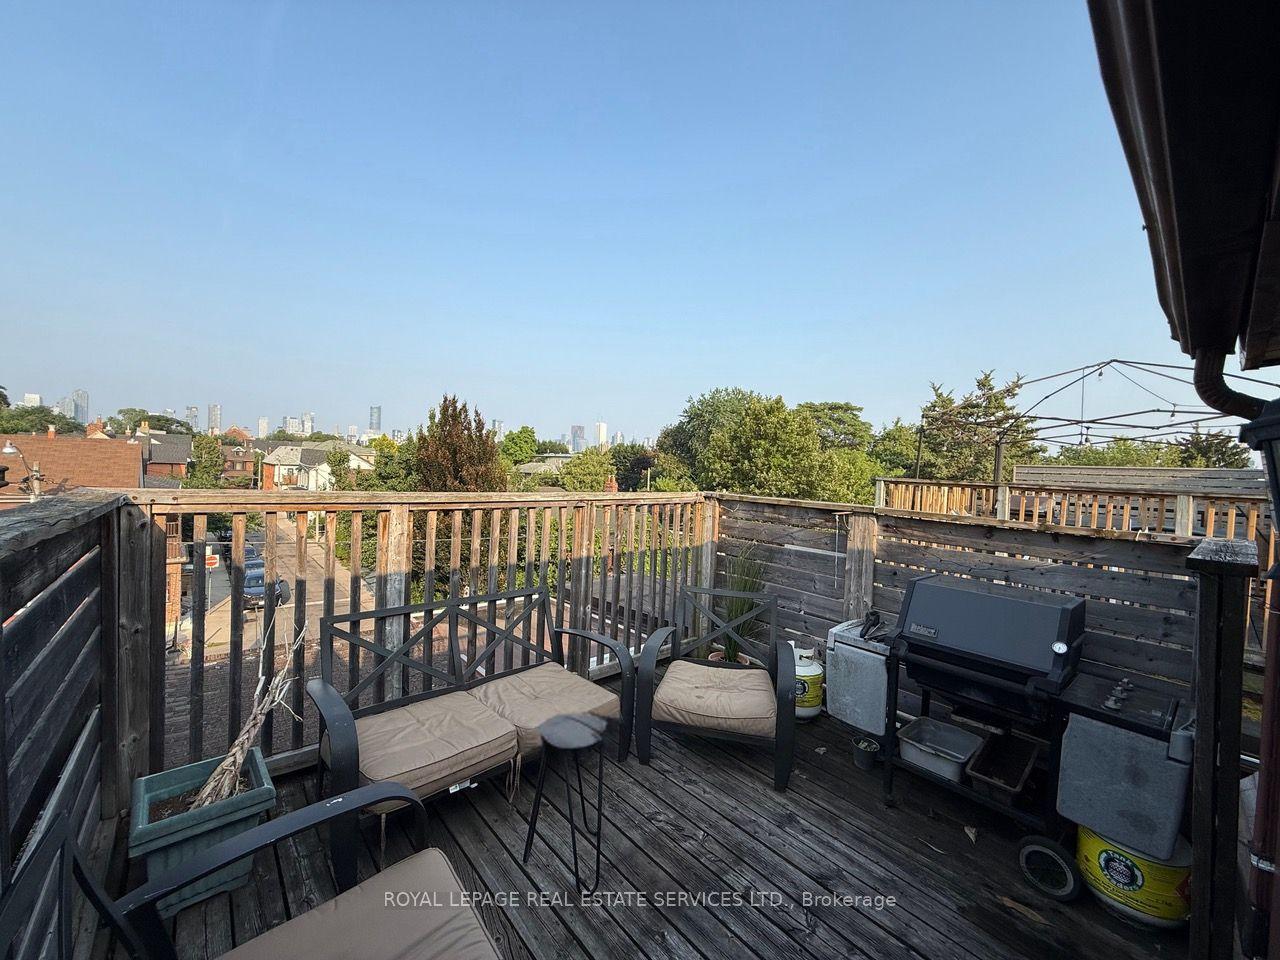
For Lease3 months ago
$3,950
Semi-Detached
263 Grace Street 2nd Floor #2nd Floor, Palmerston-Little Italy
Toronto, ON
3 bd
1 ba
1,300
0
MLS# C13015226Royal Lepage Real Estate Services…
WhatsApp Aman
Getting around
How walkable, bikeable, and transit-friendly this neighbourhood is.
78
/ 100
Walk Score
Very Walkable
62
/ 100
Transit Score
Good Transit
74
/ 100
Bike Score
Very Bikeable
Scores are estimates based on neighbourhood data and are for informational purposes only.
MLS® data courtesy of the Toronto Regional Real Estate Board (TRREB).
The information provided herein must only be used by consumers that have a bona fide interest in the purchase, sale, or lease of real estate and may not be used for any commercial purpose or any other purpose. Listing information is deemed reliable but is not guaranteed accurate by the Toronto Regional Real Estate Board, the listing brokerage, or this website. The trademarks REALTOR®, REALTORS® and the REALTOR® logo are controlled by The Canadian Real Estate Association (CREA) and identify real estate professionals who are members of CREA. MLS®, Multiple Listing Service®, and the associated logos are owned by CREA. Not intended to solicit properties currently listed for sale or buyers under contract.