For Sale
Just Listed
670 Atwater Avenue 1 #1
Mineola, Mississauga, ON
$599,000
2+1Bd
2Ba
1,100+sqft
2Parking
$545/sqft
Condo TownMLS# W13624242Listed 2026-07-310 DOM
Cooling
Central Air
Just listed! New listings in Mississauga often receive offers within the first week.
About this home
A rare find beautiful corner-unit townhouse in sought-after Mineola. One of the largest main-floor layouts with no wasted space and NO STAIRS, featuring 2 beds + den, 2 full baths, 2 walk-in closets, 2 parking spots and 2 lockers, with gas lines inside and outside. Inside, enjoy wood flooring throughout, upgraded kitchen cabinets, mirrored closets in the foyer and hallway, and custom shades and light fixtures in every room. The upgraded stand-up shower with frameless glass enclosure adds a touch of luxury. Includes the largest and one of only three private lockers located directly behind your parking spot. Step out to an expansive patio surrounded by beautiful trees, complete with gas and water lines for easy outdoor entertaining. Min away from water, new Walmart, restaurants and much more.
Rooms
Main Floor
| Living Room | 5.52 × 4.69 m | Hardwood Floor Open Concept Picture Window |
| Dining Room | 5.52 × 4.69 m | Hardwood Floor Open Concept Combined w/Living |
| Kitchen | 5.52 × 4.69 m | Granite Counters Stainless Steel Appl Custom Backsplash |
| Den | 1.83 × 1.22 m | Hardwood Floor Separate Room Open Concept |
| Primary Bedroom | 4.51 × 2.74 m | Hardwood Floor 4 Pc Ensuite Walk-In Closet(s) |
| Bedroom 2 | 3.04 × 2.93 m | Hardwood Floor 4 Pc Bath Walk-In Closet(s) |
Features
- Carpet Free
- None
- Central Air
- Stacked Townhouse
Financials
Annual Taxes
$4,114.78
Estimated Rental Income
Entire property$2,600 – $3,500/mo
Rental yield5.2% – 7.0%
*Estimates based on comparable rentals in the area. Actual income may vary.
Market Data — Mississauga
Days on market0 days
Buyer's MarketSeller's Market
Based on active listings in Mississauga. Data updates daily.
Demographics — Mississauga
Population
717,961
Avg Household Income
$105,000
Age Distribution
0-19
21%
20-34
20%
35-49
21%
50-64
20%
65+
18%
Ownership71% own · 29% rent
EnglishUrduArabicPunjabiPolish
Our estimate for this home
Estimated range
$622K – $723K
Mid-point $673K · ~$611/sqft
How this listing compares
$622KList · $599K$723K
Medium confidence·Based on 10 mineola comparables
Estimated range is generated automatically from active comparables and is for informational purposes only. Not an appraisal — contact Aman for a full comparative market analysis that factors in condition, renovations, and positioning.
Getting around
How walkable, bikeable, and transit-friendly this neighbourhood is.
91
/ 100
Walk Score
Walker's Paradise
77
/ 100
Transit Score
Excellent Transit
62
/ 100
Bike Score
Bikeable
Scores are estimates based on neighbourhood data and are for informational purposes only.
MLS® data courtesy of the Toronto Regional Real Estate Board (TRREB).
The information provided herein must only be used by consumers that have a bona fide interest in the purchase, sale, or lease of real estate and may not be used for any commercial purpose or any other purpose. Listing information is deemed reliable but is not guaranteed accurate by the Toronto Regional Real Estate Board, the listing brokerage, or this website. The trademarks REALTOR®, REALTORS® and the REALTOR® logo are controlled by The Canadian Real Estate Association (CREA) and identify real estate professionals who are members of CREA. MLS®, Multiple Listing Service®, and the associated logos are owned by CREA. Not intended to solicit properties currently listed for sale or buyers under contract.
You may also like
More homes in Mississauga
Hand-picked listings with a similar price range and style.
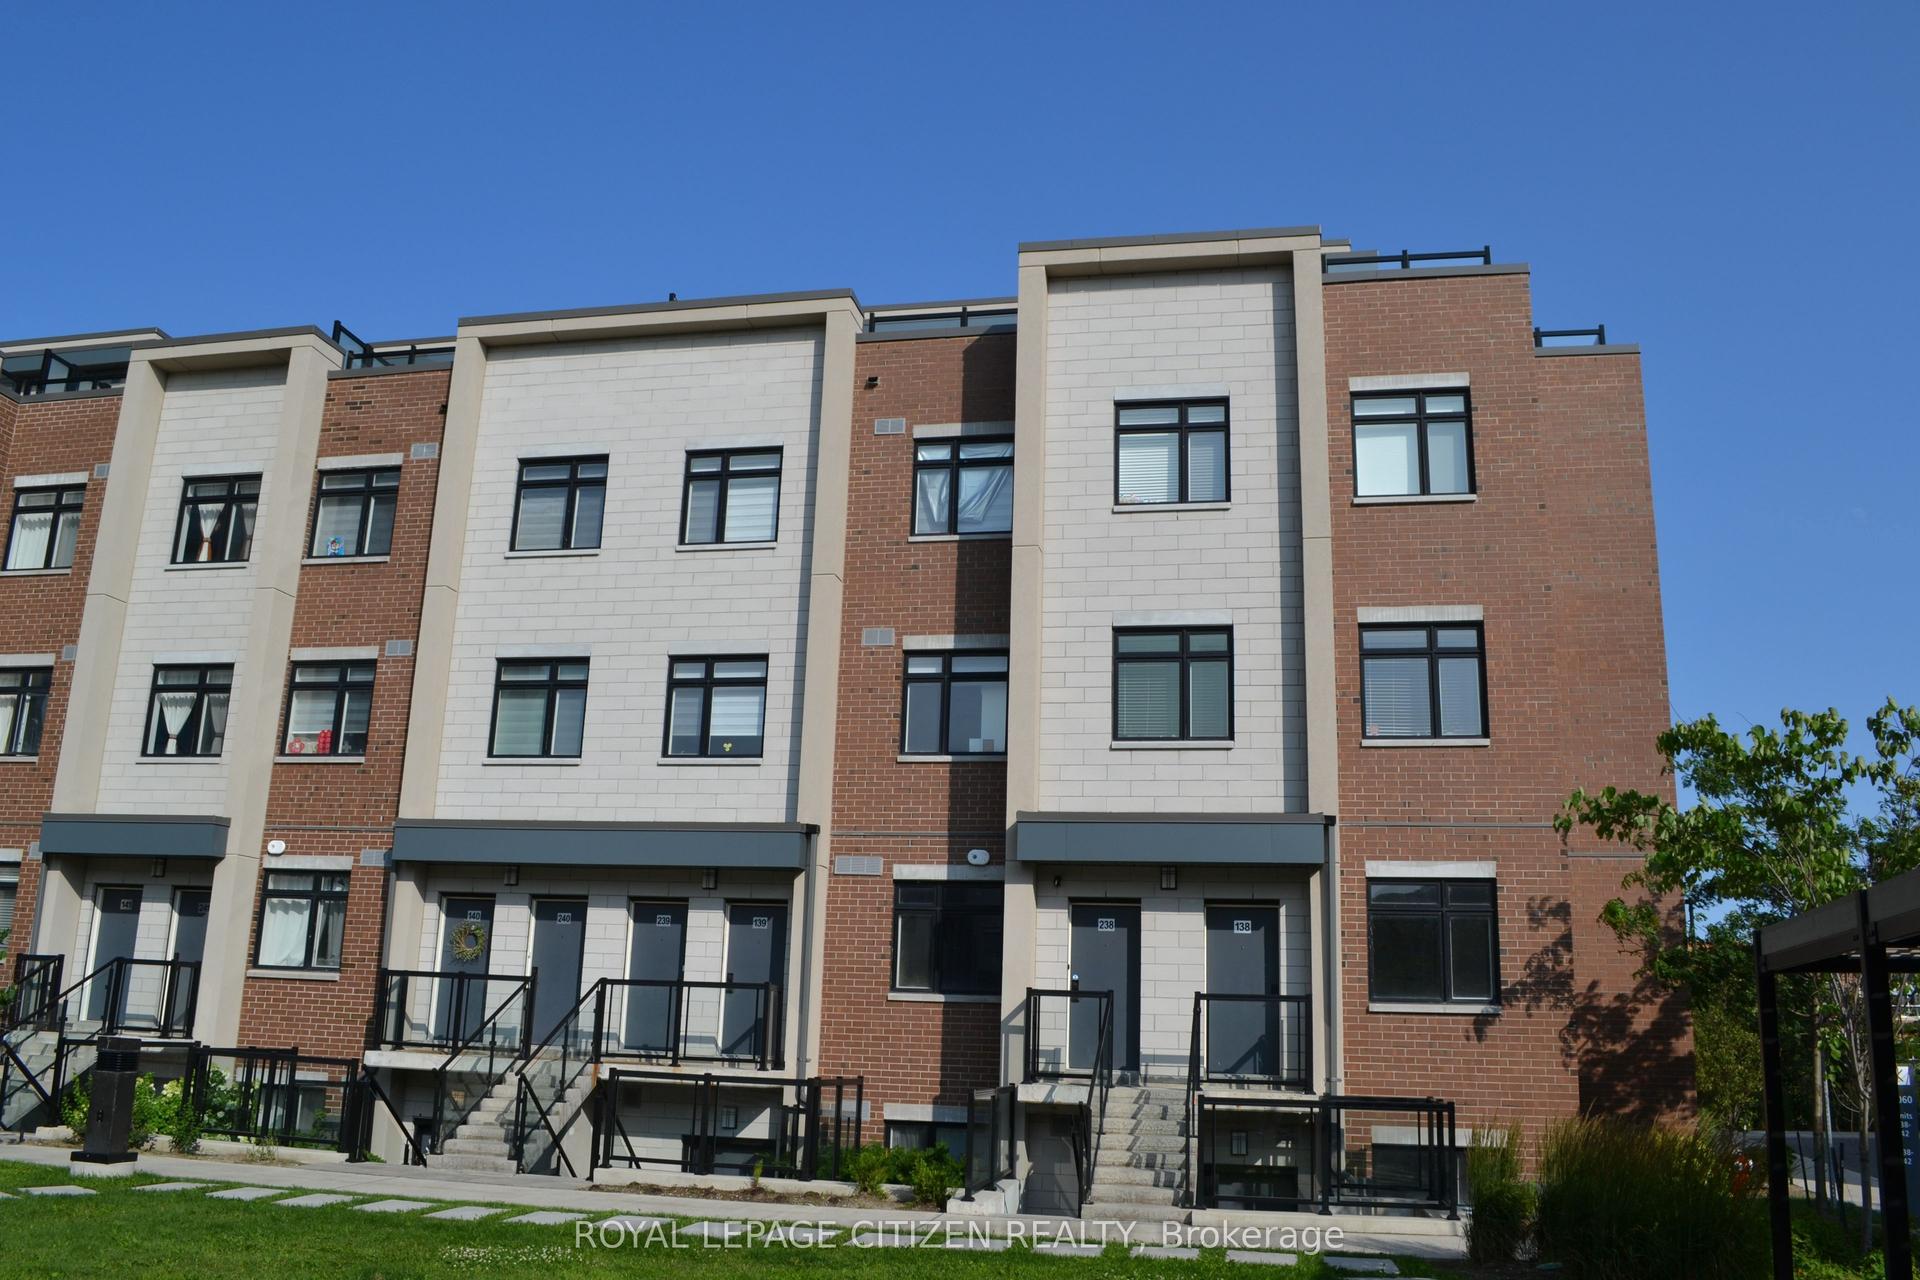
For Sale7 days ago
$634,990
Condo Town
est. $2,784/mo
1060 Douglas Mccurdy Common 138 #138, Lakeview
Mississauga, ON
3 bd
2 ba
1,300
1
MLS# W13604230Royal Lepage Citizen Realty
WhatsApp Aman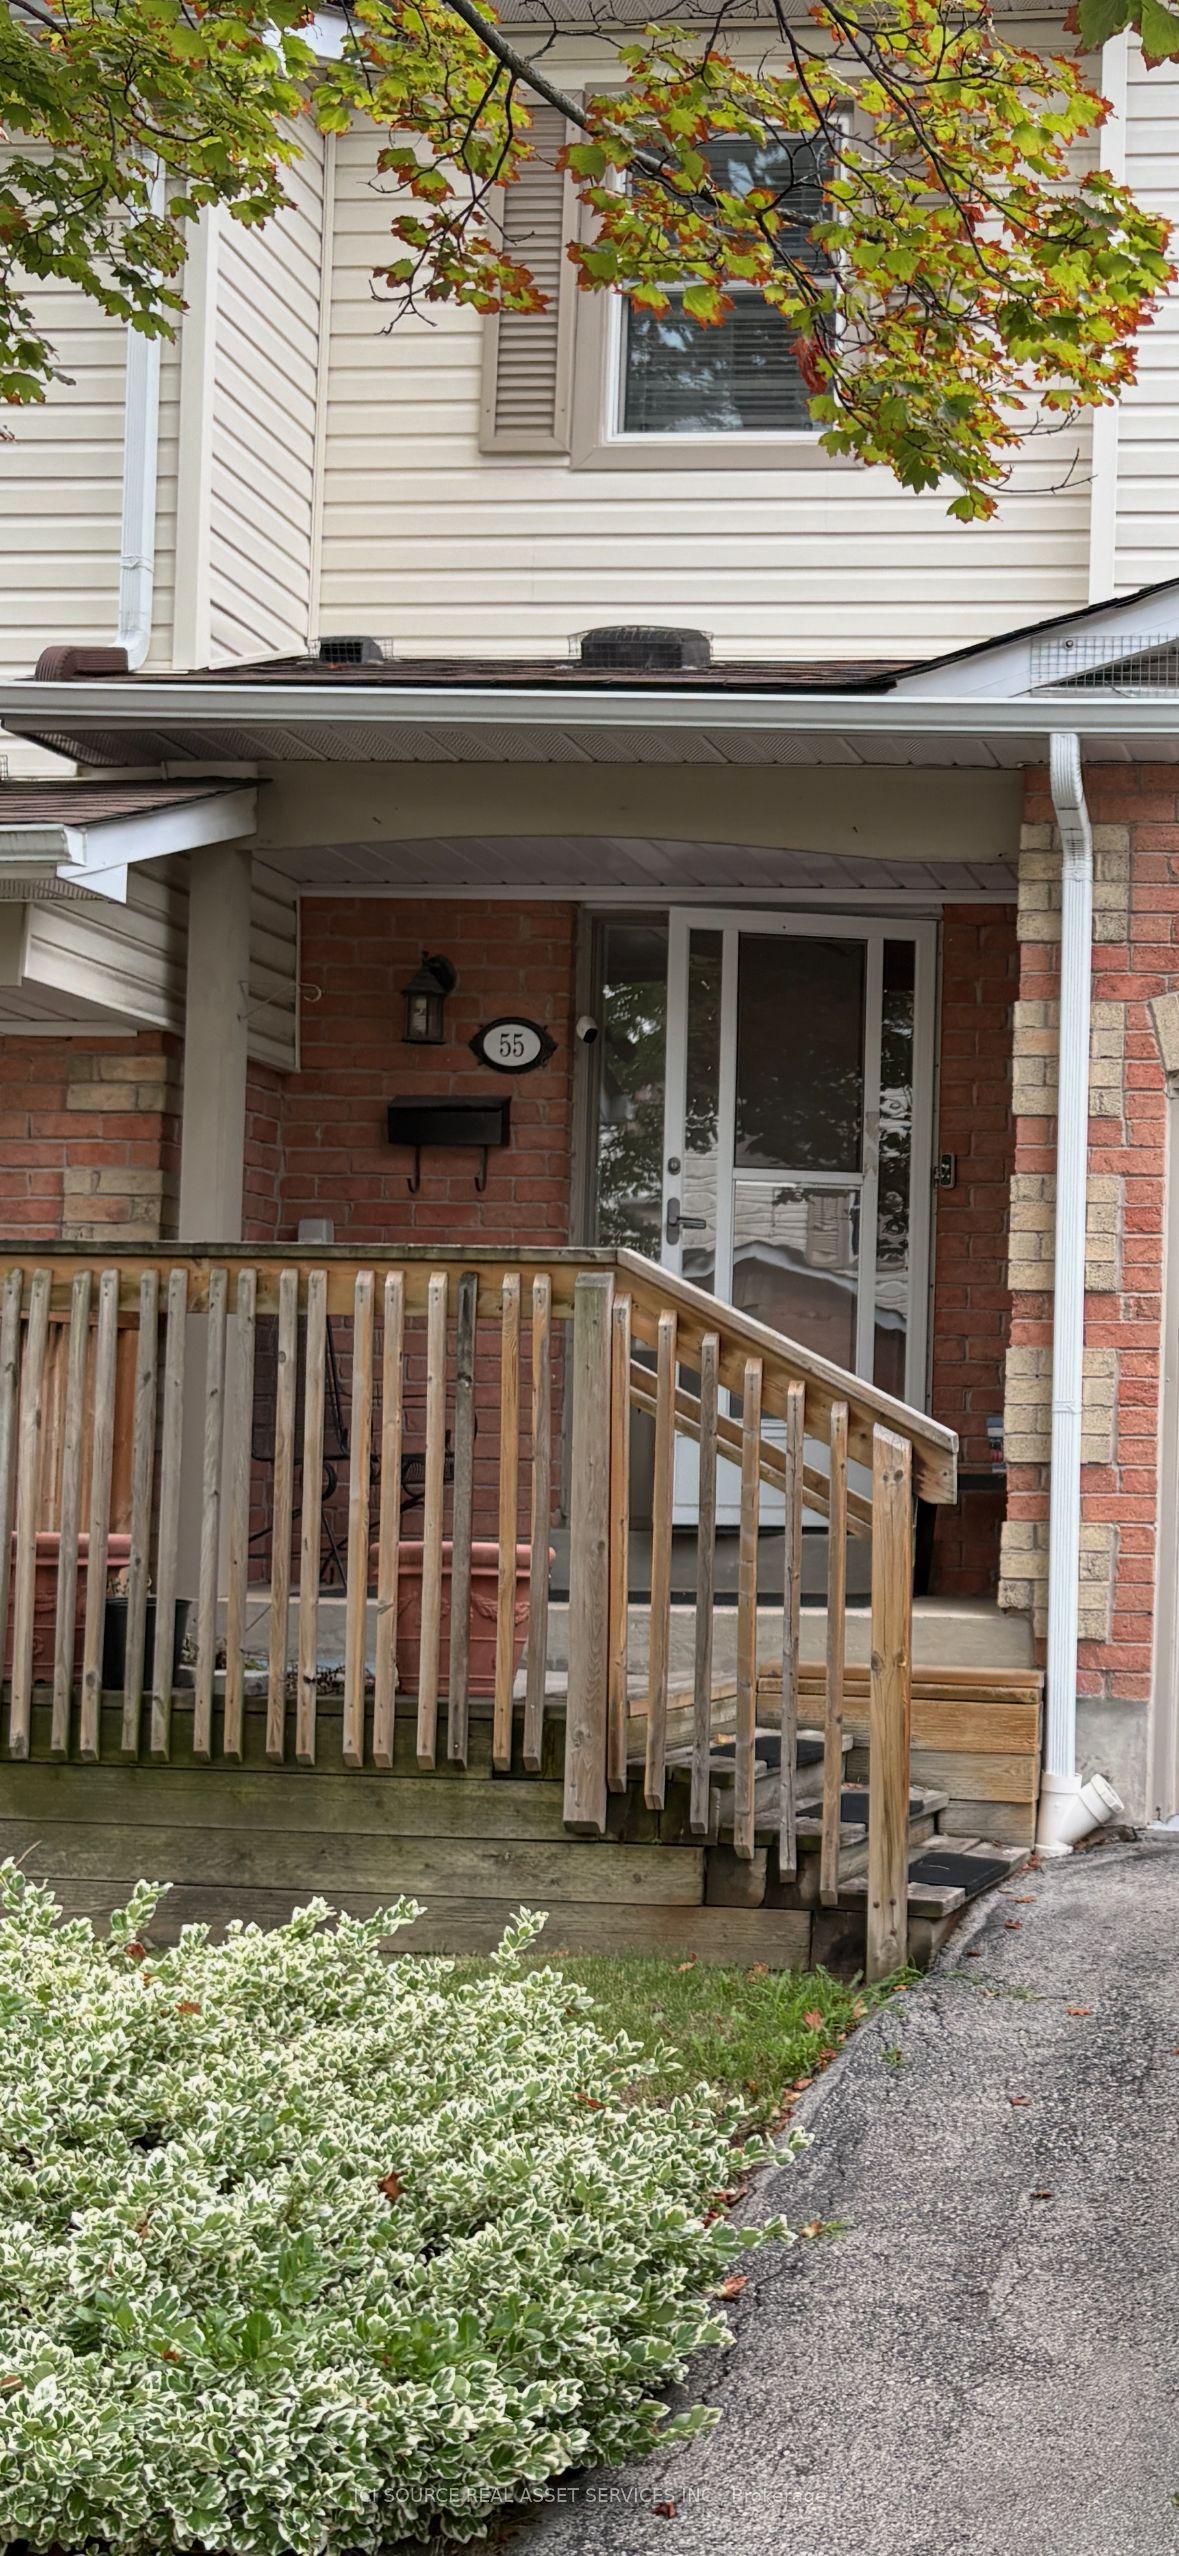
For Sale3 h ago
$729,900
Condo Town
est. $3,200/mo
2355 Fifth Line W 55 #55, Sheridan
Mississauga, ON
3 bd
2 ba
1,500
3
MLS# W13623988Ici Source Real Asset Services In…
WhatsApp Aman