For Sale
Just Listed
70 Roberts Crescent
Brampton East, Brampton, ON
$875,000
3Bd
2Ba
1,750+sqft
5Parking
46.22 x 100 ftlot
$500/sqft
DetachedMLS# W13624452Listed 2026-07-310 DOM
Heating
Water Heater Owned
Cooling
Central Air
Basement
Finished
Just listed! New listings in Brampton often receive offers within the first week.
About this home
STUNNING RARE TO FIND, TURNKEY PEEL VILLAGE DETACHED! This beautifully cared-for home features a rare, permitted massive living room addition, offering an extraordinary scale of space. Boasting 1,845 sq. ft. of four-season above-grade space plus a picturesque 183 sq. ft. three-season glass sunroom. Lush lawns frame the covered porch and stained-glass entry door with sidelights. Inside: Plank water-resistant luxury vinyl flooring, thermal windows, updated kitchen (quartz countertops, stainless fridge/microwave), 3 spacious bedrooms (Bed #2 with accent wall), hardwoods, and a luxury spa bath with skylight and LED lighting (easy option to restore 4th bed!). Renovated basement offers a spacious recreation room, stone fireplace with side storage, and office with massive storage shelving. Upgrades include sunroom roof (2022), garage roof (2020), main roof (estimated circa 2018), 2020 Goodman high-efficiency furnace and central air conditioning, owned hot water tank (2023), 100-amp circuit breakers, and LED lighting. Outside: private tree-lined yard, shed, garage, and a 4-car no-sidewalk driveway (5 total parking spaces). Unbeatable location near top local schools, parks, ravines, Ken Giles Recreation Center on Bartley Bull Parkway, Shoppers World, Walmart, easy access to Highway 410 for smoother commuting, the Etobicoke Creek greenbelt, bike trails, Peel Village Park featuring a children's playground and outdoor tennis courts. Enjoy scenic nature trails and one of Brampton's best-kept secrets-the nine-hole public Peel Village Golf Course. Exceptional Value!
GarageRenovatedFireplace
Rooms
Main Floor
| Living Room | 5.39 × 5.26 m | Bay Window Plank Crown Moulding |
| Kitchen | 3.68 × 3.41 m | Quartz Counter LED Lighting Plank |
| Dining Room | 3.51 × 3.14 m | Updated Walk-Out Plank |
| Sunroom | 4.68 × 3.71 m | W/O To Yard Overlooks Backyard |
Second Floor
| Primary Bedroom | 4.05 × 3.24 m | Hardwood Floor Picture Window Updated |
| Bedroom 2 | 3.27 × 3.24 m | Hardwood Floor Picture Window Updated |
| Bedroom 3 | 3.95 × 3.05 m | Hardwood Floor Picture Window Updated |
| Bathroom | 4.05 × 2.80 m | Mirrored Closet Picture Window 4 Pc Bath |
Basement
| Recreation | 7.21 × 3.31 m | Plank LED Lighting Renovated |
| Office | 3.34 × 3.23 m | Plank LED Lighting Pantry |
| Laundry | 4.74 × 3.34 m | Laundry Sink Above Grade Window Closet |
Features
- Auto Garage Door Remote
- Carpet Free
- Water Heater Owned
- Patio
- Year Round Living
- Finished
- Full
- Central Air
- 2-Storey
Financials
Annual Taxes
$5,799
Estimated Rental Income
Entire property$3,200 – $4,800/mo
Basement apartment$1,800 – $2,500/mo
Rental yield4.4% – 6.6%
*Estimates based on comparable rentals in the area. Actual income may vary.
Market Data — Brampton
Days on market0 days
Buyer's MarketSeller's Market
Based on active listings in Brampton. Data updates daily.
Demographics — Brampton
Population
656,480
Avg Household Income
$98,000
Age Distribution
0-19
24%
20-34
22%
35-49
22%
50-64
19%
65+
13%
Ownership79% own · 21% rent
EnglishPunjabiHindiUrduGujarati
Our estimate for this home
Estimated range
$1.15M – $1.33M
Mid-point $1.24M · ~$709/sqft
How this listing compares
$1.15MList · $875K$1.33M
High confidence·Based on 31 brampton east comparables
Estimated range is generated automatically from active comparables and is for informational purposes only. Not an appraisal — contact Aman for a full comparative market analysis that factors in condition, renovations, and positioning.
Getting around
How walkable, bikeable, and transit-friendly this neighbourhood is.
73
/ 100
Walk Score
Very Walkable
59
/ 100
Transit Score
Good Transit
73
/ 100
Bike Score
Very Bikeable
Scores are estimates based on neighbourhood data and are for informational purposes only.
MLS® data courtesy of the Toronto Regional Real Estate Board (TRREB).
The information provided herein must only be used by consumers that have a bona fide interest in the purchase, sale, or lease of real estate and may not be used for any commercial purpose or any other purpose. Listing information is deemed reliable but is not guaranteed accurate by the Toronto Regional Real Estate Board, the listing brokerage, or this website. The trademarks REALTOR®, REALTORS® and the REALTOR® logo are controlled by The Canadian Real Estate Association (CREA) and identify real estate professionals who are members of CREA. MLS®, Multiple Listing Service®, and the associated logos are owned by CREA. Not intended to solicit properties currently listed for sale or buyers under contract.
You may also like
More homes in Brampton
Hand-picked listings with a similar price range and style.
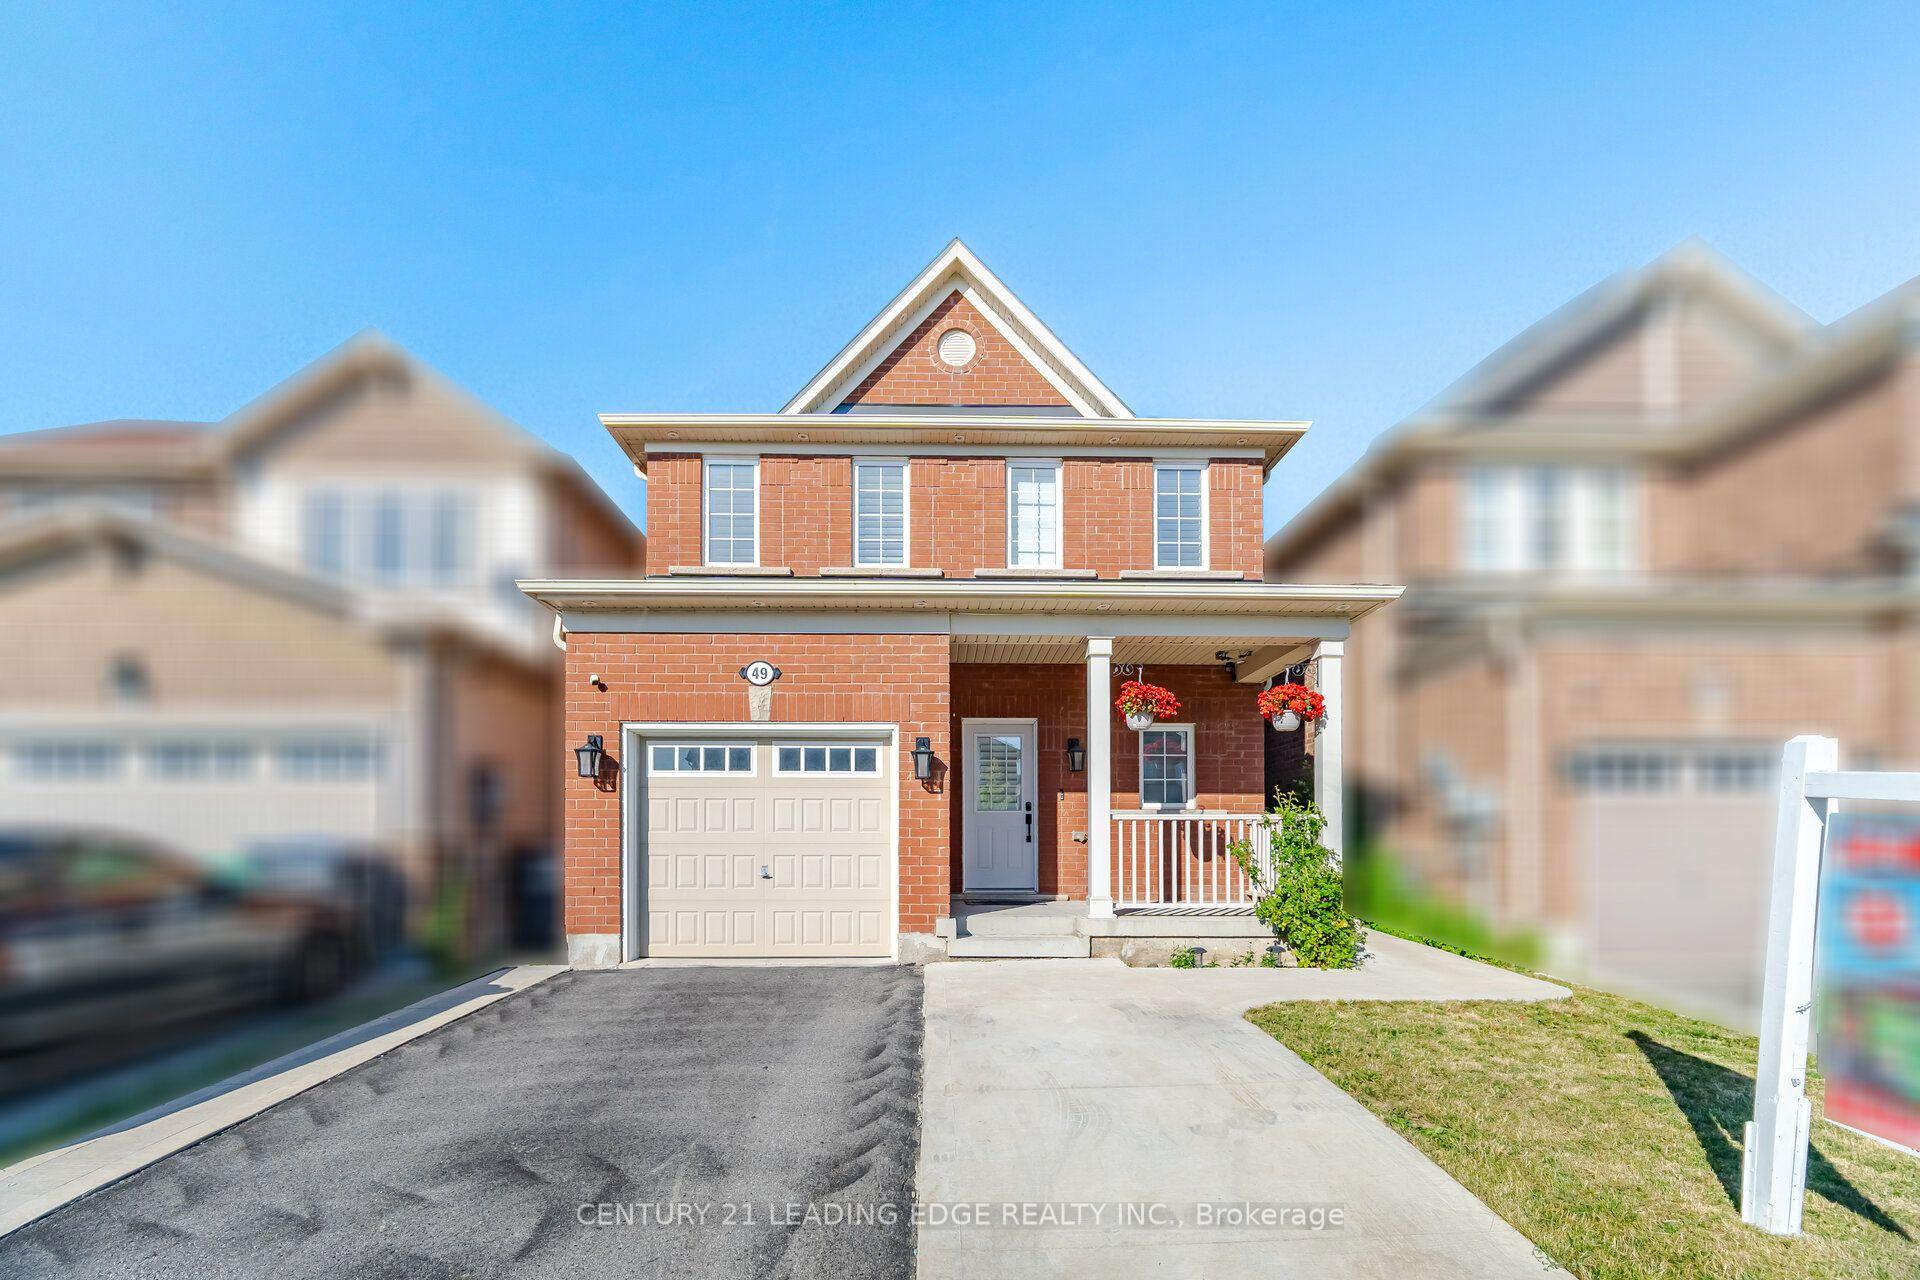
For Sale16 days ago
$799,000
Detached
est. $3,503/mo
49 Robert Parkinson Drive, Northwest Brampton
Brampton, ON
3+1 bd
3 ba
1,300
3
MLS# W13569472Century 21 Leading Edge Realty In…
WhatsApp Aman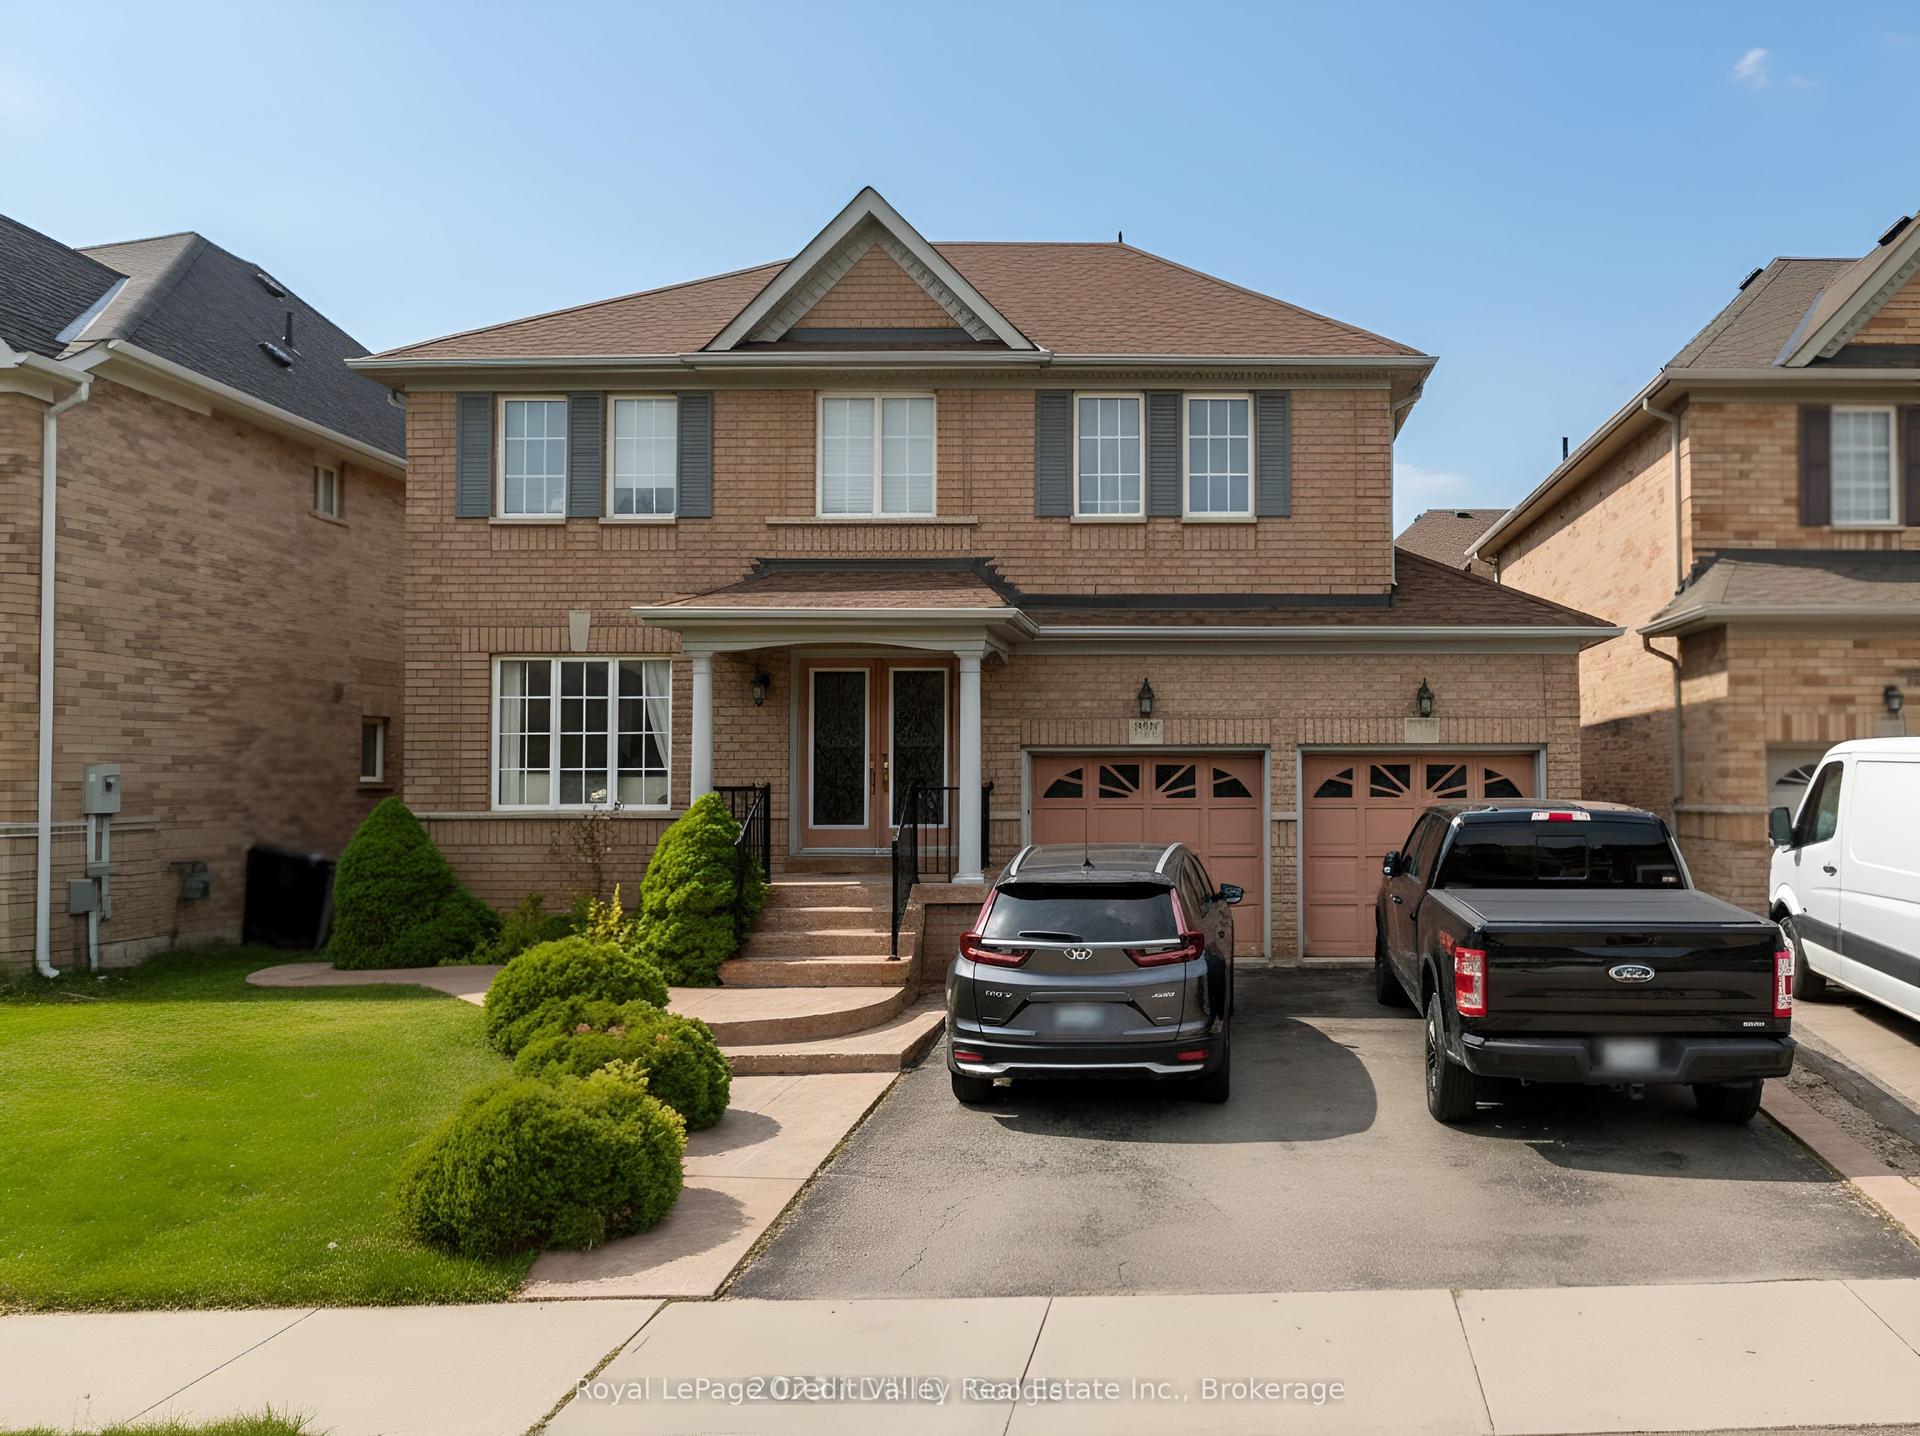
For Sale4 days ago
$799,900
Detached
est. $3,507/mo
6 Foxmere Road, Fletcher's Meadow
Brampton, ON
5 bd
3 ba
2,250
4
MLS# W13607170Royal LePage Credit Valley Real E…
WhatsApp Aman