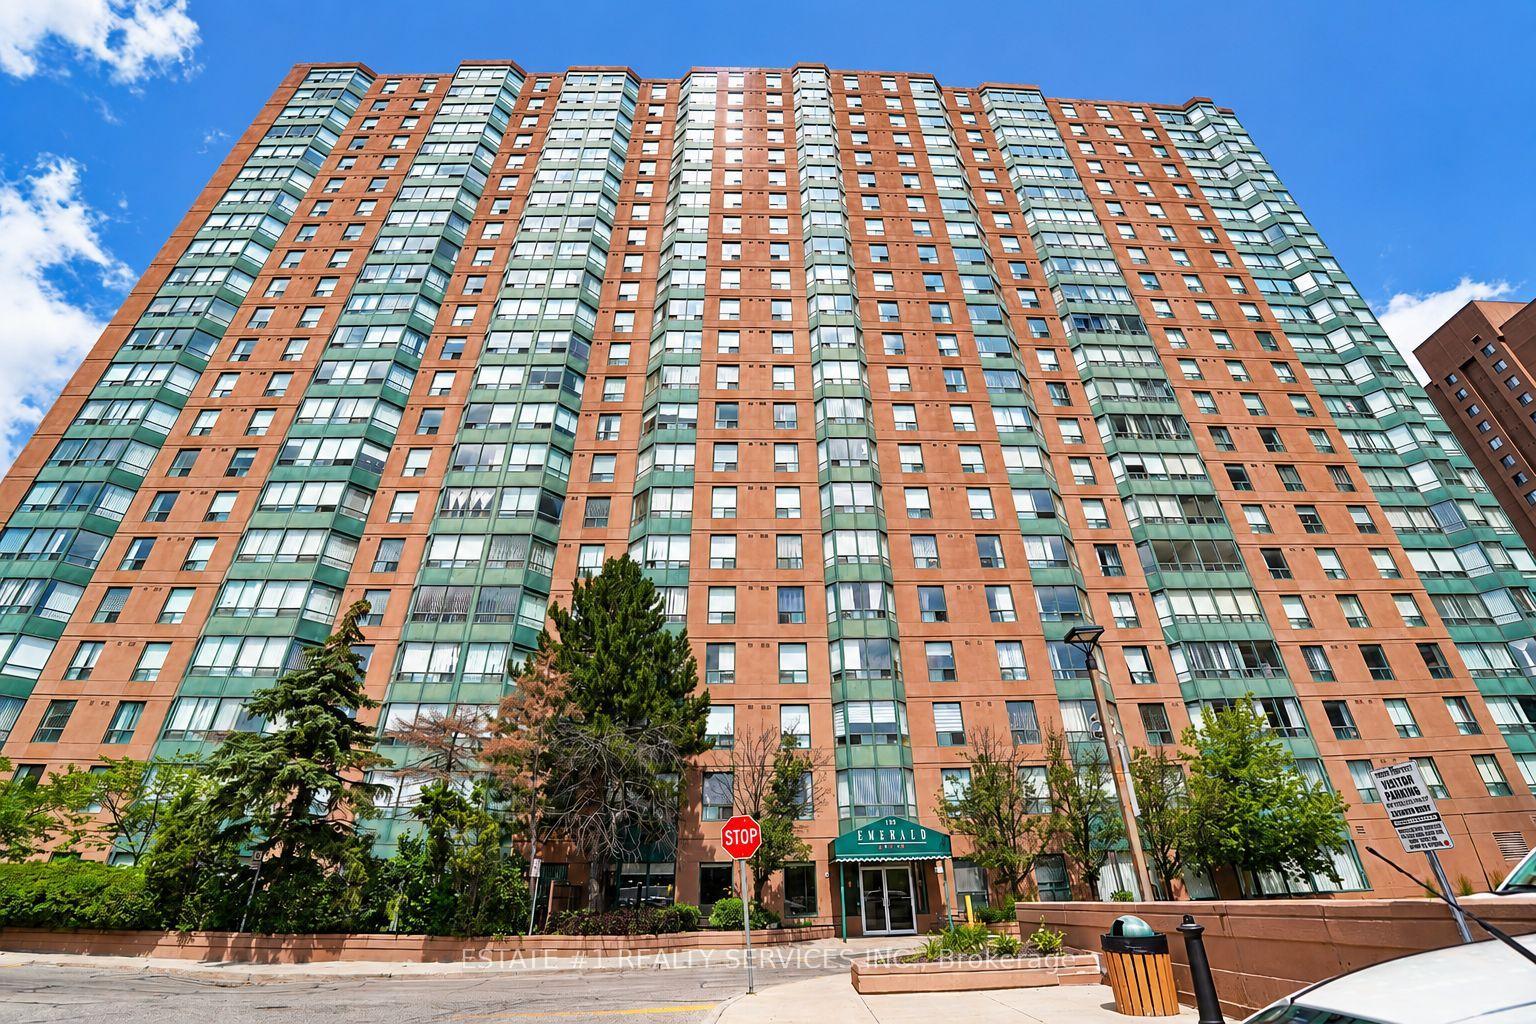
For Sale
Just Listed
55 Kingsbridge Garden Circle 909 #909
Hurontario, Mississauga, ON
$699,000
2+1Bd
2Ba
1,300+sqft
1Parking
$538/sqft
CondoMLS# W13624570Listed 2026-07-310 DOM
Cooling
Central Air
Just listed! New listings in Mississauga often receive offers within the first week.
About this home
Welcome to The Mansion, one of Mississauga's most sought-after and impeccably managed condominium communities. Offering over 1,300 square feet of living space, this beautifully refreshed suite has been freshly painted throughout and is truly move-in ready. Featuring updated flooring, a renovated kitchen, and a spacious, functional layout, this home is designed for comfortable everyday living and effortless entertaining. Large windows fill the living and dining areas with natural light, creating bright and inviting spaces. The all-inclusive maintenance fee is a standout feature, covering all utilities, cable TV, high-speed fibre optic internet with modem, and Wi-Fi extenders, providing exceptional value and predictable monthly expenses. The suite also includes one parking space, one locker, and abundant visitor parking. Residents enjoy an exceptional resort-inspired lifestyle with premium amenities, including an indoor swimming pool, whirlpool, sauna, fitness centre, tennis courts, outdoor BBQ and patio area, billiards room, library, elegant party room, hospitality suites, and an on-site car wash. Beyond the amenities, The Mansion is known for its vibrant community, offering organized social activities such as bingo, bridge, euchre, mahjong, movie nights, casino outings, happy hours, coffee socials, and more - making it easy to connect with neighbours and enjoy an active lifestyle. Ideally located just minutes from Square One Shopping Centre, restaurants, grocery stores, parks, public transit, the future Hurontario LRT, and Highways 403 and 401, this is carefree condominium living at its finest. With generous principal rooms, exceptional management, and unmatched value, this is a rare opportunity to own in one of Mississauga's most established condominium communities.
PoolRenovated
Rooms
Main Floor
| Foyer | 2.13 × 1.57 m | |
| Kitchen | 3.18 × 2.95 m | |
| Breakfast | 3.18 × 3.18 m | |
| Dining Room | 4.44 × 3.73 m | |
| Living Room | 4.60 × 3.51 m | |
| Primary Bedroom | 6.25 × 3.58 m | |
| Bedroom 2 | 3.12 × 2.92 m | |
| Den | 3.58 × 2.24 m | |
| Laundry | 1.85 × 0.89 m |
Features
- Carpet Free
- Primary Bedroom - Main Floor
- Controlled Entry
- Landscape Lighting
- Landscaped
- Paved Yard
- Security Gate
- None
- Central Air
- 1 Storey/Apt
Financials
Annual Taxes
$3,666.23
Estimated Rental Income
Entire property$2,600 – $3,500/mo
Rental yield4.5% – 6.0%
*Estimates based on comparable rentals in the area. Actual income may vary.
Market Data — Mississauga
Days on market0 days
Buyer's MarketSeller's Market
Based on active listings in Mississauga. Data updates daily.
Demographics — Mississauga
Population
717,961
Avg Household Income
$105,000
Age Distribution
0-19
21%
20-34
20%
35-49
21%
50-64
20%
65+
18%
Ownership71% own · 29% rent
EnglishUrduArabicPunjabiPolish
Our estimate for this home
Estimated range
$721K – $838K
Mid-point $779K · ~$599/sqft
How this listing compares
$721KList · $699K$838K
High confidence·Based on 95 hurontario comparables
Estimated range is generated automatically from active comparables and is for informational purposes only. Not an appraisal — contact Aman for a full comparative market analysis that factors in condition, renovations, and positioning.
Getting around
How walkable, bikeable, and transit-friendly this neighbourhood is.
93
/ 100
Walk Score
Walker's Paradise
79
/ 100
Transit Score
Excellent Transit
74
/ 100
Bike Score
Very Bikeable
Scores are estimates based on neighbourhood data and are for informational purposes only.
MLS® data courtesy of the Toronto Regional Real Estate Board (TRREB).
The information provided herein must only be used by consumers that have a bona fide interest in the purchase, sale, or lease of real estate and may not be used for any commercial purpose or any other purpose. Listing information is deemed reliable but is not guaranteed accurate by the Toronto Regional Real Estate Board, the listing brokerage, or this website. The trademarks REALTOR®, REALTORS® and the REALTOR® logo are controlled by The Canadian Real Estate Association (CREA) and identify real estate professionals who are members of CREA. MLS®, Multiple Listing Service®, and the associated logos are owned by CREA. Not intended to solicit properties currently listed for sale or buyers under contract.
You may also like
More homes in Mississauga
Hand-picked listings with a similar price range and style.
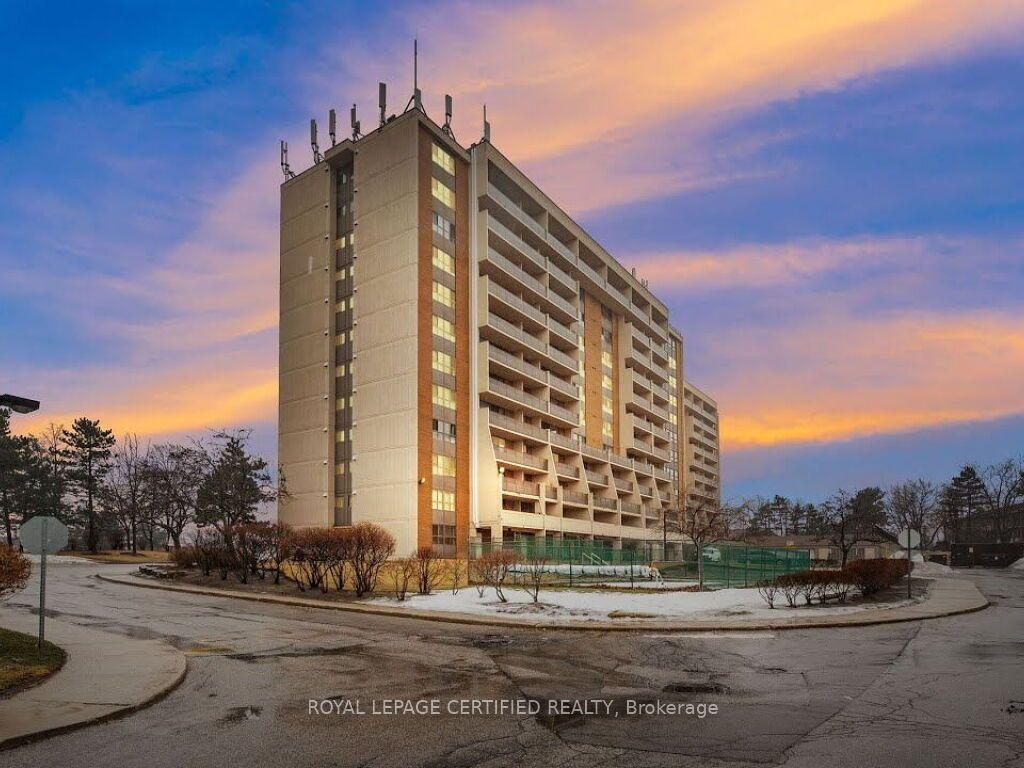
For Sale2 days ago
$540,000
Condo
est. $2,367/mo
2929 Aquitaine Avenue 1209 #1209, Meadowvale
Mississauga, ON
2+1 bd
2 ba
1,100
2
MLS# W13618090Royal Lepage Certified Realty
WhatsApp Aman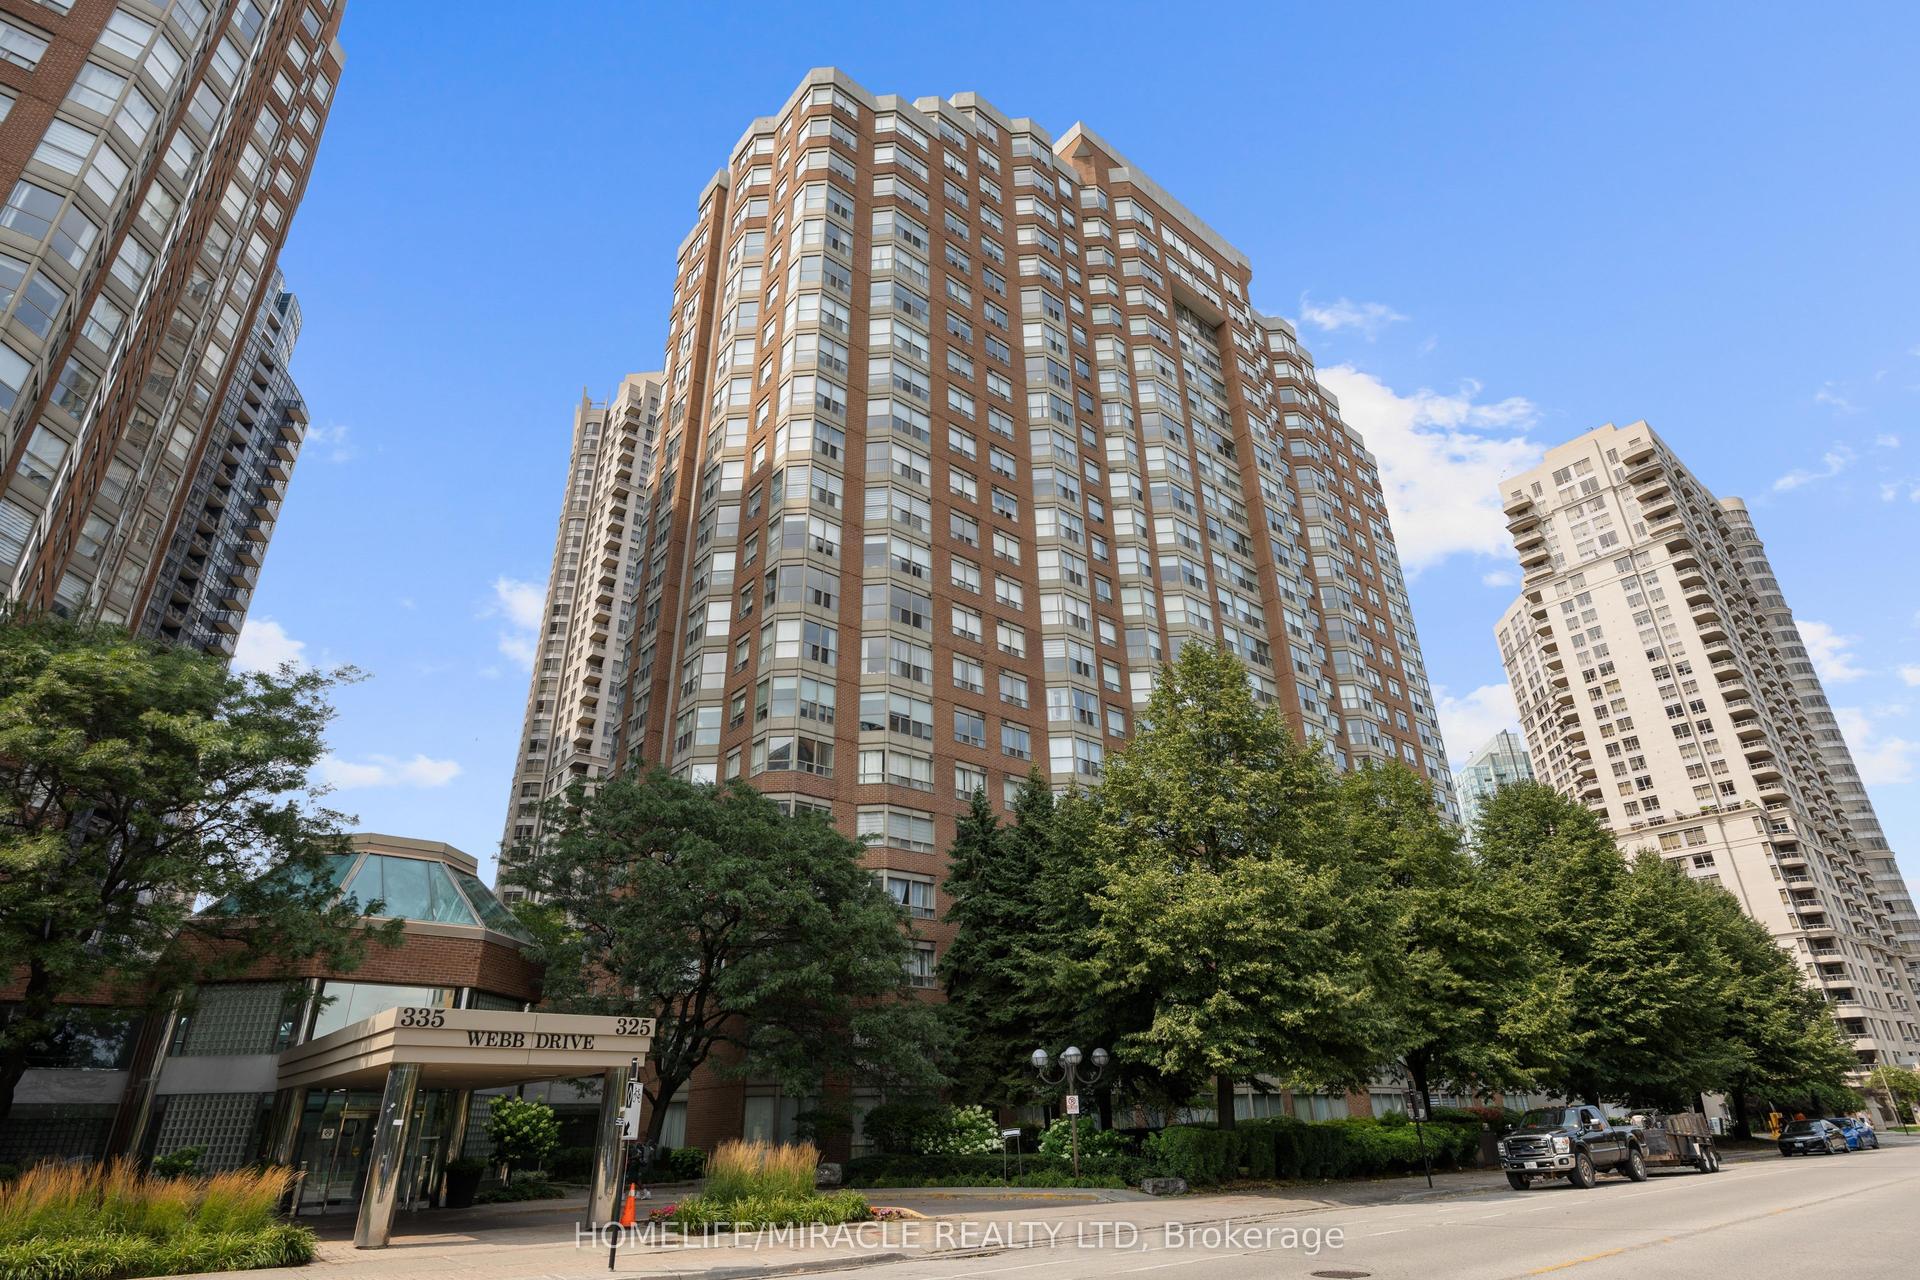
For Sale2 days ago
$550,000
Condo
est. $2,411/mo
325 Webb Drive 406 #406, City Centre
Mississauga, ON
2+1 bd
2 ba
1,100
0
MLS# W13619070Homelife/Miracle Realty Ltd
WhatsApp Aman