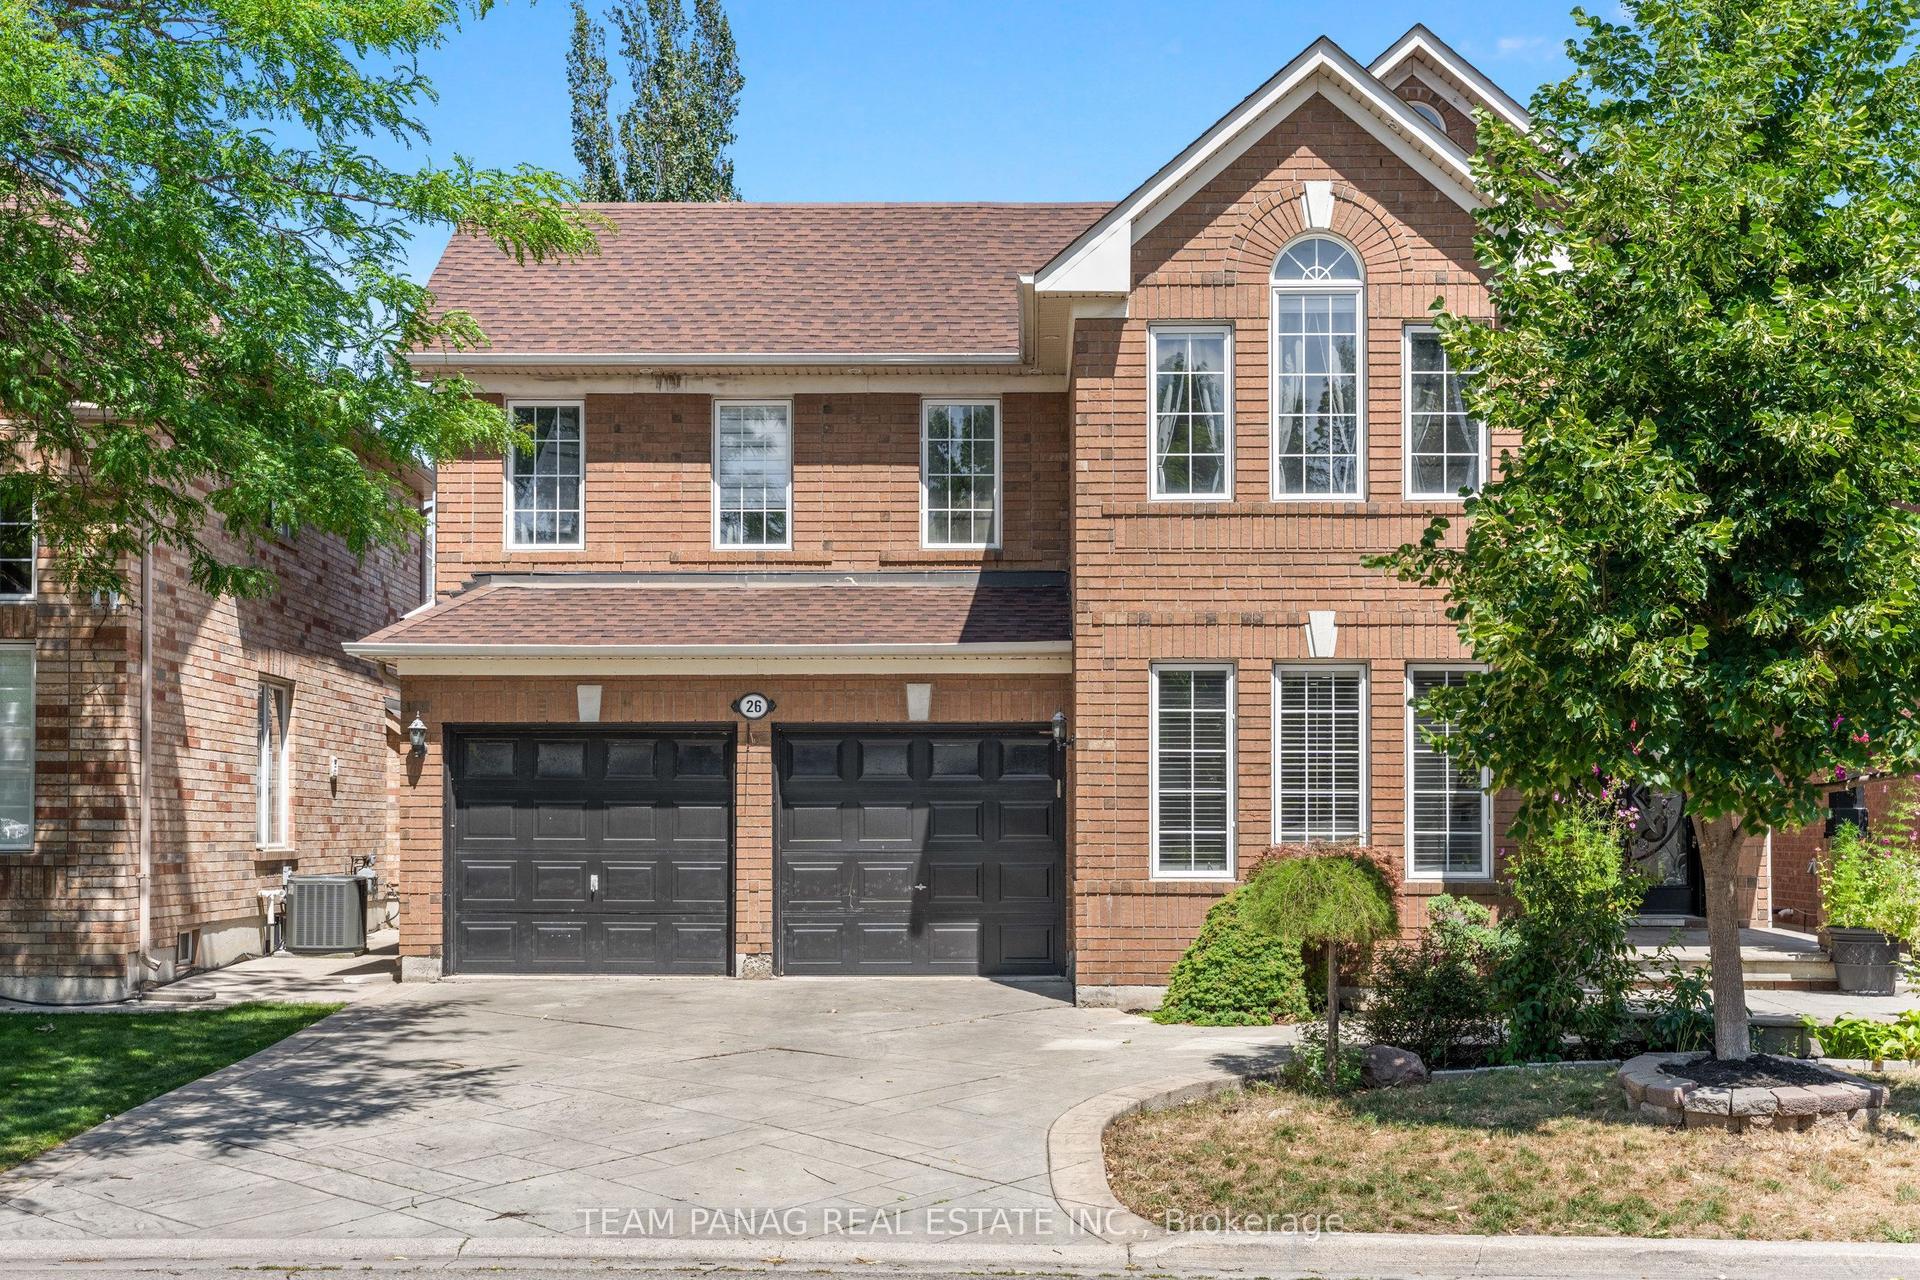
For Sale
Just Listed
15 Frost Street
Northwest Brampton, Brampton, ON
$1,299,000
5+3Bd
6Ba
3,250+sqft
4Parking
38 x 105 ftlot
$400/sqft
DetachedMLS# W13625006Listed 2026-07-310 DOM
Cooling
Central Vacuum
Just listed! New listings in Brampton often receive offers within the first week.
About this home
Don't miss this incredible opportunity to own a luxury home in the prestigious Cleave View Estate, one of Northwest Brampton's most sought-after communities! This spectacular 5+3 bedroom, 6-bathroom fully detached residence offers over 4,500 sq. ft. of beautifully designed living space, featuring a striking stone and brick elevation, grand double-door entry, oversized windows, soaring 9-ft ceilings, a private main-floor office, elegant living and dining rooms, a spacious family room with fireplace, and a chef-inspired kitchen with granite countertops, a large centre island, premium built-in stainless steel appliances, gas stove, pantry, spice rack, Lazy Susan, and custom drawer cabinetry. The upper level offers five spacious bedrooms with walk-in closets and three upgraded bathrooms, while the LEGAL 3-bedroom basement apartment with 9-ft ceilings, plus a private owner's retreat with bar and pantry, provides exceptional flexibility and income potential. Professionally soundproofed between floors and enhanced with over $200,000 in premium upgrades-including hardwood and porcelain flooring, an oak staircase with iron pickets, zebra blinds, pot lights, central vacuum, speaker and security rough-ins, and internet wiring-this home is filled with natural light and ideally located on a quiet, family-friendly street close to top-rated schools, parks, shopping, places of worship, public transit, and Mt. Pleasant GO Station. Luxury homes of this calibre in this location are rarely available-an exceptional opportunity for discerning buyers. Schedule your private viewing today and submit your best offer.
Basement AptHardwoodFireplace
Features
- Central Vacuum
- Carpet Free
- Countertop Range
- Built-In Oven
- Apartment
- Separate Entrance
- Central Air
- 2-Storey
Financials
Annual Taxes
$11,045.93
Estimated Rental Income
Entire property$4,500 – $7,000/mo
Rental yield4.2% – 6.5%
*Estimates based on comparable rentals in the area. Actual income may vary.
Market Data — Brampton
Days on market0 days
Buyer's MarketSeller's Market
Based on active listings in Brampton. Data updates daily.
Demographics — Brampton
Population
656,480
Avg Household Income
$98,000
Age Distribution
0-19
24%
20-34
22%
35-49
22%
50-64
19%
65+
13%
Ownership79% own · 21% rent
EnglishPunjabiHindiUrduGujarati
Our estimate for this home
Estimated range
$1.53M – $1.78M
Mid-point $1.65M · ~$509/sqft
How this listing compares
$1.53MList · $1.30M$1.78M
High confidence·Based on 34 northwest brampton comparables
Estimated range is generated automatically from active comparables and is for informational purposes only. Not an appraisal — contact Aman for a full comparative market analysis that factors in condition, renovations, and positioning.
Getting around
How walkable, bikeable, and transit-friendly this neighbourhood is.
75
/ 100
Walk Score
Very Walkable
61
/ 100
Transit Score
Good Transit
59
/ 100
Bike Score
Bikeable
Scores are estimates based on neighbourhood data and are for informational purposes only.
MLS® data courtesy of the Toronto Regional Real Estate Board (TRREB).
The information provided herein must only be used by consumers that have a bona fide interest in the purchase, sale, or lease of real estate and may not be used for any commercial purpose or any other purpose. Listing information is deemed reliable but is not guaranteed accurate by the Toronto Regional Real Estate Board, the listing brokerage, or this website. The trademarks REALTOR®, REALTORS® and the REALTOR® logo are controlled by The Canadian Real Estate Association (CREA) and identify real estate professionals who are members of CREA. MLS®, Multiple Listing Service®, and the associated logos are owned by CREA. Not intended to solicit properties currently listed for sale or buyers under contract.
You may also like
More homes in Brampton
Hand-picked listings with a similar price range and style.
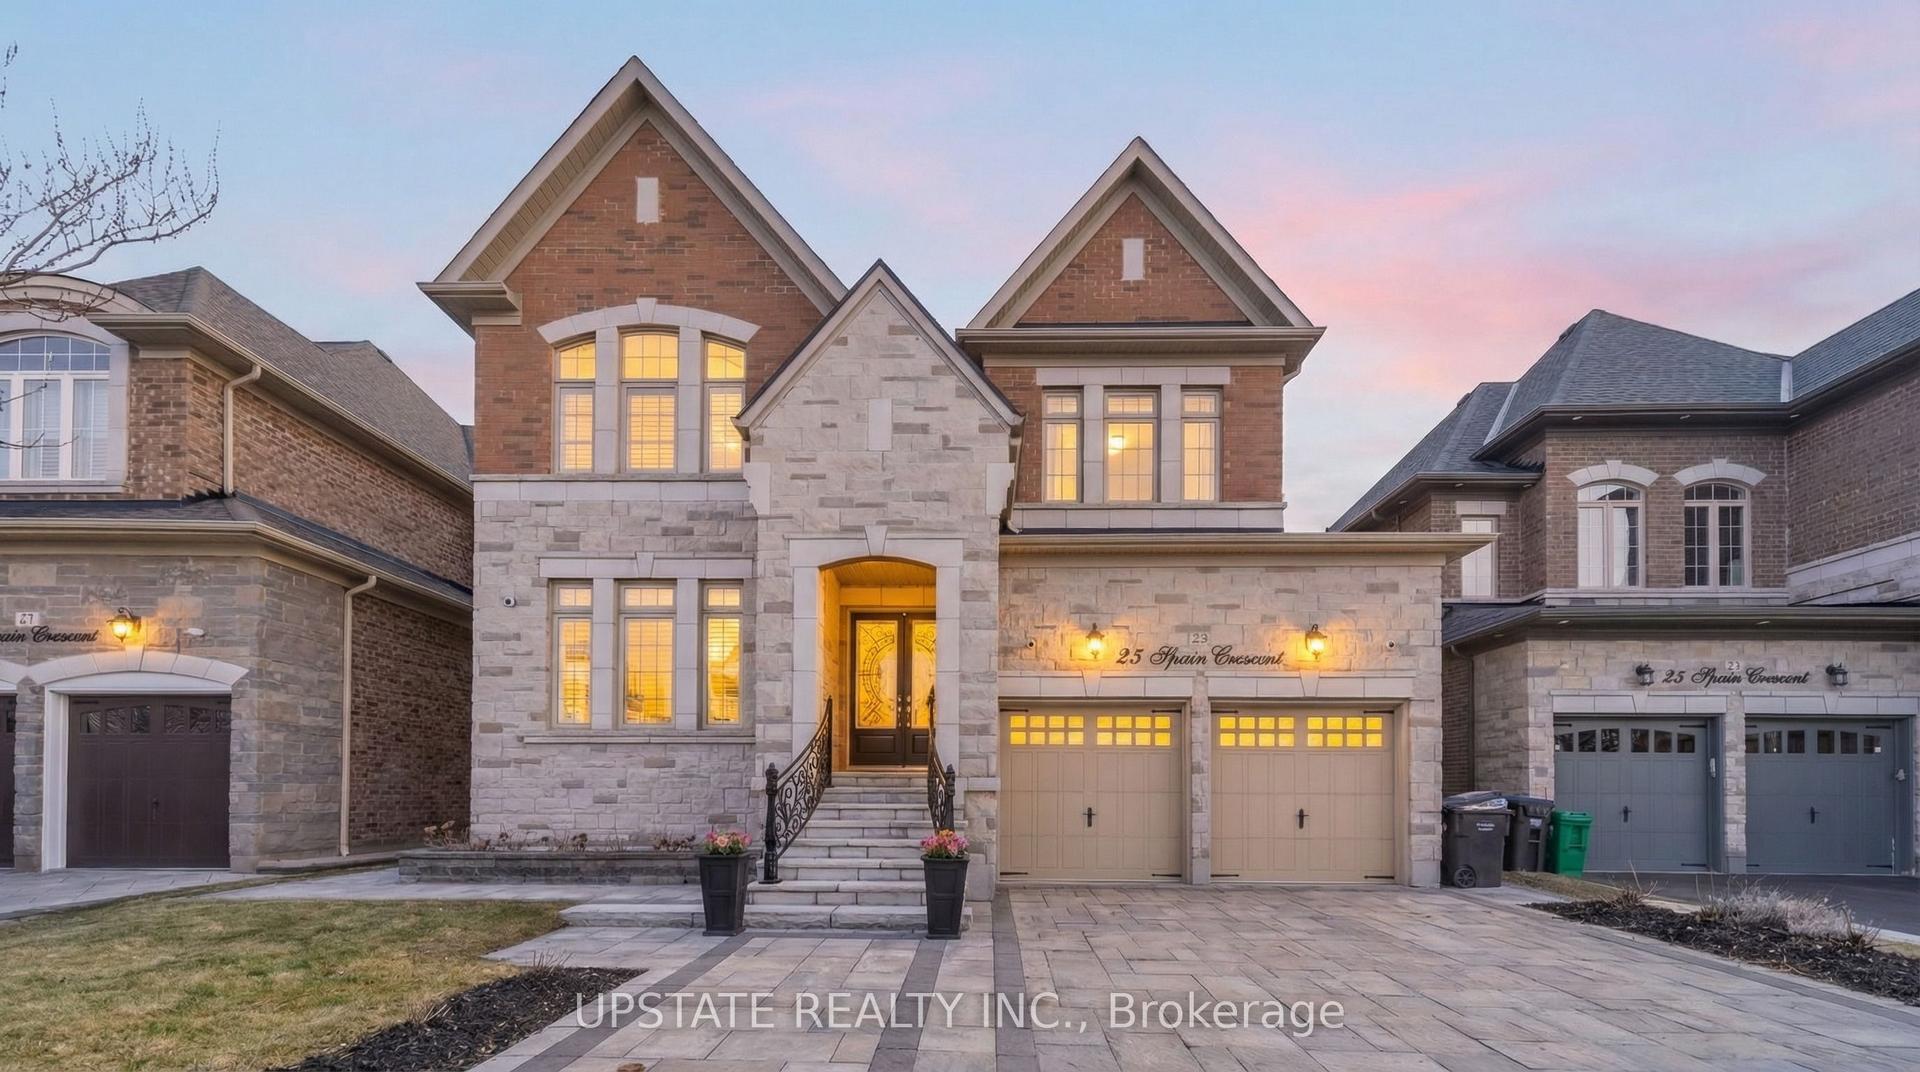
For Sale1 month ago
$1,589,900
Detached
est. $6,970/mo
23 Spain Crescent, Toronto Gore Rural Estate
Brampton, ON
4+3 bd
6 ba
3,250
4
MLS# W13493316Upstate Realty Inc.
WhatsApp Aman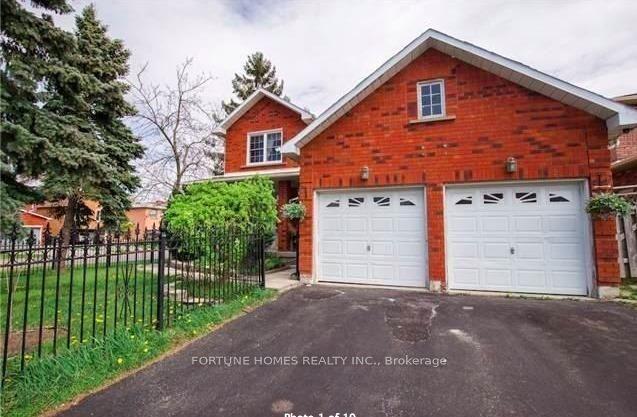
For Sale2 days ago
$1,279,000
Detached
est. $5,607/mo
1 Ortona Drive, Fletcher's Creek South
Brampton, ON
4+3 bd
5 ba
3,250
4
MLS# W13615630Fortune Homes Realty Inc.
WhatsApp Aman