For Lease
Just Listed
54 Roberts Crescent
Brampton East, Brampton, ON
$3,495
4+1Bd
2Ba
1,750+sqft
5Parking
55.36 x 100 ftlot
$2/sqft
DetachedMLS# W13625120Listed 2026-07-316 DOM
Cooling
Central Vacuum
Basement
Finished
About this home
Rare Opportunity To Lease A Beautifully Renovated 4+1 Bedroom Family Home In The Highly Sought-After Peel Village Community. Well Maintained And Showcasing Exceptional Pride Of Ownership, This Stunning Home Features Hardwood Flooring Throughout, A Bright And Functional Layout, From Top To Bottom. The Charming Enclosed Front Porch Creates A Warm And Inviting Entrance, While The Finished Basement Offers An Additional Bedroom And Spacious Family Room-Perfect For Extended Family, Guests, Or Extra Living Space. Enjoy The Convenience Of An Attached Garage, A Private 4-Car Driveway, And Beautifully Landscaped Front And Back Yards. Backing Onto Serene Green Space, The Private Backyard Provides A Peaceful Setting To Relax Or Entertain. Ideally Located Close To Excellent Schools, Parks, Shopping, Public Transit, Major Highways, And Everyday Amenities. A Wonderful Place To Call Home.
GarageRenovatedHardwood
Rooms
Main Floor
| Room | 3.61 × 3.35 m | |
| Living Room | 5.22 × 3.39 m | Hardwood Floor Combined w/Dining Bay Window |
| Dining Room | 3.41 × 3.15 m | Hardwood Floor Combined w/Living W/O To Yard |
| Living Room | 5.22 × 3.39 m | Picture Window Hardwood Floor |
| Kitchen | 3.61 × 3.35 m | Tile Floor Centre Island Stainless Steel Appl |
Second Floor
| Primary Bedroom | 4.04 × 3.26 m | Closet Hardwood Floor Window |
| Primary Bedroom | 4.04 × 3.26 m | Hardwood Floor Closet Window |
| Bedroom 2 | 3.20 × 2.95 m | Closet Hardwood Floor Window |
| Bedroom 2 | 3.20 × 2.95 m | Hardwood Floor Closet Window |
| Bedroom 3 | 3.20 × 2.95 m | Closet Window |
| Bedroom 3 | 3.20 × 2.95 m | Hardwood Floor Closet Window |
| Bedroom 4 | 3.28 × 3.26 m | Closet Hardwood Floor Window |
| Bedroom 4 | 3.28 × 3.26 m | Hardwood Floor Closet Window |
Basement
| Family Room | 6.86 × 3.29 m | Porcelain Floor Window |
| Family Room | 6.86 × 3.29 m | Porcelain Floor Window |
| Bedroom 5 | 3.62 × 3.47 m | Porcelain Floor Window |
| Bedroom 5 | 3.62 × 3.47 m | Porcelain Floor Window |
Other
| Room | 3.41 x 3.14 | Hardwood Floor W/O To Yard French Doors |
Features
- Central Vacuum
- Finished
- Central Air
- 2-Storey
Financials
Estimated Rental Income
Entire property$4,000 – $6,500/mo
Basement apartment$1,800 – $2,500/mo
Rental yield1373.4% – 2231.8%
*Estimates based on comparable rentals in the area. Actual income may vary.
Market Data — Brampton
Days on market6 days
Buyer's MarketSeller's Market
Based on active listings in Brampton. Data updates daily.
Demographics — Brampton
Population
656,480
Avg Household Income
$98,000
Age Distribution
0-19
24%
20-34
22%
35-49
22%
50-64
19%
65+
13%
Ownership79% own · 21% rent
EnglishPunjabiHindiUrduGujarati
Other rentals like this
Similar rentals in Brampton
Same property type, similar price, similar size — currently for rent.
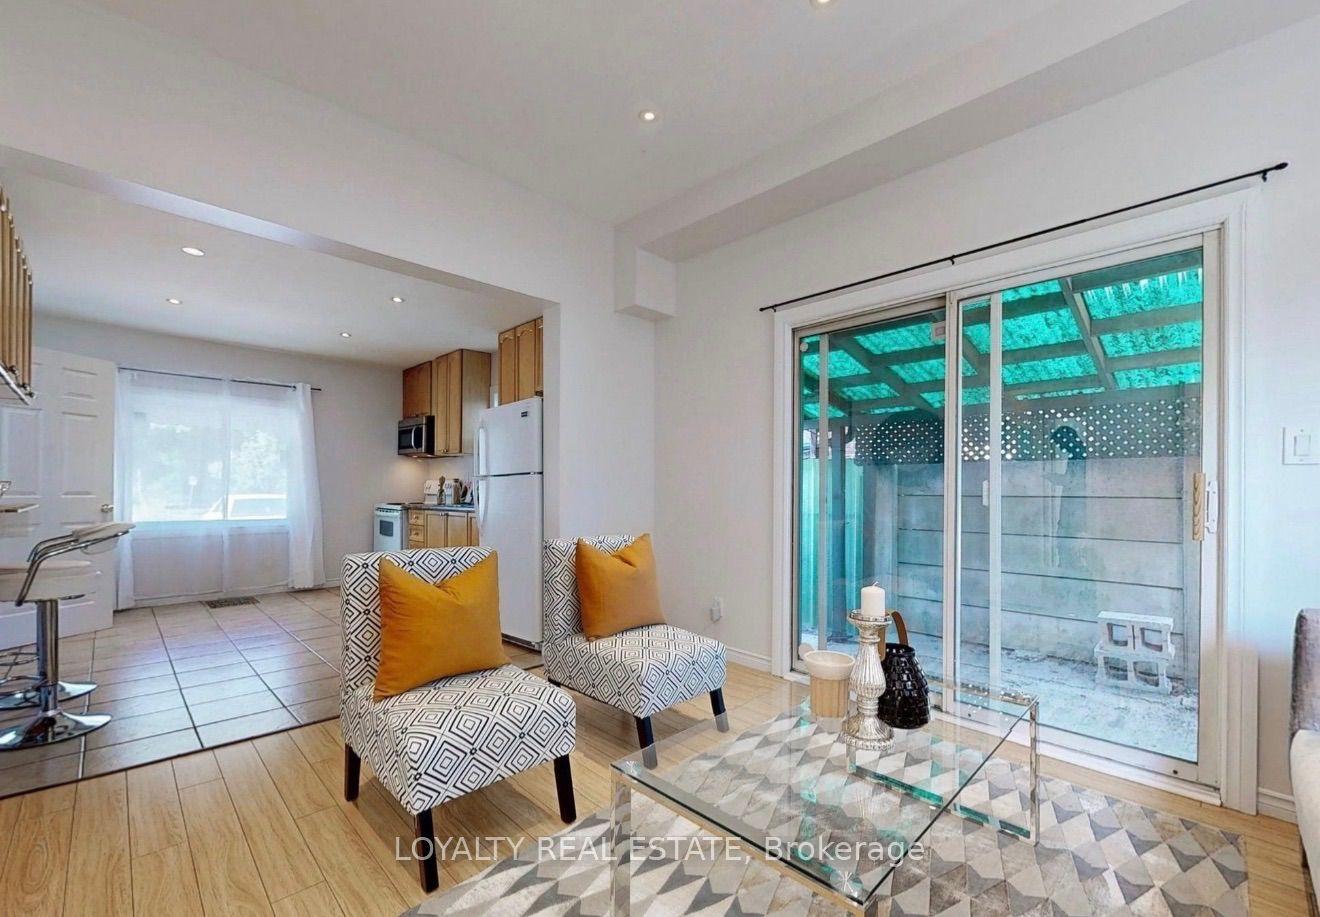
For Lease9 days ago
$2,700
Detached
4 Mcmurchy Avenue S 1 #1, Downtown Brampton
Brampton, ON
3 bd
2 ba
1,300
4
MLS# W13617554Loyalty Real Estate
WhatsApp Aman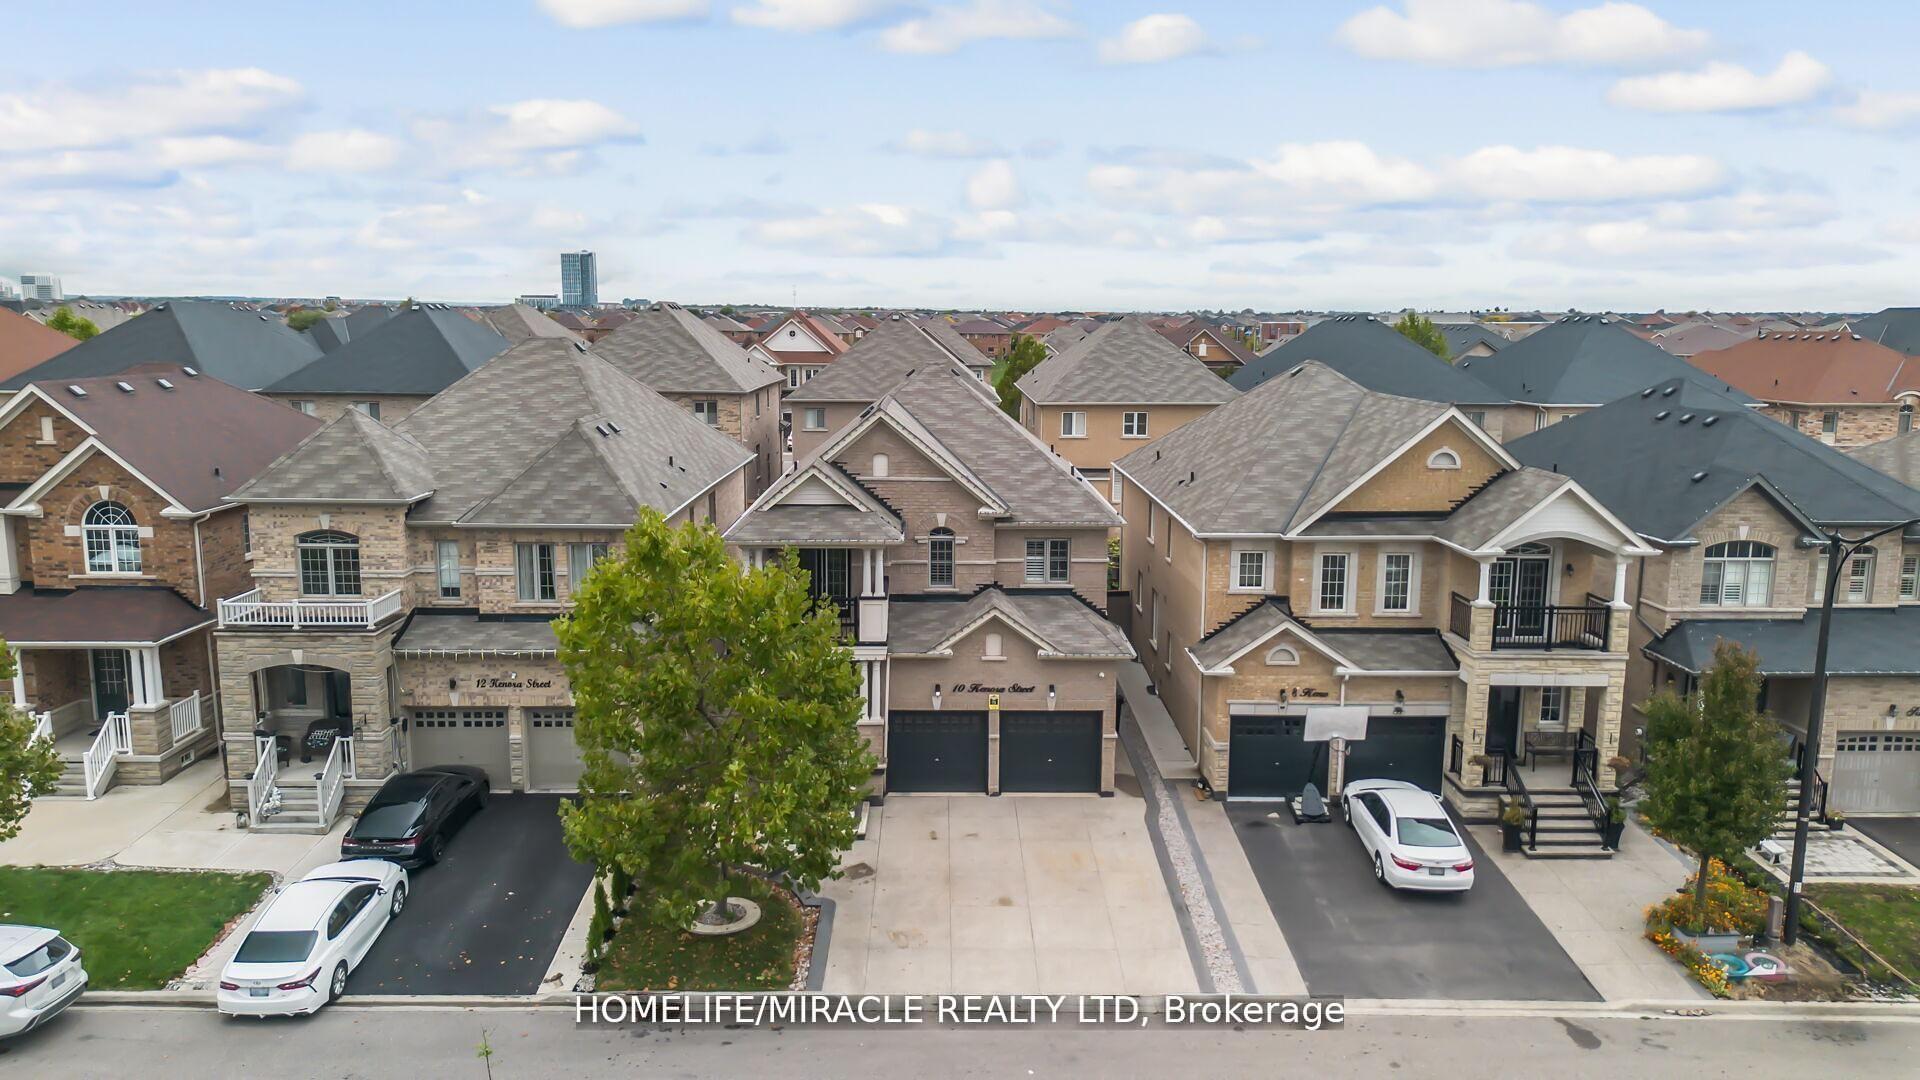
For Lease24 h ago
$3,800
Detached
10 Kenora Street, Credit Valley
Brampton, ON
4 bd
4 ba
2,750
3
MLS# W13647442Homelife/Miracle Realty Ltd
WhatsApp Aman

Getting around
How walkable, bikeable, and transit-friendly this neighbourhood is.
74
/ 100
Walk Score
Very Walkable
60
/ 100
Transit Score
Good Transit
64
/ 100
Bike Score
Bikeable
Scores are estimates based on neighbourhood data and are for informational purposes only.
MLS® data courtesy of the Toronto Regional Real Estate Board (TRREB).
The information provided herein must only be used by consumers that have a bona fide interest in the purchase, sale, or lease of real estate and may not be used for any commercial purpose or any other purpose. Listing information is deemed reliable but is not guaranteed accurate by the Toronto Regional Real Estate Board, the listing brokerage, or this website. The trademarks REALTOR®, REALTORS® and the REALTOR® logo are controlled by The Canadian Real Estate Association (CREA) and identify real estate professionals who are members of CREA. MLS®, Multiple Listing Service®, and the associated logos are owned by CREA. Not intended to solicit properties currently listed for sale or buyers under contract.