For Lease
Just Listed
523 Bellflower Court
1051 - Walker, Milton, ON
$3,195
3Bd
3Ba
1,750+sqft
2Parking
23 x 80.38 ftlot
$2/sqft
TownhouseMLS# W13625238Listed 2026-07-310 DOM
Cooling
Air Exchanger
Basement
Unfinished
Just listed! New listings in Milton often receive offers within the first week.
About this home
This 1,792 sq.ft. home sits on a low-traffic street in the newer Walker neighbourhood of Milton. The open-concept main floor centres around a genuinely well-thought-out kitchen - white cabinetry, built-in appliances, a centre island, and no shortage of storage. It's a space that works whether you're cooking for two or hosting the whole family. Tucked at the front of the house is a private office with its own door, a small detail that makes a big difference if you're working from home and want some distance from the everyday noise of the main living area. Upstairs, you'll find three nicely sized bedrooms, including a primary with a glass shower and a walk-in closet you'll appreciate having. Laundry is upstairs too, right where you actually need it. The location has a lot going for it - you're close to the upcoming Milton Education Village and the Mattamy National Cycling Centre, with its fitness areas and walking track. Burlington and Oakville are each about 10 minutes away, and with highway and GO access the same distance away, getting around couldn't be easier. A comfortable, well-built home in a spot that makes sense - come see it for yourself.
Rooms
Main Floor
| Great Room | 3.53 × 5.00 m | Open Concept Laminate |
| Dining Room | 2.17 × 2.80 m | Open Concept Laminate |
| Kitchen | 3.30 × 2.74 m | Stainless Steel Appl Centre Island Modern Kitchen |
| Office | 1.73 × 2.74 m | Laminate |
Second Floor
| Primary Bedroom | 4.57 × 4.57 m | Walk-In Closet(s) 4 Pc Ensuite |
| Bedroom 2 | 3.08 × 3.78 m | Walk-In Closet(s) |
| Bedroom 3 | 3.35 × 3.20 m | Closet |
| Living Room | 0.00 × 0.00 m |
Features
- Air Exchanger
- Auto Garage Door Remote
- Storage
- Unfinished
- Full
- Central Air
- 2-Storey
Financials
Estimated Rental Income
Entire property$3,200 – $4,800/mo
Rental yield1201.9% – 1802.8%
*Estimates based on comparable rentals in the area. Actual income may vary.
Market Data — Milton
Days on market0 days
Buyer's MarketSeller's Market
Based on active listings in Milton. Data updates daily.
Demographics — Milton
Population
132,979
Avg Household Income
$132,000
Age Distribution
0-19
26%
20-34
20%
35-49
26%
50-64
17%
65+
11%
Ownership87% own · 13% rent
EnglishUrduPunjabiArabicHindi
Other rentals like this
Similar rentals in Milton
Same property type, similar price, similar size — currently for rent.
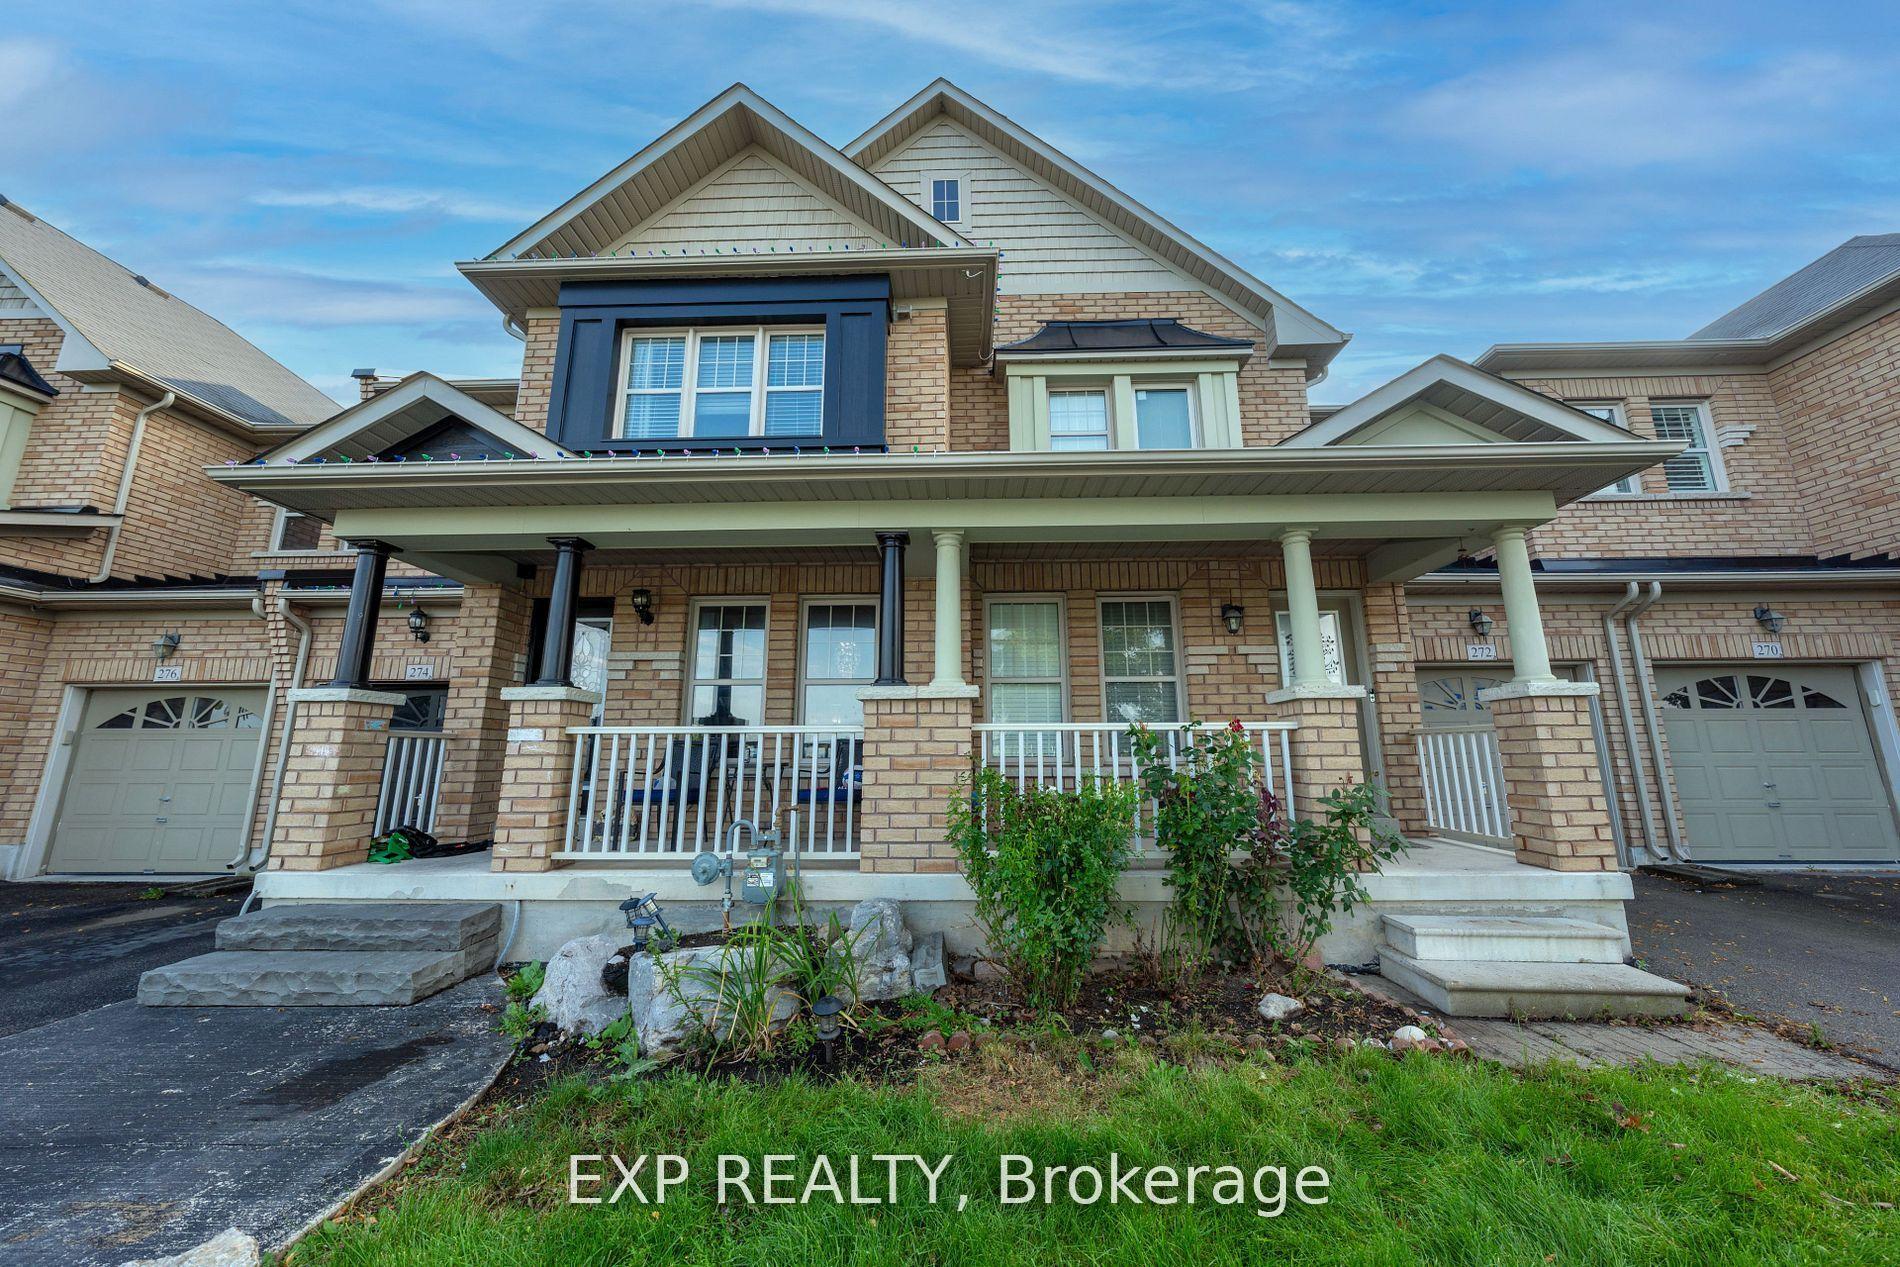
For Lease14 days ago
$2,950
Townhouse
272 Duncan Lane Main & Upper #Main & Upper, 1036 - SC Scott
Milton, ON
3 bd
3 ba
1,750
2
MLS# W13578194Exp Realty
WhatsApp Aman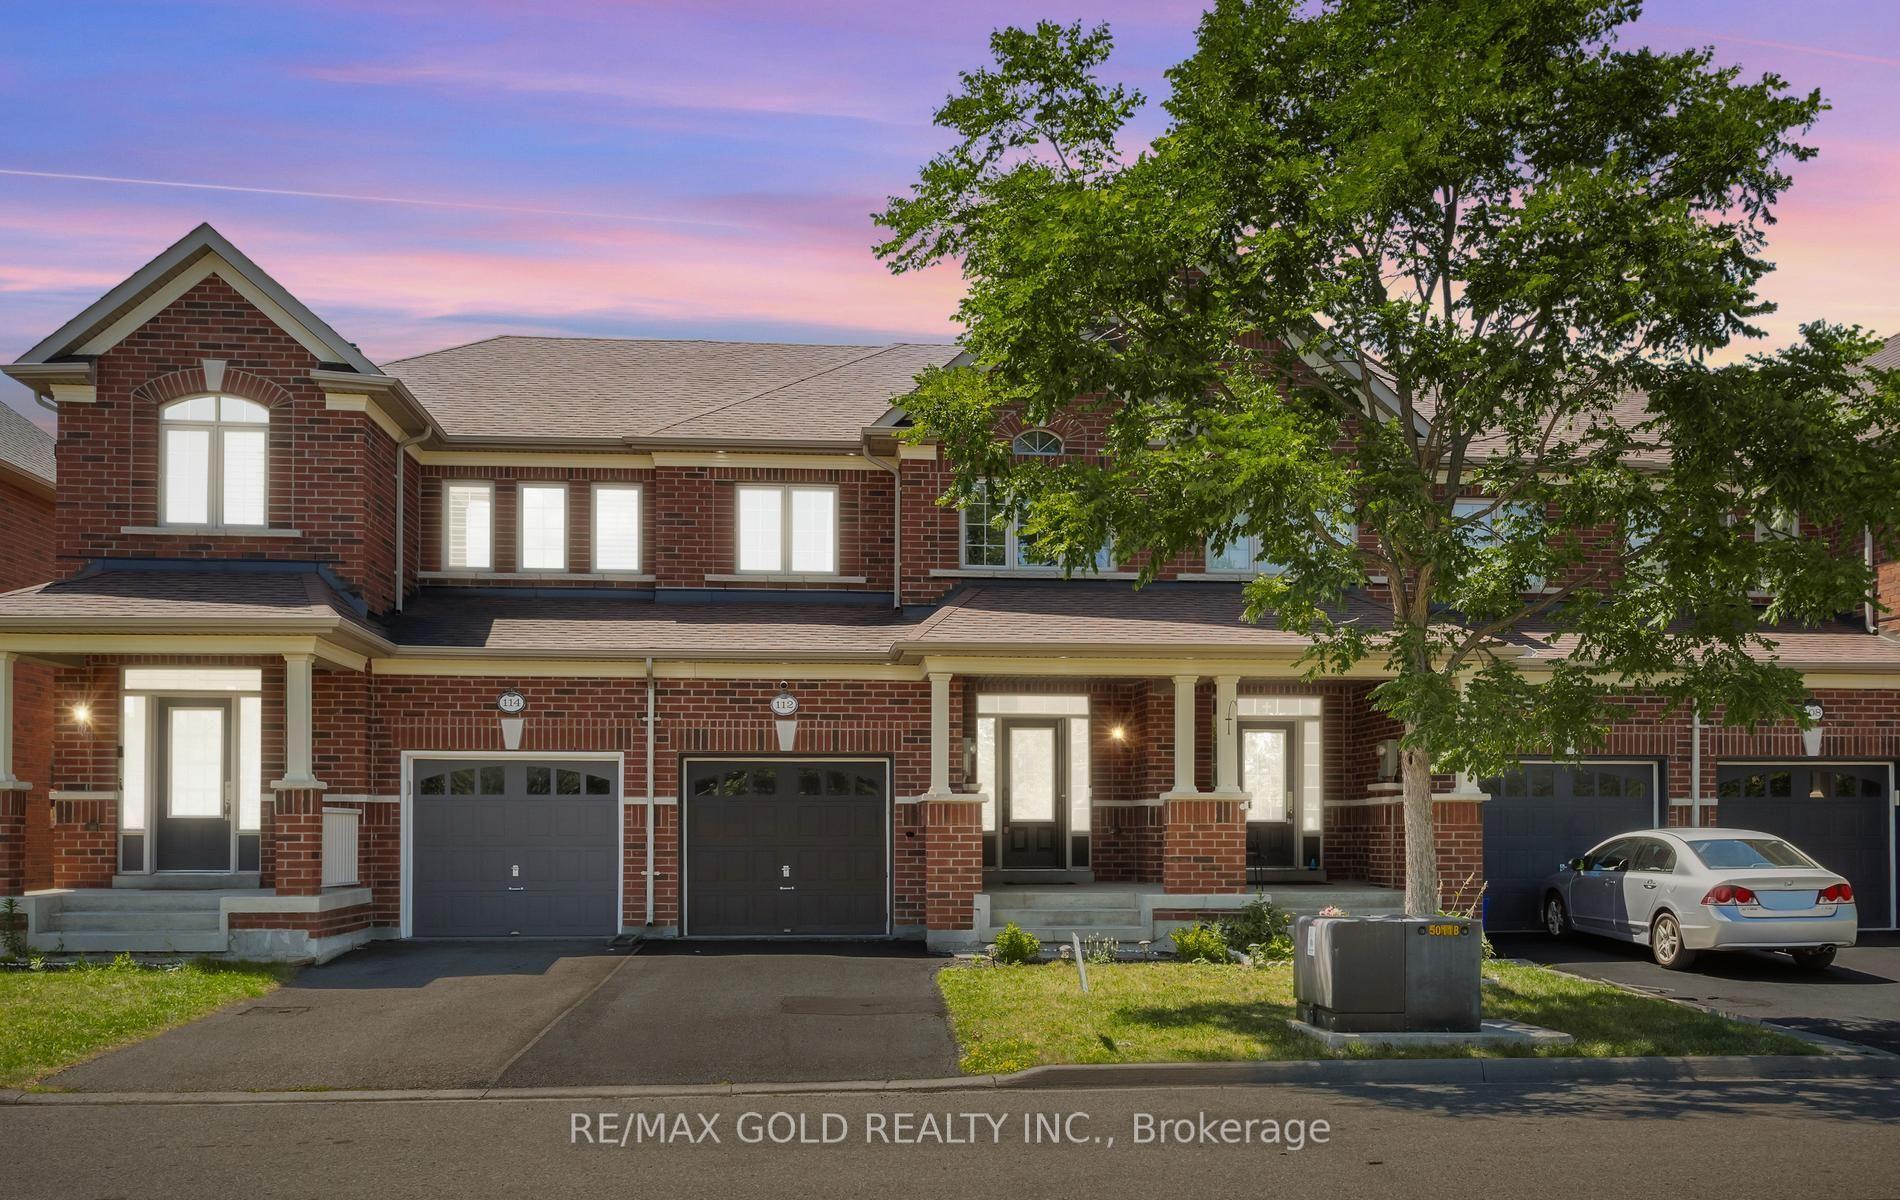
For Lease6 h ago
$3,199
Townhouse
112 Hanson Crescent, 1036 - SC Scott
Milton, ON
3 bd
3 ba
1,750
2
MLS# W13624748Re/Max Gold Realty Inc.
WhatsApp Aman
Getting around
How walkable, bikeable, and transit-friendly this neighbourhood is.
62
/ 100
Walk Score
Somewhat Walkable
49
/ 100
Transit Score
Some Transit
44
/ 100
Bike Score
Somewhat Bikeable
Scores are estimates based on neighbourhood data and are for informational purposes only.
MLS® data courtesy of the Toronto Regional Real Estate Board (TRREB).
The information provided herein must only be used by consumers that have a bona fide interest in the purchase, sale, or lease of real estate and may not be used for any commercial purpose or any other purpose. Listing information is deemed reliable but is not guaranteed accurate by the Toronto Regional Real Estate Board, the listing brokerage, or this website. The trademarks REALTOR®, REALTORS® and the REALTOR® logo are controlled by The Canadian Real Estate Association (CREA) and identify real estate professionals who are members of CREA. MLS®, Multiple Listing Service®, and the associated logos are owned by CREA. Not intended to solicit properties currently listed for sale or buyers under contract.