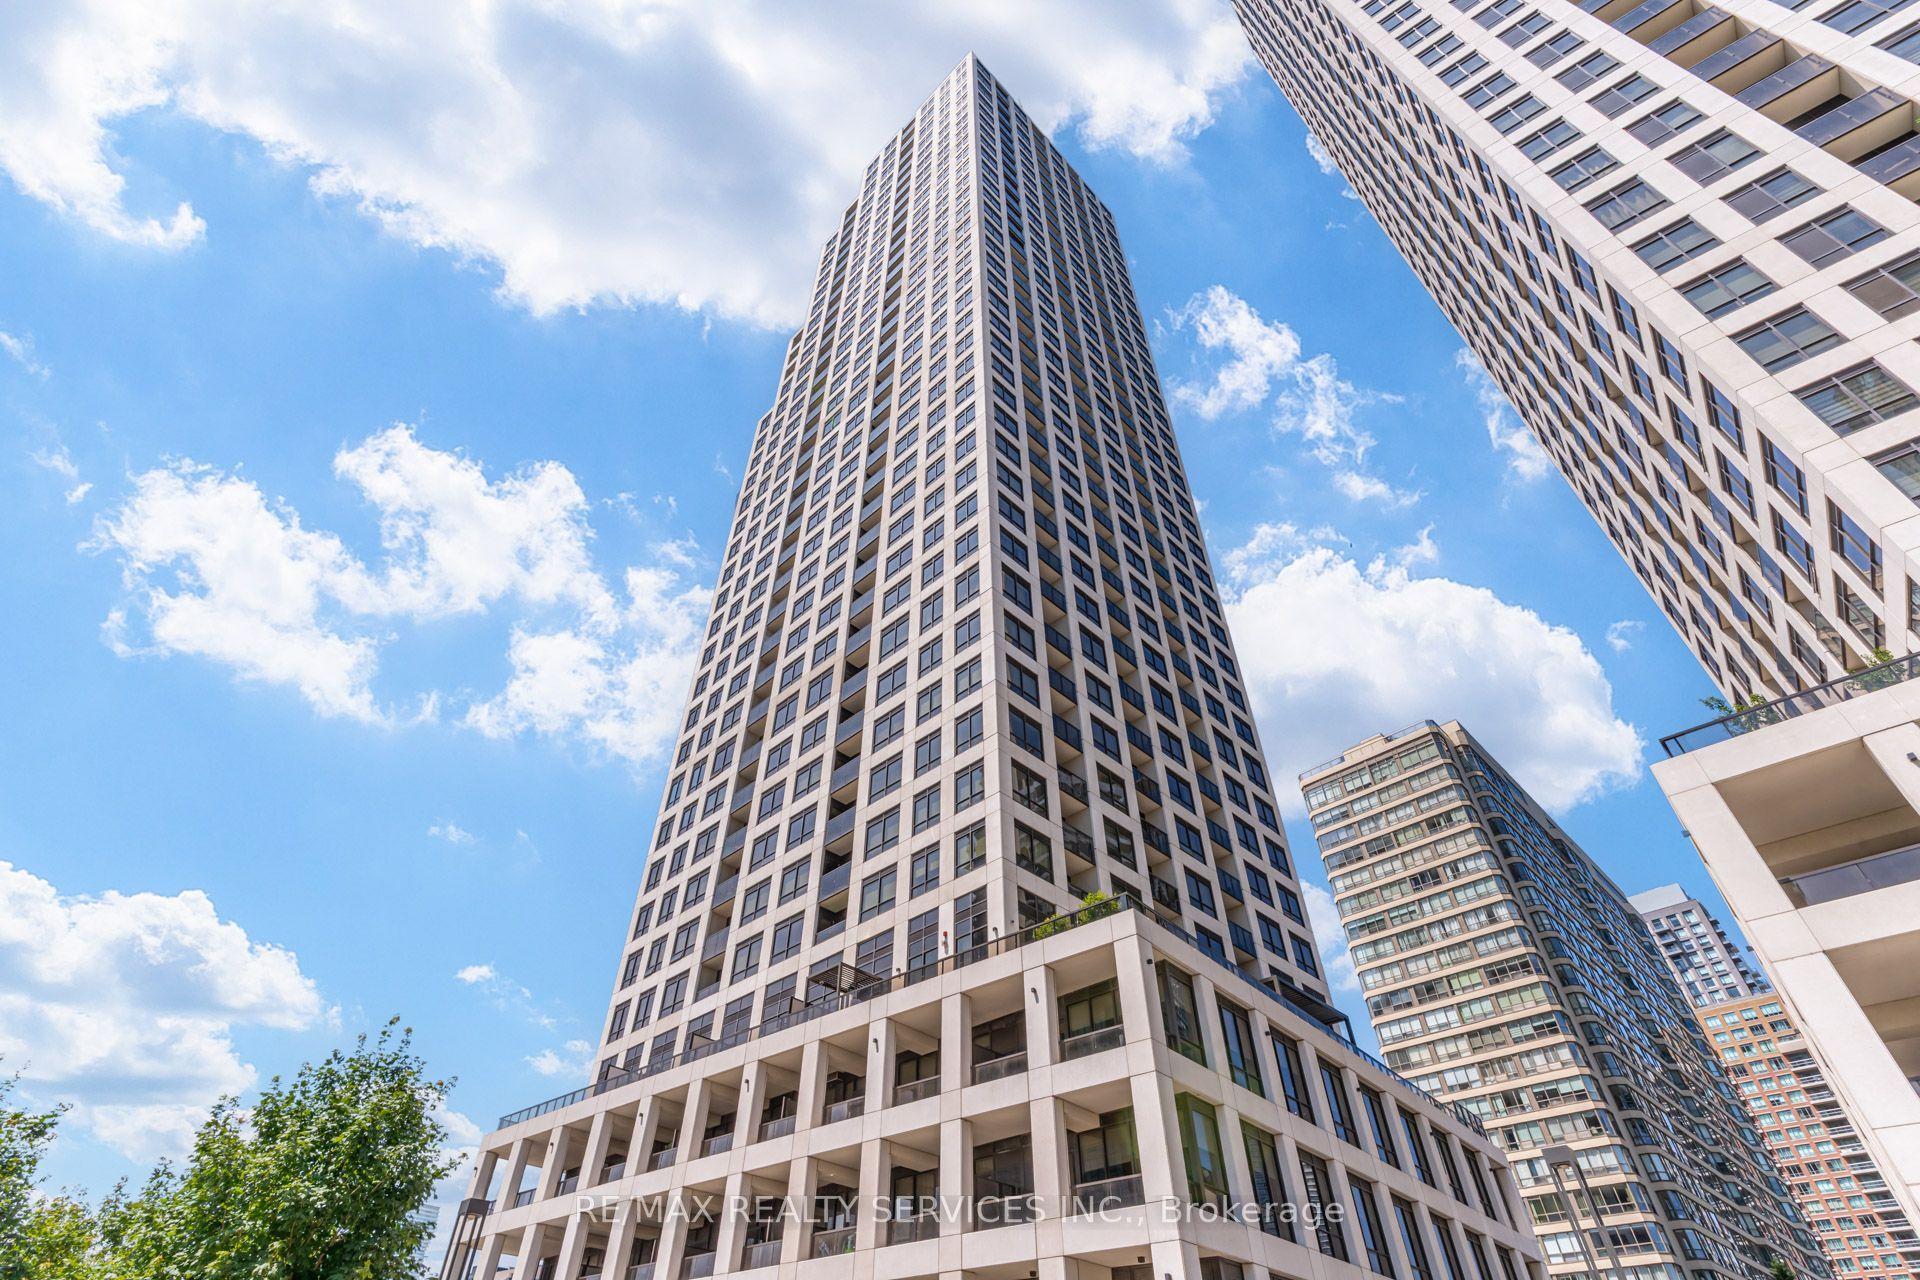
For Sale
Just Listed
30 Elm Drive W 3502 #3502
Fairview, Mississauga, ON
$599,900
2Bd
2Ba
750+sqft
1Parking
$800/sqft
CondoMLS# W13625302Listed 2026-07-310 DOM
Cooling
Central Air
Just listed! New listings in Mississauga often receive offers within the first week.
About this home
**Brand New, Never Lived-In Corner Suite in Edge Towers! Immediate possession available. Purchase directly from the developer. Full TARION warranty is active. *Unit qualifies for HST rebates, HST rebate assigned to builder on closing for owner-occupants; see schedule for investment purchase terms This bright and spacious 2-bedroom, 2-bathroom corner suite includes 1 parking space and 1locker and offers breathtaking, unobstructed north and east views, including the iconic Marilyn Monroe Towers and the Toronto skyline. Designed with modern elegance, the suite features a contemporary kitchen with fully integrated and stainless steel appliances, quartz countertops, a ceramic tile backsplash, an under mount stainless steel sink with pull-out spray faucet, and a functional centre island-perfect for everyday living and entertaining. Additional features include 9-foot smooth ceilings, premium wide-plank laminate flooring throughout the main living areas, ceramic tile flooring in the bathrooms and laundry room, and a full-size stacked front-load washer and dryer. Located in the award-winning Edge Towers community, you'll be just steps from Square One Shopping Centre, Whole Foods, Walmart, Celebration Square, Sheridan College, trendy restaurants, cafés, parks, public transit, Cooksville GO Station, and the future Hurontario LRT, providing exceptional convenience and connectivity. Residents enjoy an outstanding collection of resort-inspired amenities, including a spectacular granite-clad lobby with soaring ceilings and fireplace, 24-hour concierge, state-of-the-art fitness centre, yoga studio, Wi-Fi lounge, private theatre, games room, party room with outdoor BBQ area, guest suites, and beautifully appointed gathering spaces. Condo fees include heat, water, and Bell Fibe Unlimited Internet, offering exceptional value and convenience.
Fireplace
Rooms
Other
| Living Room | 2.89 × 3.35 m | Combined w/Dining W/O To Balcony Laminate |
| Dining Room | 2.89 × 3.35 m | East View Open Concept |
| Kitchen | 3.35 × 3.05 m | Quartz Counter Centre Island B/I Dishwasher |
| Primary Bedroom | 3.05 × 3.20 m | 4 Pc Ensuite Laminate Walk-In Closet(s) |
| Bedroom 2 | 3.05 × 2.62 m | Closet Laminate Large Window |
Features
- Carpet Free
- None
- Central Air
- Apartment
Financials
Annual Taxes
$4,135
Estimated Rental Income
Entire property$2,600 – $3,500/mo
Rental yield5.2% – 7.0%
*Estimates based on comparable rentals in the area. Actual income may vary.
Market Data — Mississauga
Days on market0 days
Buyer's MarketSeller's Market
Based on active listings in Mississauga. Data updates daily.
Demographics — Mississauga
Population
717,961
Avg Household Income
$105,000
Age Distribution
0-19
21%
20-34
20%
35-49
21%
50-64
20%
65+
18%
Ownership71% own · 29% rent
EnglishUrduArabicPunjabiPolish
Our estimate for this home
Estimated range
$518K – $602K
Mid-point $560K · ~$747/sqft
How this listing compares
$518KList · $600K$602K
Medium confidence·Based on 27 fairview comparables
Estimated range is generated automatically from active comparables and is for informational purposes only. Not an appraisal — contact Aman for a full comparative market analysis that factors in condition, renovations, and positioning.
Getting around
How walkable, bikeable, and transit-friendly this neighbourhood is.
93
/ 100
Walk Score
Walker's Paradise
73
/ 100
Transit Score
Excellent Transit
68
/ 100
Bike Score
Bikeable
Scores are estimates based on neighbourhood data and are for informational purposes only.
MLS® data courtesy of the Toronto Regional Real Estate Board (TRREB).
The information provided herein must only be used by consumers that have a bona fide interest in the purchase, sale, or lease of real estate and may not be used for any commercial purpose or any other purpose. Listing information is deemed reliable but is not guaranteed accurate by the Toronto Regional Real Estate Board, the listing brokerage, or this website. The trademarks REALTOR®, REALTORS® and the REALTOR® logo are controlled by The Canadian Real Estate Association (CREA) and identify real estate professionals who are members of CREA. MLS®, Multiple Listing Service®, and the associated logos are owned by CREA. Not intended to solicit properties currently listed for sale or buyers under contract.
You may also like
More homes in Mississauga
Hand-picked listings with a similar price range and style.
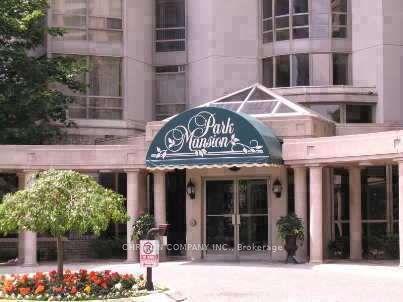
For Sale1 month ago
$534,900
Condo
est. $2,345/mo
45 Kingsbridge Garden Circle 2103 #2103, Hurontario
Mississauga, ON
1+1 bd
1 ba
850
1
MLS# W13470554Chriton Company Inc.
WhatsApp Aman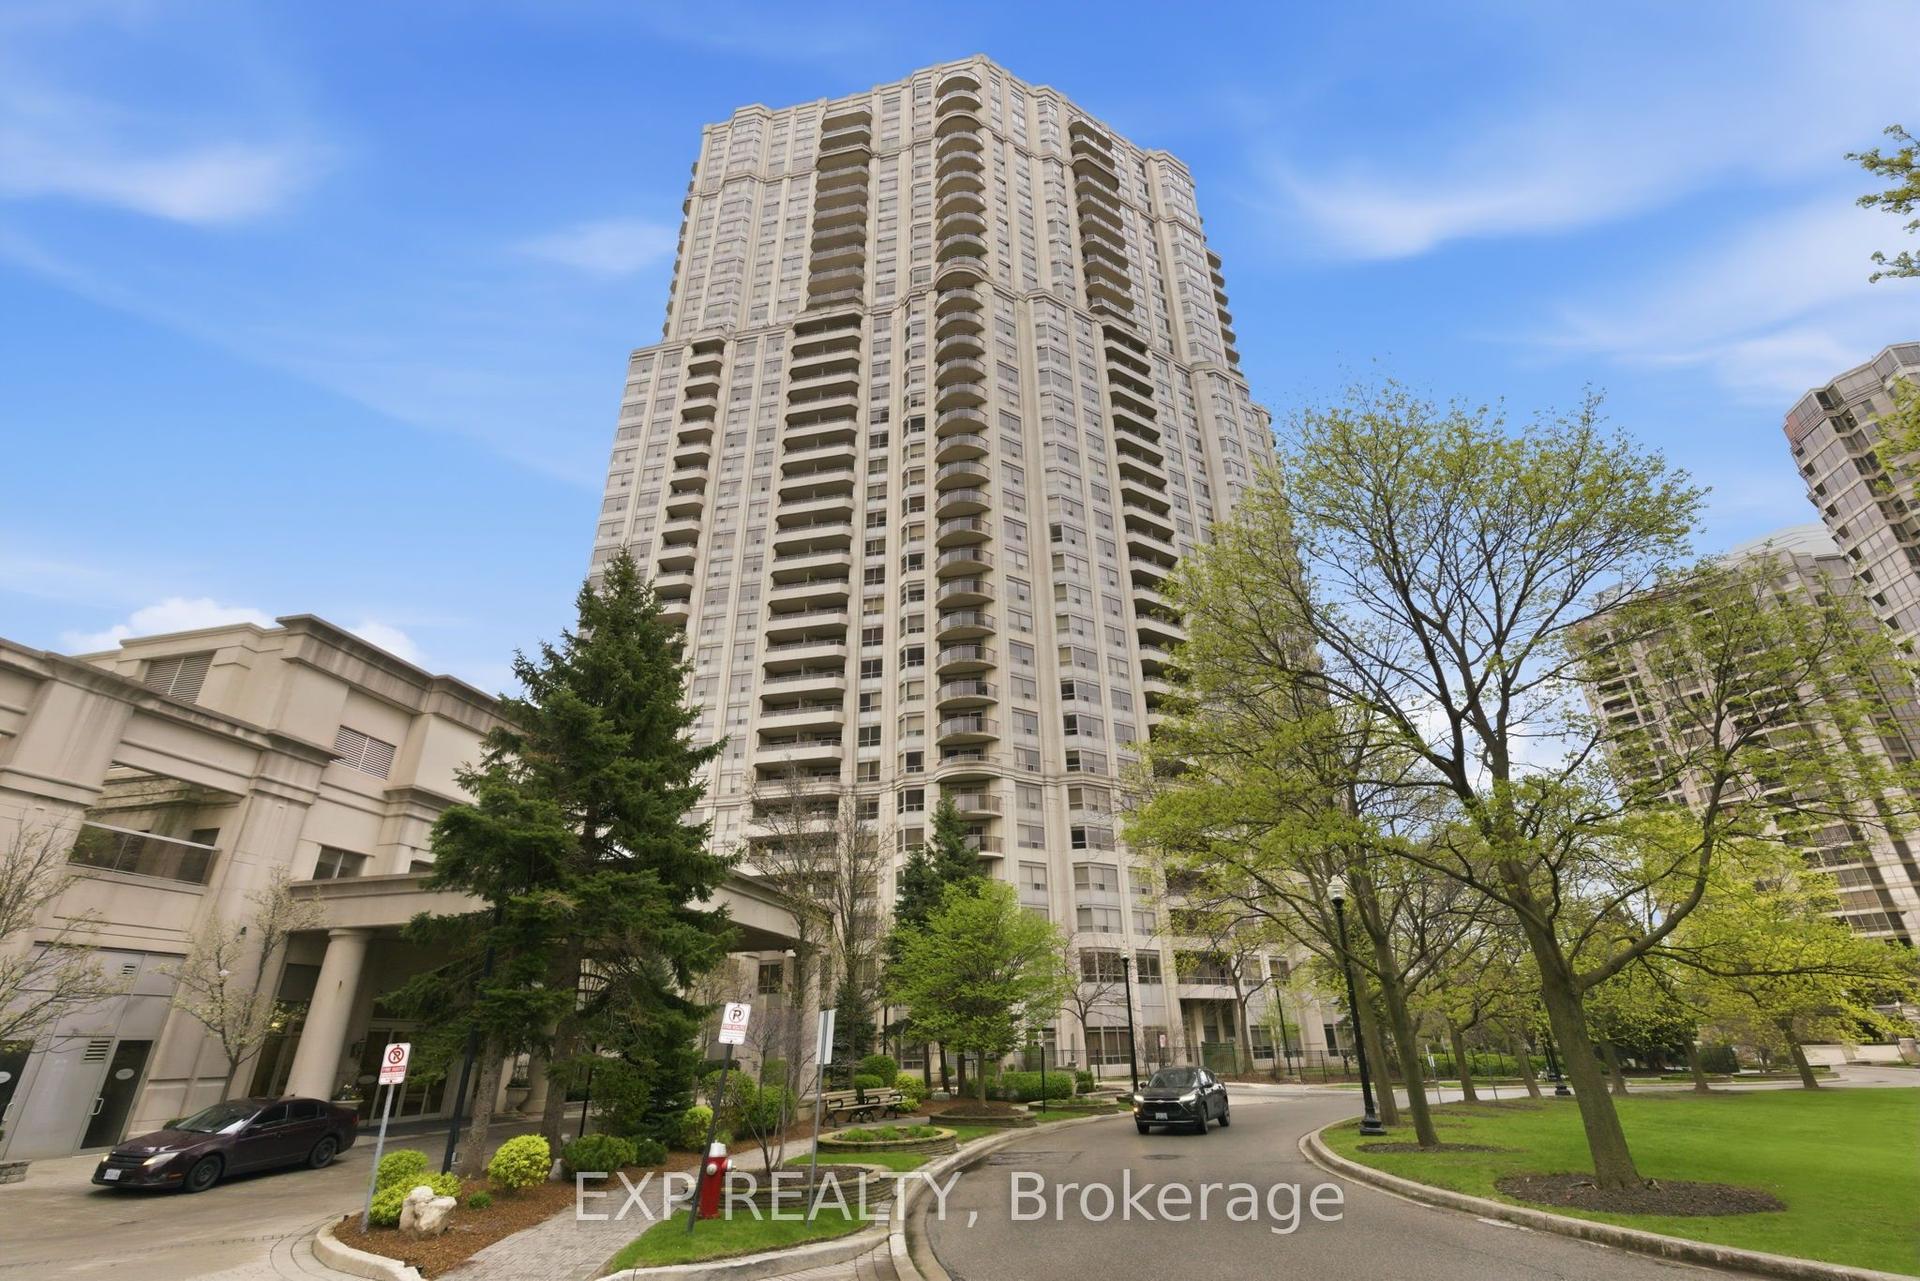
For Sale1 month ago
$699,000
Condo
est. $3,064/mo
25 Kingsbridge Garden Circle 2120 #2120, Hurontario
Mississauga, ON
2+1 bd
2 ba
1,100
1
MLS# W13459762Exp Realty
WhatsApp Aman