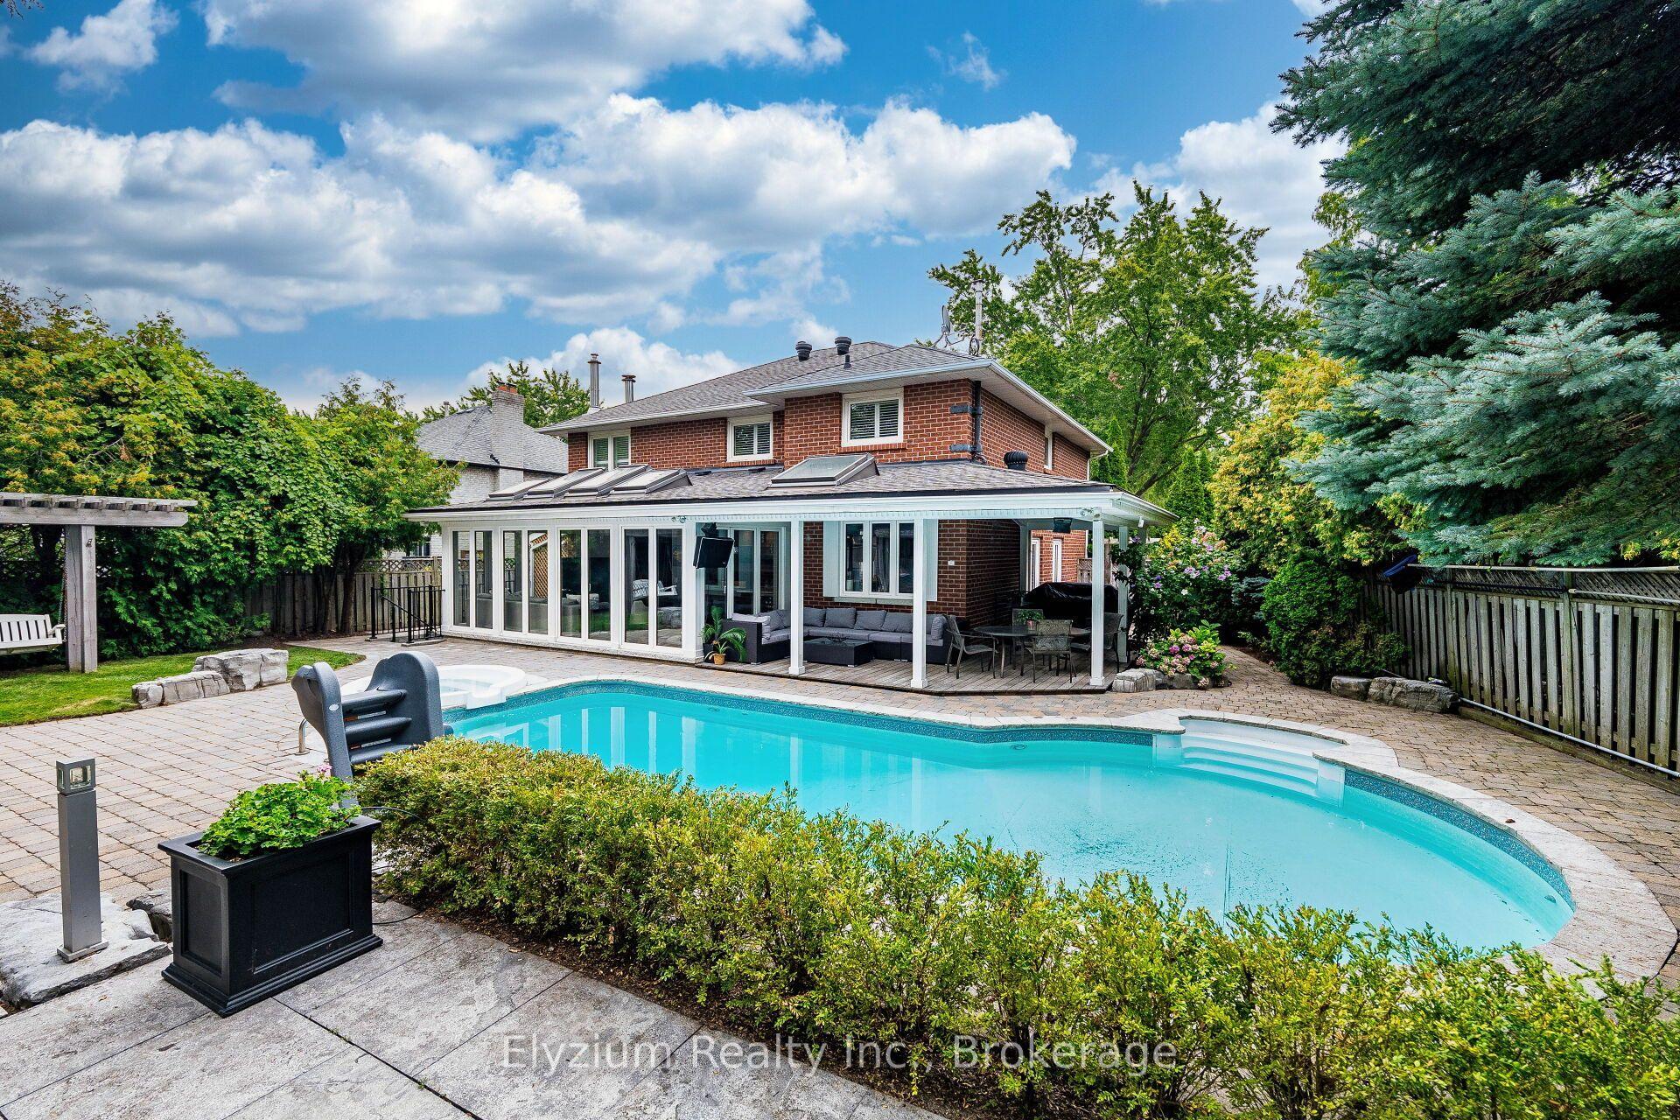
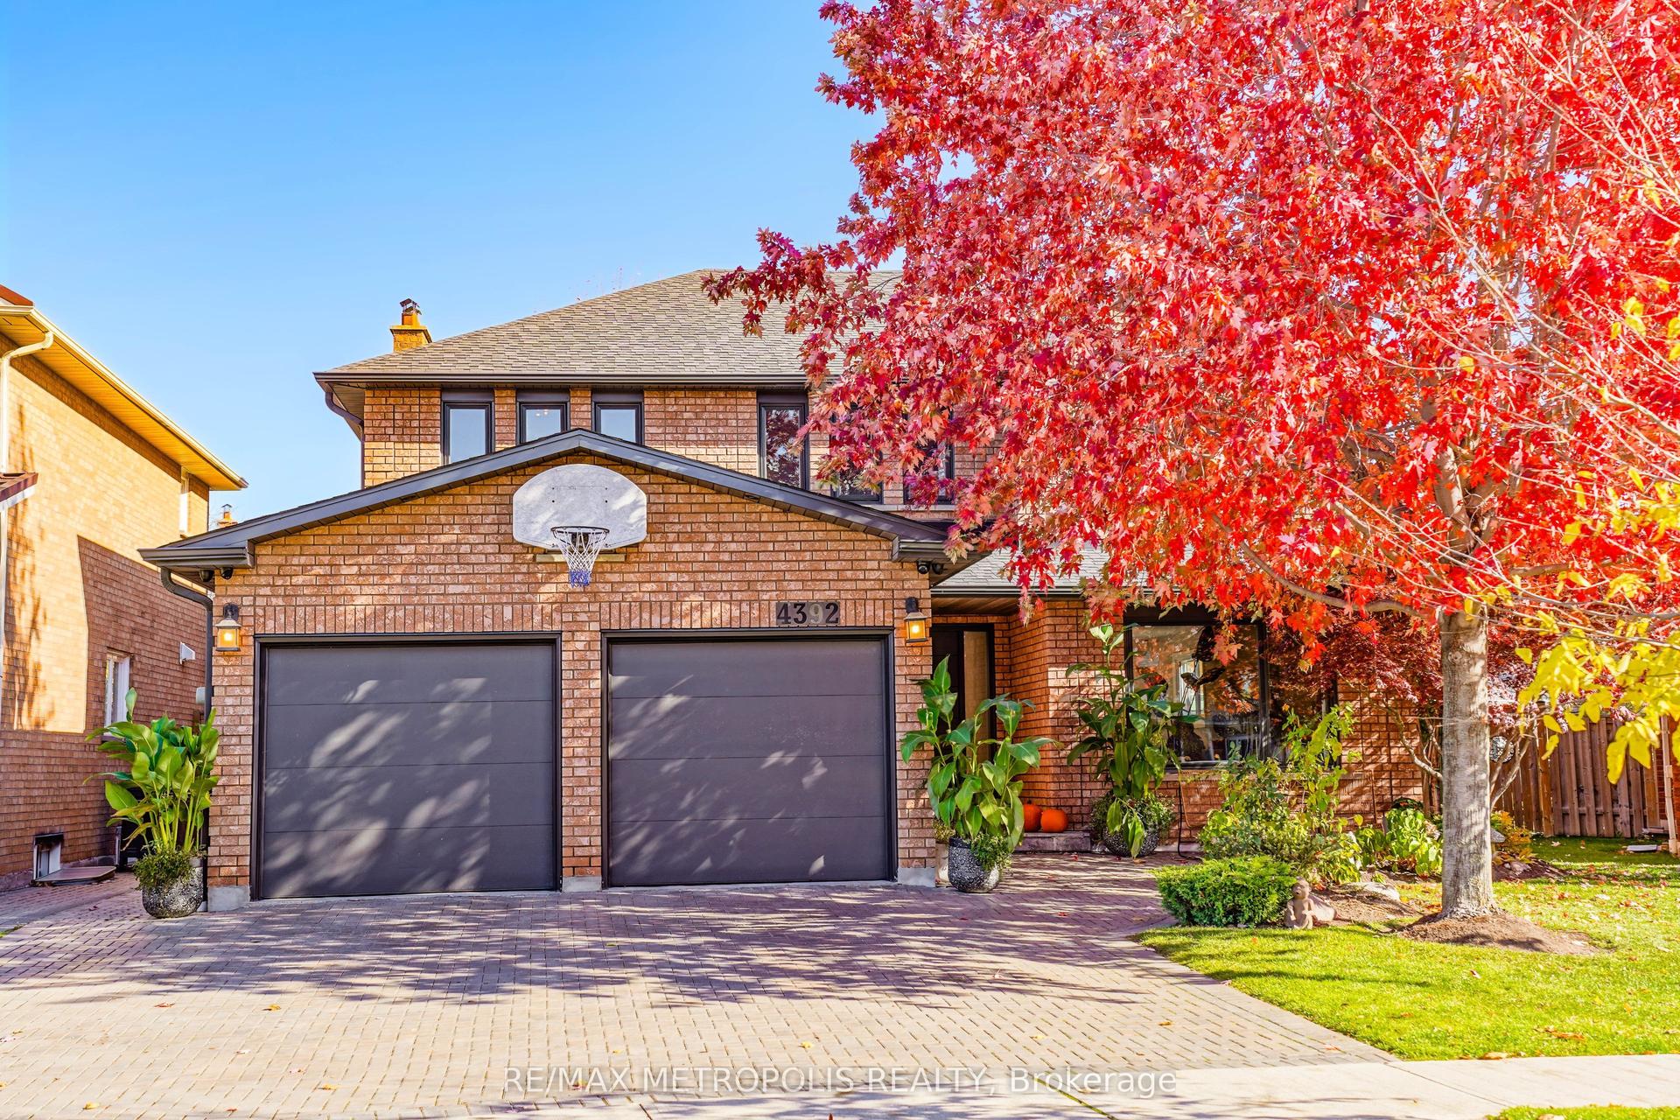
For Sale
868 Kowal Drive
Lorne Park, Mississauga, ON
$1,489,000
4+1Bd
4Ba
2,250+sqft
6Parking
50.67 x 116.83 ftlot
$662/sqft
DetachedMLS# W13625482Listed 2026-07-3181 DOM
Cooling
Central Air
Basement
Finished
On the market for 81 days — longer than average. The seller may be open to negotiation.
About this home
This spacious 4+1 bedroom, 4 bath home offers more than 3500 Sq.ft of finished Living space with perfect blend of comfort and functionality in one of Mississauga's most sought-after school district. Step inside to an excellent floor plan designed for both family living and entertaining. The main level features a Formal Living, Dining and bright family room, ideal for gatherings, with a cozy Marble gas fireplace to create warmth and charm throughout the seasons. Upstairs, the primary suite is a private retreat complete with its own En-suite bath and walk in Closet, providing the perfect escape at the end of the day. Gleaming Hardwood floors throughout the Main floor and Upstairs. All bathrooms updated tastefully.The finished lower level includes an additional bedroom, Large recreation space, and a convenient Full washroom - ideal for guests, a home office, or multi generational living.The home also offers easy access to major highways, making commuting and city connections seamless. Located in prestigious Lorne Park, this home offers proximity to top-ranked schools, scenic parks, Lake Ontario, shopping, and more. Tesla EV charger Installed .Excellent opportunity to buy a move in ready home in Lorne park Community.
HardwoodFireplaceEV Charger
Rooms
Main Floor
| Living Room | 5.80 × 3.40 m | Combined w/Dining Bay Window Hardwood Floor |
| Dining Room | 4.10 × 3.45 m | Combined w/Living Window Hardwood Floor |
| Kitchen | 5.10 × 3.15 m | Eat-in Kitchen Glass Block Window Ceramic Floor |
| Family Room | 5.35 × 3.20 m | W/O To Deck Gas Fireplace Hardwood Floor |
Second Floor
| Primary Bedroom | 6.30 × 3.70 m | Ensuite Bath Walk-In Closet(s) Hardwood Floor |
| Bedroom 2 | 4.95 × 2.85 m | Large Closet Window Hardwood Floor |
| Bedroom 3 | 4.55 × 3.10 m | Large Closet Glass Block Window Hardwood Floor |
| Bedroom 4 | 4.05 × 3.10 m | Closet Window Hardwood Floor |
Basement
| Recreation | 7.50 × 3.70 m | Pot Lights Pantry Laminate |
| Bedroom | 5.01 × 5.01 m | Pot Lights Large Closet Laminate |
Features
- Carpet Free
- Deck
- Porch
- Finished
- Central Air
- 2-Storey
Financials
Annual Taxes
$9,512
Estimated Rental Income
Entire property$4,000 – $6,500/mo
Basement apartment$1,800 – $2,500/mo
Rental yield3.2% – 5.2%
*Estimates based on comparable rentals in the area. Actual income may vary.
Market Data — Mississauga
Days on market81 days
Buyer's MarketSeller's Market
Based on active listings in Mississauga. Data updates daily.
Demographics — Mississauga
Population
717,961
Avg Household Income
$105,000
Age Distribution
0-19
21%
20-34
20%
35-49
21%
50-64
20%
65+
18%
Ownership71% own · 29% rent
EnglishUrduArabicPunjabiPolish
Getting around
How walkable, bikeable, and transit-friendly this neighbourhood is.
69
/ 100
Walk Score
Somewhat Walkable
69
/ 100
Transit Score
Good Transit
73
/ 100
Bike Score
Very Bikeable
Scores are estimates based on neighbourhood data and are for informational purposes only.
MLS® data courtesy of the Toronto Regional Real Estate Board (TRREB).
The information provided herein must only be used by consumers that have a bona fide interest in the purchase, sale, or lease of real estate and may not be used for any commercial purpose or any other purpose. Listing information is deemed reliable but is not guaranteed accurate by the Toronto Regional Real Estate Board, the listing brokerage, or this website. The trademarks REALTOR®, REALTORS® and the REALTOR® logo are controlled by The Canadian Real Estate Association (CREA) and identify real estate professionals who are members of CREA. MLS®, Multiple Listing Service®, and the associated logos are owned by CREA. Not intended to solicit properties currently listed for sale or buyers under contract.
You may also like
More homes in Mississauga
Hand-picked listings with a similar price range and style.
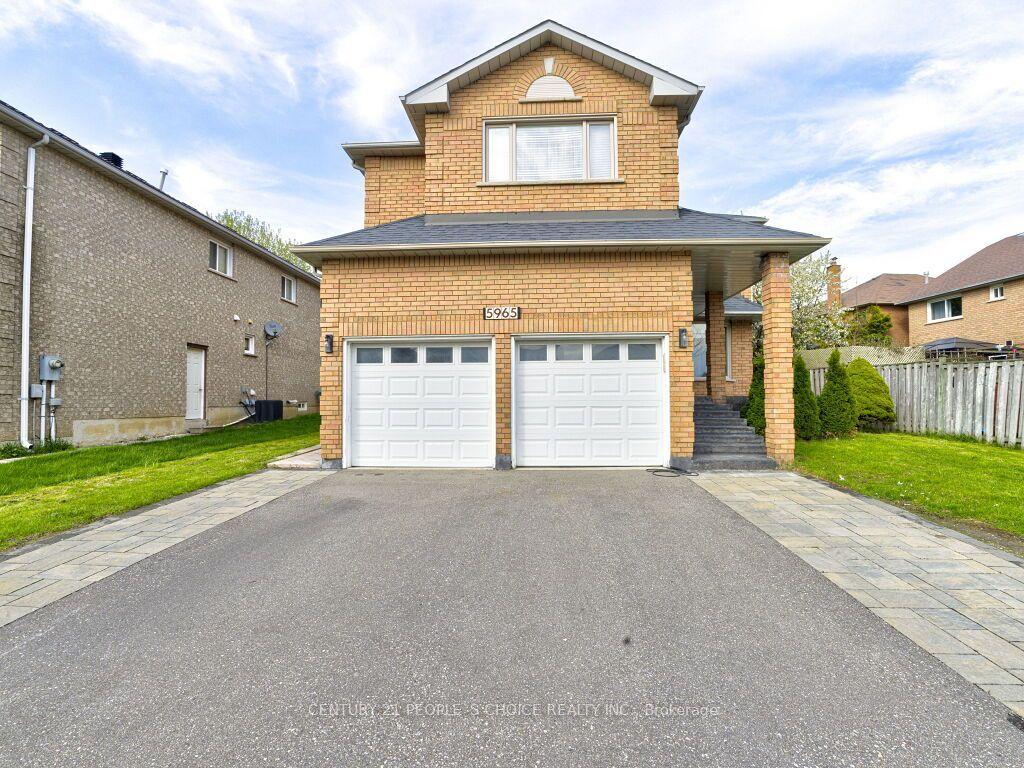
For Sale6 h ago
$1,499,900
Detached
est. $6,576/mo
5965 River Grove Avenue, East Credit
Mississauga, ON
5+3 bd
5 ba
3,250
5
MLS# W14099142Century 21 People`S Choice Realty…
WhatsApp Aman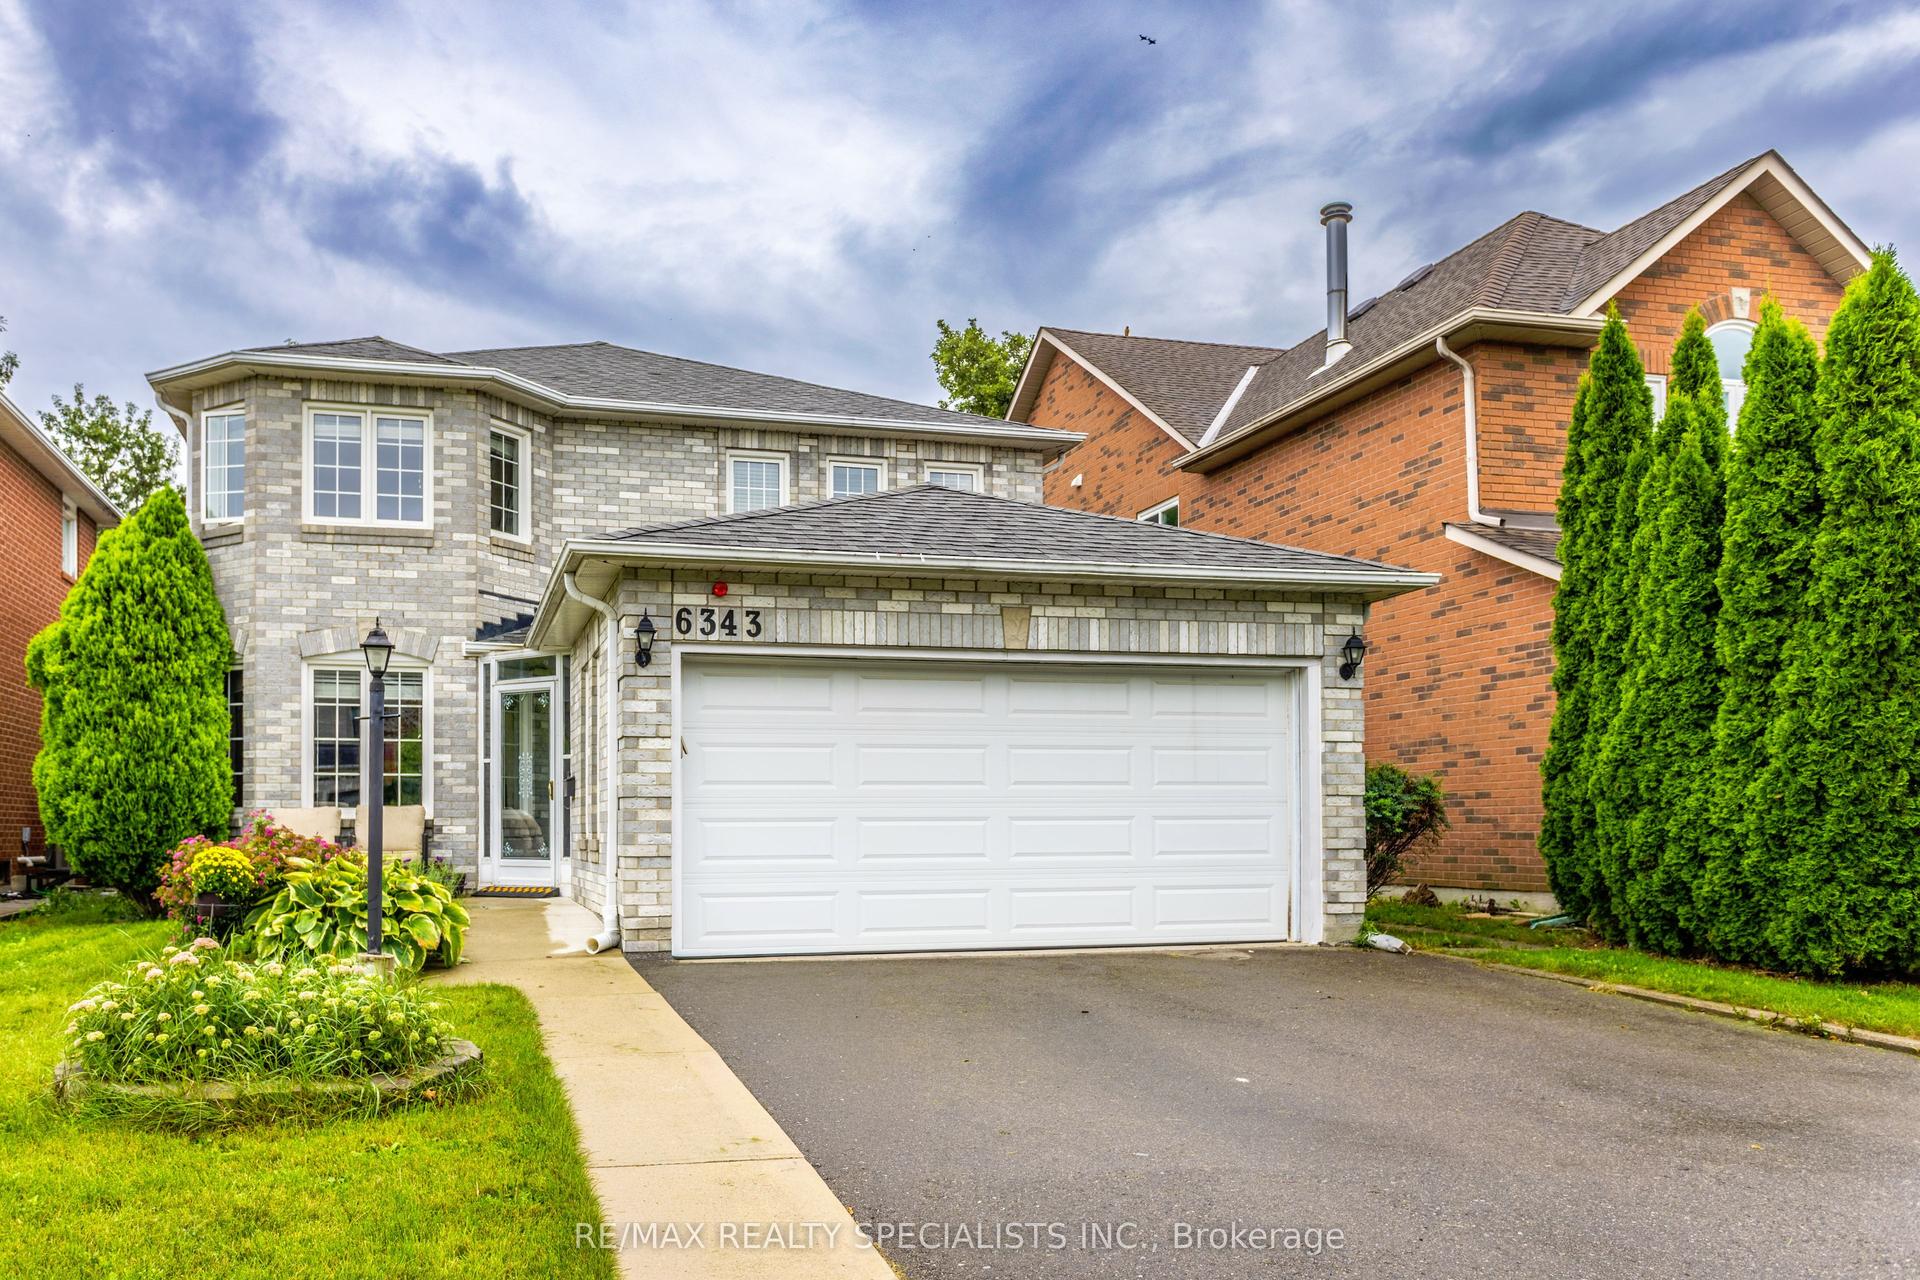
For Sale1 month ago
$1,295,000
Detached
est. $5,677/mo
6343 Alderwood Trail, Lisgar
Mississauga, ON
4 bd
4 ba
2,250
4
MLS# W13767428Re/Max Realty Specialists Inc.
WhatsApp Aman