For Sale
Just Listed
13143 Heart Lake Road
Rural Caledon, Caledon, ON
$1,945,000
4+1Bd
3Ba
2,250+sqft
14Parking
209.52 x 209.66 ftlot
$864/sqft
DetachedMLS# W13625882Listed 2026-07-312 DOM
Heating
Water Heater Owned
Cooling
Central Vacuum
Basement
Partially Finished
Just listed! New listings in Caledon often receive offers within the first week.
About this home
Welcome to this beautifully maintained 4+1-bedroom home nestled on a picturesque 1-acre mature lot in the heart of Caledon. Offering the perfect blend of comfort, functionality, and privacy, this property is ideal for families, multi-generational living, or those seeking extra space.The bright and inviting interior features four spacious bedrooms and two well-appointed 3-piece bathrooms. The lower level offers exceptional flexibility with a separate entrance, an additional bedroom with an 11'8 x 7'11 walk-in closet, a full 4-piece bathroom, large Rec Room and other storage areas-perfect for extended family, guests, or potential in-law accommodations.Step outside to enjoy the tranquility of the expansive, tree-lined property, providing plenty of room for outdoor entertaining, gardening, or simply relaxing in a peaceful country setting. Ample parking accommodates multiple vehicles with ease, making it convenient for family and visitors alike.Located in a sought-after South Caledon setting, this exceptional property offers the charm of country living while remaining within easy reach of amenities, schools, parks, and commuter routes. A rare opportunity to own a spacious home on a beautiful one-acre lot with endless possibilities.For investors, this property offers future development potential being designated Employment within Caledon's Official Plan. Newly installed Municipal Water connection available at the lot line for a Buyer to connect at the Buyer's expense should they choose to convert to Municipal water. Buyer to verify all information for their own needs and purposes.
Rooms
Main Floor
| Great Room | 6.07 × 4.54 m | Hardwood Floor |
| Kitchen | 6.06 × 4.62 m | Vinyl Floor Eat-in Kitchen |
| Mud Room | 2.23 × 2.42 m | Laminate |
| Laundry | 2.00 × 3.25 m | Tile Floor Laundry Sink |
| Pantry | 4.86 × 2.42 m | Vinyl Floor |
| Foyer | 4.35 × 5.91 m | Tile Floor |
Second Floor
| Bedroom | 4.46 × 3.51 m | Hardwood Floor W/O To Balcony |
| Bedroom 2 | 3.61 × 4.49 m | Hardwood Floor W/O To Balcony |
| Room | 4.75 × 3.79 m | Hardwood Floor |
| Bedroom 4 | 3.79 × 3.48 m | Hardwood Floor |
Lower
| Bedroom 5 | 6.02 × 4.62 m | Laminate Walk-In Closet(s) |
| Recreation | 10.51 × 4.54 m | |
| Utility Room | 4.61 × 4.62 m | |
| Other | 4.39 × 1.95 m |
Features
- Auto Garage Door Remote
- Carpet Free
- Central Vacuum
- Generator - Full
- In-Law Capability
- Propane Tank
- Storage
- Sump Pump
- Water Heater Owned
- Deck
- Patio
- Porch
- Separate Entrance
- Partially Finished
- Central Air
- 2-Storey
Financials
Annual Taxes
$6,629.9
Estimated Rental Income
Entire property$4,000 – $6,500/mo
Rental yield2.5% – 4.0%
*Estimates based on comparable rentals in the area. Actual income may vary.
Market Data — Caledon
Days on market2 days
Buyer's MarketSeller's Market
Based on active listings in Caledon. Data updates daily.
Demographics — Caledon
Population
76,581
Avg Household Income
$142,000
Age Distribution
0-19
23%
20-34
16%
35-49
22%
50-64
23%
65+
16%
Ownership90% own · 10% rent
EnglishItalianPunjabiPortugueseTagalog
Our estimate for this home
Estimated range
$1.60M – $1.86M
Mid-point $1.73M · ~$769/sqft
How this listing compares
$1.60MList · $1.95M$1.86M
High confidence·Based on 121 rural caledon comparables
Estimated range is generated automatically from active comparables and is for informational purposes only. Not an appraisal — contact Aman for a full comparative market analysis that factors in condition, renovations, and positioning.
Getting around
How walkable, bikeable, and transit-friendly this neighbourhood is.
63
/ 100
Walk Score
Somewhat Walkable
40
/ 100
Transit Score
Some Transit
49
/ 100
Bike Score
Somewhat Bikeable
Scores are estimates based on neighbourhood data and are for informational purposes only.
MLS® data courtesy of the Toronto Regional Real Estate Board (TRREB).
The information provided herein must only be used by consumers that have a bona fide interest in the purchase, sale, or lease of real estate and may not be used for any commercial purpose or any other purpose. Listing information is deemed reliable but is not guaranteed accurate by the Toronto Regional Real Estate Board, the listing brokerage, or this website. The trademarks REALTOR®, REALTORS® and the REALTOR® logo are controlled by The Canadian Real Estate Association (CREA) and identify real estate professionals who are members of CREA. MLS®, Multiple Listing Service®, and the associated logos are owned by CREA. Not intended to solicit properties currently listed for sale or buyers under contract.
You may also like
More homes in Caledon
Hand-picked listings with a similar price range and style.
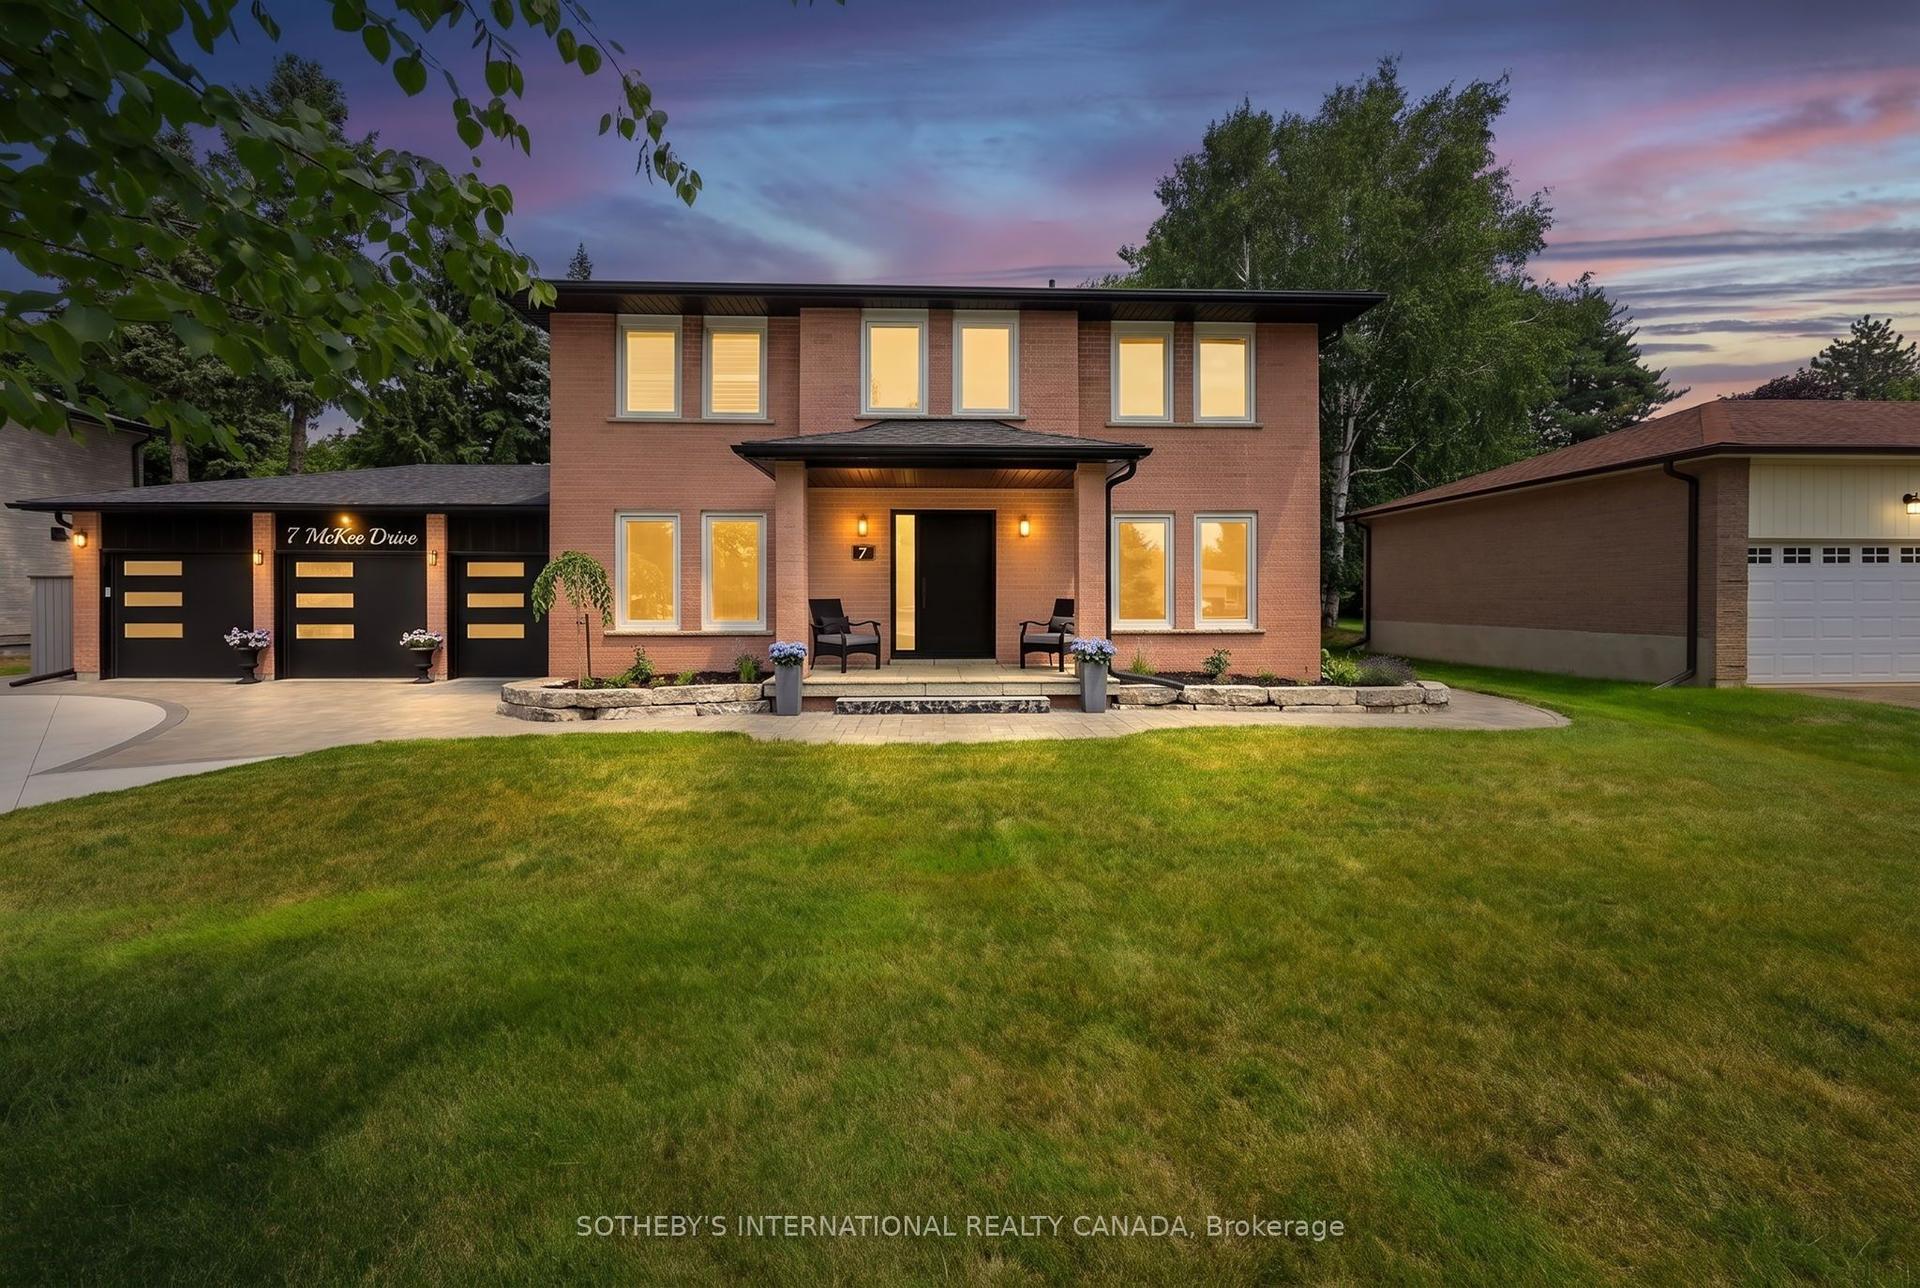
For Sale13 days ago
$1,465,000
Detached
est. $6,423/mo
7 McKee Drive, Caledon East
Caledon, ON
3 bd
4 ba
2,250
9
MLS# W13584948Sotheby'S International Realty Ca…
WhatsApp Aman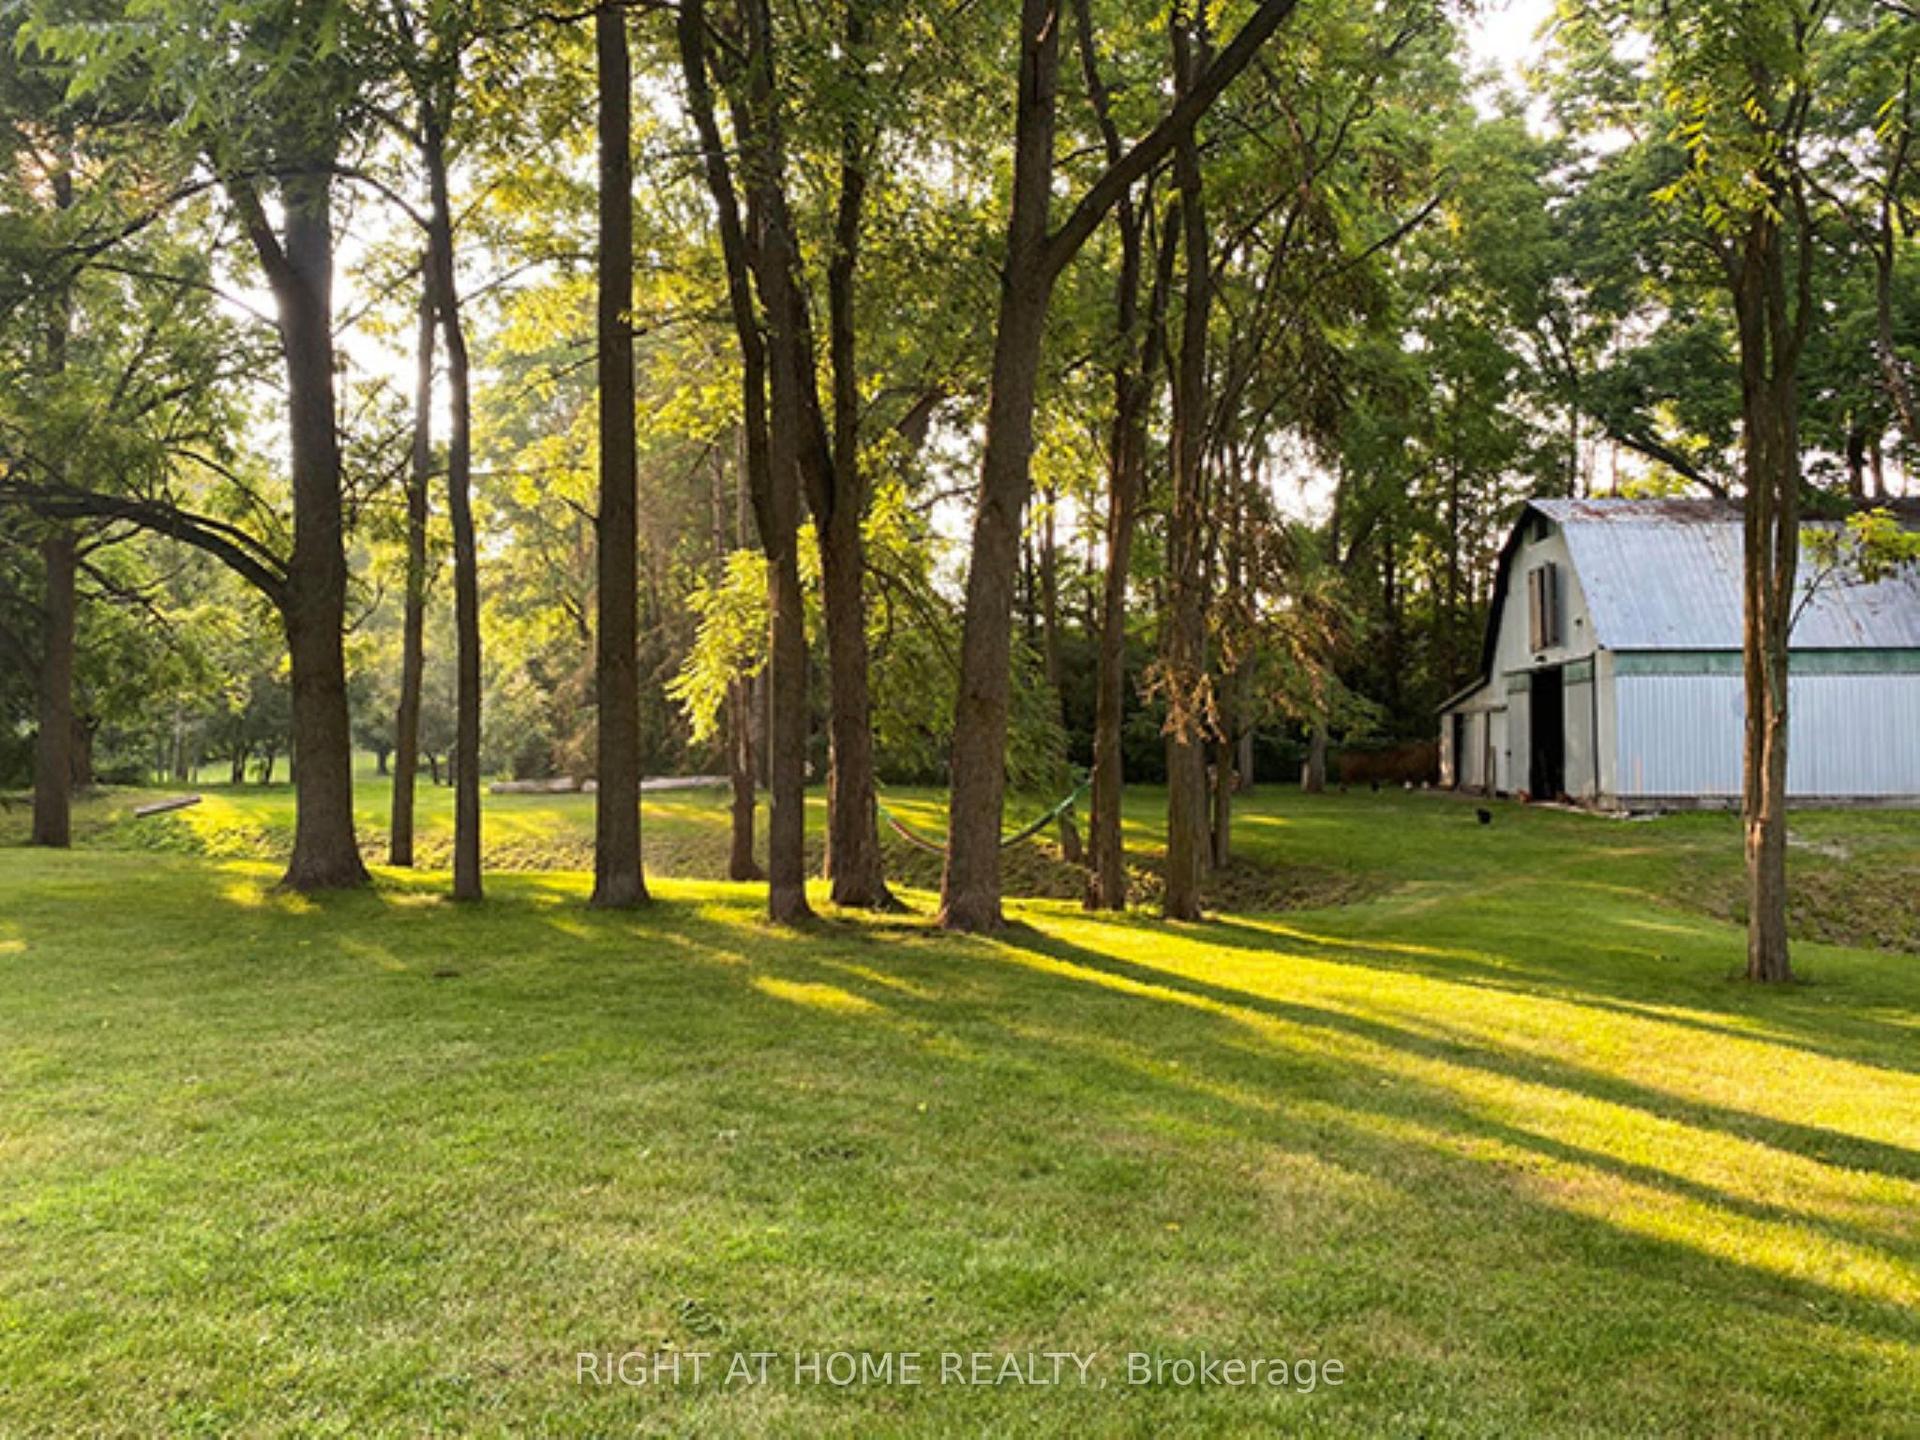
For Sale4 months ago
$1,479,000
Detached
est. $6,484/mo
7454 Old Church Road, Rural Caledon
Caledon, ON
4+2 bd
5 ba
2,750
12
MLS# W12945346Right At Home Realty
WhatsApp Aman
