For Sale
79 Guildford Crescent 79 #79
Central Park, Brampton, ON
$509,900
3Bd
2Ba
1,100+sqft
2Parking
$464/sqft
Condo TownMLS# W13626184Listed 2026-07-3112 DOM
Cooling
Central Air
Basement
Finished
About this home
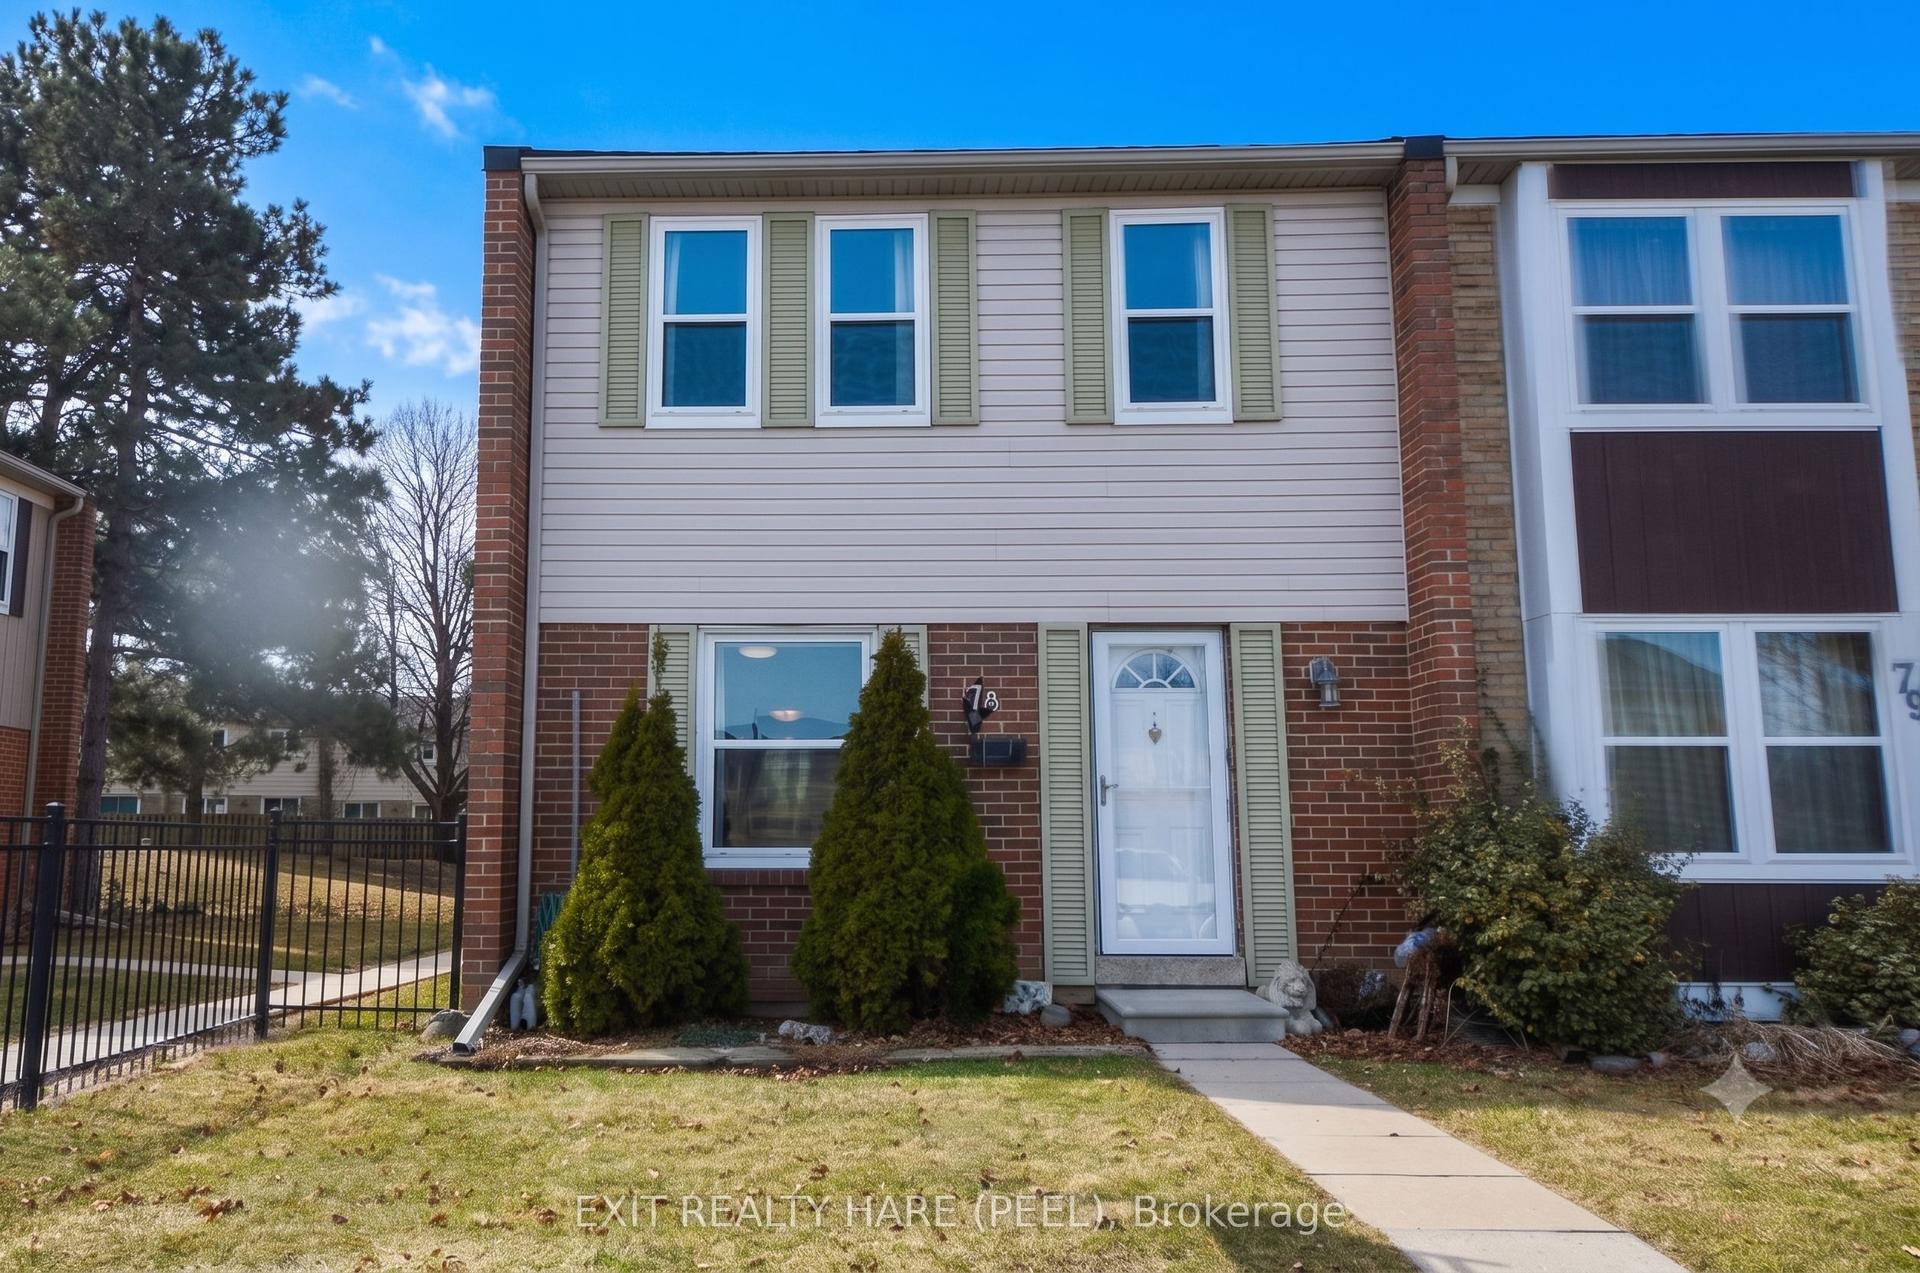
Rare End-Unit condo townhome offering the feel of a semi-detached home In Brampton's established North Park community! This bright and well-maintained residence features 3 bedrooms, 2 bathrooms, a built-in garage and a finished Rec Room in the basement. Spacious eat-in Kitchen, laminate flooring throughout most of the home and a functional layout is ideal for first-time Buyers, young families, downsizers or investors. Enjoy a fully fenced back yard with desirable South-West exposure, backing onto interior common green space for added privacy and afternoon sunshine. Freshly painted and move-in ready. The finished Rec Room in the basement adds additional living space featuring a bonus sink, providing flexible use for hobbies, entertaining or additional work space. A separate storage area offers convenient space for seasonal items and household storage. All 5 appliances were replaced in June 2026 and have never been used. Residents enjoy access to the community's outdoor pool just steps away. Maintenance fees include grounds maintenance, snow removal, water and cable TV. Conveniently located within walking distance to shopping, restaurants, schools, parks and transit. Immediate closing is available. Exceptional value in a convenient, family-friendly community close to everything you need.
PoolGarage
Rooms
Main Floor
| Living Room | 5.87 × 3.15 m | Laminate Walk-Out Open Concept |
| Dining Room | 4.86 × 3.10 m | Laminate Overlooks Living |
| Kitchen | 3.35 × 3.20 m | Laminate Stainless Steel Appl Eat-in Kitchen |
Second Floor
| Primary Bedroom | 5.07 × 3.23 m | Laminate Large Closet Overlooks Frontyard |
| Bedroom 2 | 3.60 × 3.22 m | Laminate Overlooks Backyard |
| Bedroom 3 | 2.53 × 2.49 m | Laminate Overlooks Backyard |
Basement
| Recreation | 4.21 × 4.08 m | Laminate Ceramic Sink |
| Utility Room | 3.09 × 2.42 m | Laundry Sink |
| Other | 4.42 × 2.60 m |
Features
- Storage
- Patio
- Finished
- Central Air
- 2-Storey
Financials
Annual Taxes
$3,278
Estimated Rental Income
Entire property$3,200 – $4,200/mo
Rental yield7.5% – 9.9%
*Estimates based on comparable rentals in the area. Actual income may vary.
Market Data — Brampton
Days on market12 days
Buyer's MarketSeller's Market
Based on active listings in Brampton. Data updates daily.
Demographics — Brampton
Population
656,480
Avg Household Income
$98,000
Age Distribution
0-19
24%
20-34
22%
35-49
22%
50-64
19%
65+
13%
Ownership79% own · 21% rent
EnglishPunjabiHindiUrduGujarati
Getting around
How walkable, bikeable, and transit-friendly this neighbourhood is.
86
/ 100
Walk Score
Very Walkable
78
/ 100
Transit Score
Excellent Transit
75
/ 100
Bike Score
Very Bikeable
Scores are estimates based on neighbourhood data and are for informational purposes only.
MLS® data courtesy of the Toronto Regional Real Estate Board (TRREB).
The information provided herein must only be used by consumers that have a bona fide interest in the purchase, sale, or lease of real estate and may not be used for any commercial purpose or any other purpose. Listing information is deemed reliable but is not guaranteed accurate by the Toronto Regional Real Estate Board, the listing brokerage, or this website. The trademarks REALTOR®, REALTORS® and the REALTOR® logo are controlled by The Canadian Real Estate Association (CREA) and identify real estate professionals who are members of CREA. MLS®, Multiple Listing Service®, and the associated logos are owned by CREA. Not intended to solicit properties currently listed for sale or buyers under contract.
You may also like
More homes in Brampton
Hand-picked listings with a similar price range and style.
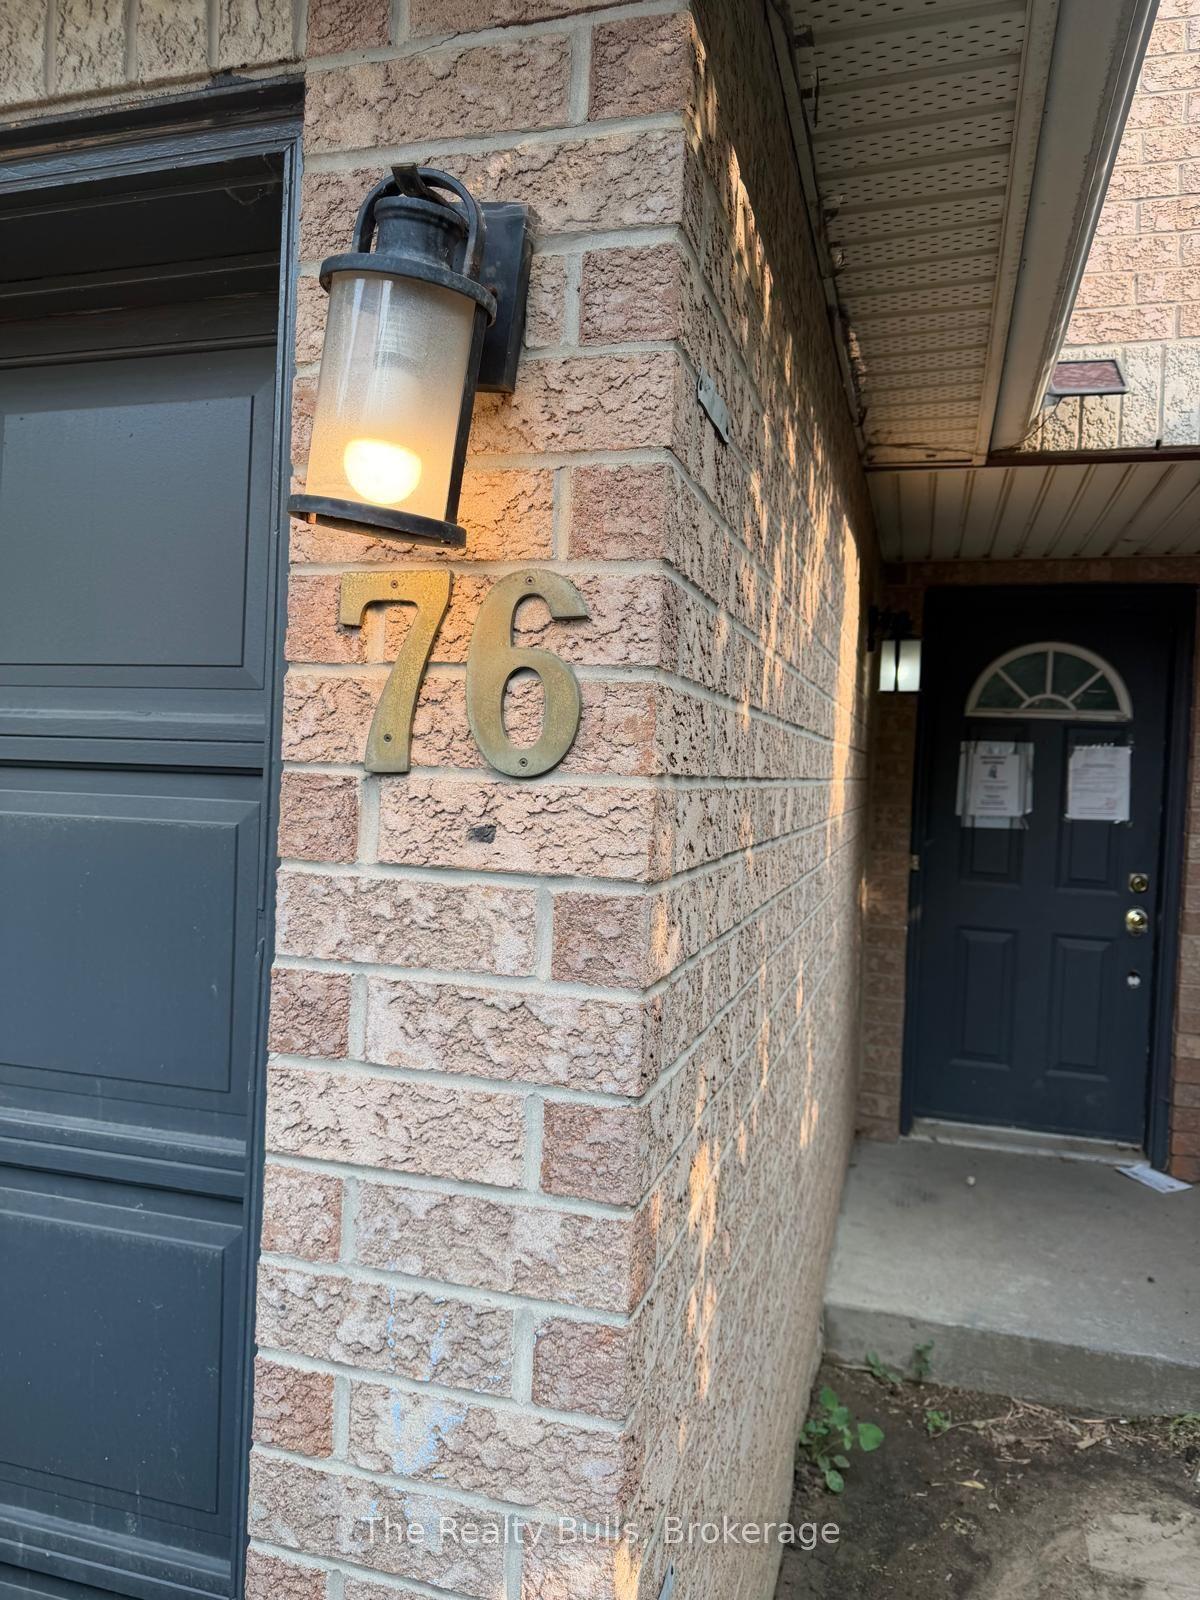
For Sale14 h ago
$624,000
Condo Town
est. $2,736/mo
76 Spadina Road 76 #76, Brampton West
Brampton, ON
3+1 bd
3 ba
1,500
2
MLS# W13668654The Realty Bulls
WhatsApp Aman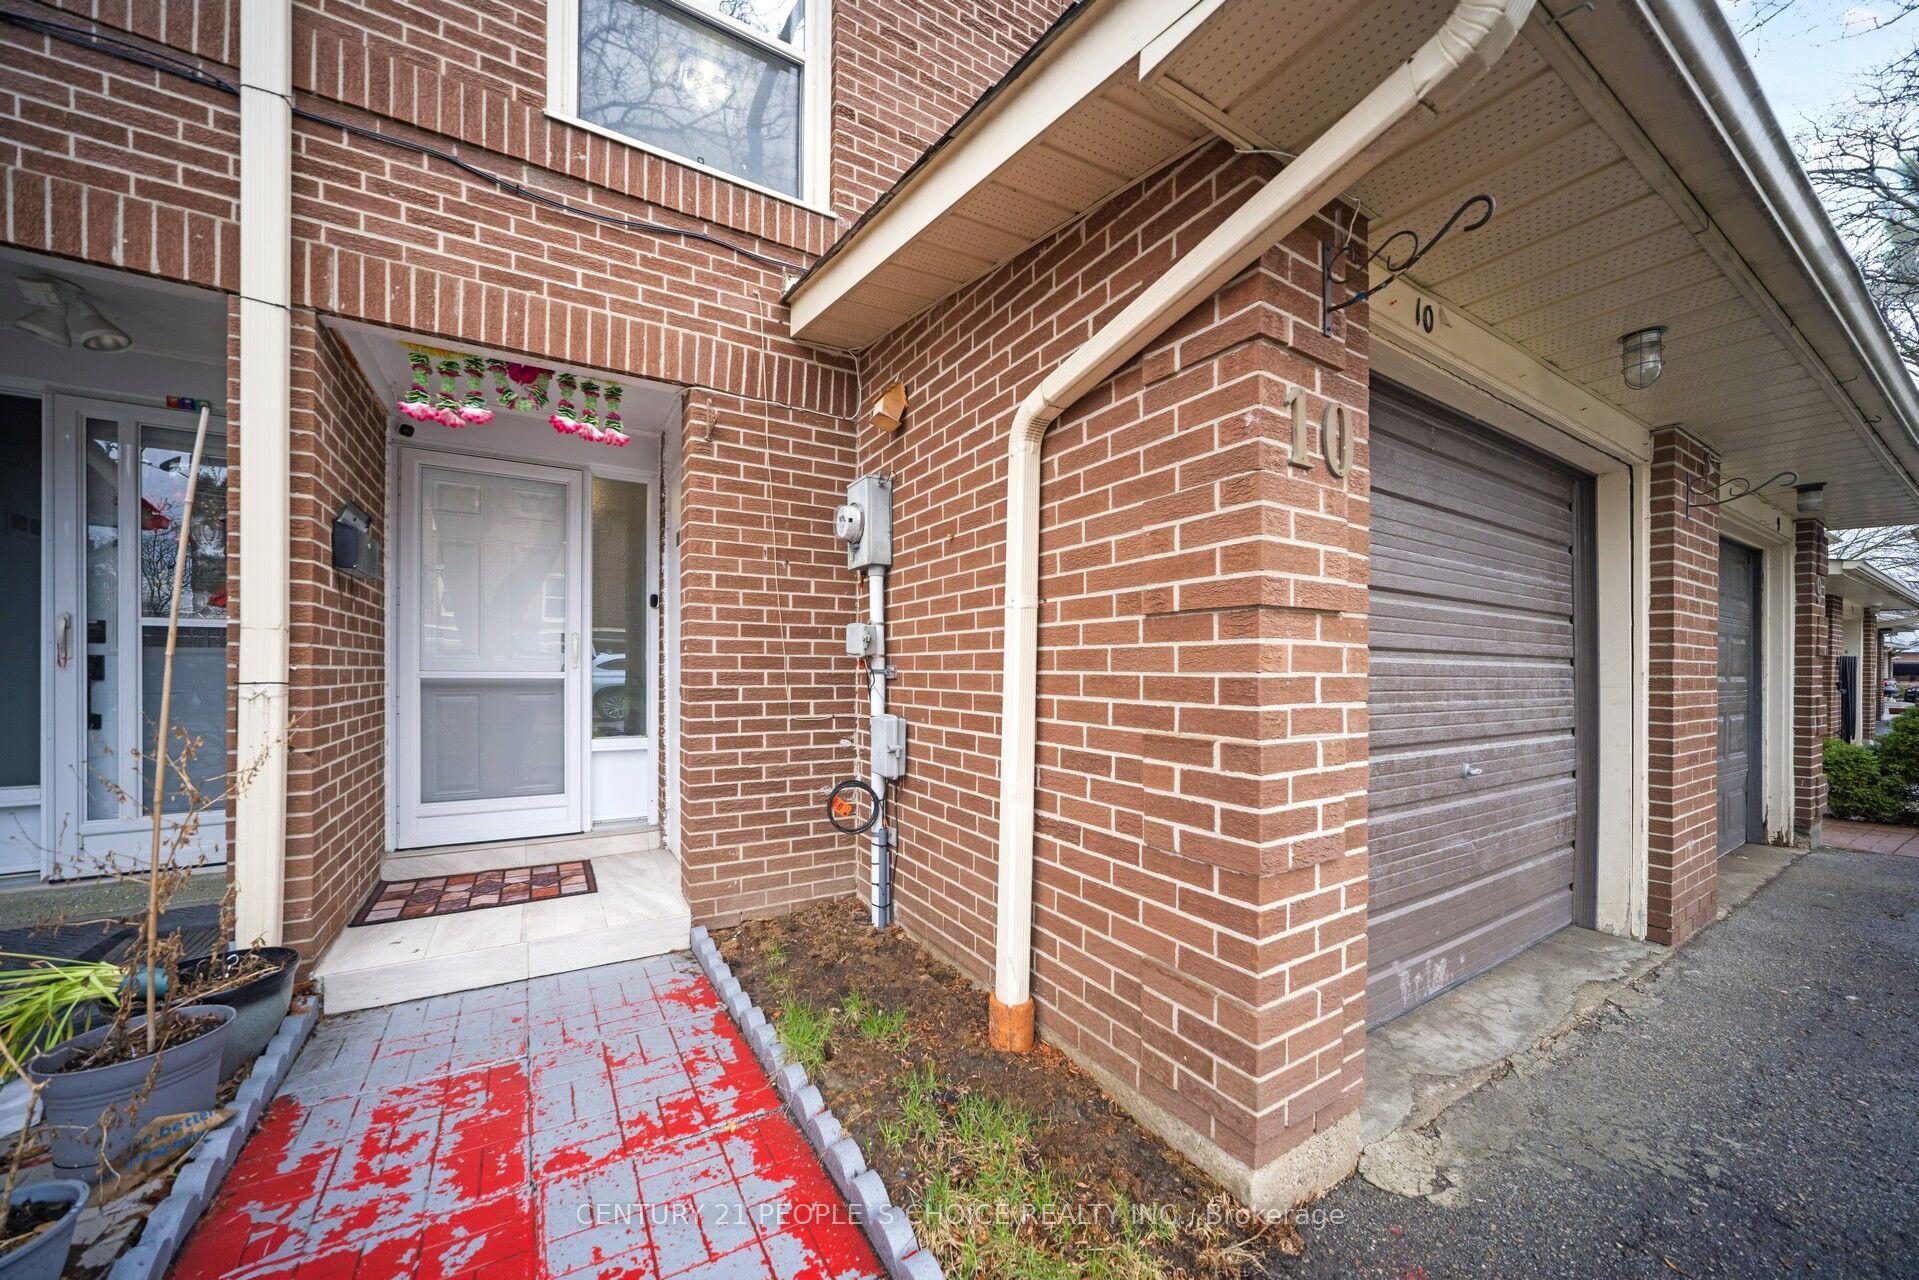
For Sale28 days ago
$599,990
Condo Town
est. $2,630/mo
10 Eden Park Drive, Southgate
Brampton, ON
3+1 bd
3 ba
1,100
2
MLS# W13570916Century 21 People`S Choice Realty…
WhatsApp Aman