For Lease
Just Listed
105 The Queensway 2211 #2211
High Park-Swansea, Toronto, ON
$2,550
1+1Bd
1Ba
750+sqft
1Parking
$3/sqft
CondoMLS# W13627210Listed 2026-07-310 DOM
Cooling
Central Air
Just listed! New listings in Toronto often receive offers within the first week.
About this home
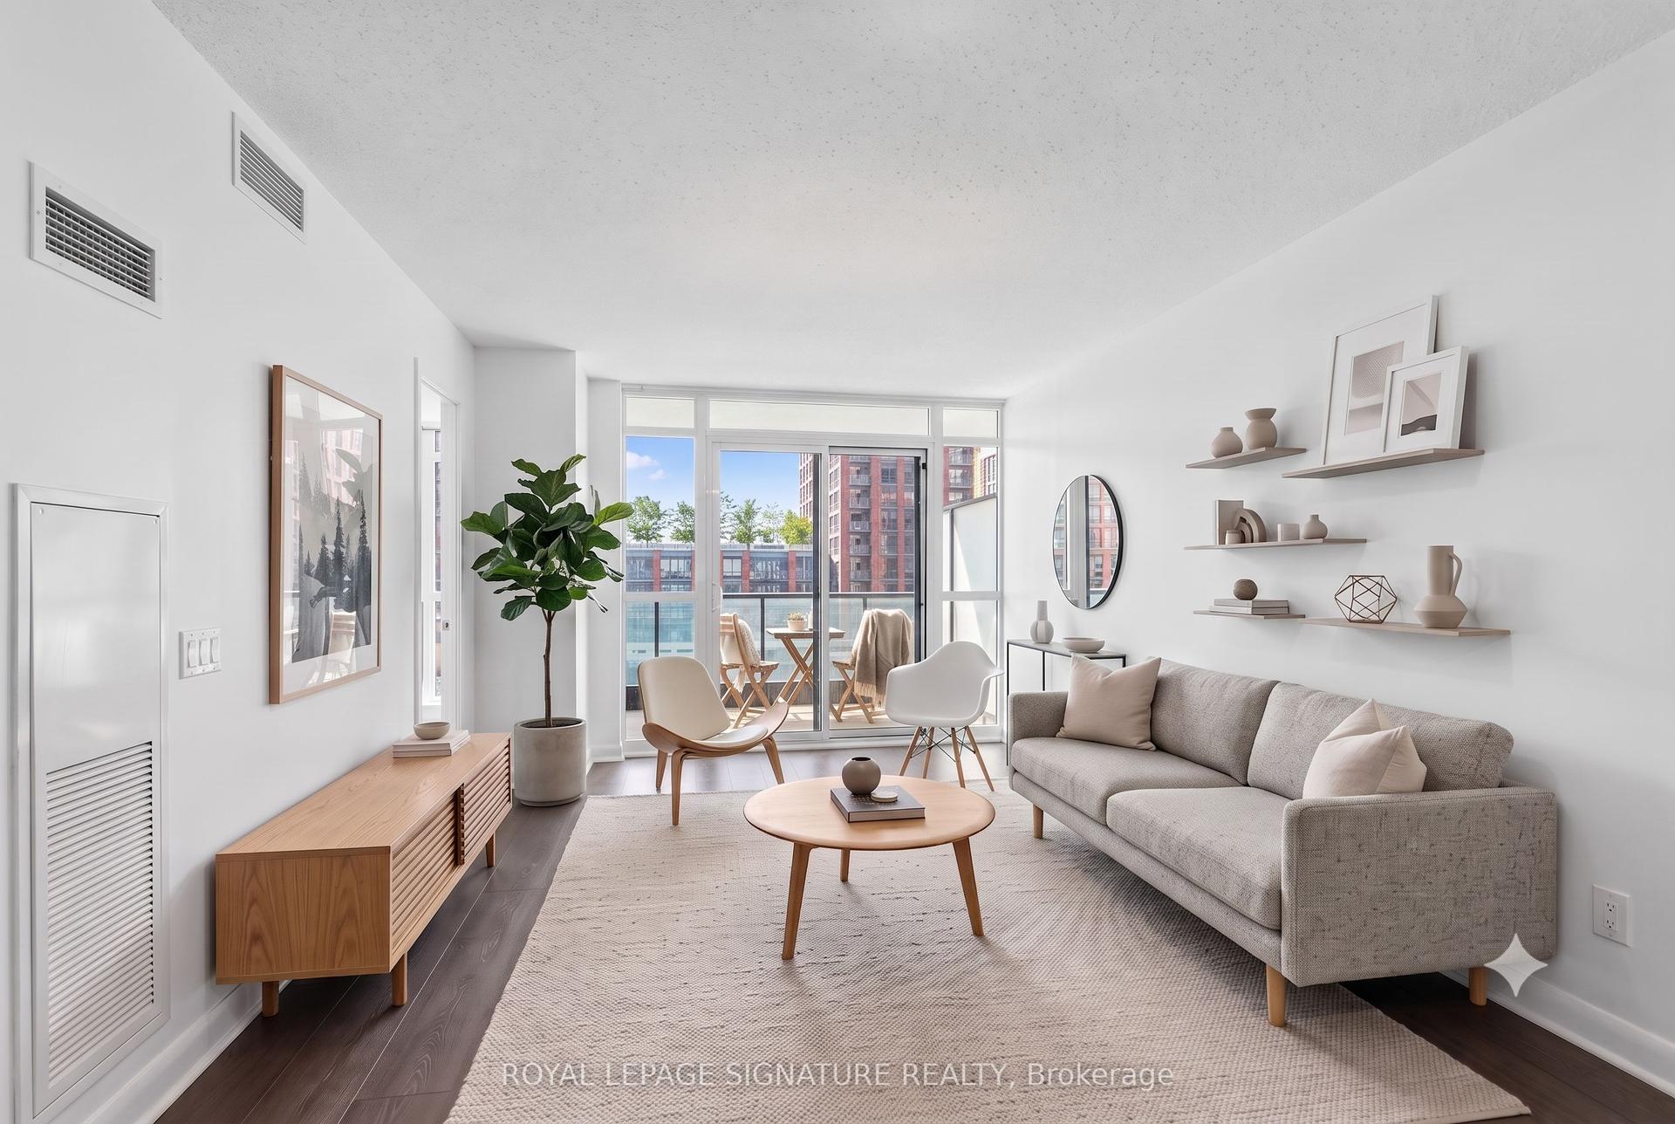
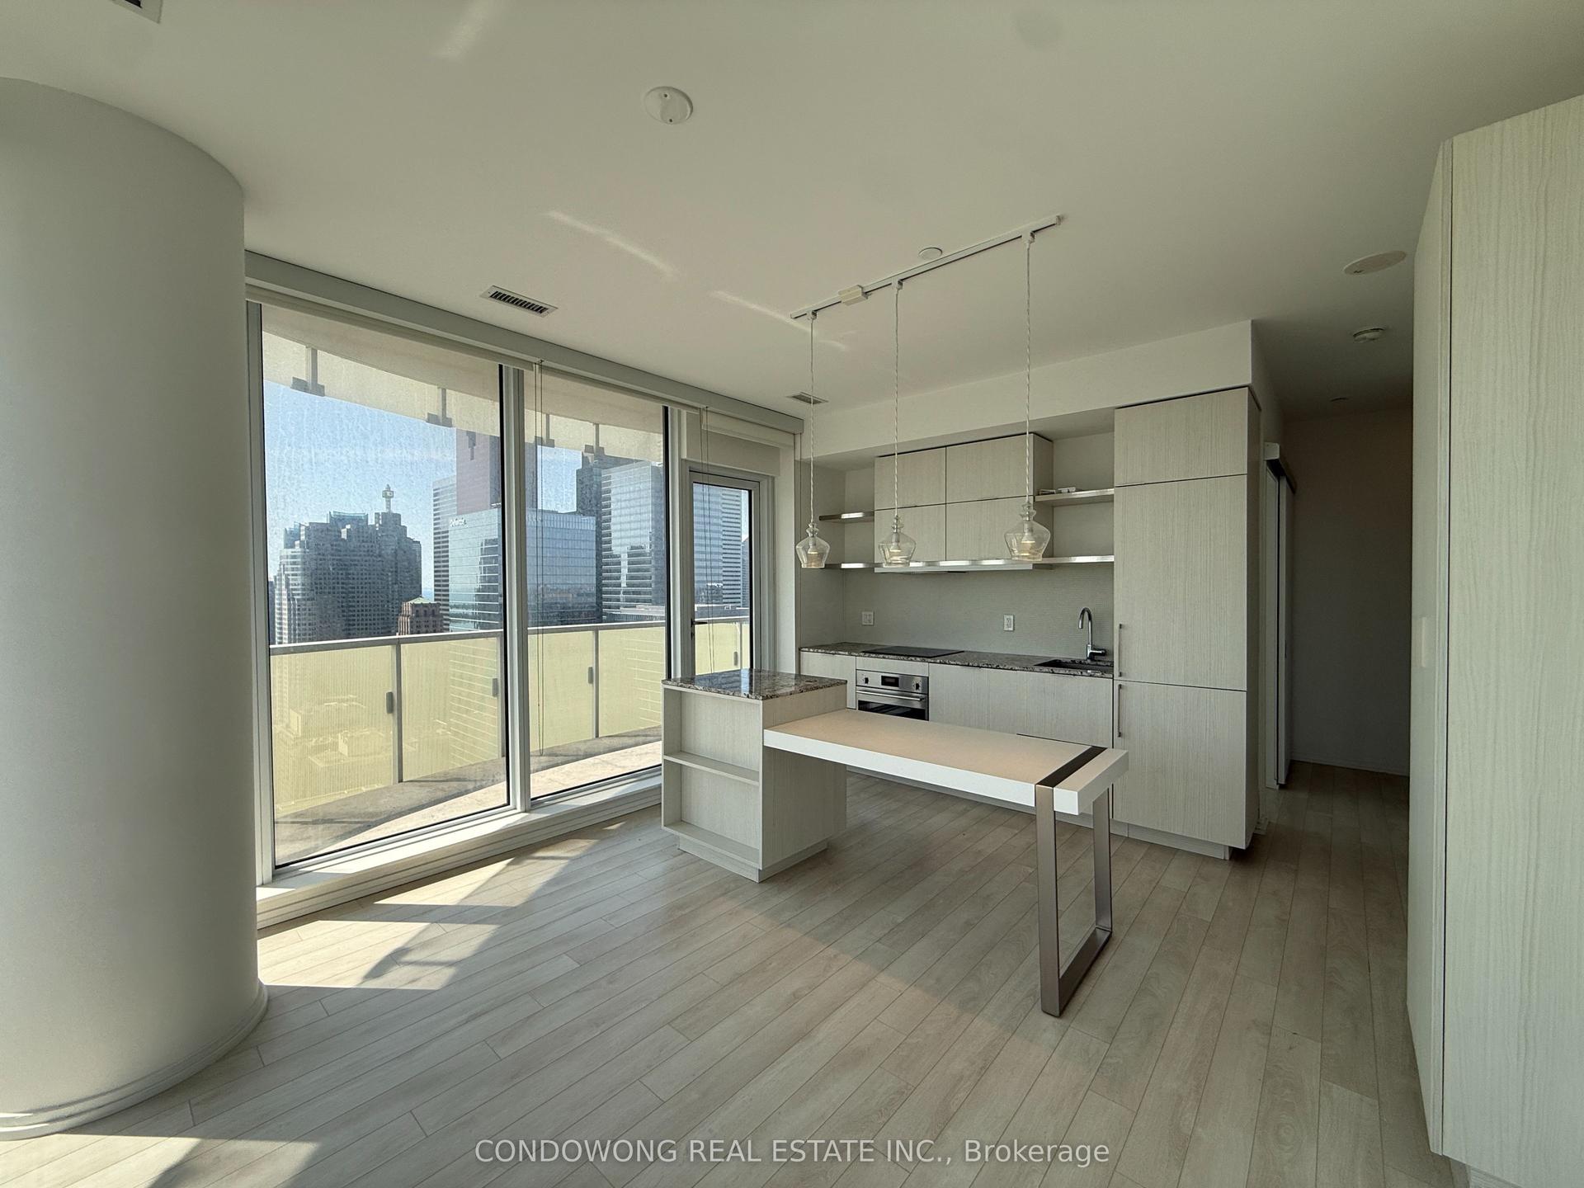
Welcome to this bright and spacious corner suite at NXT Condos, where breathtaking panoramic views meet exceptional urban living. This beautifully designed 1-bedroom plus den, 1 bath residence offers thoughtfully planned living space, enhanced by floor-to-ceiling windows that flood the home with natural light and showcase stunning views of the Toronto skyline, Lake Ontario, and High Park. The open-concept layout is perfect for both everyday living and entertaining, while the versatile den provides an ideal space for a home office, guest area, or creative retreat. Step out onto the expansive private balcony and enjoy your morning coffee or unwind with spectacular sunset views over the city. Residents of NXT Condos enjoy an impressive collection of resort-style amenities, including indoor and outdoor pools, fully equipped fitness centres, a theatre room, 24-hour concierge, and more. Ideally located just moments from High Park, the waterfront, transit, shopping, dining, and major highways, this is an exceptional opportunity to enjoy the very best of Toronto living.
Waterfront
Rooms
Other
| Kitchen | 6.50 × 3.50 m | Combined w/Living Laminate Overlook Water |
| Den | 2.70 × 2.10 m | Laminate |
| Dining Room | 2.80 × 2.10 m | Open Concept W/O To Balcony |
| Living Room | 6.50 × 3.50 m | Combined w/Dining Laminate |
| Bedroom | 3.00 × 2.70 m | Double Closet |
Features
- Carpet Free
- None
- Central Air
- Apartment
Financials
Estimated Rental Income
Entire property$2,100 – $2,800/mo
Rental yield988.2% – 1317.6%
*Estimates based on comparable rentals in the area. Actual income may vary.
Market Data — Toronto
Days on market0 days
Buyer's MarketSeller's Market
Based on active listings in Toronto. Data updates daily.
Demographics — Toronto
Population
2,794,356
Avg Household Income
$102,000
Age Distribution
0-19
19%
20-34
24%
35-49
21%
50-64
19%
65+
17%
Ownership53% own · 47% rent
EnglishMandarinCantoneseTagalogTamil
Other rentals like this
Similar rentals in Toronto
Same property type, similar price, similar size — currently for rent.
For Lease10 h ago
$2,250
Condo
525 Wilson Avenue 630 #630, Clanton Park
Toronto, ON
1+1 bd
1 ba
650
1
MLS# C13626962Royal Lepage Signature Realty
WhatsApp Aman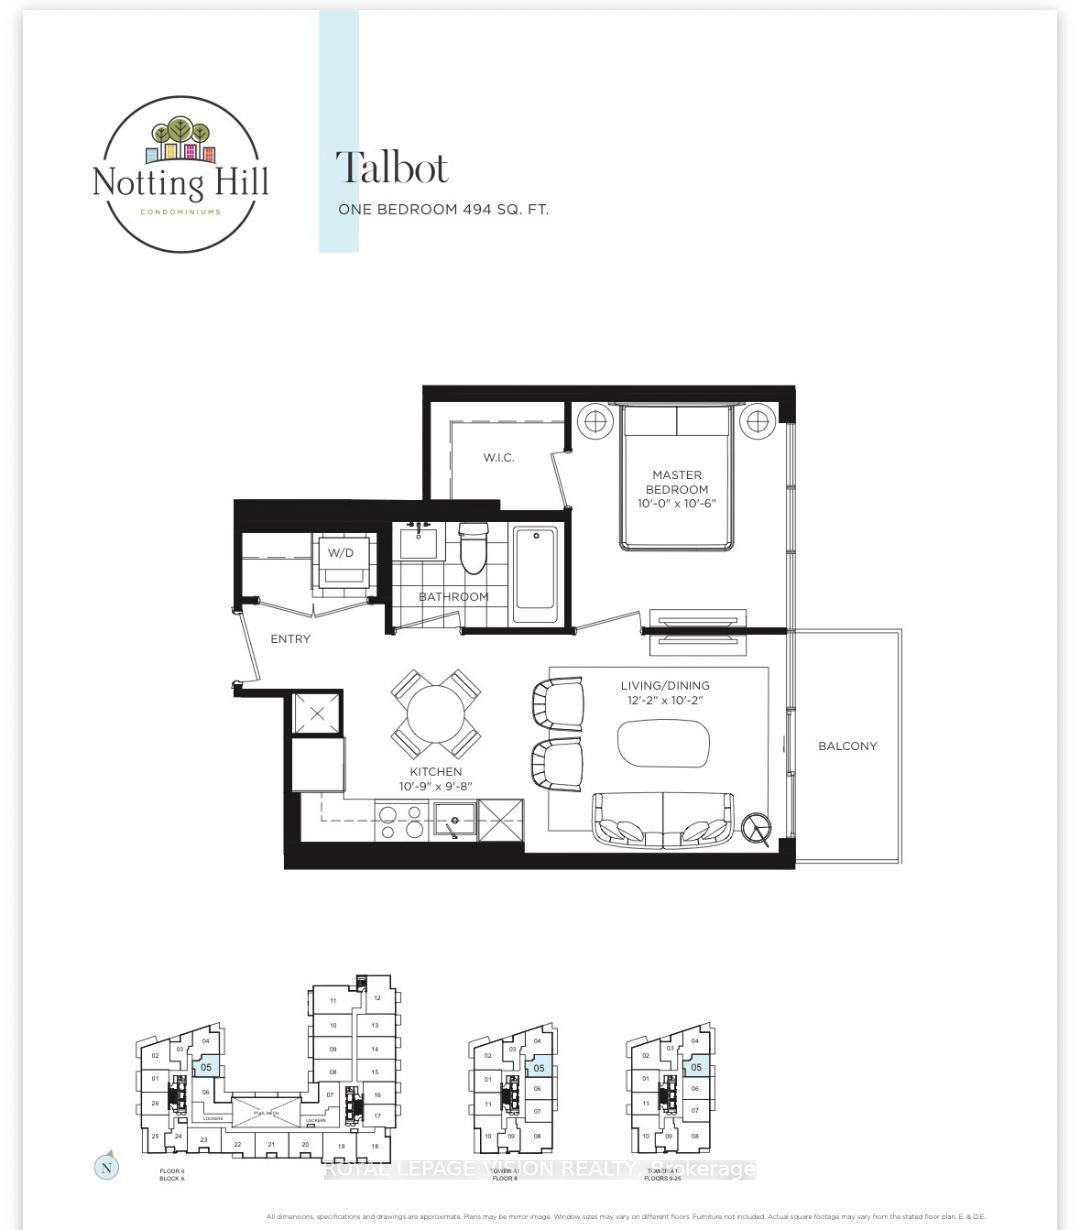
For Lease19 days ago
$2,075
Condo
4010 Eglinton Avenue W 1005 #1005, Humber Heights
Toronto, ON
1 bd
1 ba
250
0
MLS# W13554414Royal Lepage Vision Realty
WhatsApp Aman
Getting around
How walkable, bikeable, and transit-friendly this neighbourhood is.
81
/ 100
Walk Score
Very Walkable
81
/ 100
Transit Score
Excellent Transit
70
/ 100
Bike Score
Very Bikeable
Scores are estimates based on neighbourhood data and are for informational purposes only.
MLS® data courtesy of the Toronto Regional Real Estate Board (TRREB).
The information provided herein must only be used by consumers that have a bona fide interest in the purchase, sale, or lease of real estate and may not be used for any commercial purpose or any other purpose. Listing information is deemed reliable but is not guaranteed accurate by the Toronto Regional Real Estate Board, the listing brokerage, or this website. The trademarks REALTOR®, REALTORS® and the REALTOR® logo are controlled by The Canadian Real Estate Association (CREA) and identify real estate professionals who are members of CREA. MLS®, Multiple Listing Service®, and the associated logos are owned by CREA. Not intended to solicit properties currently listed for sale or buyers under contract.