For Lease
10 MAPLE GROVE Road 28 #28
1011 - MO Morrison, Oakville, ON
$10,000
2Bd
2Ba
2,625+sqft
2Parking
$4/sqft
Condo TownMLS# W13627258Listed 2026-07-3115 DOM
Cooling
Central Air
About this home
Welcome to The Gardens of Edgemere, one of Oakville's most distinguished waterfront residences, where timeless elegance meets effortless luxury. A truly rare offering, this exceptional ground-level suite boasts one of the largest private lake-facing gardens in the community-an extraordinary feature seldom found in condominium living. Surrounded by lush landscaping and complemented by an expansive 800 sq. ft. wraparound terrace, this remarkable outdoor sanctuary offers the privacy and tranquility of an estate home with the convenience of maintenance-free living. Offering approximately 2,769 sq. ft. of impeccably designed single-level living, the residence is bathed in natural light through dramatic floor-to-ceiling windows and features soaring 10-foot ceilings, rich hardwood flooring, and multiple walk-outs that seamlessly blend indoor and outdoor spaces. The gourmet chef's kitchen is appointed with premium built-in Wolf and Sub-Zero appliances, granite countertops, and custom cabinetry, making it ideal for both everyday living and entertaining. The luxurious primary retreat is private sanctuary featuring its own gas fireplace, an oversized walk-in closet, and spa-inspired 5-piece ensuite with heated floors. Additional highlights include a private two-car garage and access to world-class estate amenities, including beautifully manicured gardens, a greenhouse, conservatory, Japanese teahouse, rose garden, and direct access to the lakefront.
GarageWaterfrontHardwoodFireplace
Rooms
Main Floor
| Foyer | 3.12 × 6.73 m | W/O To Terrace Overlook Water Tile Floor |
| Living Room | 6.45 × 6.32 m | W/O To Terrace Overlook Water Gas Fireplace |
| Dining Room | 6.45 × 2.69 m | W/O To Terrace Granite Counters B/I Appliances |
| Kitchen | 6.45 × 3.00 m | Hardwood Floor Granite Counters B/I Appliances |
| Laundry | 3.28 × 1.91 m | Laundry Sink Tile Floor Closet |
| Primary Bedroom | 4.47 × 4.83 m | W/O To Terrace Overlook Water 5 Pc Ensuite |
| Bathroom | 3.30 × 1.96 m | 5 Pc Bath Tile Floor Glass Doors |
| Bedroom 2 | 5.28 × 4.83 m | W/O To Terrace Overlook Water Gas Fireplace |
| Mud Room | 3.46 × 1.91 m | W/O To Garage Hardwood Floor Closet |
| Bathroom | 3.30 × 1.95 m | 3 Pc Bath Tile Floor LED Lighting |
Features
- Carpet Free
- Primary Bedroom - Main Floor
- Landscaped
- Patio
- Security Gate
- None
- Central Air
- Other
Financials
Estimated Rental Income
Entire property$2,600 – $3,500/mo
Rental yield312.0% – 420.0%
*Estimates based on comparable rentals in the area. Actual income may vary.
Market Data — Oakville
Days on market15 days
Buyer's MarketSeller's Market
Based on active listings in Oakville. Data updates daily.
Demographics — Oakville
Population
213,759
Avg Household Income
$152,000
Age Distribution
0-19
22%
20-34
16%
35-49
21%
50-64
22%
65+
19%
Ownership78% own · 22% rent
EnglishMandarinUrduArabicFrench
Other rentals like this
Similar rentals in Oakville
Same property type, similar price, similar size — currently for rent.
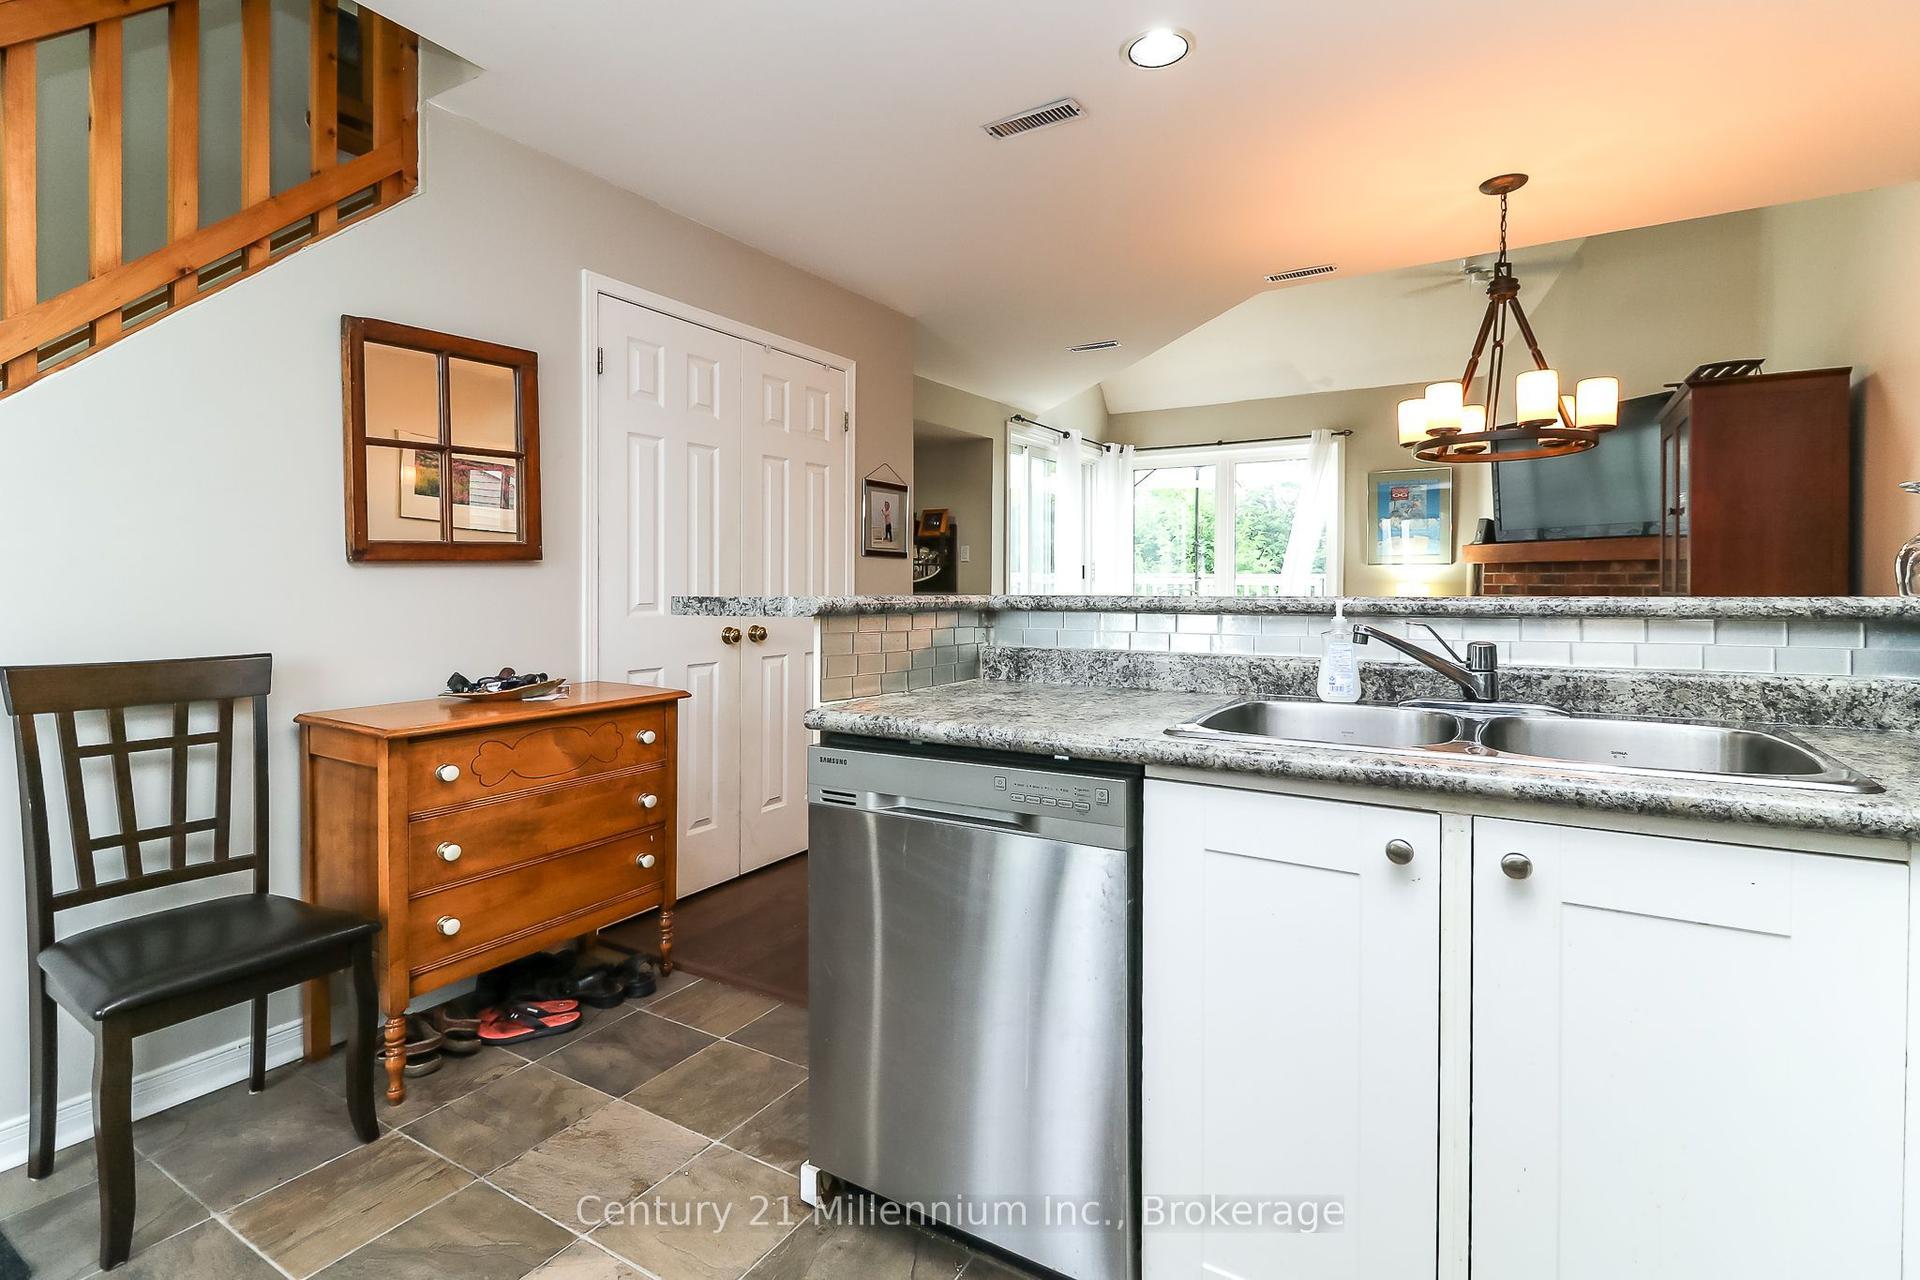
For Lease12 days ago
$8,000
Condo Town
55 Trott Boulevard 124 #124, Collingwood
Collingwood, ON
2 bd
2 ba
1,100
1
MLS# S13633502Century 21 Millennium Inc.
WhatsApp Aman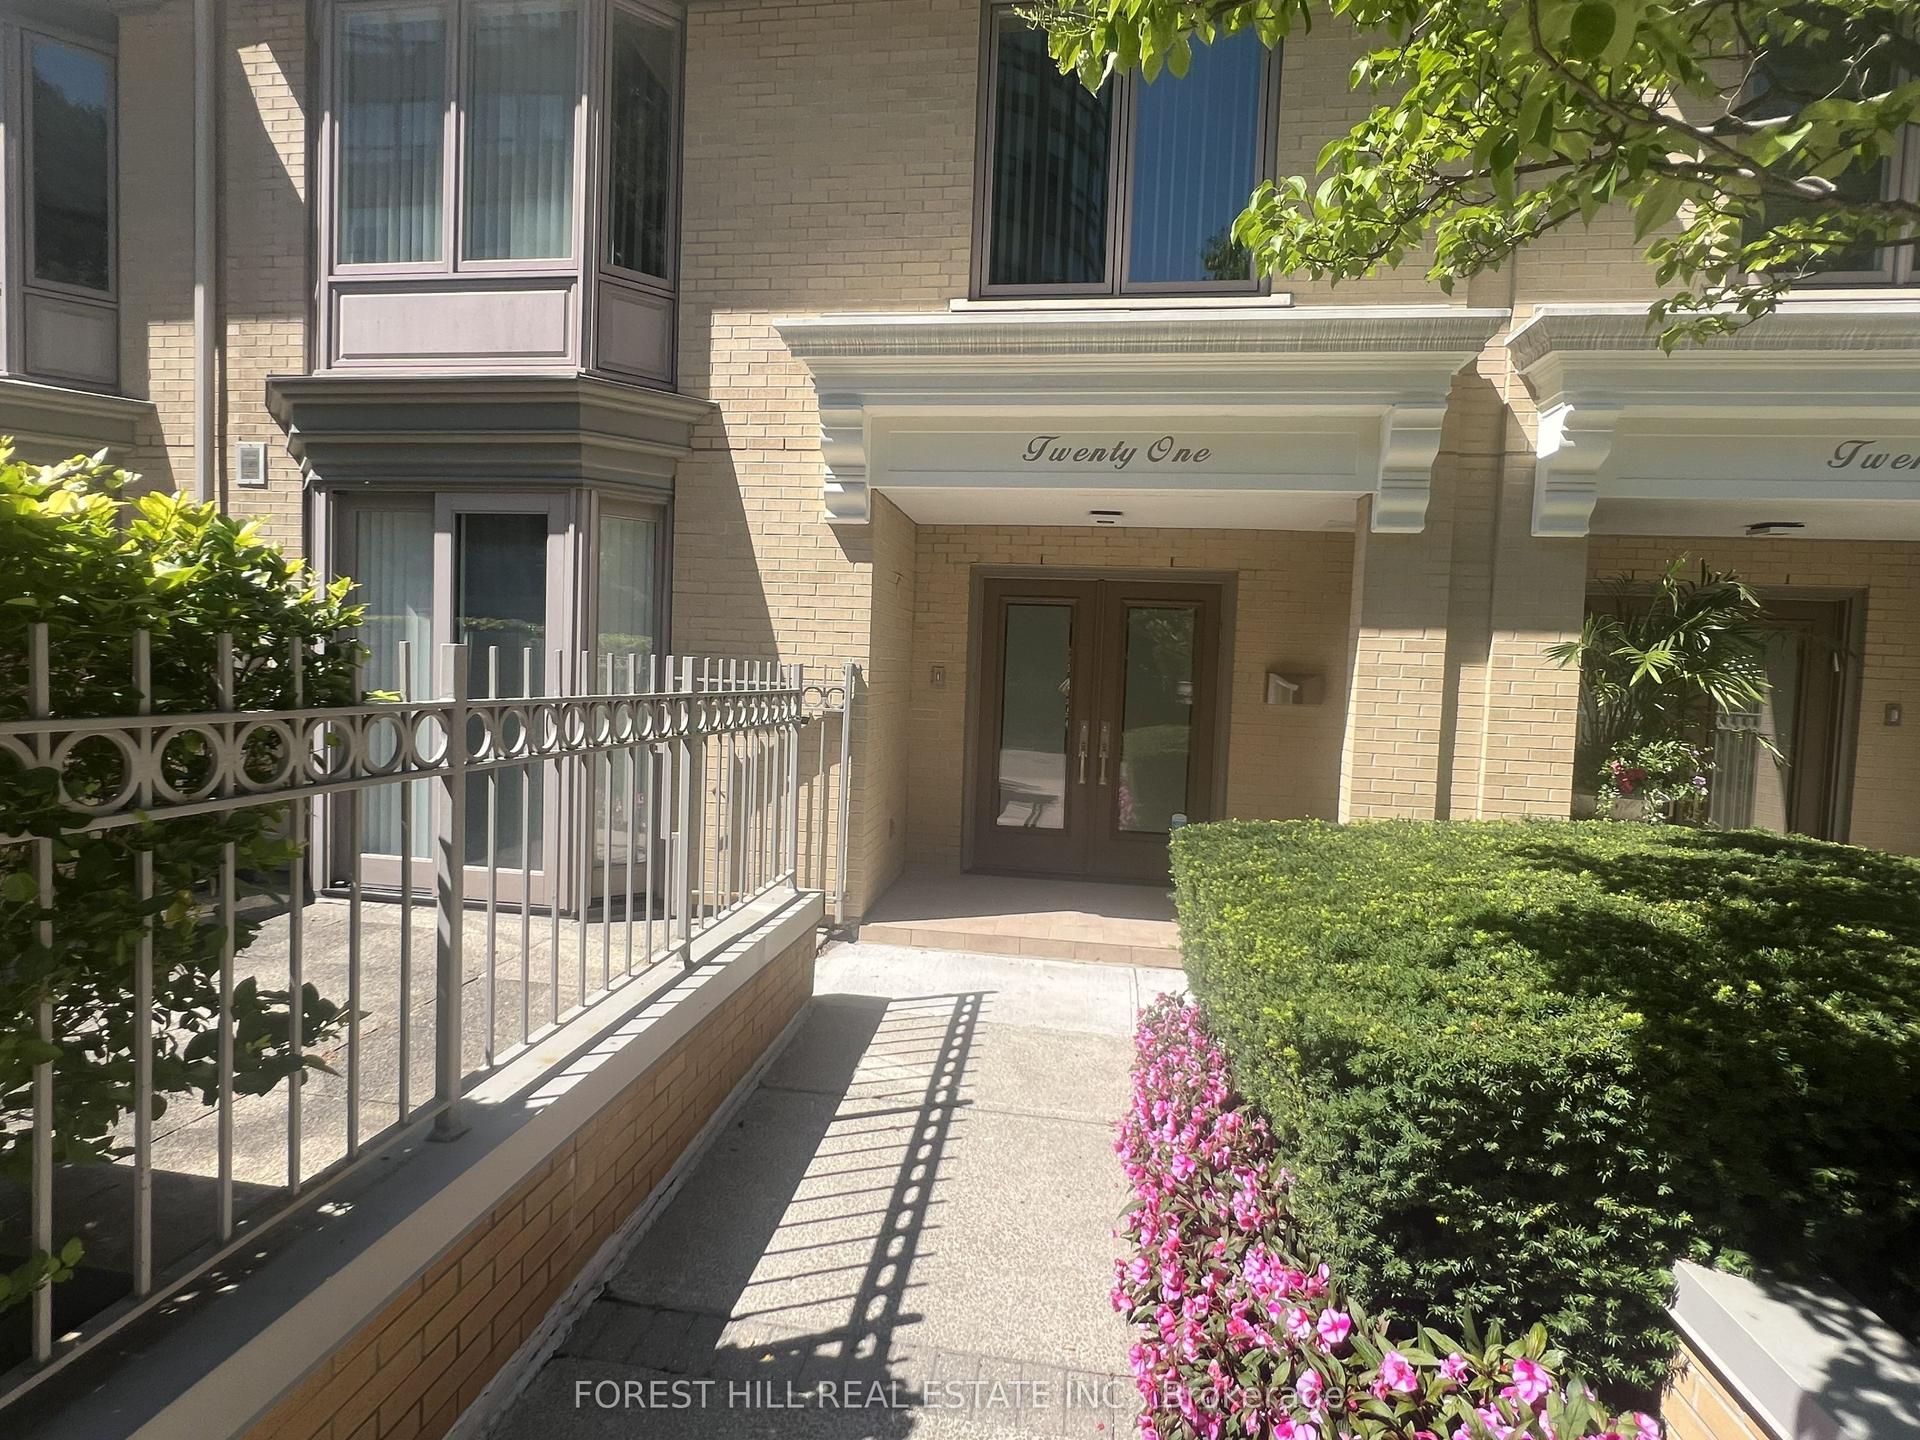
For Lease5 days ago
$8,500
Condo Town
21 LOWER VILLAGE GATE, Forest Hill South
Toronto, ON
3+1 bd
4 ba
3,375
2
MLS# C13664514Forest Hill Real Estate Inc.
WhatsApp Aman
Getting around
How walkable, bikeable, and transit-friendly this neighbourhood is.
67
/ 100
Walk Score
Somewhat Walkable
58
/ 100
Transit Score
Good Transit
56
/ 100
Bike Score
Bikeable
Scores are estimates based on neighbourhood data and are for informational purposes only.
MLS® data courtesy of the Toronto Regional Real Estate Board (TRREB).
The information provided herein must only be used by consumers that have a bona fide interest in the purchase, sale, or lease of real estate and may not be used for any commercial purpose or any other purpose. Listing information is deemed reliable but is not guaranteed accurate by the Toronto Regional Real Estate Board, the listing brokerage, or this website. The trademarks REALTOR®, REALTORS® and the REALTOR® logo are controlled by The Canadian Real Estate Association (CREA) and identify real estate professionals who are members of CREA. MLS®, Multiple Listing Service®, and the associated logos are owned by CREA. Not intended to solicit properties currently listed for sale or buyers under contract.