For Sale
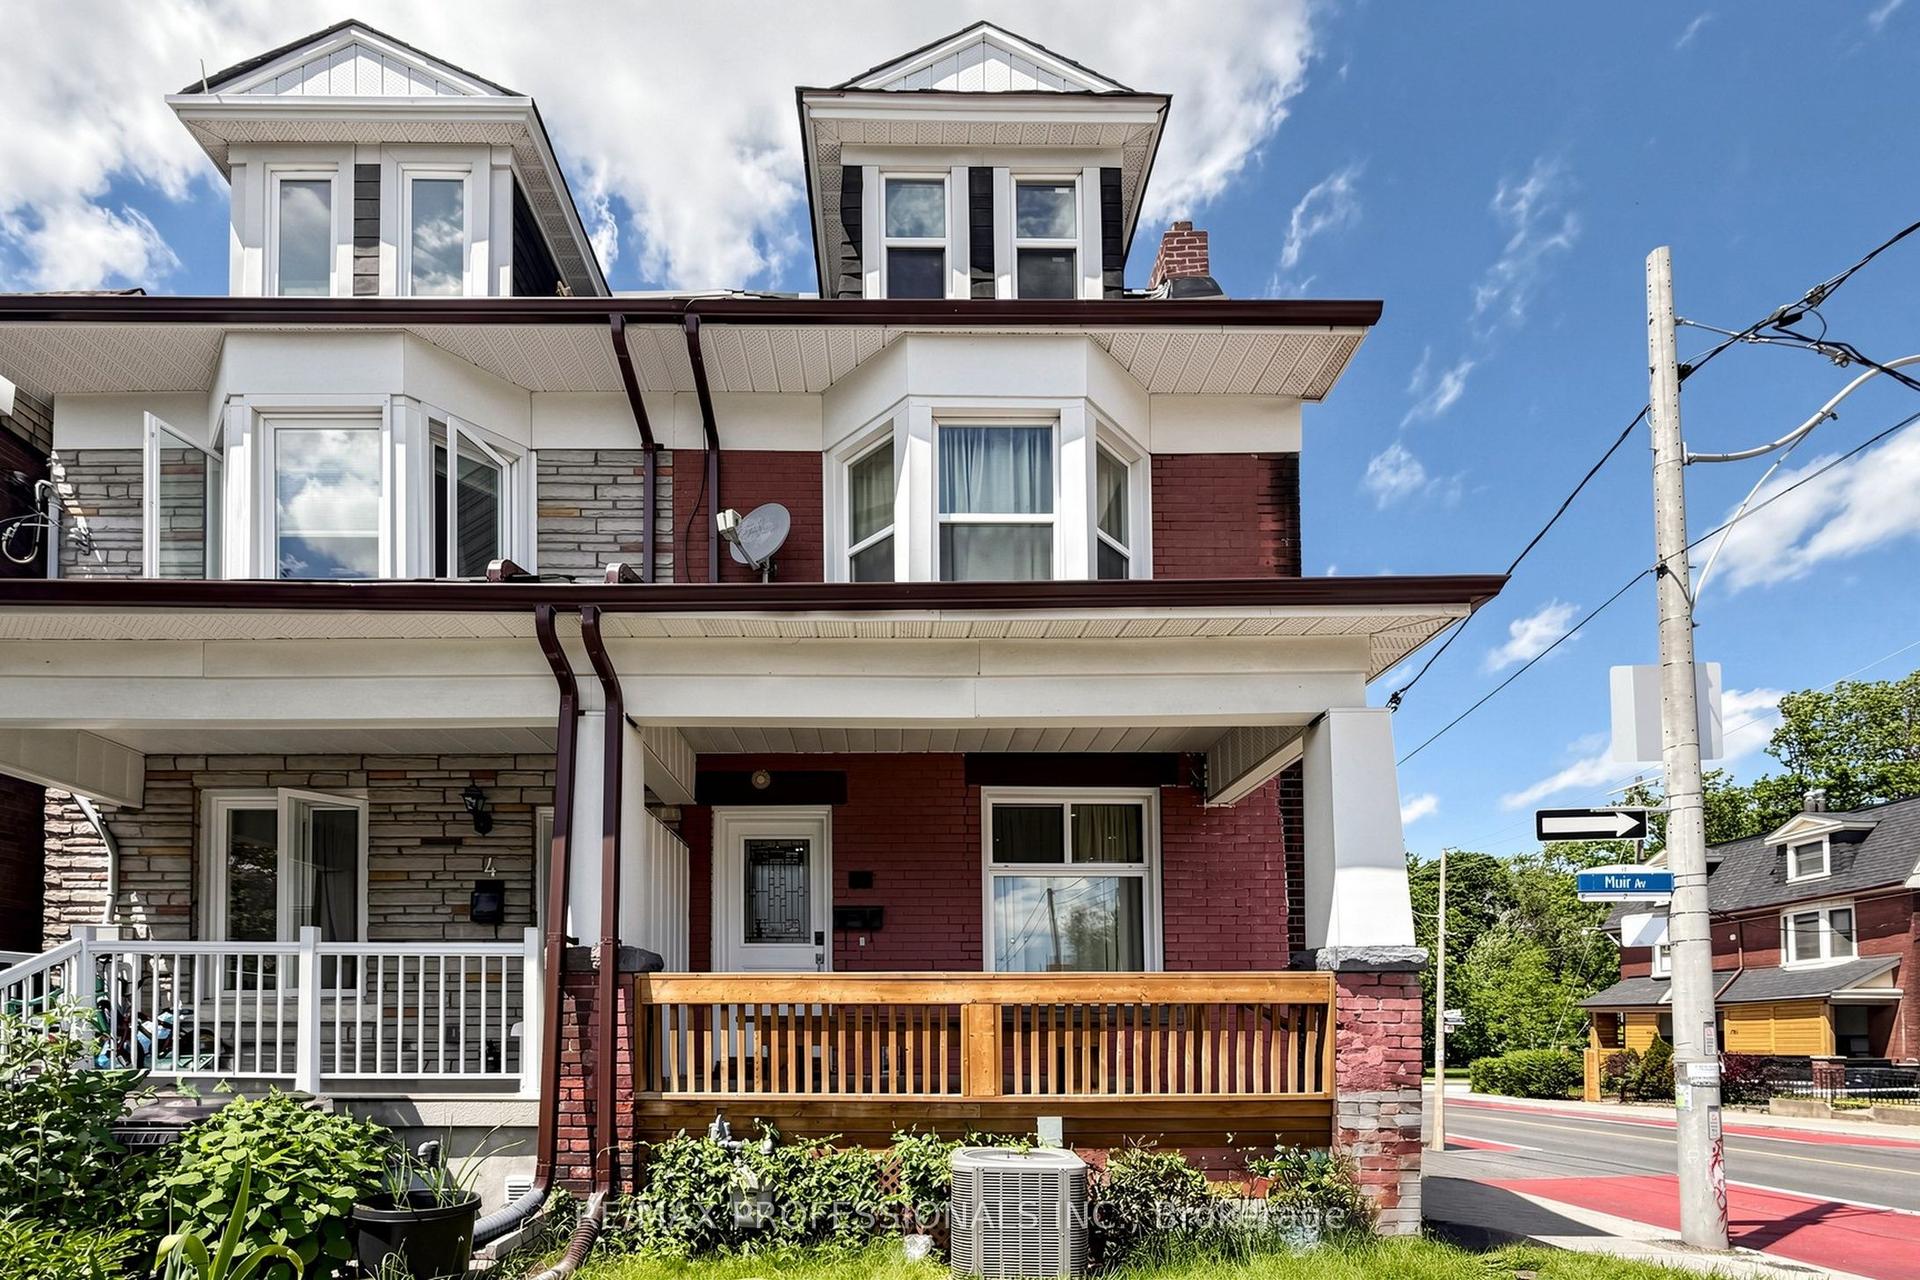
126 Close Avenue
South Parkdale, Toronto, ON
$999,900
5Bd
3Ba
2,750+sqft
0Parking
22.17 x 97.83 ftlot
$364/sqft
Semi-DetachedMLS# W13627516Listed 2026-07-3133 DOM
Basement
Unfinished
On the market for 33 days — longer than average. The seller may be open to negotiation.
About this home
Bring your vision to one of the city's most coveted neighbourhoods. Rich in character, and scale with over 2500 sq' above grade. Whether reimagined as a sophisticated single-family residence, a thoughtfully updated duplex, or a high-performing income property, this property has excellent potential. Currently configured as two self-contained suites, the upper residence spans two levels and features three generous bedrooms alongside a bright, airy living space. The main-floor suite offers two well-proportioned bedrooms, high ceilings, and an efficient layout. Original details and period charm remain throughout, providing an authentic foundation for a modern transformation. Positioned in an exceptionally walkable pocket of the city, you're just steps from beloved cafes, independent boutiques, parks, schools, and transit, with seamless access to the Gardiner for easy commuting.
Rooms
Main Floor
| Bedroom | 4.08 × 3.60 m | Window Closet |
| Bedroom | 4.24 × 2.03 m | Window Hardwood Floor |
| Foyer | 1.87 × 1.12 m | |
| Dining Room | 4.06 × 3.88 m | Hardwood Floor Formal Rm |
| Living Room | 5.08 × 2.99 m | Hardwood Floor Fireplace |
| Kitchen | 3.04 × 2.74 m |
Second Floor
| Kitchen | 2.97 × 1.90 m | Window |
| Bedroom | 3.96 × 2.94 m | Hardwood Floor Window |
| Living Room | 5.00 × 3.35 m | Hardwood Floor Fireplace Window |
| Dining Room | 3.04 × 2.43 m | Separate Room |
| Sitting | 2.94 × 2.26 m | Window West View |
Third Floor
| Bedroom | 5.05 × 3.81 m | Hardwood Floor Closet Window |
| Bedroom | 3.96 × 2.92 m | Hardwood Floor Window Closet |
Features
- None
- Unfinished
- 2 1/2 Storey
Financials
Annual Taxes
$6,775.35
Estimated Rental Income
Entire property$4,500 – $7,000/mo
Rental yield5.4% – 8.4%
*Estimates based on comparable rentals in the area. Actual income may vary.
Market Data — Toronto
Days on market33 days
Buyer's MarketSeller's Market
Based on active listings in Toronto. Data updates daily.
Demographics — Toronto
Population
2,794,356
Avg Household Income
$102,000
Age Distribution
0-19
19%
20-34
24%
35-49
21%
50-64
19%
65+
17%
Ownership53% own · 47% rent
EnglishMandarinCantoneseTagalogTamil
Getting around
How walkable, bikeable, and transit-friendly this neighbourhood is.
65
/ 100
Walk Score
Somewhat Walkable
65
/ 100
Transit Score
Good Transit
63
/ 100
Bike Score
Bikeable
Scores are estimates based on neighbourhood data and are for informational purposes only.
MLS® data courtesy of the Toronto Regional Real Estate Board (TRREB).
The information provided herein must only be used by consumers that have a bona fide interest in the purchase, sale, or lease of real estate and may not be used for any commercial purpose or any other purpose. Listing information is deemed reliable but is not guaranteed accurate by the Toronto Regional Real Estate Board, the listing brokerage, or this website. The trademarks REALTOR®, REALTORS® and the REALTOR® logo are controlled by The Canadian Real Estate Association (CREA) and identify real estate professionals who are members of CREA. MLS®, Multiple Listing Service®, and the associated logos are owned by CREA. Not intended to solicit properties currently listed for sale or buyers under contract.
You may also like
More homes in Toronto
Hand-picked listings with a similar price range and style.
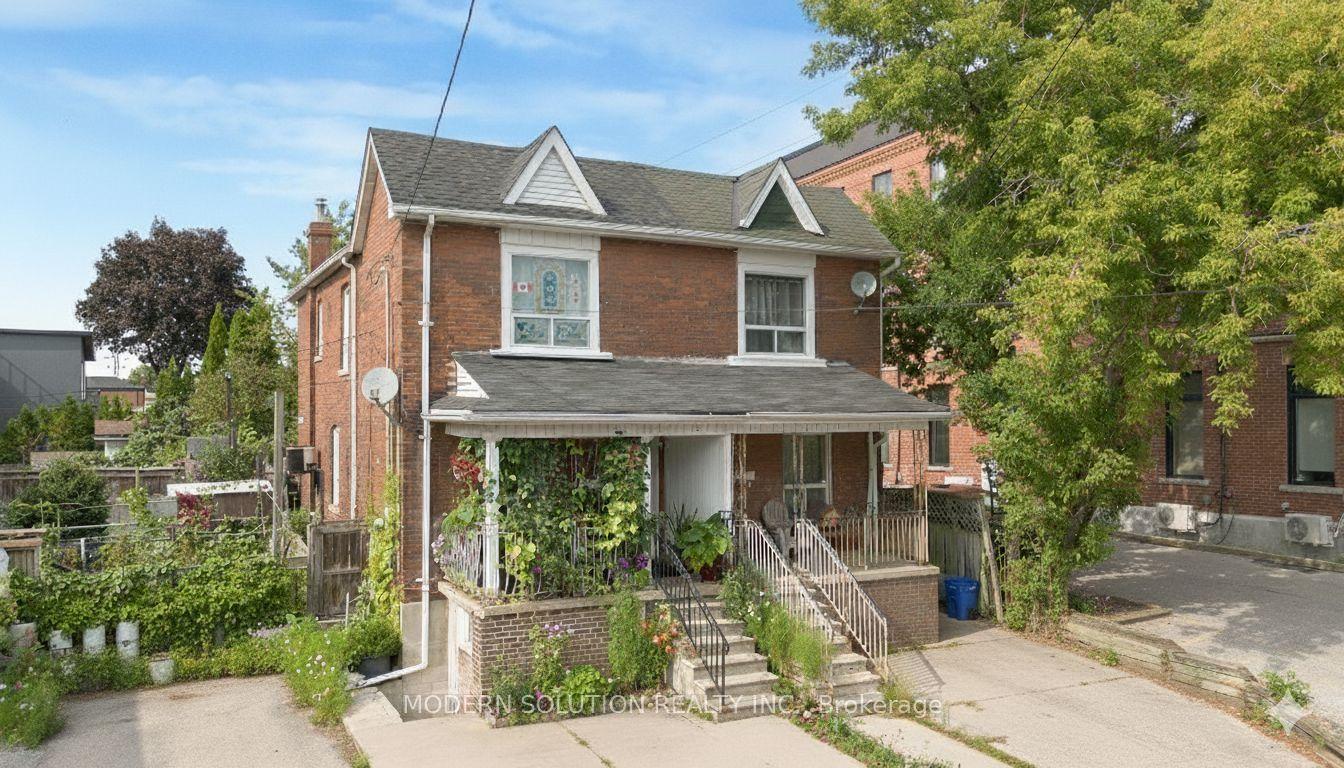
For Sale11 days ago
$849,000
Semi-Detached
est. $3,722/mo
2 Rockwell Avenue, Weston-Pellam Park
Toronto, ON
3+1 bd
2 ba
1,300
1
MLS# W13703256Modern Solution Realty Inc.
WhatsApp Aman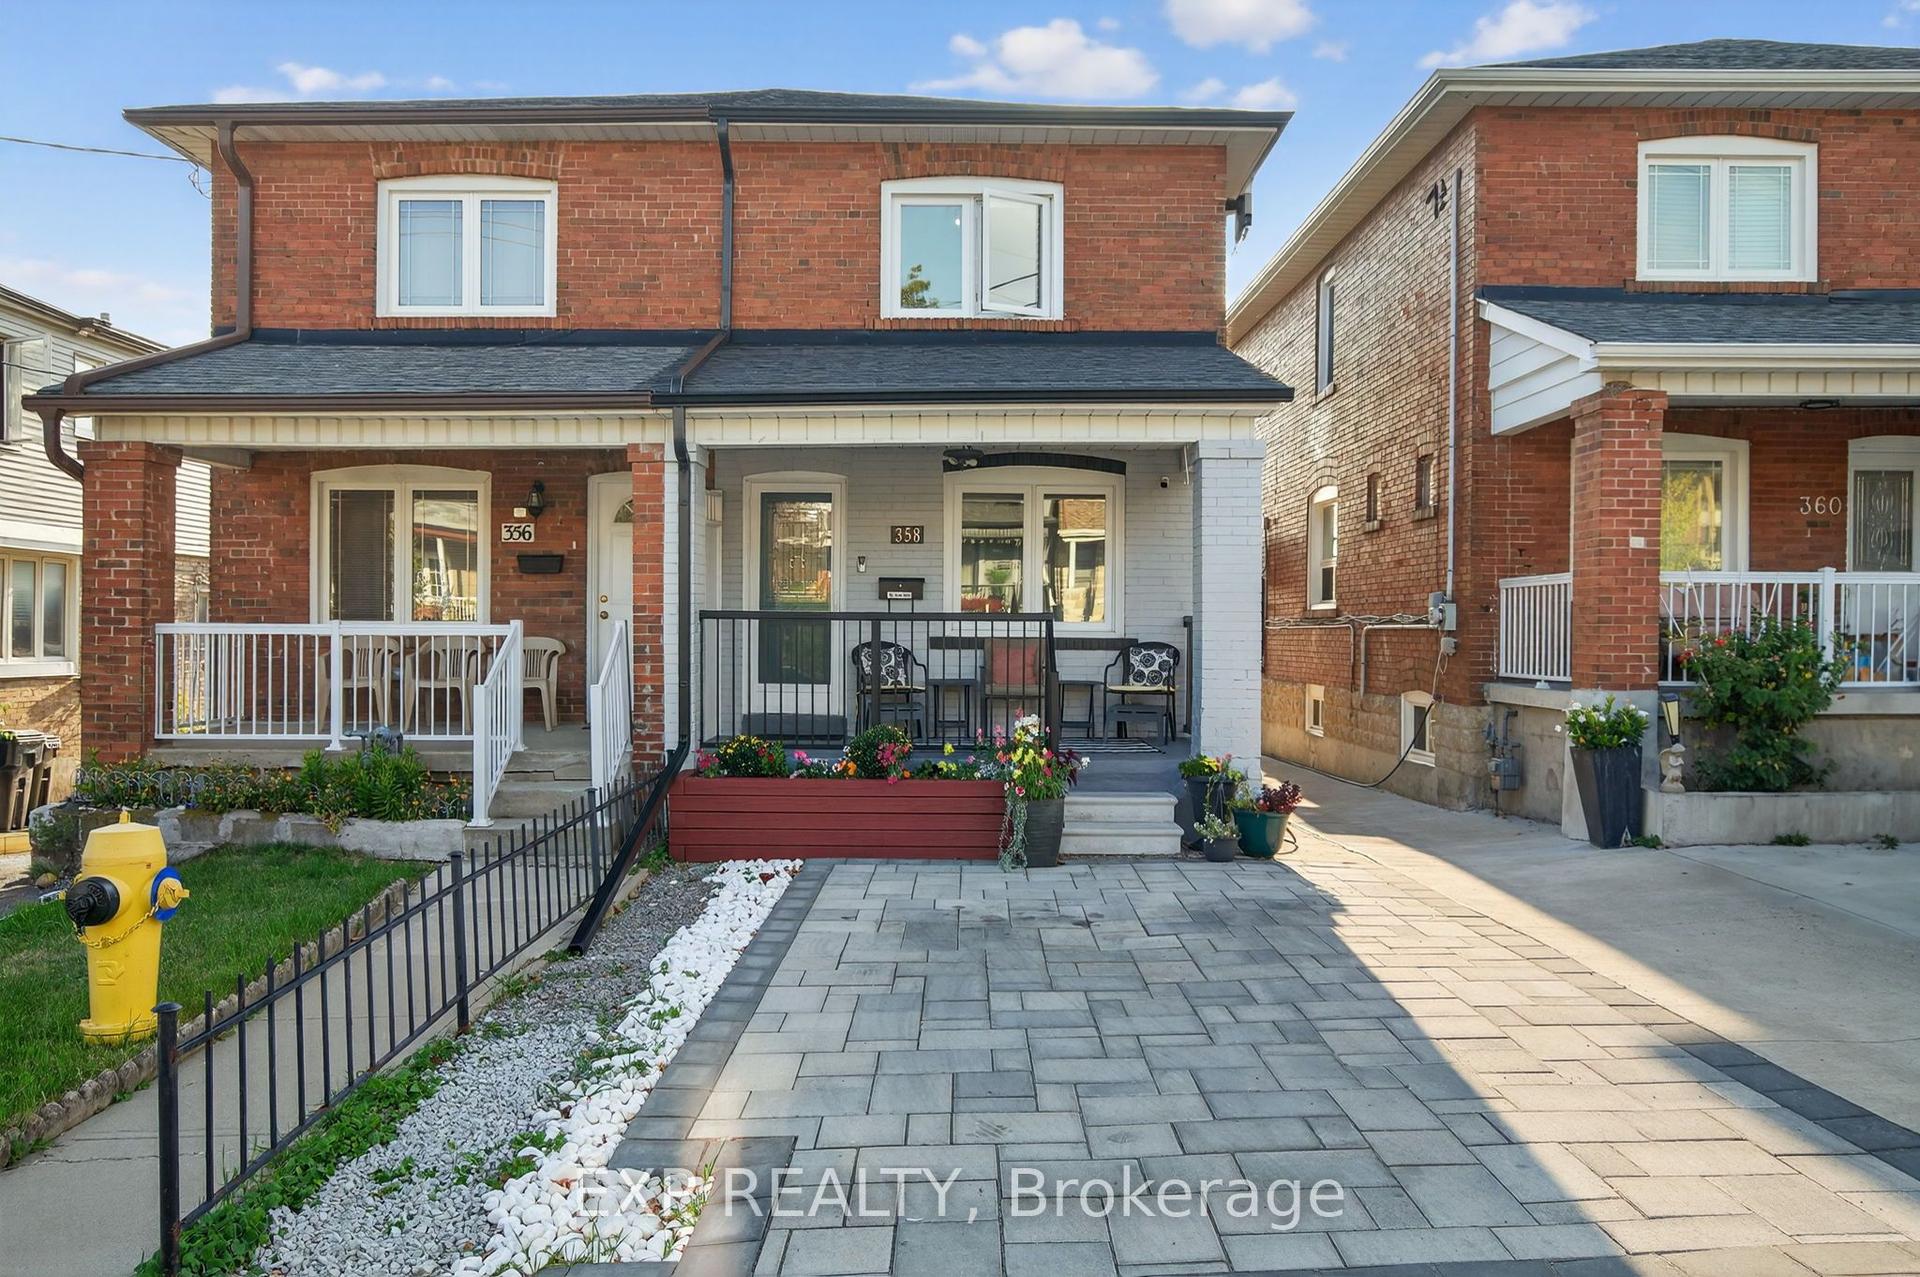
For Sale1 day ago
$899,900
Semi-Detached
est. $3,945/mo
358 McRoberts Avenue, Caledonia-Fairbank
Toronto, ON
3+1 bd
3 ba
1,750
1
MLS# W13734322Exp Realty
WhatsApp Aman