For Lease
525 Scott Boulevard
1036 - SC Scott, Milton, ON
$3,490
3Bd
3Ba
1,750+sqft
4Parking
38.06 x 98.43 ftlot
$2/sqft
DetachedMLS# W13627692Listed 2026-08-019 DOM
Heating
On Demand Water Heater
Cooling
Central Air
Basement
Unfinished
About this home
Welcome to 525 Scott Boulevard in Milton's sought-after Scott neighbourhood. This well-maintained 3-bedroom, 3-bathroom, double car garage detached home offers a functional layout in a family-friendly, walkable community close to shopping, parks, schools, hiking on the Bruce trail system, Hospital and major commuter routes. The main floor features hardwood flooring, California shutters, and a family room with a gas fireplace. The open-concept kitchen includes modern appliances, a breakfast bar and ample cabinetry. The dining room features a walkout to a fully fenced backyard with a concrete patio. Upstairs, the primary bedroom offers hardwood floors, a spacious 4-piece ensuite, a walk-in closet, while two additional bedrooms with hardwood flooring share a 2 floor main full 4 piece bathroom. Additional features include a main floor powder room, inside garage entry, central air conditioning and parking for four vehicles. The full unfinished basement with R/I Washroom, storage area and cold room provides potential for a future rec room, gym, or in-law suite. Move-in ready in a high-demand Milton location. Virtually Staged Photos.
GarageWalkoutHardwoodFireplaceIn-law Suite
Rooms
Main Floor
| Foyer | 3.18 × 2.31 m | Ceramic Floor Double Closet |
| Family Room | 6.02 × 3.66 m | Hardwood Floor Gas Fireplace California Shutters |
| Kitchen | 4.14 × 3.35 m | Ceramic Floor B/I Dishwasher Breakfast Bar |
| Dining Room | 4.75 × 3.05 m | Tile Floor California Shutters W/O To Yard |
Second Floor
| Primary Bedroom | 5.72 × 3.35 m | Hardwood Floor 4 Pc Ensuite Walk-In Closet(s) |
| Bedroom 2 | 4.52 × 3.23 m | Hardwood Floor Closet California Shutters |
| Bedroom 3 | 3.35 × 3.23 m | Hardwood Floor Closet California Shutters |
Lower
| Utility Room | 8.70 × 6.40 m | Tile Floor Mirrored Closet |
| Cold Room/Cantina | 2.02 × 1.63 m |
Features
- Carpet Free
- Auto Garage Door Remote
- On Demand Water Heater
- Water Meter
- Full
- Unfinished
- Central Air
- 2-Storey
Financials
Estimated Rental Income
Entire property$3,200 – $4,800/mo
Rental yield1100.3% – 1650.4%
*Estimates based on comparable rentals in the area. Actual income may vary.
Market Data — Milton
Days on market9 days
Buyer's MarketSeller's Market
Based on active listings in Milton. Data updates daily.
Demographics — Milton
Population
132,979
Avg Household Income
$132,000
Age Distribution
0-19
26%
20-34
20%
35-49
26%
50-64
17%
65+
11%
Ownership87% own · 13% rent
EnglishUrduPunjabiArabicHindi
Other rentals like this
Similar rentals in Milton
Same property type, similar price, similar size — currently for rent.
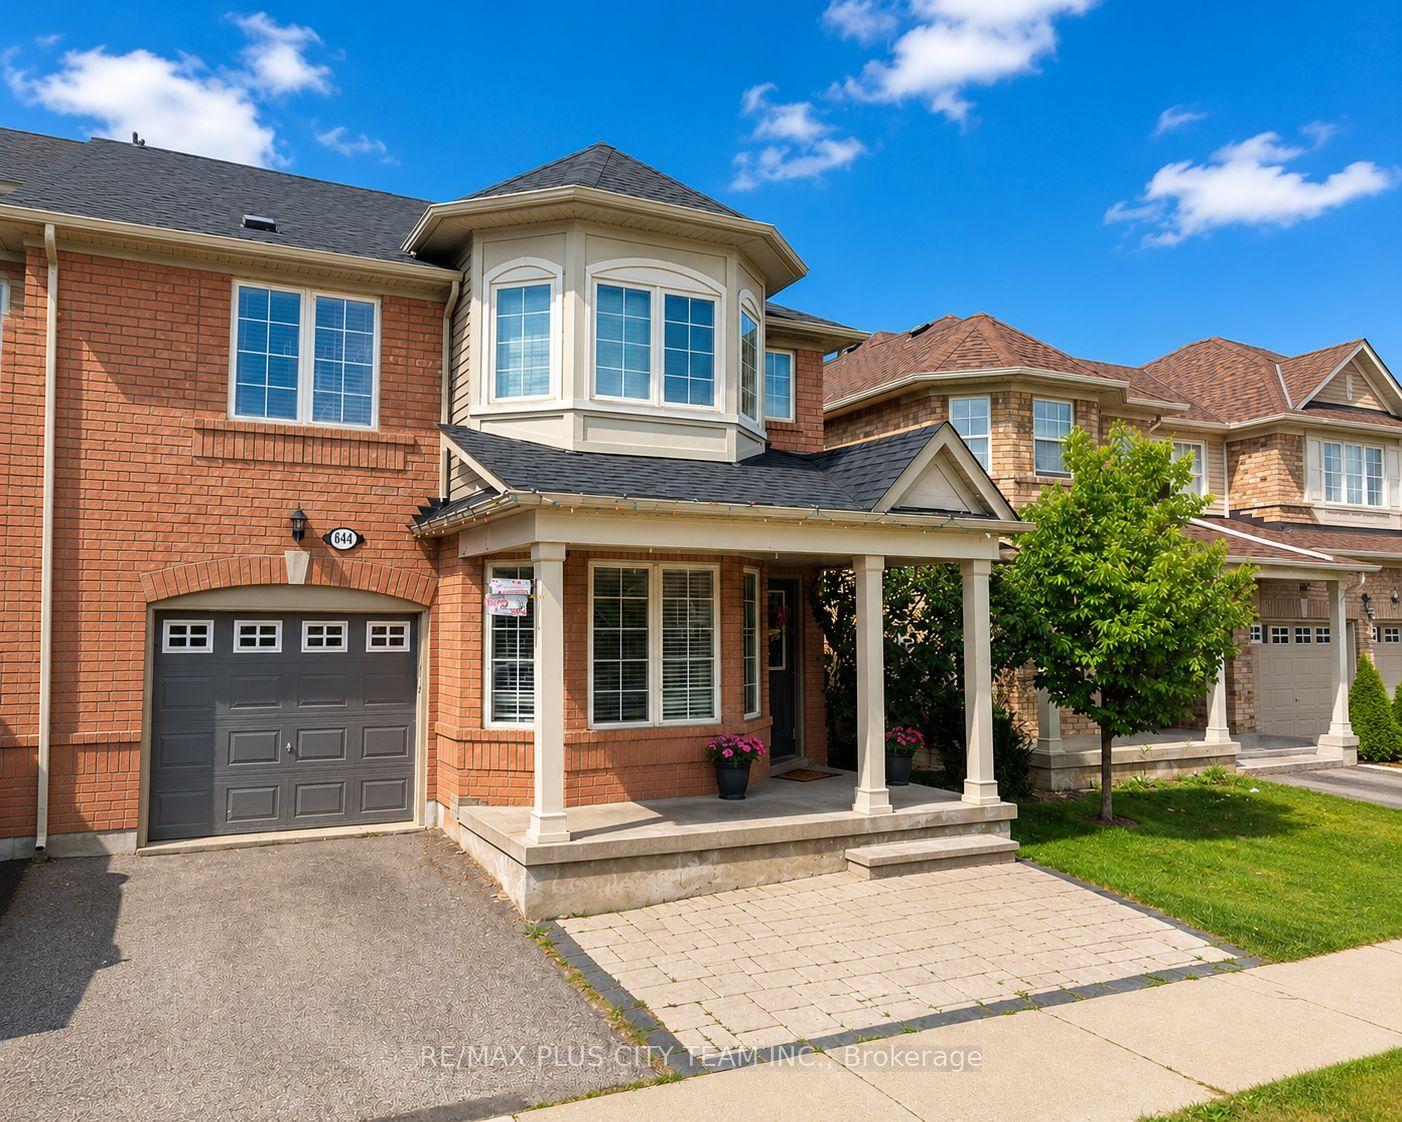
For Lease11 h ago
$3,500
Detached
844 Luxton Drive, 1023 - BE Beaty
Milton, ON
4+1 bd
4 ba
1,750
2
MLS# W13659626Re/Max Plus City Team Inc.
WhatsApp Aman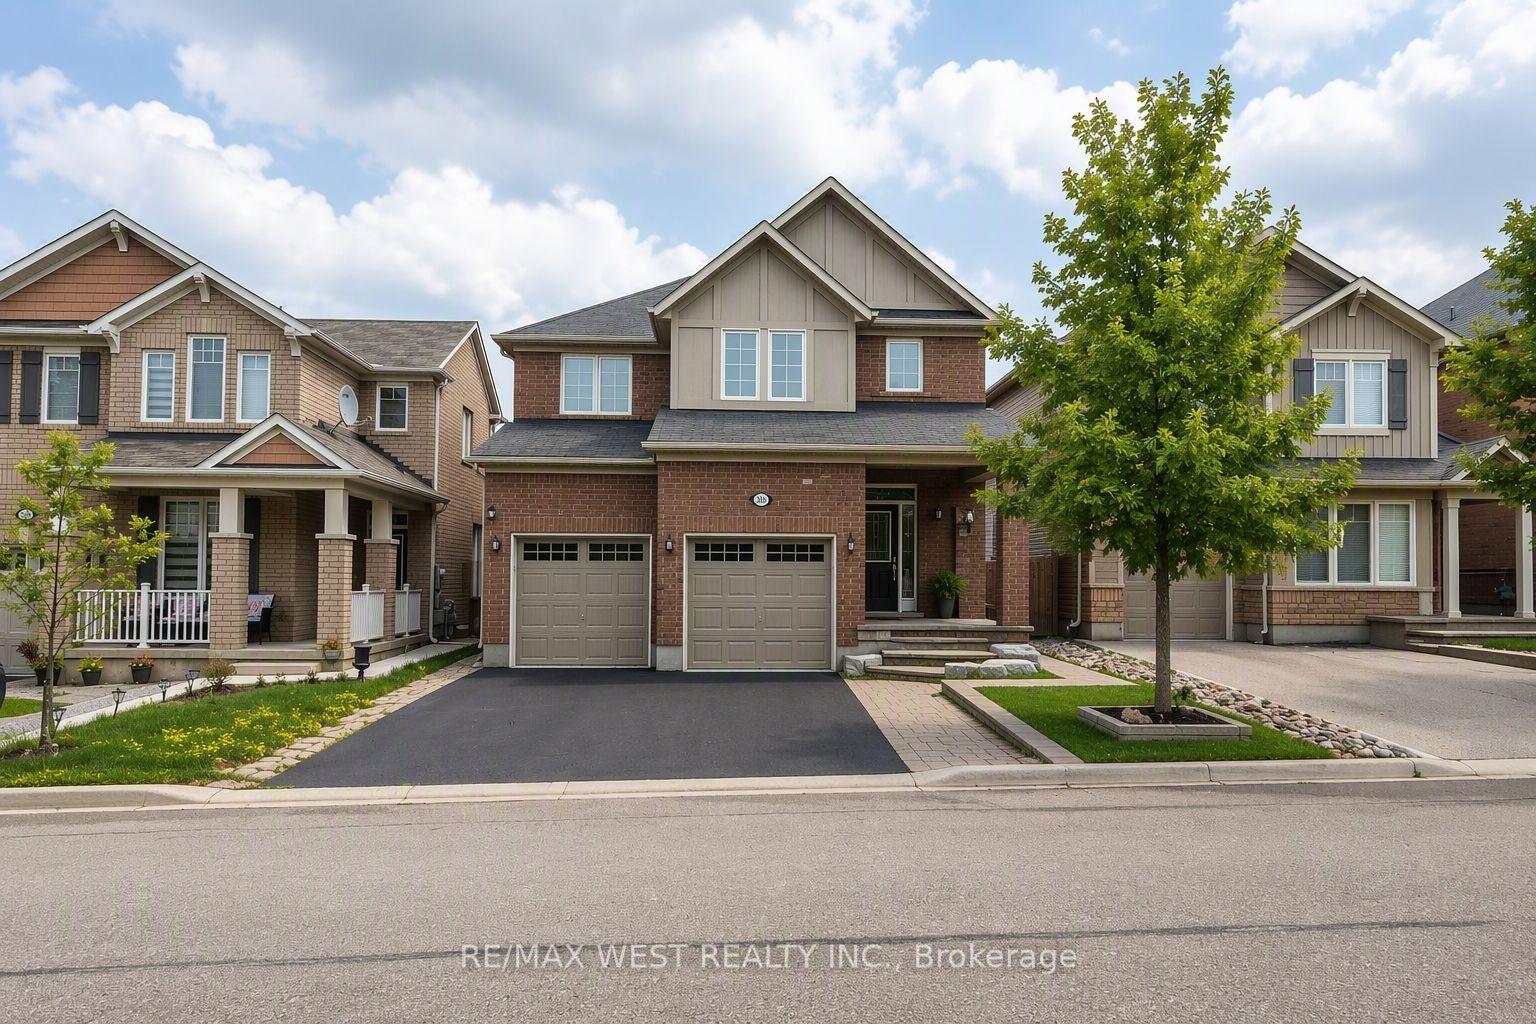
For Lease9 days ago
$3,500
Detached
296 Ruhl Drive, 1038 - WI Willmott
Milton, ON
4 bd
3 ba
2,250
3
MLS# W13628570Re/Max West Realty Inc.
WhatsApp Aman
Getting around
How walkable, bikeable, and transit-friendly this neighbourhood is.
56
/ 100
Walk Score
Somewhat Walkable
45
/ 100
Transit Score
Some Transit
48
/ 100
Bike Score
Somewhat Bikeable
Scores are estimates based on neighbourhood data and are for informational purposes only.
MLS® data courtesy of the Toronto Regional Real Estate Board (TRREB).
The information provided herein must only be used by consumers that have a bona fide interest in the purchase, sale, or lease of real estate and may not be used for any commercial purpose or any other purpose. Listing information is deemed reliable but is not guaranteed accurate by the Toronto Regional Real Estate Board, the listing brokerage, or this website. The trademarks REALTOR®, REALTORS® and the REALTOR® logo are controlled by The Canadian Real Estate Association (CREA) and identify real estate professionals who are members of CREA. MLS®, Multiple Listing Service®, and the associated logos are owned by CREA. Not intended to solicit properties currently listed for sale or buyers under contract.