For Sale
72 Carisbrooke Court
Central Park, Brampton, ON
$548,000
3Bd
2Ba
1,300+sqft
3Parking
$422/sqft
Condo TownMLS# W13627714Listed 2026-08-0133 DOM
Cooling
Central Air
Basement
Finished
On the market for 33 days — longer than average. The seller may be open to negotiation.
About this home
Pride of ownership shines at 72 Carisbrooke Crt! Step into a bright foyer with built-in storage, leading to a one-of-a-kind custom two-tone kitchen featuring granite counters, English stone backsplash, porcelain sink, and chimney hood fan. The upper level offers bamboo hardwood flooring, 3 bedrooms, and a spa-like bath with a jacuzzi tub. Enjoy extra living space in the finished basement! Entertainer's Dream Backyard: Expansive deck, covered year-round outdoor cooking area, live-edge bar, gas BBQ hookup, and 5 power outlets. Resort-Style Living: Complex includes a pool and playground. Fees Cover: Cable TV, High-Speed Internet, Water, Building Insurance, Common Elements & Parking. Steps to shopping, dining, parks, library, and major highways! $ 200, 000 Spent on Gourmet Kitchen.2 Extra Parking Spots Available if Needed , In Addition to 3 That Exist. Refer to Picture With Black Car in Picture- A Legal 2 Spot Tandem Spot.
PoolHardwood
Rooms
Main Floor
| Living Room | 5.49 × 3.49 m | Open Concept Laminate Combined w/Dining |
| Dining Room | 2.88 × 2.48 m | W/O To Deck Laminate Combined w/Living |
| Kitchen | 4.50 × 2.47 m | Granite Counters Stainless Steel Appl Backsplash |
Second Floor
| Primary Bedroom | 4.70 × 2.75 m | Large Window Bamboo Large Closet |
| Bedroom 2 | 4.47 × 2.75 m | Large Window Bamboo Closet |
| Bedroom 3 | 3.75 × 2.80 m | Window Bamboo Closet |
Basement
| Recreation | 4.15 × 2.45 m | Open Concept Broadloom Pot Lights |
| Laundry | 3.10 × 2.40 m | Laundry Sink Separate Room |
Features
- Carpet Free
- Finished
- Full
- Central Air
- 2-Storey
Financials
Annual Taxes
$3,422
Estimated Rental Income
Entire property$3,200 – $4,200/mo
Rental yield7.0% – 9.2%
*Estimates based on comparable rentals in the area. Actual income may vary.
Market Data — Brampton
Days on market33 days
Buyer's MarketSeller's Market
Based on active listings in Brampton. Data updates daily.
Demographics — Brampton
Population
656,480
Avg Household Income
$98,000
Age Distribution
0-19
24%
20-34
22%
35-49
22%
50-64
19%
65+
13%
Ownership79% own · 21% rent
EnglishPunjabiHindiUrduGujarati
Getting around
How walkable, bikeable, and transit-friendly this neighbourhood is.
80
/ 100
Walk Score
Very Walkable
80
/ 100
Transit Score
Excellent Transit
75
/ 100
Bike Score
Very Bikeable
Scores are estimates based on neighbourhood data and are for informational purposes only.
MLS® data courtesy of the Toronto Regional Real Estate Board (TRREB).
The information provided herein must only be used by consumers that have a bona fide interest in the purchase, sale, or lease of real estate and may not be used for any commercial purpose or any other purpose. Listing information is deemed reliable but is not guaranteed accurate by the Toronto Regional Real Estate Board, the listing brokerage, or this website. The trademarks REALTOR®, REALTORS® and the REALTOR® logo are controlled by The Canadian Real Estate Association (CREA) and identify real estate professionals who are members of CREA. MLS®, Multiple Listing Service®, and the associated logos are owned by CREA. Not intended to solicit properties currently listed for sale or buyers under contract.
You may also like
More homes in Brampton
Hand-picked listings with a similar price range and style.
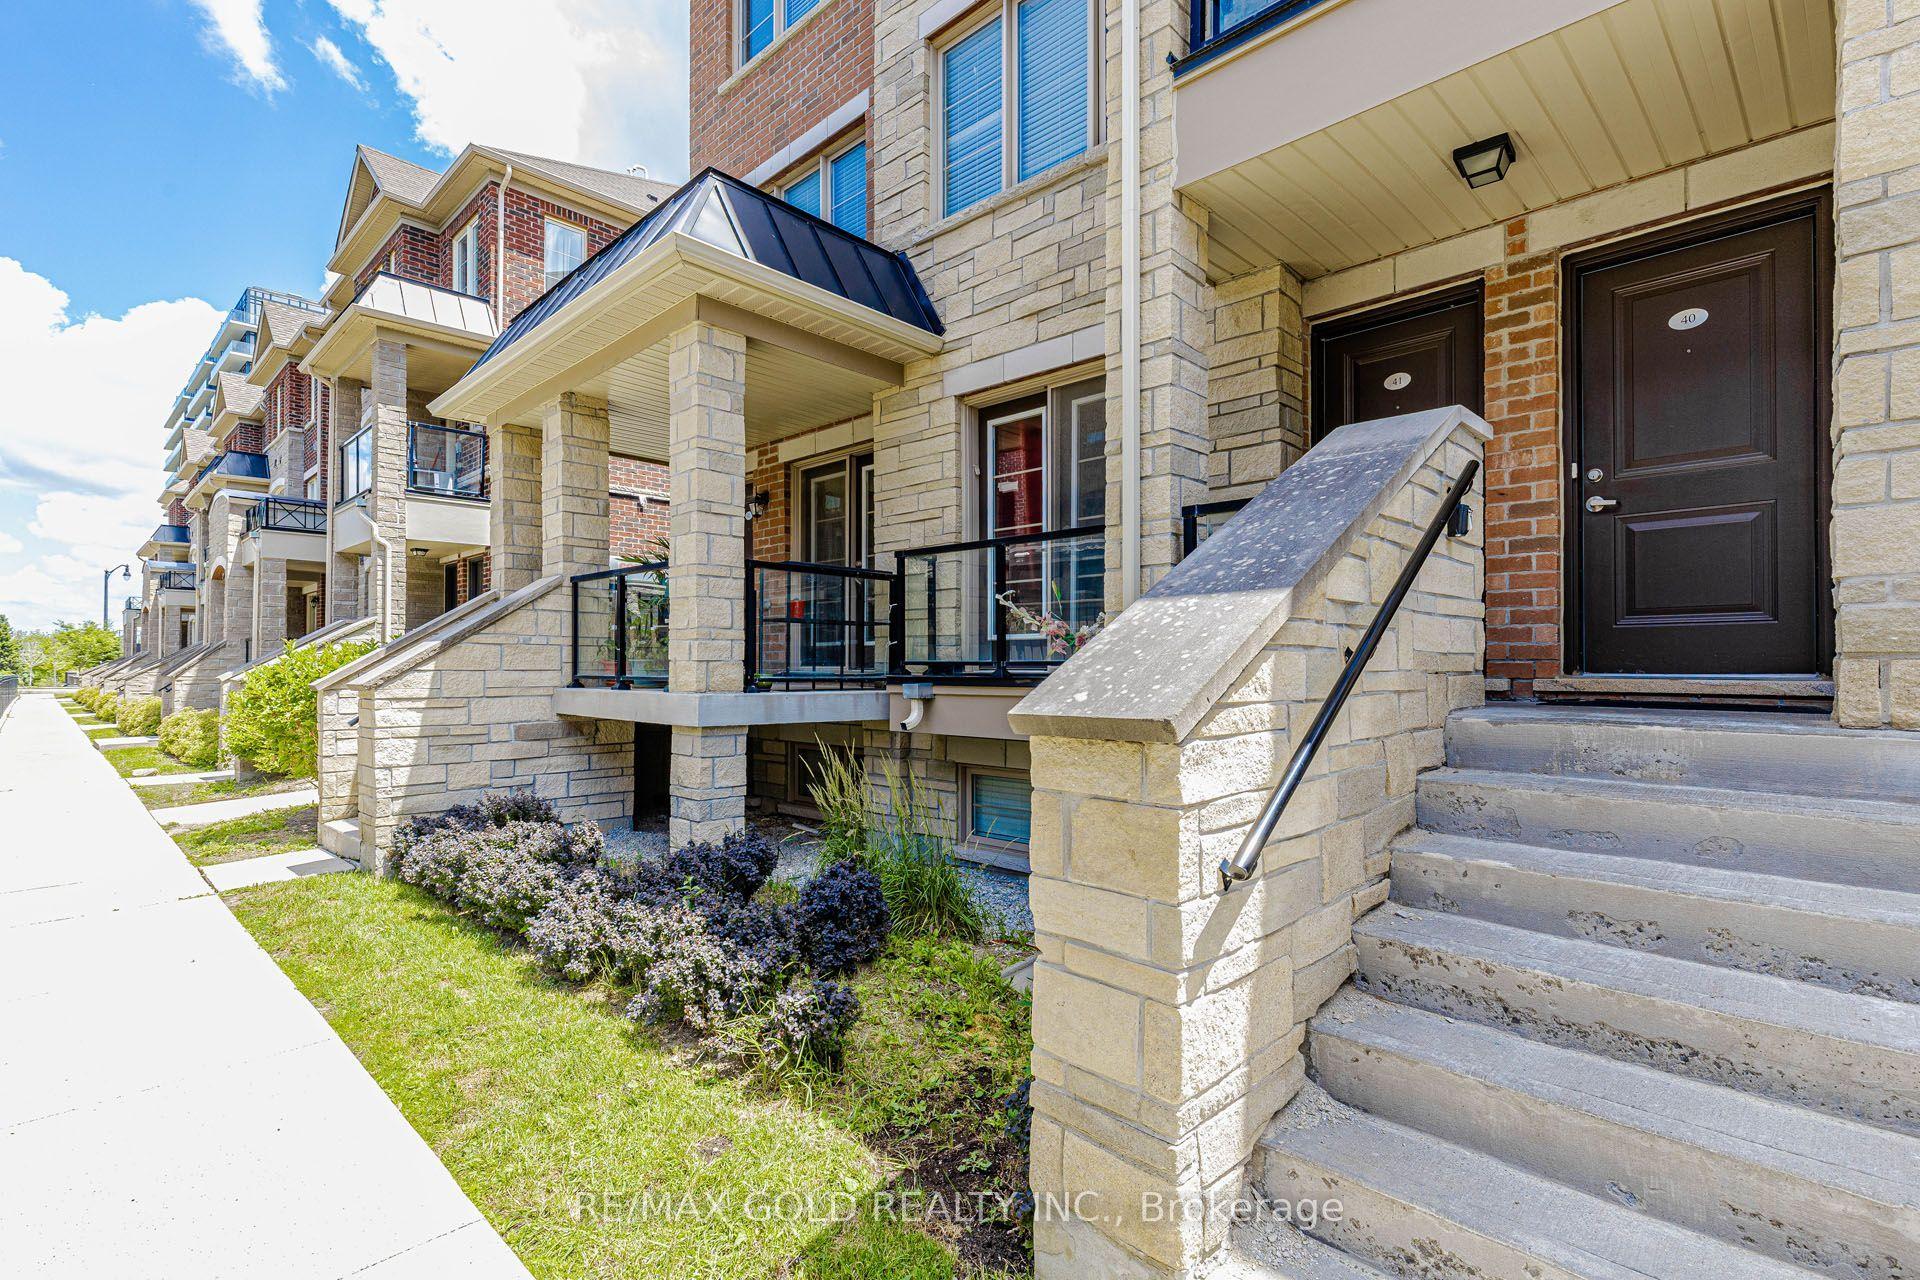
For Sale3 days ago
$579,900
Condo Town
est. $2,542/mo
200 Veterans Drive # 40 ## 40, Northwest Brampton
Brampton, ON
3 bd
2 ba
1,300
2
MLS# W13727464Re/Max Gold Realty Inc.
WhatsApp Aman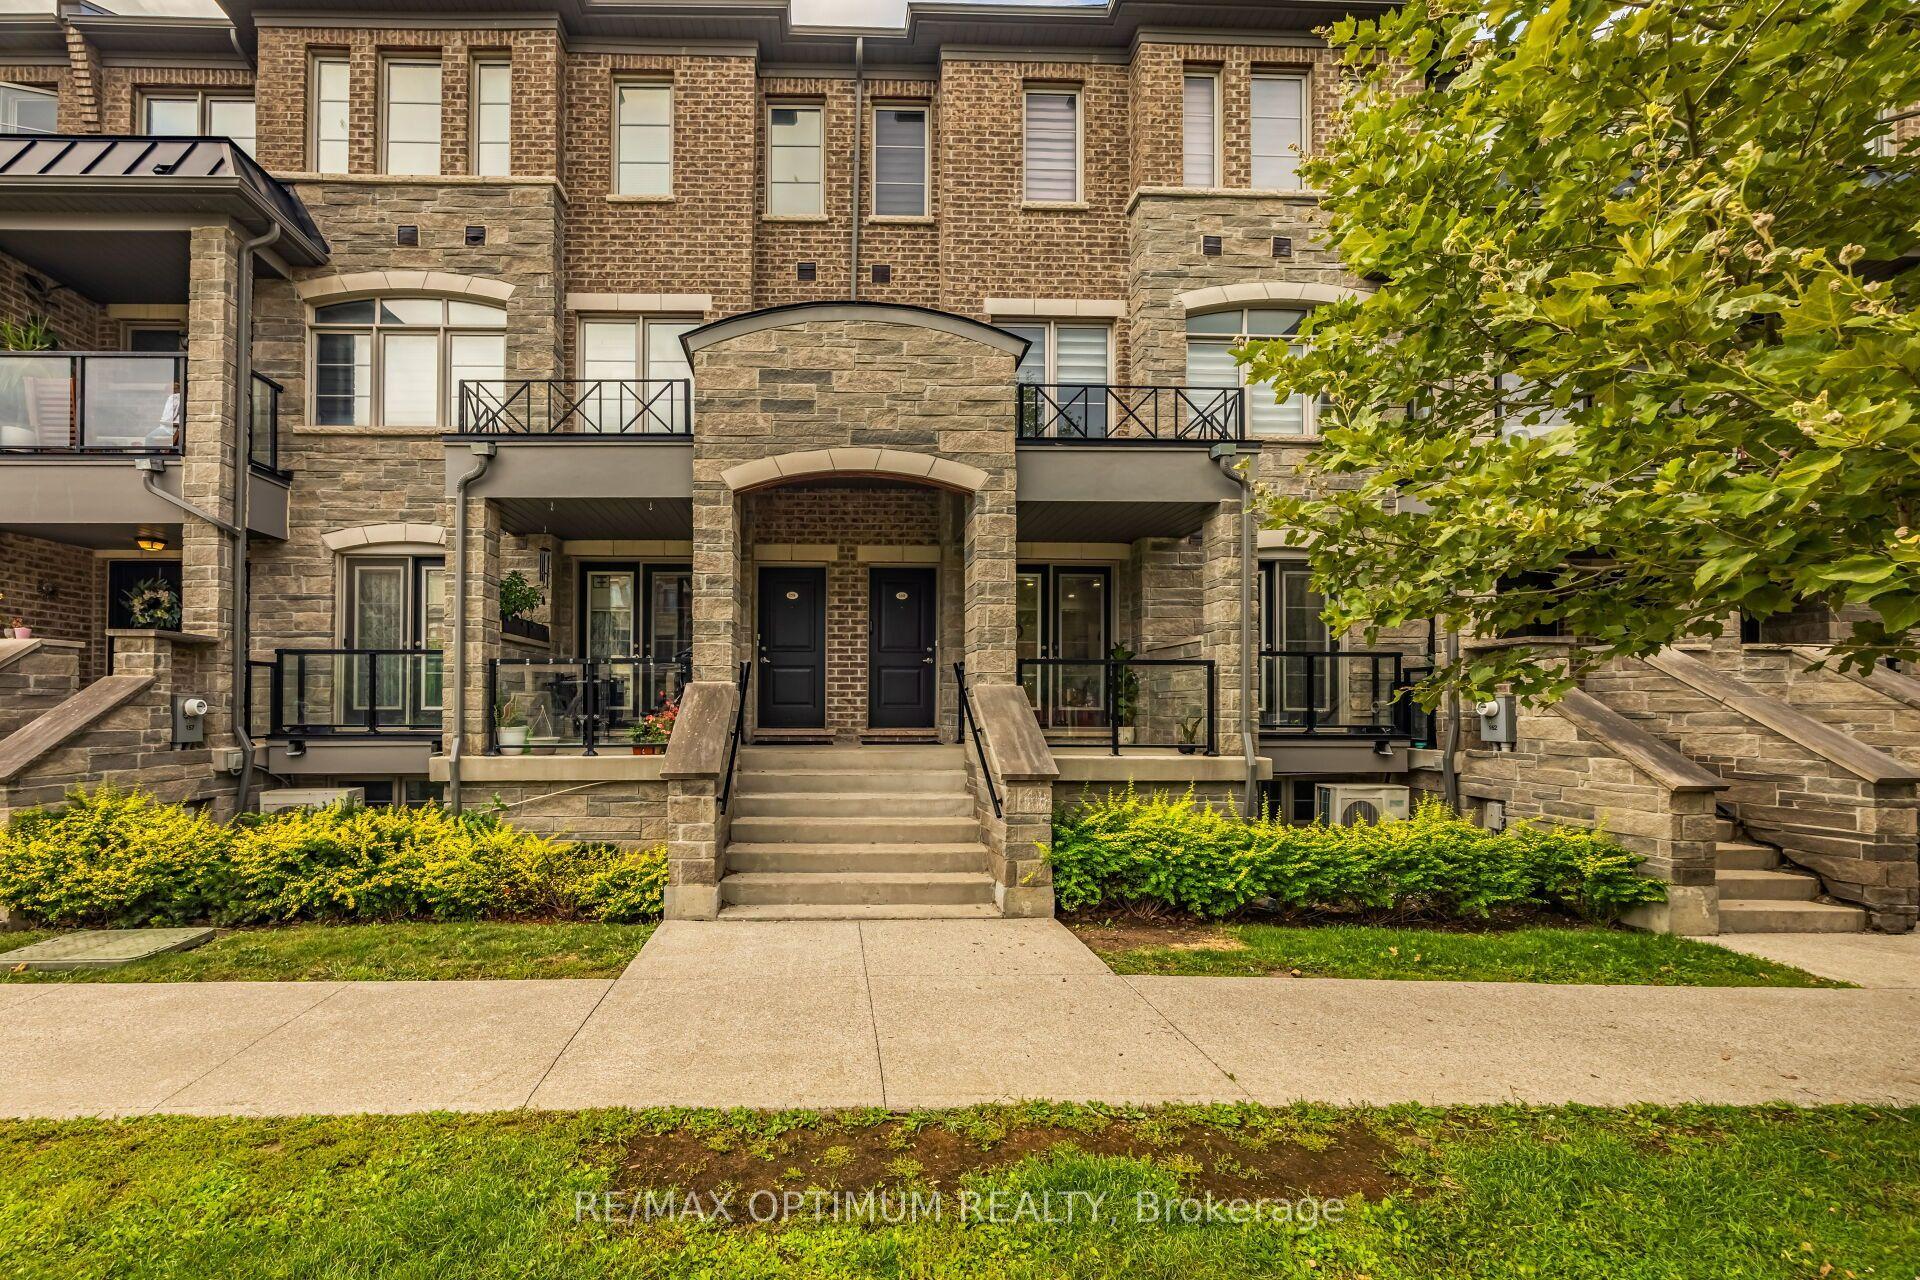
For Sale8 days ago
$674,900
Condo Town
est. $2,959/mo
200 Veterans Drive 160 #160, Northwest Brampton
Brampton, ON
3 bd
2 ba
1,100
2
MLS# W13713654Re/Max Optimum Realty
WhatsApp Aman
