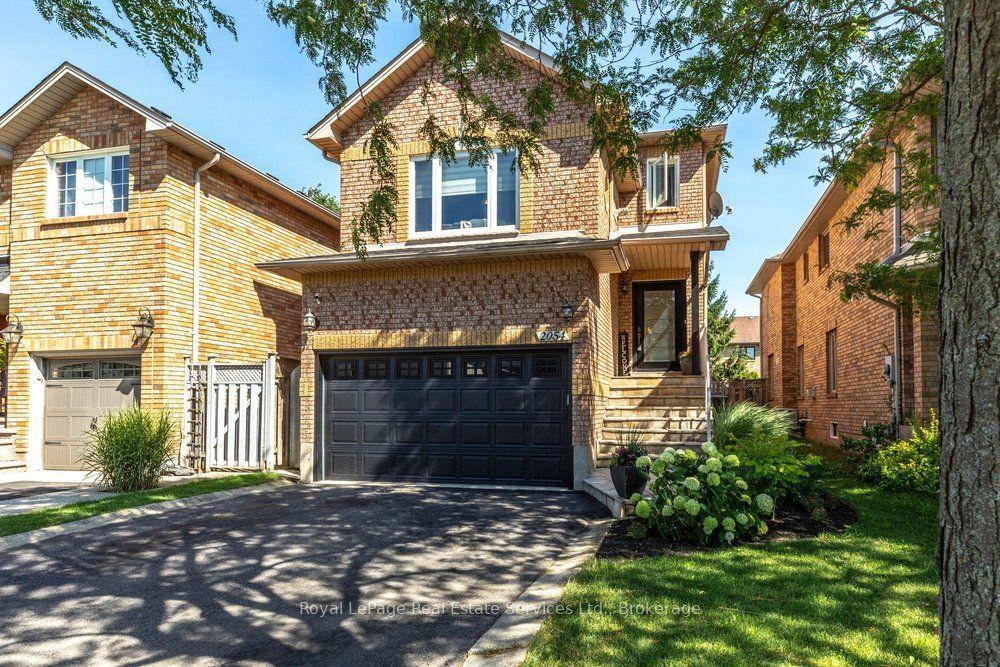
For Sale
Just Listed
Open House Sat 19–21
2040 Markle Drive
1015 - RO River Oaks, Oakville, ON
$1,350,000
4Bd
3Ba
2,750+sqft
4Parking
74.4 x 105.12 ftlot
$491/sqft
DetachedMLS# W13627876Listed 2026-08-011 DOM
Cooling
Central Vacuum
Basement
Unfinished
Just listed! New listings in Oakville often receive offers within the first week.
About this home
Set on a generous lot in one of Oakville's most established and family-friendly neighbourhoods, this residence presents a rare opportunity to create a truly exceptional custom home. Offering an impressive footprint and timeless curb appeal, this property is ideal for those with a vision for modern luxury and personalized design. The thoughtfully designed layout features four spacious bedrooms, expansive principal rooms, and an abundance of natural light throughout. Whether your style leans toward classic elegance or contemporary sophistication, the home's generous proportions provide the perfect foundation to reimagine every space to your own taste and lifestyle. The unfinished basement offers unlimited possibilities, allowing you to design additional living space tailored to your needs. Envision a state-of-the-art home theatre, fitness studio, wine cellar, recreation room, guest suite, or a combination of premium lifestyle amenities that elevate everyday living. Surrounded by mature trees and established homes, this property offers the opportunity to invest in a prestigious location where beautifully renovated and custom residences continue to enhance the neighbourhood's appeal. Enjoy the convenience of nearby top-rated schools, parks, scenic trails, shopping, restaurants, transit, and easy access to major commuter routes. Whether you're an end user seeking to create your forever home or an investor looking to unlock exceptional value, this is an extraordinary opportunity to transform a well-built residence into a showcase of timeless design and modern luxury. Bring your vision, craftsmanship, and creativity to realize the full potential of this remarkable property.
Renovated
Rooms
Main Floor
| Foyer | 5.26 × 3.69 m | Tile Floor Closet |
| Living Room | 5.42 × 3.58 m | Broadloom Bay Window Combined w/Dining |
| Dining Room | 4.40 × 3.58 m | Broadloom Overlooks Backyard Combined w/Living |
| Kitchen | 3.30 × 3.63 m | W/O To Deck Breakfast Area Tile Floor |
| Family Room | 5.42 × 3.72 m | Fireplace Hardwood Floor Overlooks Backyard |
| Study | 3.58 × 3.72 m | Hardwood Floor Window Overlooks Family |
| Laundry | 2.40 × 1.80 m | Tile Floor Access To Garage Laundry Sink |
Second Floor
| Bedroom | 3.75 × 3.69 m | Broadloom Double Closet Window |
| Bedroom 2 | 3.84 × 3.65 m | Broadloom Double Closet Window |
| Bedroom 3 | 4.15 × 3.65 m | Broadloom Double Closet Window |
| Primary Bedroom | 5.84 × 4.06 m | 4 Pc Ensuite Walk-In Closet(s) Broadloom |
Features
- Auto Garage Door Remote
- Central Vacuum
- Intercom
- Deck
- Unfinished
- Central Air
- 2-Storey
Financials
Annual Taxes
$6,710
Estimated Rental Income
Entire property$4,000 – $6,500/mo
Rental yield3.6% – 5.8%
*Estimates based on comparable rentals in the area. Actual income may vary.
Market Data — Oakville
Days on market1 days
Buyer's MarketSeller's Market
Based on active listings in Oakville. Data updates daily.
Demographics — Oakville
Population
213,759
Avg Household Income
$152,000
Age Distribution
0-19
22%
20-34
16%
35-49
21%
50-64
22%
65+
19%
Ownership78% own · 22% rent
EnglishMandarinUrduArabicFrench
Getting around
How walkable, bikeable, and transit-friendly this neighbourhood is.
58
/ 100
Walk Score
Somewhat Walkable
43
/ 100
Transit Score
Some Transit
46
/ 100
Bike Score
Somewhat Bikeable
Scores are estimates based on neighbourhood data and are for informational purposes only.
MLS® data courtesy of the Toronto Regional Real Estate Board (TRREB).
The information provided herein must only be used by consumers that have a bona fide interest in the purchase, sale, or lease of real estate and may not be used for any commercial purpose or any other purpose. Listing information is deemed reliable but is not guaranteed accurate by the Toronto Regional Real Estate Board, the listing brokerage, or this website. The trademarks REALTOR®, REALTORS® and the REALTOR® logo are controlled by The Canadian Real Estate Association (CREA) and identify real estate professionals who are members of CREA. MLS®, Multiple Listing Service®, and the associated logos are owned by CREA. Not intended to solicit properties currently listed for sale or buyers under contract.
You may also like
More homes in Oakville
Hand-picked listings with a similar price range and style.
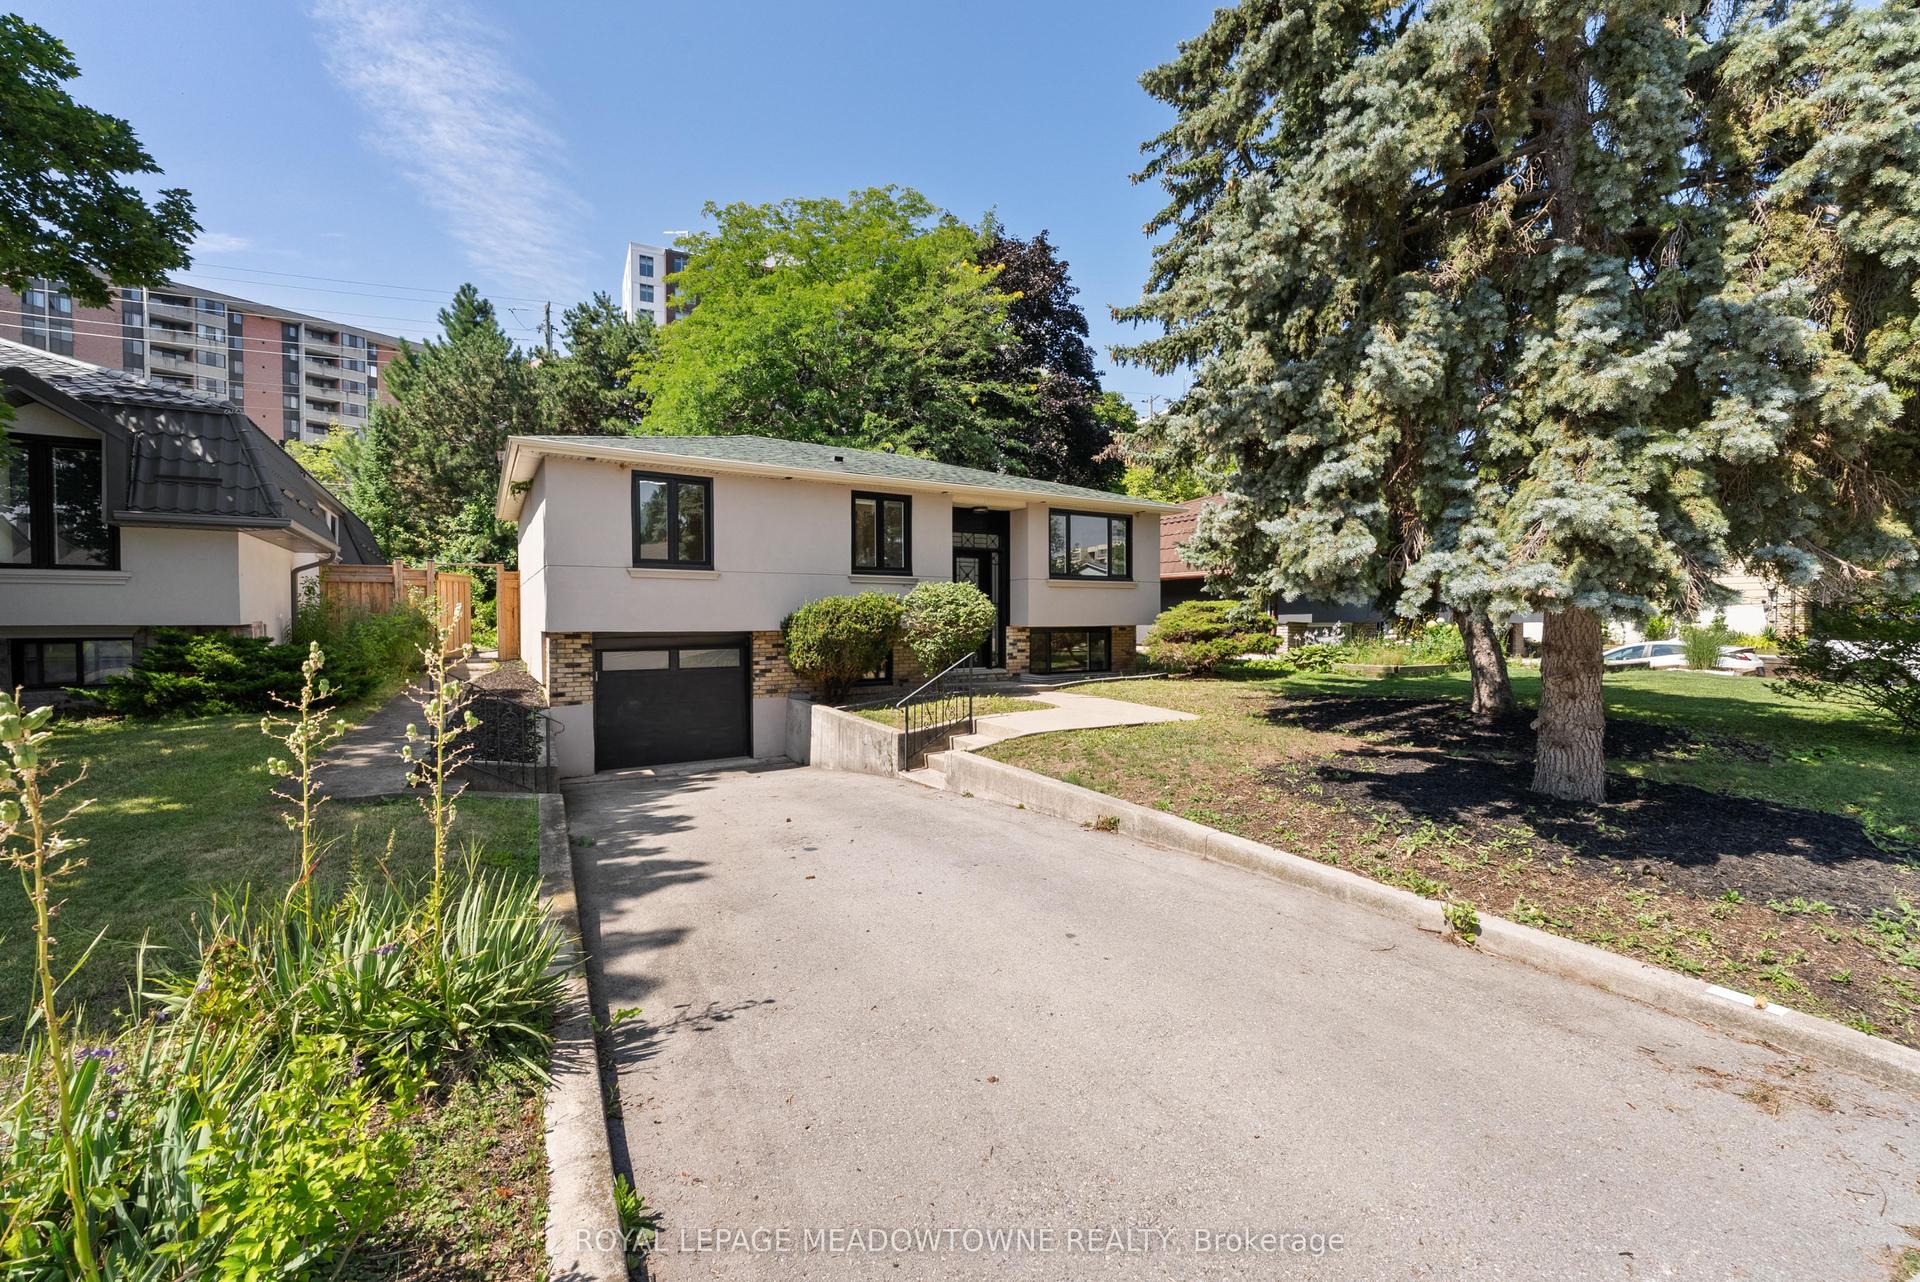
For Sale1 day ago
$1,500,000
Detached
est. $6,576/mo
1268 Forest Hill, 1005 - FA Falgarwood
Oakville, ON
2+2 bd
4 ba
900
4
MLS# W13629400Royal Lepage Meadowtowne Realty
WhatsApp Aman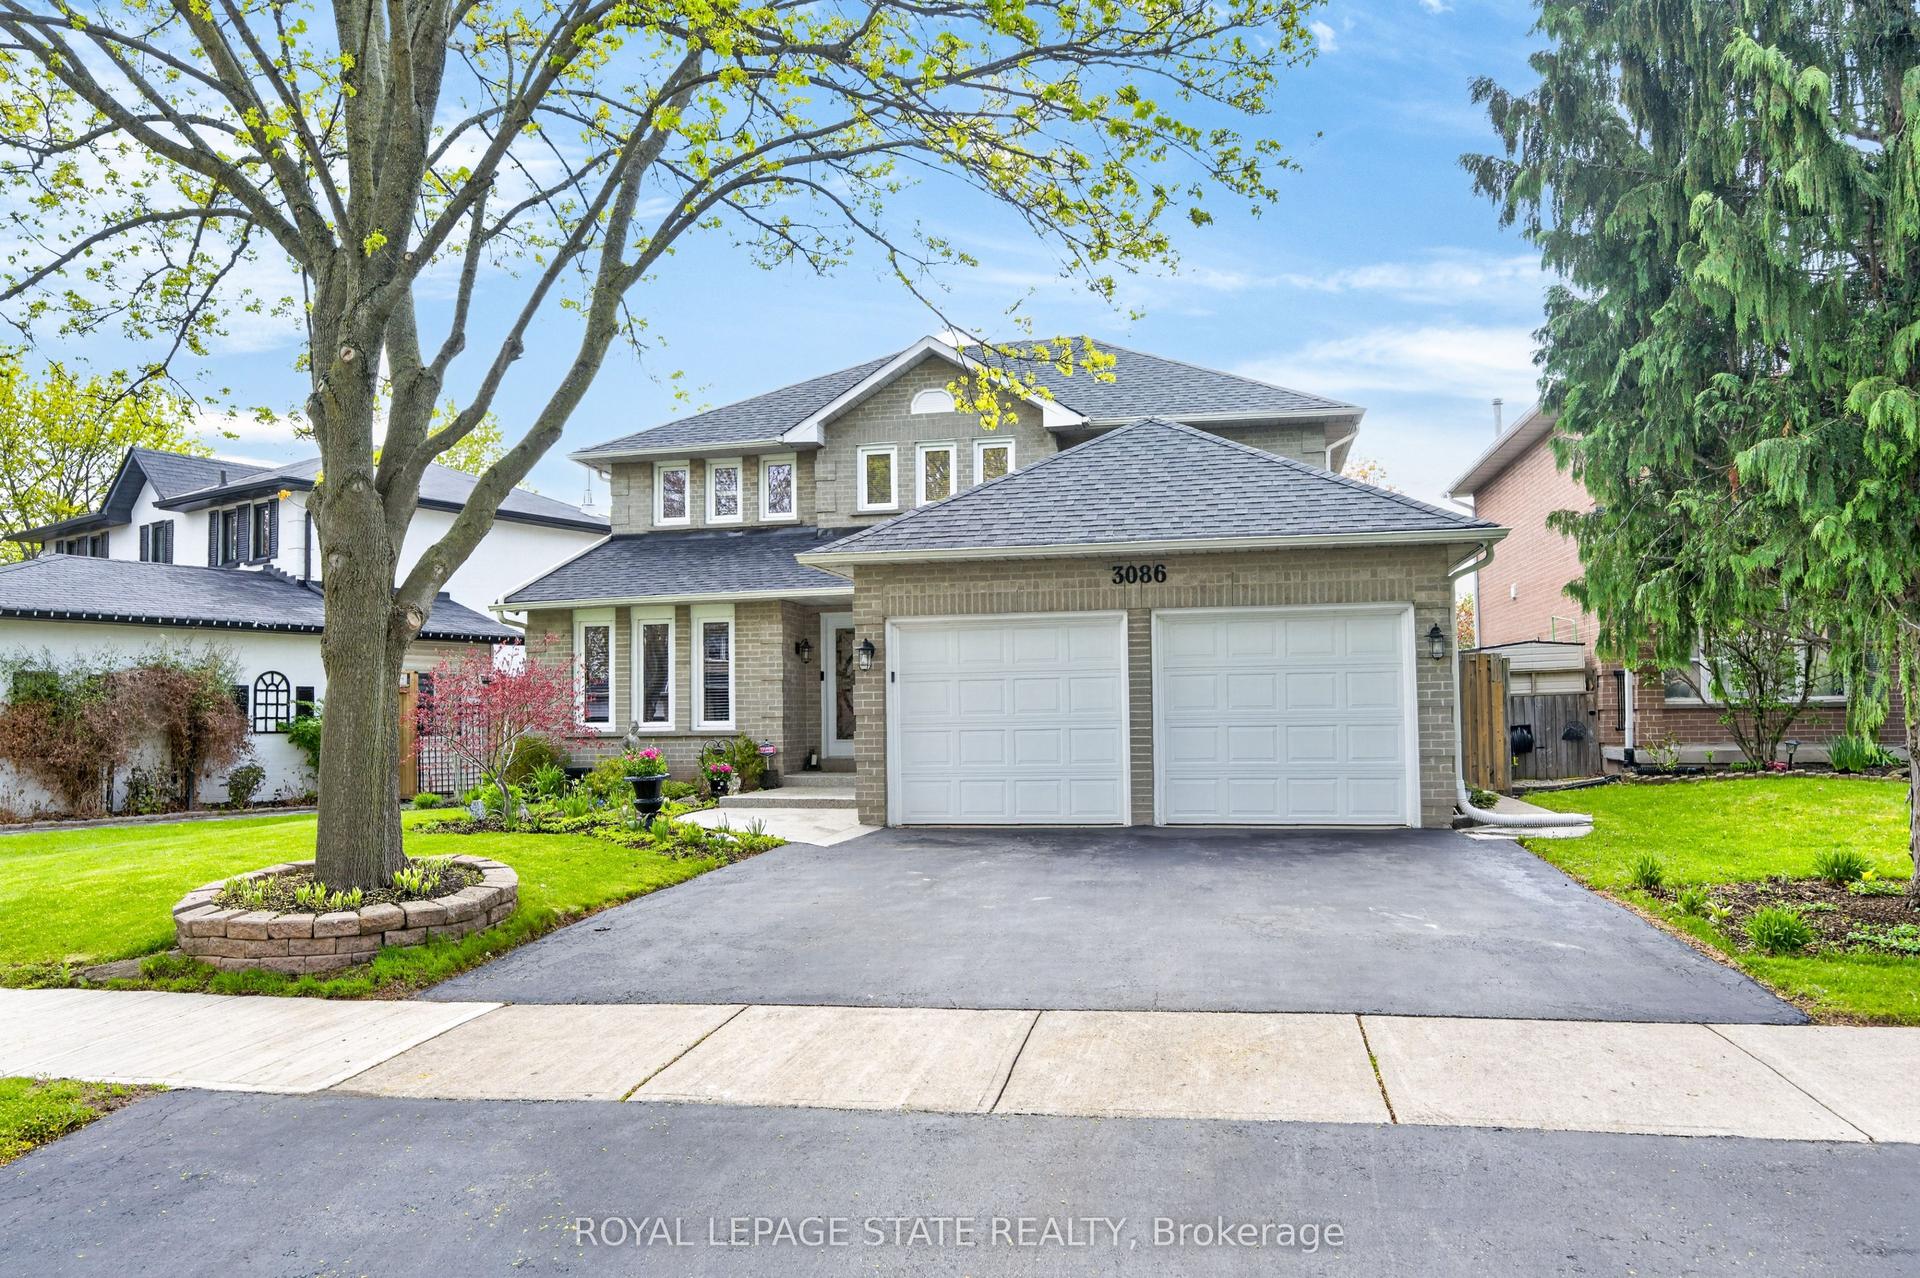
For Sale20 days ago
$1,550,000
Detached
est. $6,795/mo
3086 Swansea Drive, 1001 - BR Bronte
Oakville, ON
3+1 bd
4 ba
2,250
6
MLS# W13558210Royal Lepage State Realty
WhatsApp Aman