For Lease
220 Burnhamthorpe Road W 711 #711
City Centre, Mississauga, ON
$3,075
2+1Bd
2Ba
1,100+sqft
1Parking
$3/sqft
CondoMLS# W13628252Listed 2026-08-0154 DOM
Cooling
Central Air
On the market for 54 days — longer than average. The seller may be open to negotiation.
About this home
Utilities included!! Experience luxury executive living in this breathtaking 1144sq ft suite. Stunning and renovated 2-storey loft condo, featuring 2 spacious Bedrooms + a Den, offering plenty of space for a home office or extra living area for lease in the heart of Mississauga. This elegant, unique and spacious residence showcases premium finishes and an open-concept design features soaring 18-ft ceilings in the living room with impressive floor to-ceiling windows that fill the space with natural light. The open-concept design includes a modern kitchen with quartz countertops, Water Purifier system, a stylish backsplash and stainless steel appliances, perfect for cooking and entertaining. The upper level offers a large laundry room for added convenience. This unit also offers additional under-stairs storage to keep everything organized. Step out onto the private balcony overlooking a peaceful courtyard an ideal spot to relax and unwind. This building offers exceptional amenities, including a gym, pool, sauna, party room, rooftop garden with BBQ and Gazebo, a playground and even a car wash. Located just steps from Square One Shopping Centre and the bus terminal/GO station, this condo also provides easy access to Hwy 403, 401, and the QEW making commuting a breeze.
PoolRenovated
Rooms
Main Floor
| Office | 3.60 × 2.60 m | Laminate |
| Living Room | 8.80 × 3.20 m | Open Stairs W/O To Balcony Combined w/Dining |
| Laundry | 2.30 × 5.50 m | Ceramic Floor Laundry Sink |
Upper
| Dining Room | 8.00 × 3.20 m | Laminate Open Concept Combined w/Living |
| Primary Bedroom | 4.00 × 3.20 m | Quartz Counter Stainless Steel Appl Backsplash |
| Primary Bedroom | 4.00 × 3.20 m | 4 Pc Ensuite Mirrored Closet Double Closet |
| Bedroom | 5.00 × 3.00 m | Laminate B/I Shelves |
Features
- Carpet Free
- Storage
- Water Softener
- None
- Central Air
- Loft
Financials
Estimated Rental Income
Entire property$2,600 – $3,500/mo
Rental yield1014.6% – 1365.9%
*Estimates based on comparable rentals in the area. Actual income may vary.
Market Data — Mississauga
Days on market54 days
Buyer's MarketSeller's Market
Based on active listings in Mississauga. Data updates daily.
Demographics — Mississauga
Population
717,961
Avg Household Income
$105,000
Age Distribution
0-19
21%
20-34
20%
35-49
21%
50-64
20%
65+
18%
Ownership71% own · 29% rent
EnglishUrduArabicPunjabiPolish
Other rentals like this
Similar rentals in Mississauga
Same property type, similar price, similar size — currently for rent.
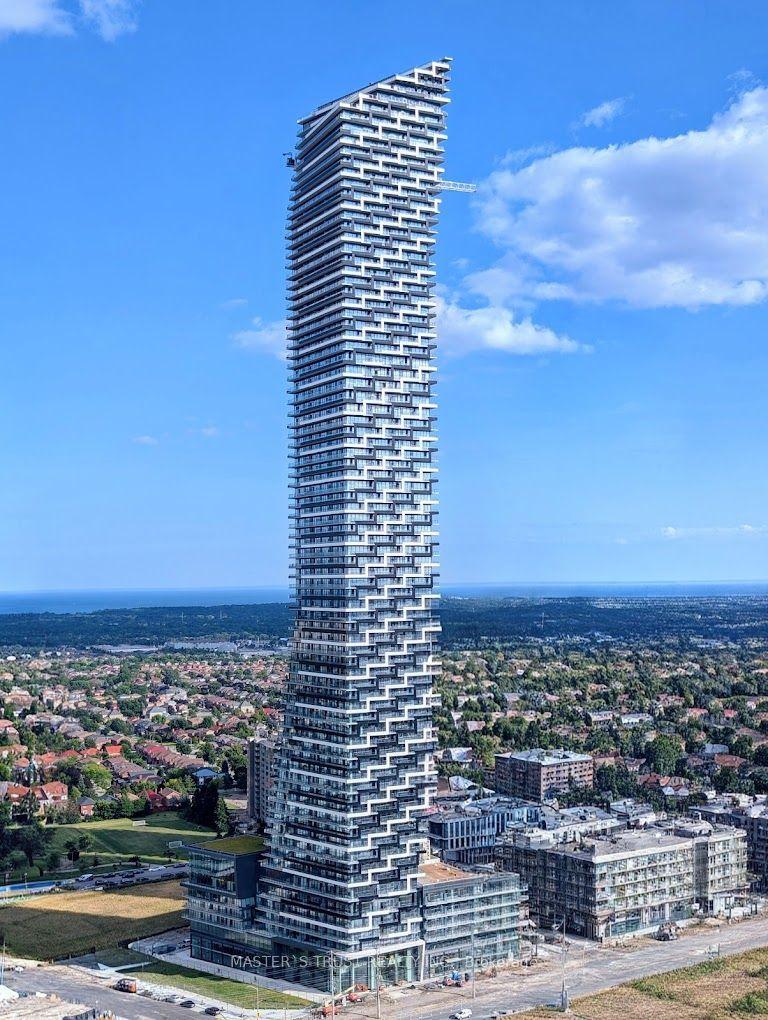
For Lease1 day ago
$3,500
Condo
448 Burnhamthorpe Road W 7502 #7502, City Centre
Mississauga, ON
3 bd
2 ba
950
1
MLS# W13818016Master`S Trust Realty Inc.
WhatsApp Aman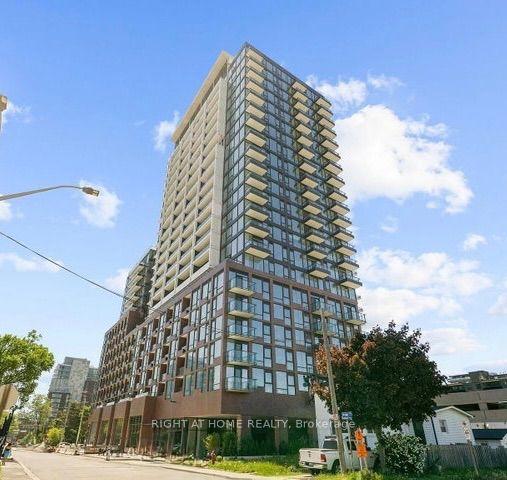
For Lease4 h ago
$3,500
Condo
28 Ann Street 223 #223, Port Credit
Mississauga, ON
2 bd
2 ba
750
0
MLS# W13822176Right At Home Realty
WhatsApp Aman
Getting around
How walkable, bikeable, and transit-friendly this neighbourhood is.
82
/ 100
Walk Score
Very Walkable
74
/ 100
Transit Score
Excellent Transit
61
/ 100
Bike Score
Bikeable
Scores are estimates based on neighbourhood data and are for informational purposes only.
MLS® data courtesy of the Toronto Regional Real Estate Board (TRREB).
The information provided herein must only be used by consumers that have a bona fide interest in the purchase, sale, or lease of real estate and may not be used for any commercial purpose or any other purpose. Listing information is deemed reliable but is not guaranteed accurate by the Toronto Regional Real Estate Board, the listing brokerage, or this website. The trademarks REALTOR®, REALTORS® and the REALTOR® logo are controlled by The Canadian Real Estate Association (CREA) and identify real estate professionals who are members of CREA. MLS®, Multiple Listing Service®, and the associated logos are owned by CREA. Not intended to solicit properties currently listed for sale or buyers under contract.