For Lease
Just Listed
3025 Queen Frederica Drive 807 #807
Applewood, Mississauga, ON
$3,000
3Bd
2Ba
1,100+sqft
1Parking
$3/sqft
CondoMLS# W13628282Listed 2026-08-010 DOM
Heating
Separate Heating Controls
Just listed! New listings in Mississauga often receive offers within the first week.
About this home
Bright & Spacious 3-Bedroom, 2-Washroom Condo for Lease! Approx. 1,150 sq. ft. of updated living space featuring new vinyl flooring, fresh paint, and a bright open layout. Enjoy a large private balcony with unobstructed city views, a spacious primary bedroom with 2-piece ensuite, two generously sized bedrooms, and ensuite laundry.Prime location with Tim Hortons, FreshCo, pharmacy, shopping, restaurants, public transit, and Dixie GO Station just steps away. Close to public schools, places of worship, and indoor kids' playgrounds.Outstanding building amenities include visitor parking, picnic area, dog walking area, tennis courts, sauna, and exercise room.Rent Includes 1 indoor parking space, water, hot water tank rental, and high-speed internet.Hydro extra.
Rooms
Main Floor
| Primary Bedroom | 4.16 × 3.16 m | Vinyl Floor Large Closet 2 Pc Ensuite |
| Bedroom 2 | 3.80 × 3.16 m | Vinyl Floor Closet |
| Bedroom 3 | 3.10 × 3.00 m | Vinyl Floor Closet |
| Bedroom 3 | 3.10 × 3.00 m | Vinyl Floor Closet |
| Kitchen | 4.30 × 2.40 m | Ceramic Floor Eat-in Kitchen Backsplash |
| Living Room | 5.85 × 3.46 m | W/O To Balcony Combined w/Dining Vinyl Floor |
| Dining Room | 2.94 × 2.43 m | Combined w/Living Vinyl Floor |
Features
- Carpet Free
- Separate Heating Controls
- Storage
- Storage Area Lockers
- Water Heater
- None
- Apartment
Financials
Estimated Rental Income
Entire property$3,200 – $4,200/mo
Rental yield1280.0% – 1680.0%
*Estimates based on comparable rentals in the area. Actual income may vary.
Market Data — Mississauga
Days on market0 days
Buyer's MarketSeller's Market
Based on active listings in Mississauga. Data updates daily.
Demographics — Mississauga
Population
717,961
Avg Household Income
$105,000
Age Distribution
0-19
21%
20-34
20%
35-49
21%
50-64
20%
65+
18%
Ownership71% own · 29% rent
EnglishUrduArabicPunjabiPolish
Other rentals like this
Similar rentals in Mississauga
Same property type, similar price, similar size — currently for rent.
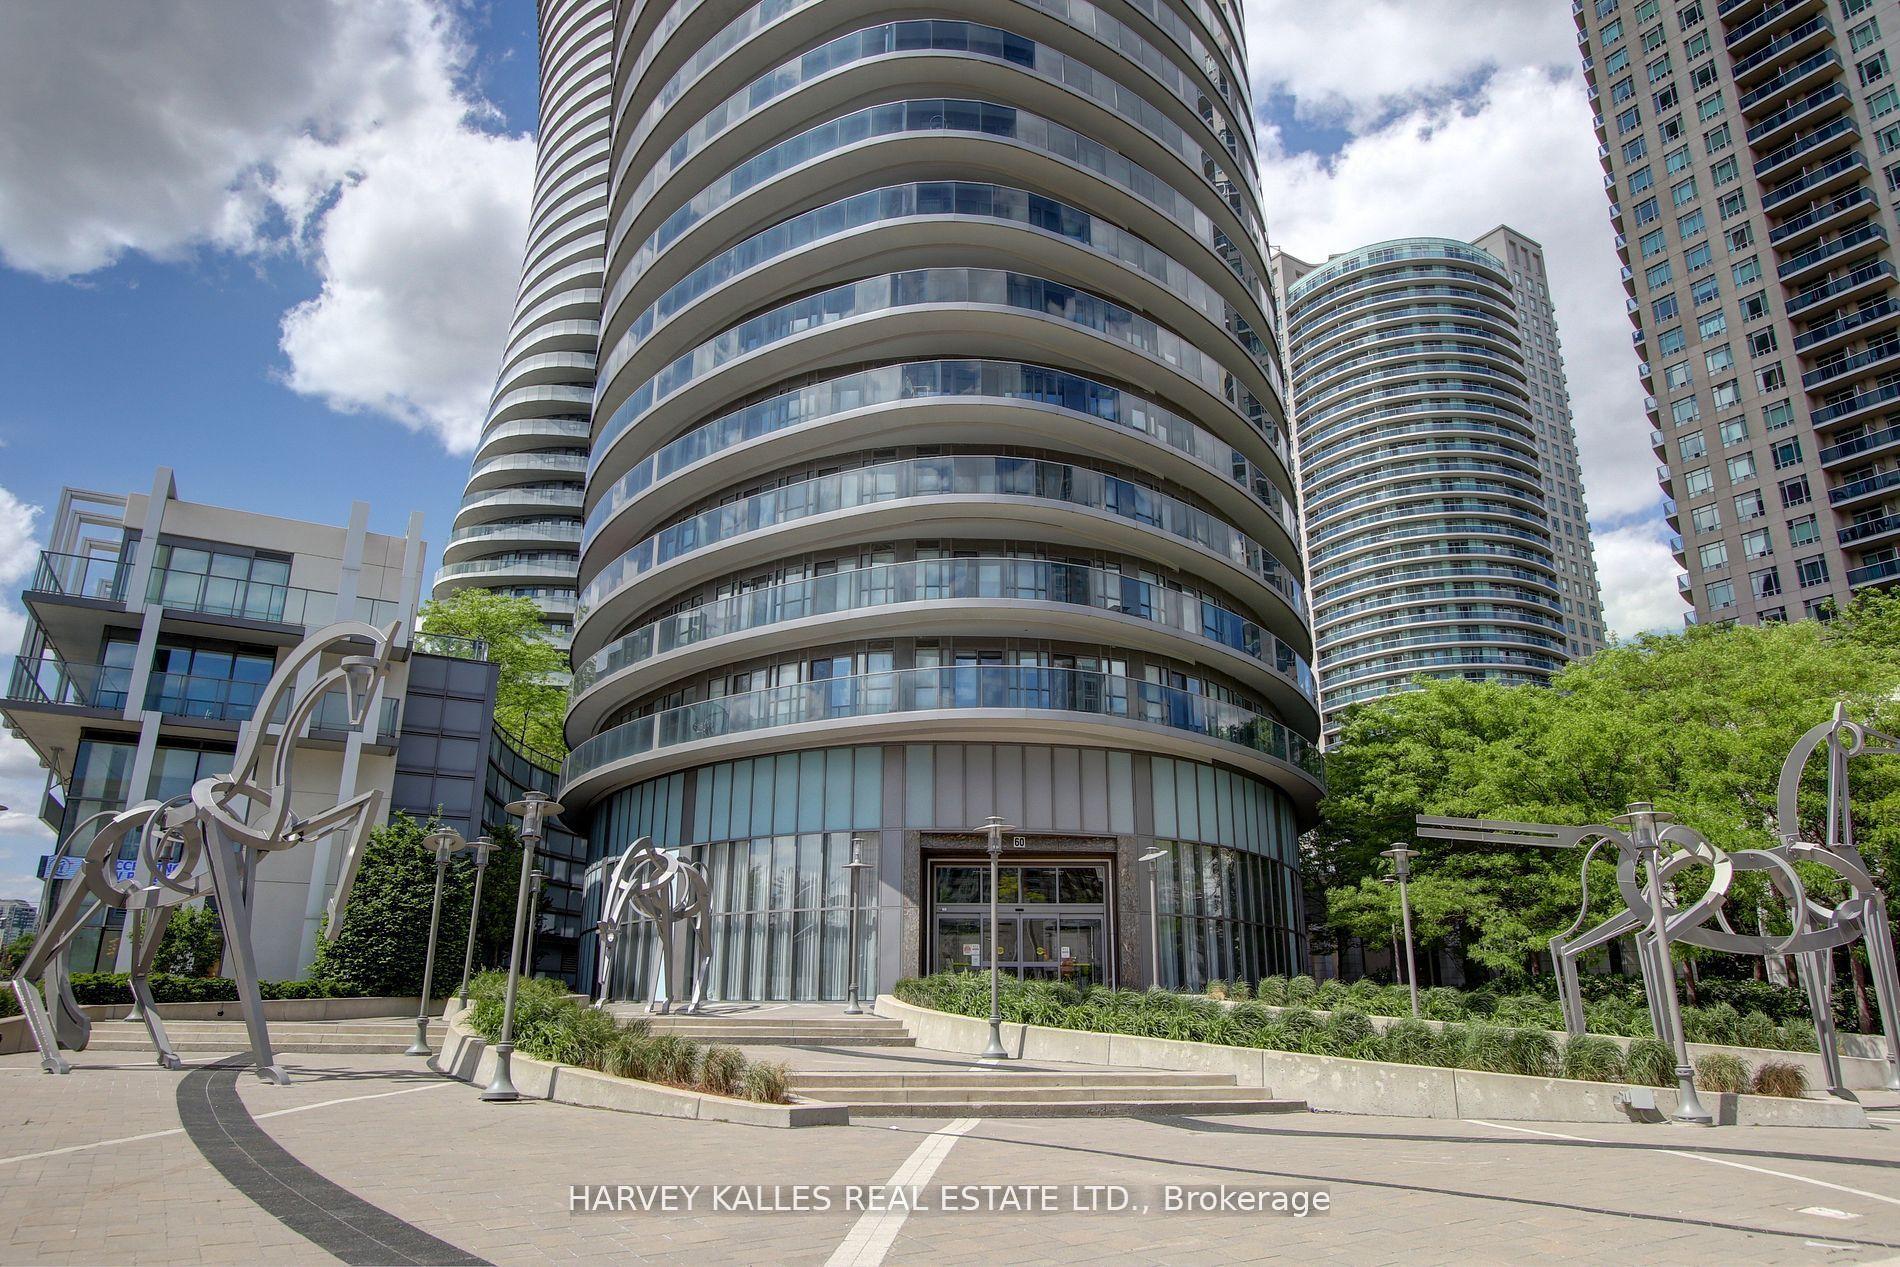
For Lease1 day ago
$3,000
Condo
60 Absolute Avenue 3401 #3401, City Centre
Mississauga, ON
2+1 bd
2 ba
1,100
1
MLS# W13627358Harvey Kalles Real Estate Ltd.
WhatsApp Aman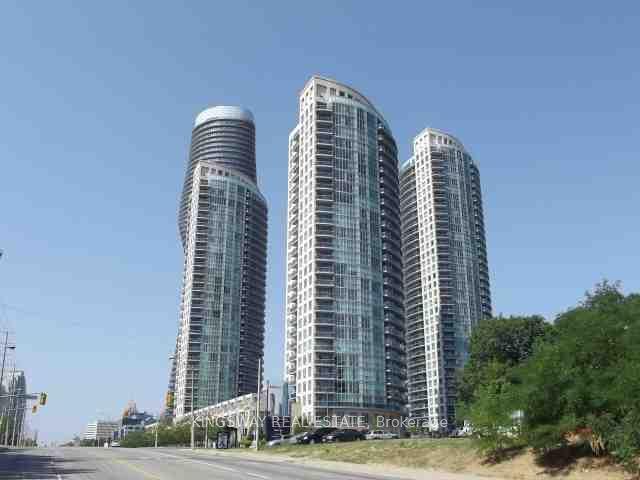
For Lease3 h ago
$2,900
Condo
80 Absolute Avenue 2709 #2709, City Centre
Mississauga, ON
2 bd
2 ba
850
1
MLS# W13628358Kingsway Real Estate
WhatsApp Aman
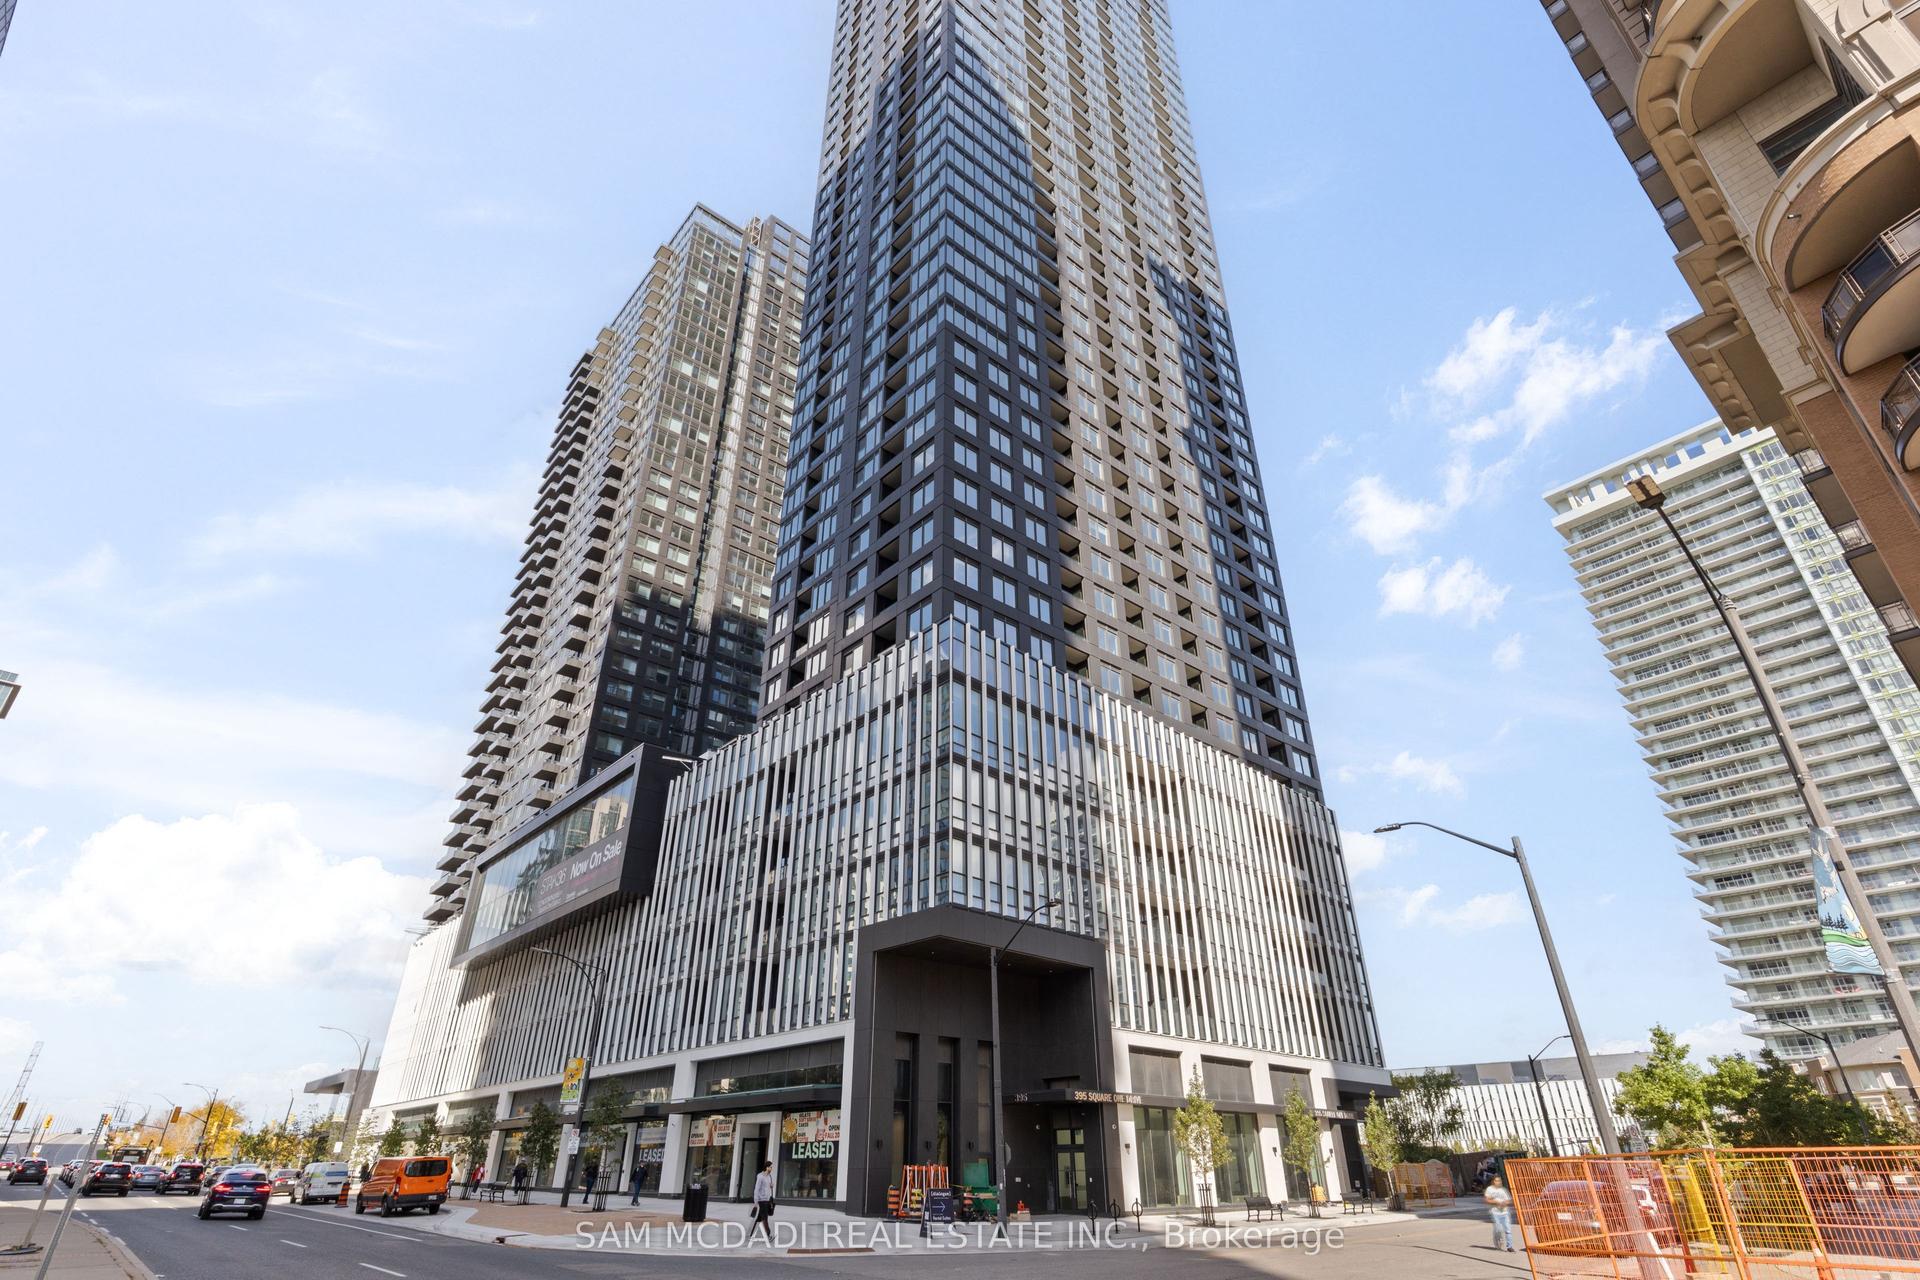
Getting around
How walkable, bikeable, and transit-friendly this neighbourhood is.
81
/ 100
Walk Score
Very Walkable
81
/ 100
Transit Score
Excellent Transit
70
/ 100
Bike Score
Very Bikeable
Scores are estimates based on neighbourhood data and are for informational purposes only.
MLS® data courtesy of the Toronto Regional Real Estate Board (TRREB).
The information provided herein must only be used by consumers that have a bona fide interest in the purchase, sale, or lease of real estate and may not be used for any commercial purpose or any other purpose. Listing information is deemed reliable but is not guaranteed accurate by the Toronto Regional Real Estate Board, the listing brokerage, or this website. The trademarks REALTOR®, REALTORS® and the REALTOR® logo are controlled by The Canadian Real Estate Association (CREA) and identify real estate professionals who are members of CREA. MLS®, Multiple Listing Service®, and the associated logos are owned by CREA. Not intended to solicit properties currently listed for sale or buyers under contract.