For Lease
Just Listed
1591 S Paradde Court 37 #37
East Credit, Mississauga, ON
$3,200
3Bd
3Ba
1,500+sqft
2Parking
$2/sqft
Condo TownMLS# W13628648Listed 2026-08-010 DOM
Heating
Separate Heating Controls
Cooling
Central Air
Basement
Finished with Walk-Out
Just listed! New listings in Mississauga often receive offers within the first week.
About this home
Welcome to this centrally located 3-bedroom 3 Washroom townhome in one of the area's most sought-after neighbourhoods! Featuring a spacious separate family room with a cozy gas fireplace, Main and 2nd floor area is 1436 sq ft + with walkout basement is approx 1700 sq ft. This home offers the perfect blend of comfort and functionality. The open-concept kitchen is equipped with stainless steel appliances, granite countertops, and a stylish backsplash, while pot lights throughout and hardwood flooring on the main and second levels add warmth and elegance. The oak staircase leads to two full bathrooms on the second floor, including an updated bathroom with a sleek glass shower enclosure With shower panel. Enjoy the convenience of direct garage access and a finished walk-out basement with a large recreation room-ideal for a home office, gym, or additional living space. Step outside to an oversized patio beneath the deck and a private, partially fenced backyard with no neighbors directly behind. Located in a well-maintained community with abundant green space, a playground, and plenty of visitor parking. Just minutes to GO Transit, shopping, schools, parks, clinics, and public transit and places of worship, making everyday living exceptionally convenient. *All images have been edited digitally and virtually staged. The interior is vacant and does not look like the pictures, they are only for envisioning what it can look like if the tenant furnishes and decorates this way.
GarageWalkoutHardwoodFireplace
Features
- Auto Garage Door Remote
- Separate Hydro Meter
- Separate Heating Controls
- Water Heater
- Water Meter
- Finished with Walk-Out
- Central Air
- 2-Storey
Financials
Estimated Rental Income
Entire property$3,200 – $4,200/mo
Rental yield1200.0% – 1575.0%
*Estimates based on comparable rentals in the area. Actual income may vary.
Market Data — Mississauga
Days on market0 days
Buyer's MarketSeller's Market
Based on active listings in Mississauga. Data updates daily.
Demographics — Mississauga
Population
717,961
Avg Household Income
$105,000
Age Distribution
0-19
21%
20-34
20%
35-49
21%
50-64
20%
65+
18%
Ownership71% own · 29% rent
EnglishUrduArabicPunjabiPolish
Other rentals like this
Similar rentals in Mississauga
Same property type, similar price, similar size — currently for rent.
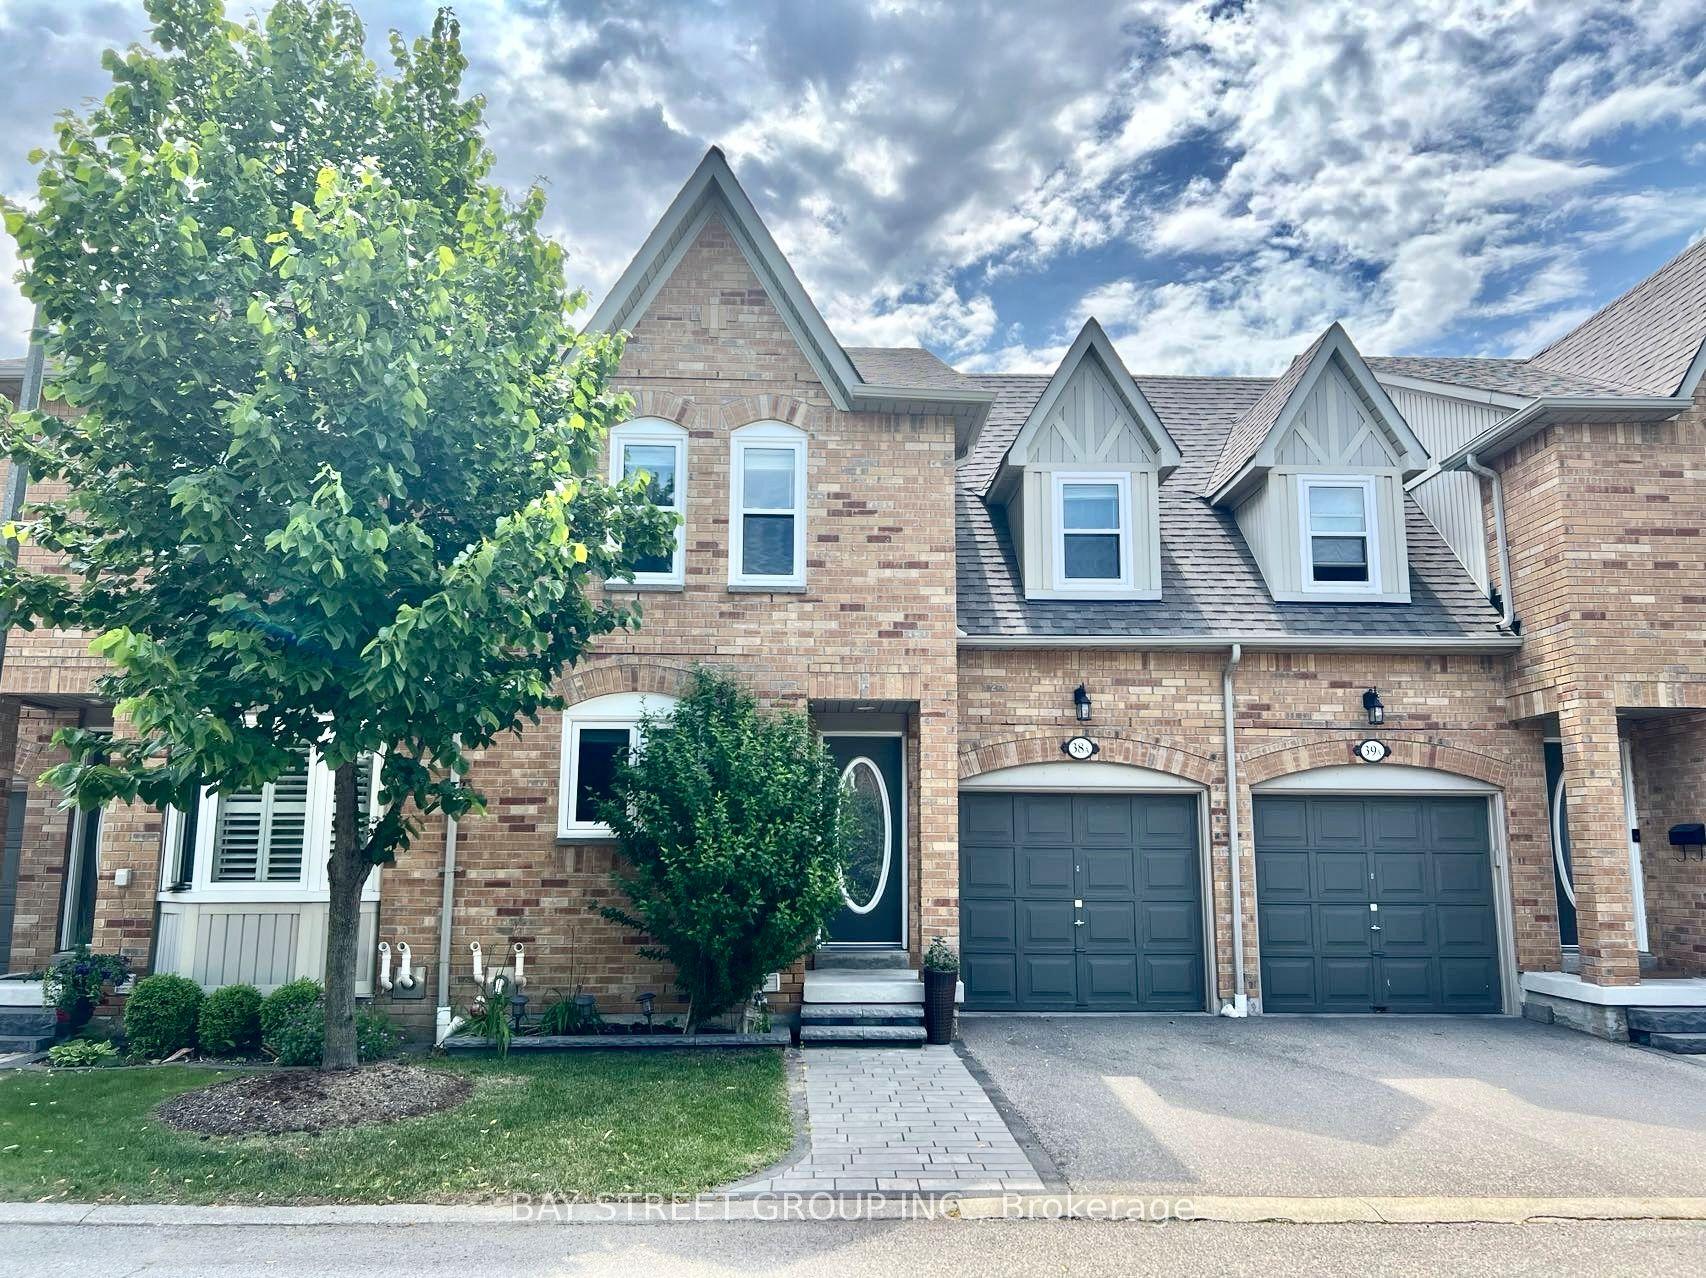
For Lease1 day ago
$3,580
Condo Town
5940 Glen Erin Drive 38A #38A, Central Erin Mills
Mississauga, ON
3 bd
4 ba
1,300
2
MLS# W13624898Bay Street Group Inc.
WhatsApp Aman
For Lease1 day ago
$2,800
Condo Town
70 Absolute Avenue N Th123 #Th123, City Centre
Mississauga, ON
2 bd
2 ba
850
1
MLS# W13624278Precon Realty Point
WhatsApp Aman
Getting around
How walkable, bikeable, and transit-friendly this neighbourhood is.
83
/ 100
Walk Score
Very Walkable
77
/ 100
Transit Score
Excellent Transit
64
/ 100
Bike Score
Bikeable
Scores are estimates based on neighbourhood data and are for informational purposes only.
MLS® data courtesy of the Toronto Regional Real Estate Board (TRREB).
The information provided herein must only be used by consumers that have a bona fide interest in the purchase, sale, or lease of real estate and may not be used for any commercial purpose or any other purpose. Listing information is deemed reliable but is not guaranteed accurate by the Toronto Regional Real Estate Board, the listing brokerage, or this website. The trademarks REALTOR®, REALTORS® and the REALTOR® logo are controlled by The Canadian Real Estate Association (CREA) and identify real estate professionals who are members of CREA. MLS®, Multiple Listing Service®, and the associated logos are owned by CREA. Not intended to solicit properties currently listed for sale or buyers under contract.