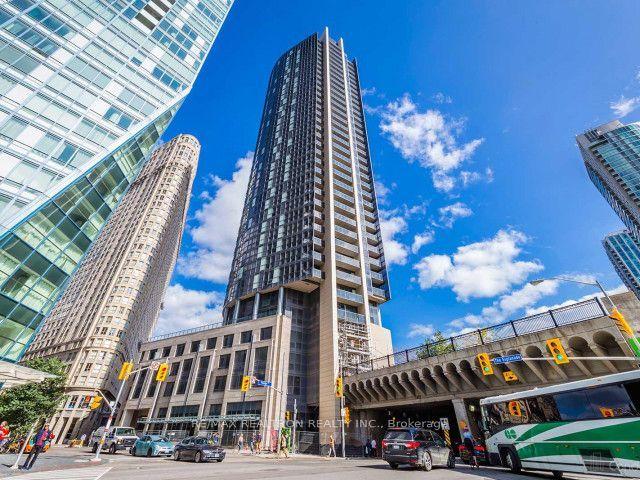
For Sale
Just Listed
40 Panorama Court 903 #903
Mount Olive-Silverstone-Jamestown, Toronto, ON
$529,999
3Bd
2Ba
1,100+sqft
1Parking
$482/sqft
CondoMLS# W13629006Listed 2026-08-010 DOM
Cooling
Central Air
Just listed! New listings in Toronto often receive offers within the first week.
About this home
**Bright & Spacious 3-Bedroom, 2 FULL Bathroom Condo with All-Inclusive Maintenance Fees [EXCEPT HYDRO]**Experience exceptional value in today's condo market with this UPDATED bright, spacious, and freshly painted 3-bedroom, 2 full bathroom suite. Offering a functional layout, generous room sizes, scenic views, and all-inclusive maintenance fees, this home provides worry-free, low-maintenance living that's hard to find.**Top Reasons You'll Love This Home: ****1. Truly All-Inclusive Maintenance Fees**Enjoy the convenience of one monthly payment covering almost everything. Maintenance fees include heat, ac, water, building insurance, common element maintenance, parking, and access to an outstanding selection of building amenities. Budget with confidence and eliminate the hassle of multiple monthly utility bills.**2. High end Amenities**Enjoy an impressive collection of amenities designed for an active lifestyle, including:* Indoor swimming pool* Tennis courts*gym* Bike storage* And much more**3. Spacious & Functional Layout**This well-designed suite offers THREE generous bedrooms, two full MODERN UPDATED bathrooms, a bright open-concept living and dining area, Carpet free ample living space. Oversized bedrooms and a practical floor plan make it ideal for families, professionals, downsizers, or investors.Walk to 25 x 8 ft huge Balcony and Enjoy your summer time.**4. Excellent Location**Conveniently located less than 15 minutes from the Finch LRT, Highway 407, Etobicoke General Hospital, and Woodbine Mall. You'll also enjoy easy access to TTC transit, Finch LRT schools, parks, shopping, restaurants, and everyday amenities. Whether you're a first-time buyer, downsizer, or investor, this home offers outstanding value with spacious living, exceptional amenities, and the convenience of having nearly all your monthly housing expenses include Renovations: NEW KITCHEN,, NEWLY RENOVATED 2 FULL WASHROOM, NEW LAMINATE FLOOR, FRESHLY PAINTED UNIT
PoolRenovated
Rooms
Other
| Living Room | 5.65 × 3.53 m | Laminate Combined w/Dining W/O To Ravine |
| Kitchen | 3.95 × 2.40 m | Laminate Backsplash Stainless Steel Appl |
| Primary Bedroom | 5.10 × 4.22 m | Laminate Overlooks Ravine 4 Pc Ensuite |
| Bedroom 2 | 4.11 × 2.67 m | Laminate Window Closet |
| Bedroom 3 | 3.99 × 2.35 m | Laminate Window Closet |
| Laundry | 1.94 × 0.69 m | Ceramic Floor Double Doors |
| Dining Room | 6.55 × 3.53 m | Laminate Combined w/Living W/O To Balcony |
| Locker | 2.40 × 1.19 m | Ceramic Floor LED Lighting |
Features
- Carpet Free
- Primary Bedroom - Main Floor
- Separate Hydro Meter
- None
- Central Air
- Apartment
Financials
Annual Taxes
$580
Estimated Rental Income
Entire property$3,200 – $4,200/mo
Rental yield7.2% – 9.5%
*Estimates based on comparable rentals in the area. Actual income may vary.
Market Data — Toronto
Days on market0 days
Buyer's MarketSeller's Market
Based on active listings in Toronto. Data updates daily.
Demographics — Toronto
Population
2,794,356
Avg Household Income
$102,000
Age Distribution
0-19
19%
20-34
24%
35-49
21%
50-64
19%
65+
17%
Ownership53% own · 47% rent
EnglishMandarinCantoneseTagalogTamil
Our estimate for this home
Estimated range
$436K – $507K
Mid-point $471K · ~$429/sqft
How this listing compares
$436KList · $530K$507K
High confidence·Based on 36 mount olive-silverstone-jamestown comparables
Estimated range is generated automatically from active comparables and is for informational purposes only. Not an appraisal — contact Aman for a full comparative market analysis that factors in condition, renovations, and positioning.
Getting around
How walkable, bikeable, and transit-friendly this neighbourhood is.
92
/ 100
Walk Score
Walker's Paradise
82
/ 100
Transit Score
Excellent Transit
67
/ 100
Bike Score
Bikeable
Scores are estimates based on neighbourhood data and are for informational purposes only.
MLS® data courtesy of the Toronto Regional Real Estate Board (TRREB).
The information provided herein must only be used by consumers that have a bona fide interest in the purchase, sale, or lease of real estate and may not be used for any commercial purpose or any other purpose. Listing information is deemed reliable but is not guaranteed accurate by the Toronto Regional Real Estate Board, the listing brokerage, or this website. The trademarks REALTOR®, REALTORS® and the REALTOR® logo are controlled by The Canadian Real Estate Association (CREA) and identify real estate professionals who are members of CREA. MLS®, Multiple Listing Service®, and the associated logos are owned by CREA. Not intended to solicit properties currently listed for sale or buyers under contract.
You may also like
More homes in Toronto
Hand-picked listings with a similar price range and style.
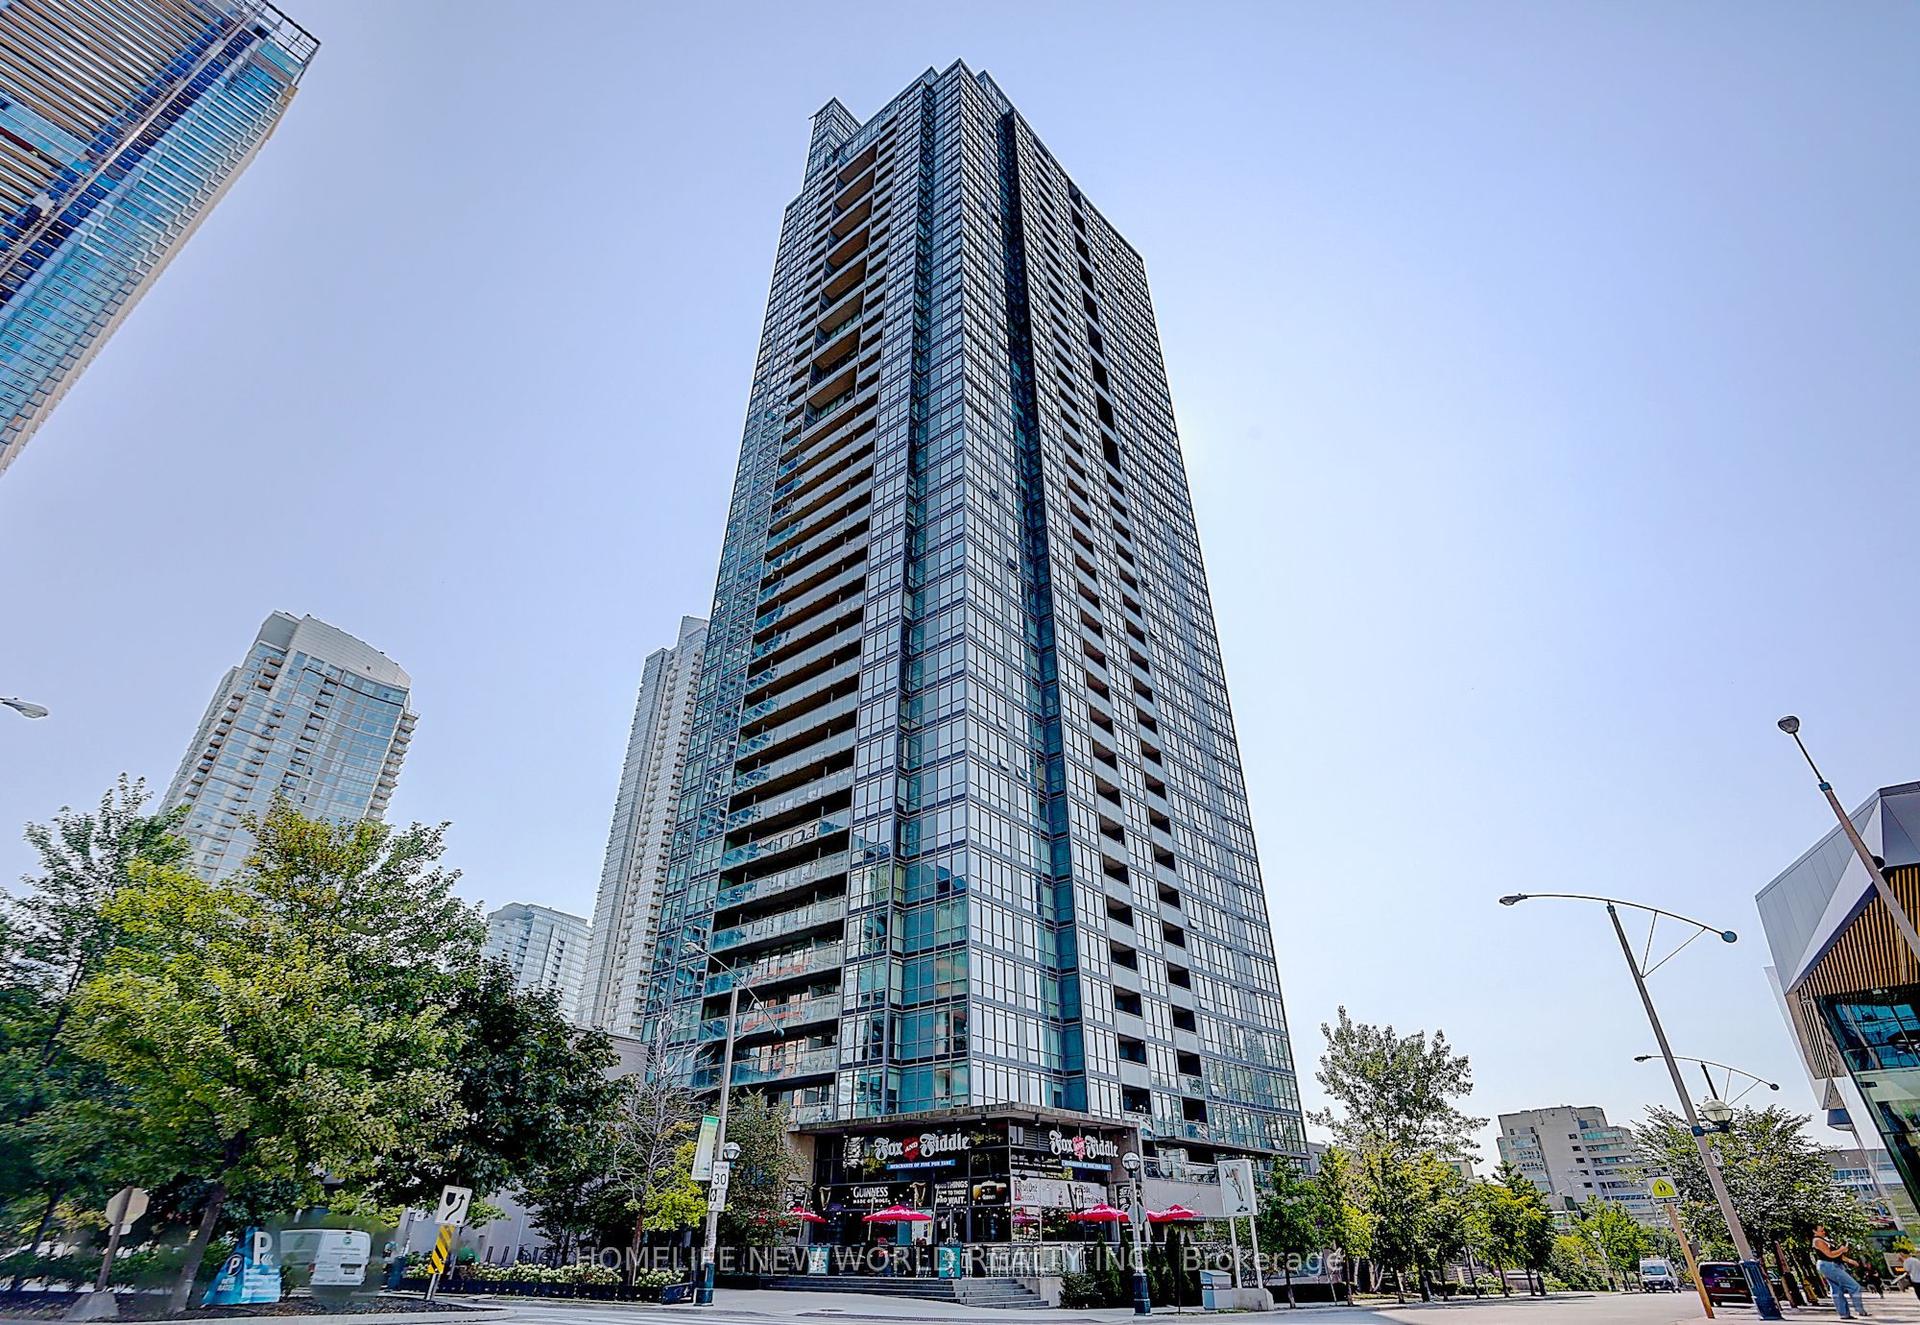
For Sale6 h ago
$569,000
Condo
est. $2,495/mo
15 Fort York Boulevard 307 #307, Waterfront Communities C1
Toronto, ON
1+1 bd
1 ba
550
1
MLS# C13629004Homelife New World Realty Inc.
WhatsApp Aman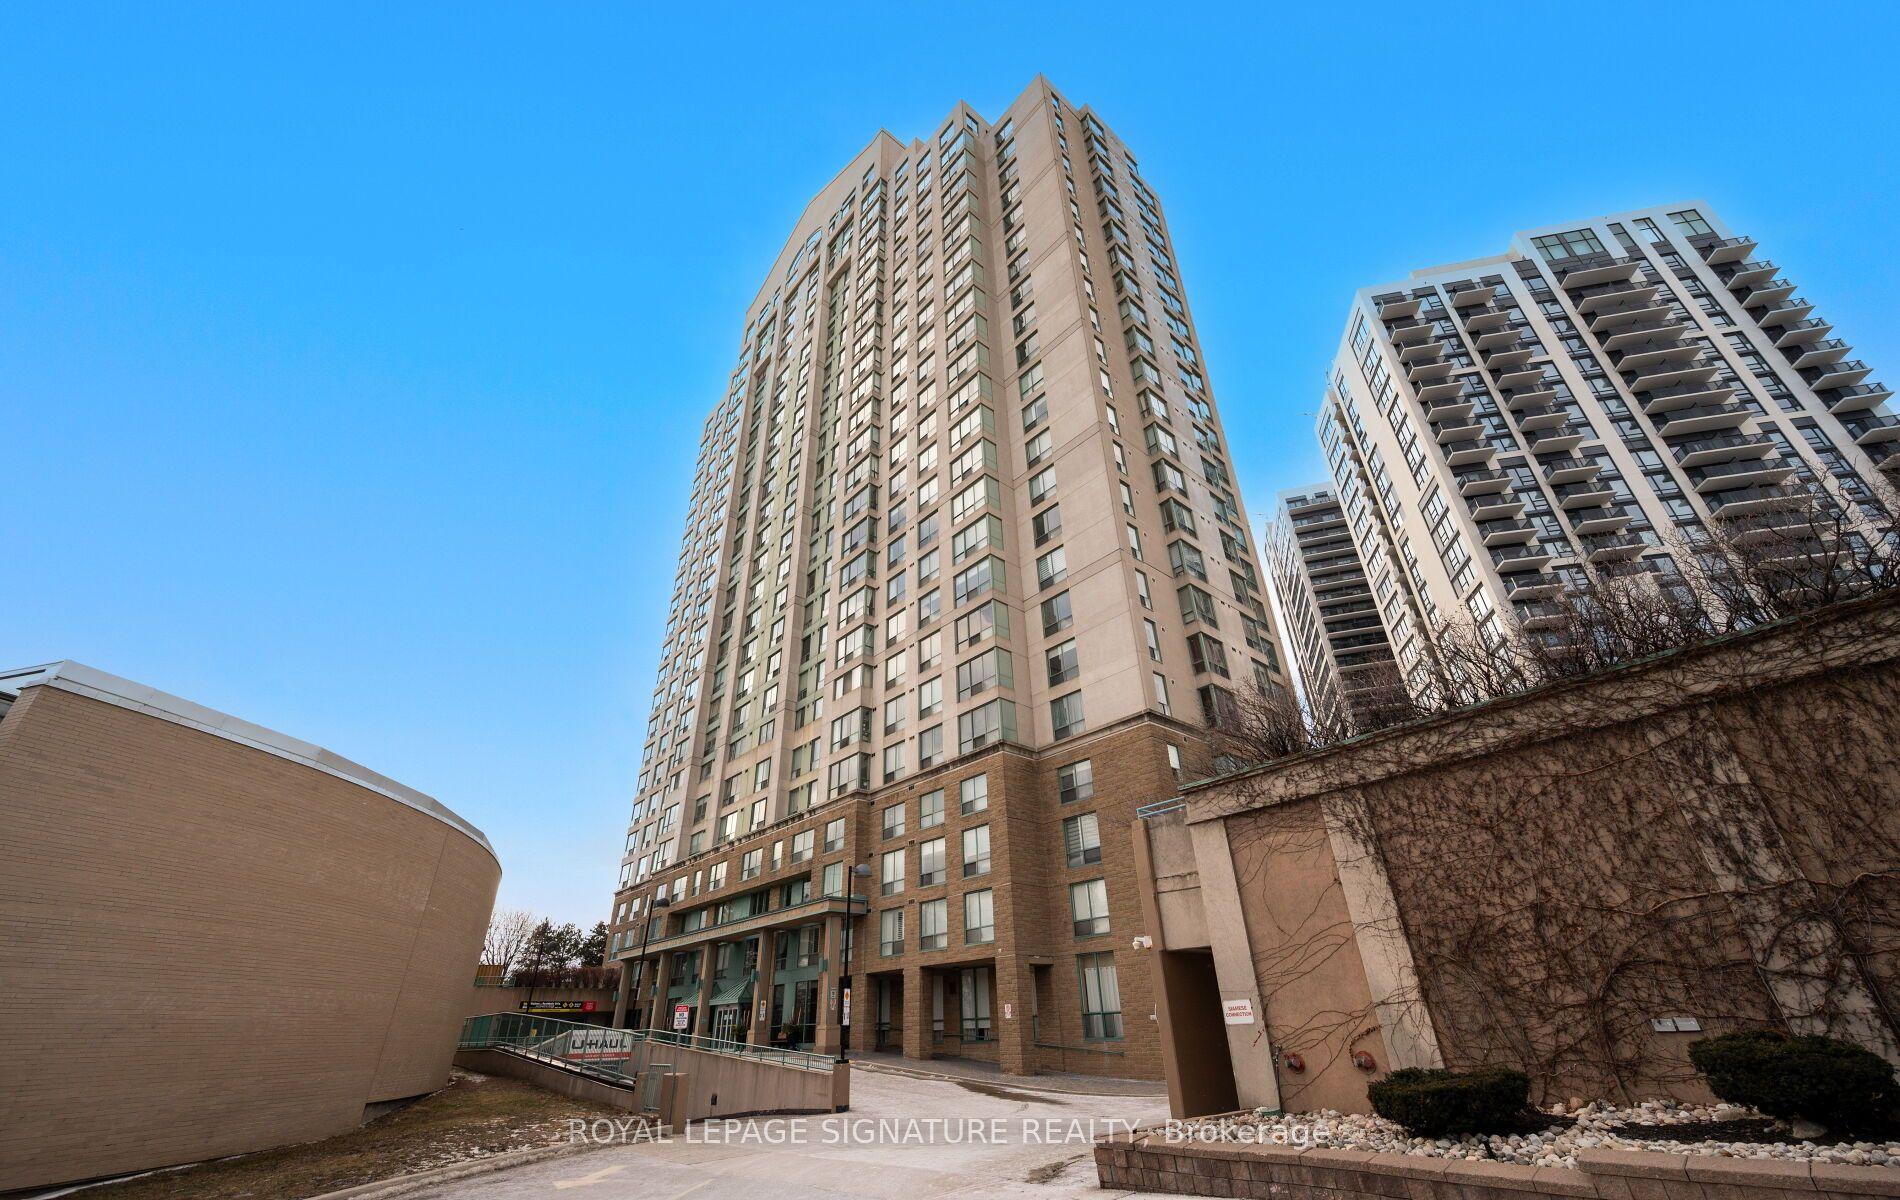
For Sale9 days ago
$599,000
Condo
est. $2,626/mo
101 Subway Crescent 102 #102, Islington-City Centre West
Toronto, ON
2+1 bd
2 ba
850
1
MLS# W13597032Royal Lepage Signature Realty
WhatsApp Aman