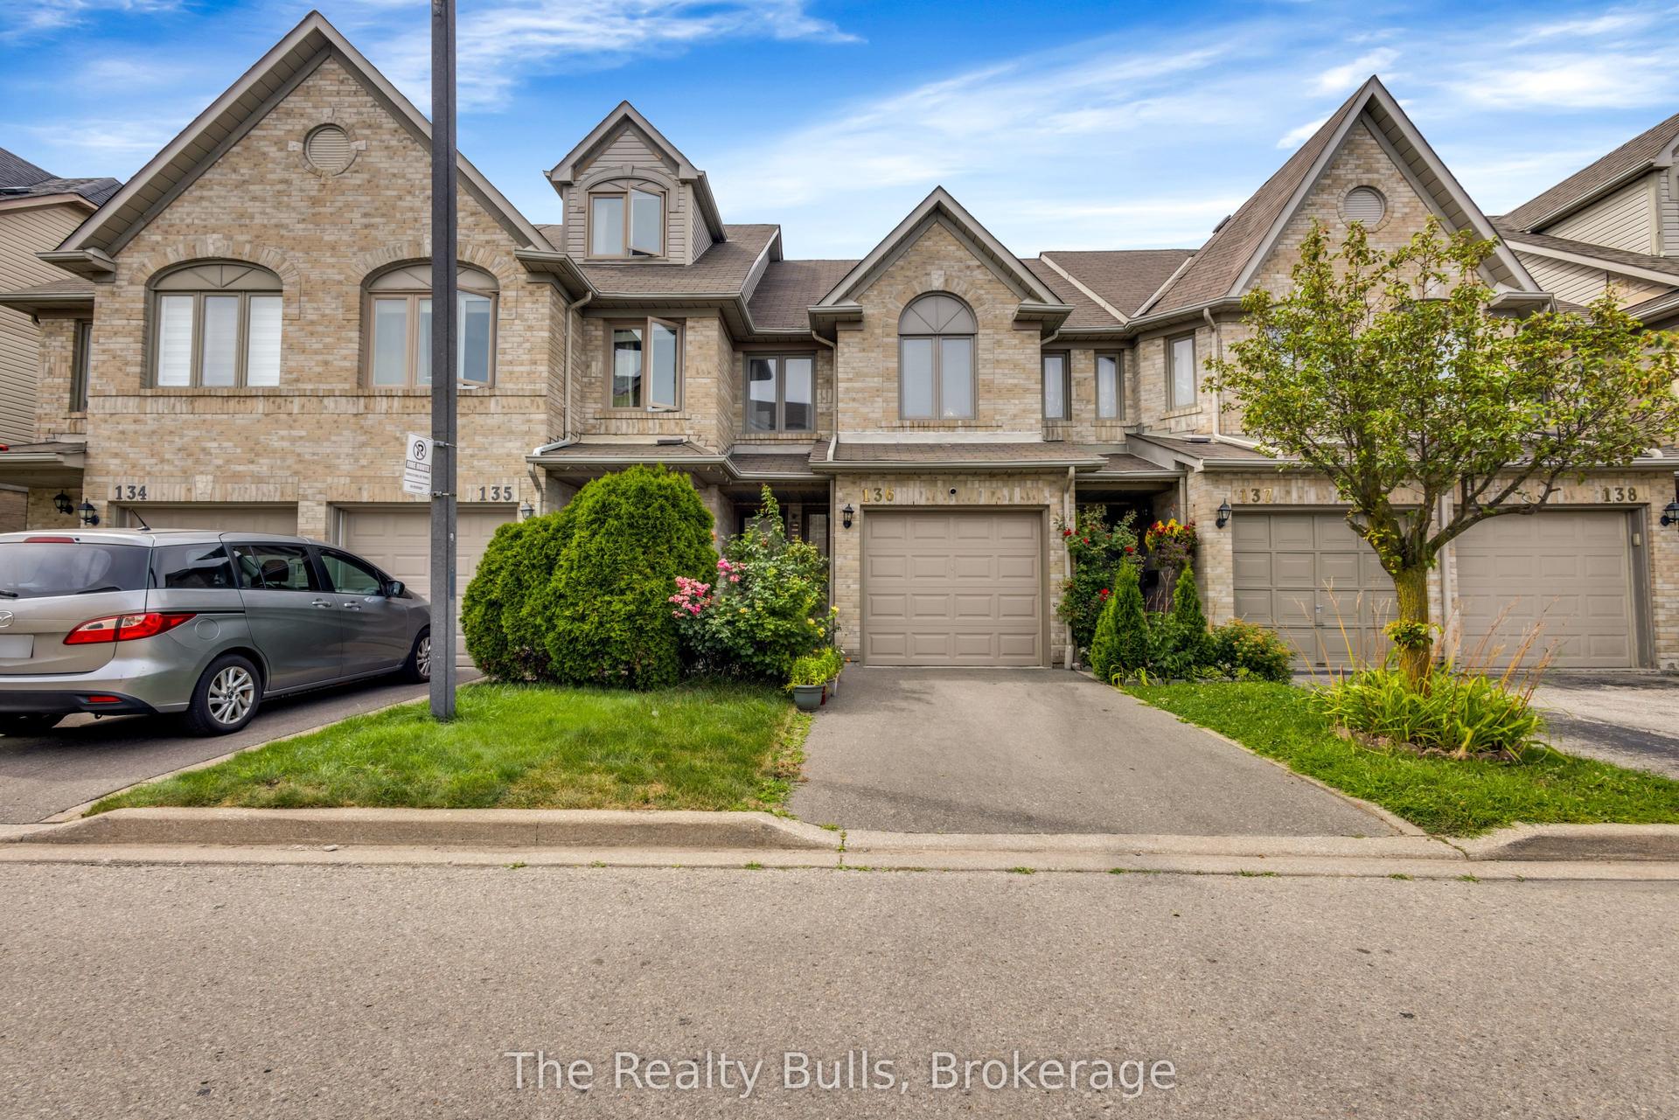
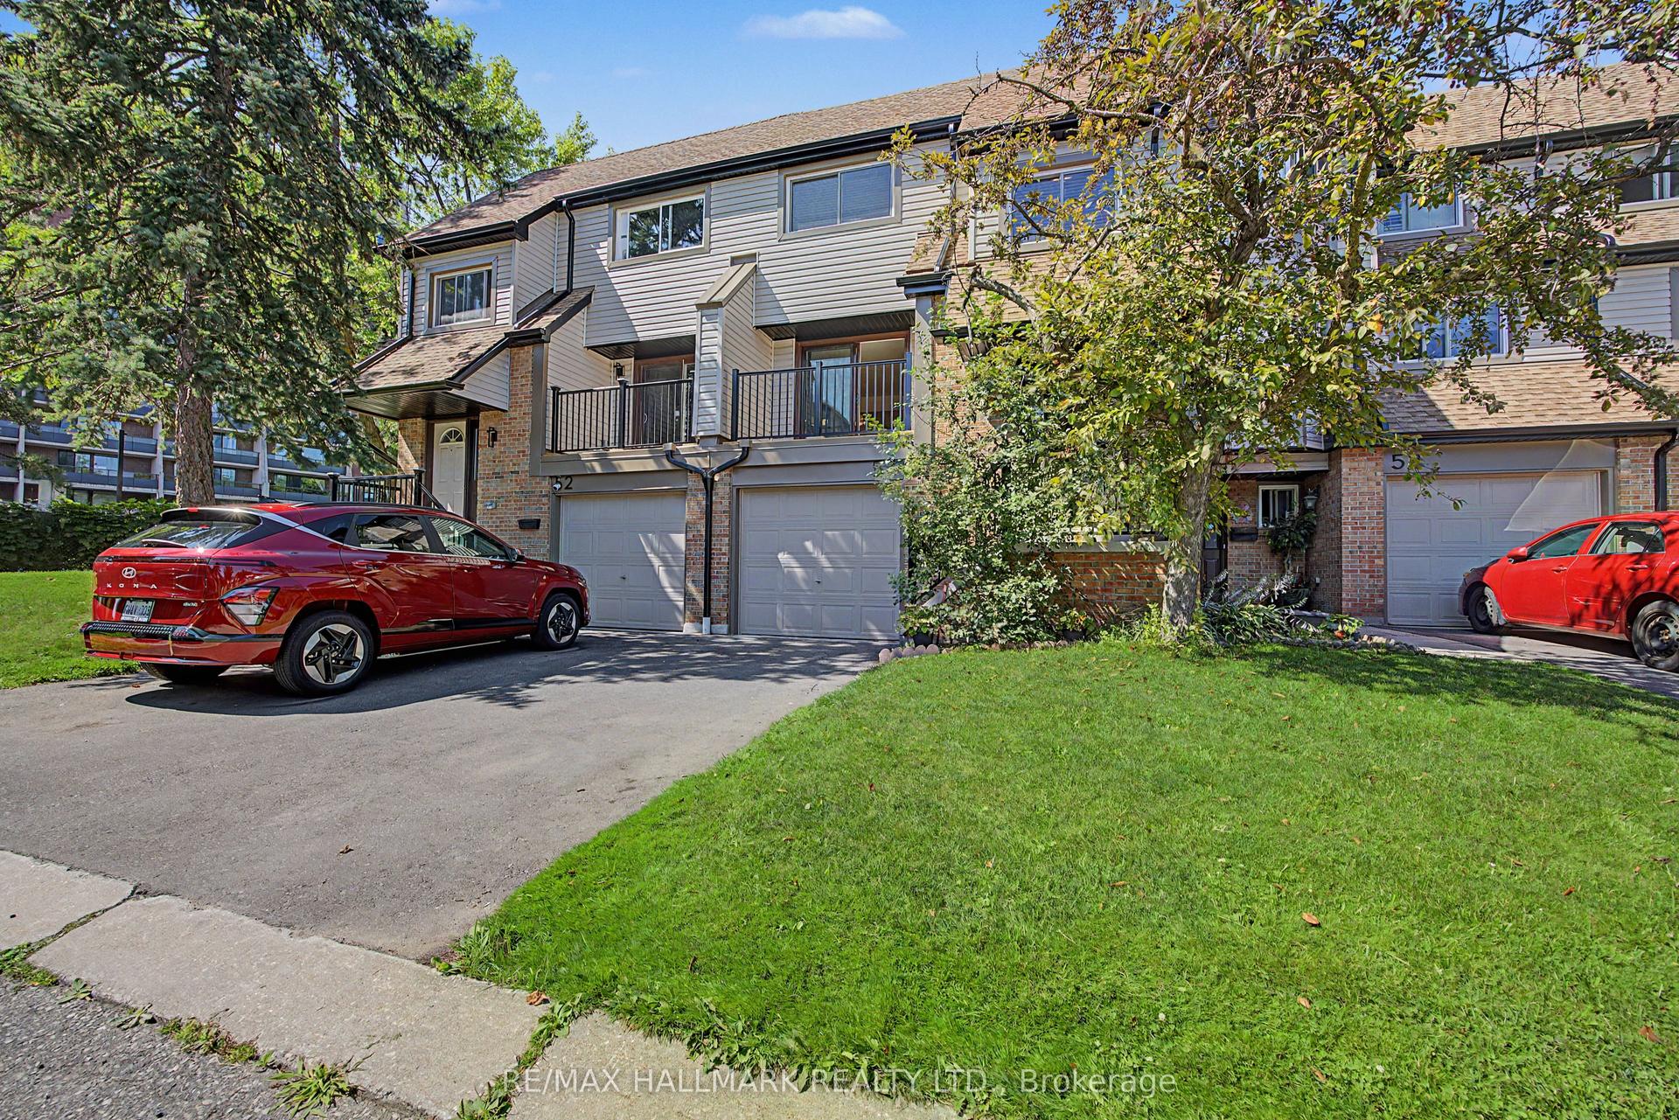
For Sale
Just Listed
7440 GOREWAY Drive 2 #2
Malton, Mississauga, ON
$649,900
3+1Bd
3Ba
1,100+sqft
1Parking
$591/sqft
Condo TownMLS# W13629496Listed 2026-08-012 DOM
Cooling
Central Air
Just listed! New listings in Mississauga often receive offers within the first week.
About this home
Welcome to Unit 2 at 7440 Goreway Dr. This renovated condo townhouse is in the heart of Malton and offers modern finishes, flexible living space, and an unbeatable walkable lifestyle. This 3+1 bedroom, 3-bath home has been thoughtfully updated with a new kitchen, new powder room, and new flooring throughout, plus stainless steel appliances including a fridge and stove. Recent exterior upgrades include new front and back doors plus backyard landscaping for a private outdoor retreat.The finished basement adds valuable versatility, ideal for extended family, guests, a home office, or a creative studio setup.Enjoy the convenience of being steps to everyday essentials and transit: Westwood Mall shopping and services, banks, FreshCo, Tim Hortons, and the Malton Community Centre/library are all nearby, with quick access to bus routes and an easy connection to Malton GO for commuters.Surrounded by parks and trails, including Paul Coffey Park, Albert McBride Park, and the Derry Greenway, this is a smart option for families, first-time buyers, or those needing multi-generational flexibility, without giving up location.
Renovated
Rooms
Main Floor
| Living Room | 5.58 × 5.40 m | W/O To Patio Laminate |
| Dining Room | 3.09 × 2.11 m | Combined w/Living Laminate |
| Kitchen | 3.42 × 3.12 m | Backsplash Eat-in Kitchen Laminate |
Second Floor
| Bedroom | 4.78 × 3.34 m | Closet Overlooks Frontyard Laminate |
| Bedroom 2 | 3.70 × 2.74 m | Closet Laminate |
| Bedroom 3 | 2.88 × 2.64 m | Closet Laminate |
Basement
| Great Room | 4.10 × 3.14 m | Laminate |
| Laundry | 0.00 × 0.00 m |
Features
- Carpet Free
- In-Law Suite
- Apartment
- Central Air
- 2-Storey
Financials
Annual Taxes
$3,256.67
Estimated Rental Income
Entire property$3,200 – $4,200/mo
Rental yield5.9% – 7.8%
*Estimates based on comparable rentals in the area. Actual income may vary.
Market Data — Mississauga
Days on market2 days
Buyer's MarketSeller's Market
Based on active listings in Mississauga. Data updates daily.
Demographics — Mississauga
Population
717,961
Avg Household Income
$105,000
Age Distribution
0-19
21%
20-34
20%
35-49
21%
50-64
20%
65+
18%
Ownership71% own · 29% rent
EnglishUrduArabicPunjabiPolish
Our estimate for this home
Estimated range
$524K – $609K
Mid-point $567K · ~$515/sqft
How this listing compares
$524KList · $650K$609K
Low confidence·Based on 8 malton comparables
Estimated range is generated automatically from active comparables and is for informational purposes only. Not an appraisal — contact Aman for a full comparative market analysis that factors in condition, renovations, and positioning.
Getting around
How walkable, bikeable, and transit-friendly this neighbourhood is.
81
/ 100
Walk Score
Very Walkable
75
/ 100
Transit Score
Excellent Transit
70
/ 100
Bike Score
Very Bikeable
Scores are estimates based on neighbourhood data and are for informational purposes only.
MLS® data courtesy of the Toronto Regional Real Estate Board (TRREB).
The information provided herein must only be used by consumers that have a bona fide interest in the purchase, sale, or lease of real estate and may not be used for any commercial purpose or any other purpose. Listing information is deemed reliable but is not guaranteed accurate by the Toronto Regional Real Estate Board, the listing brokerage, or this website. The trademarks REALTOR®, REALTORS® and the REALTOR® logo are controlled by The Canadian Real Estate Association (CREA) and identify real estate professionals who are members of CREA. MLS®, Multiple Listing Service®, and the associated logos are owned by CREA. Not intended to solicit properties currently listed for sale or buyers under contract.
You may also like
More homes in Mississauga
Hand-picked listings with a similar price range and style.
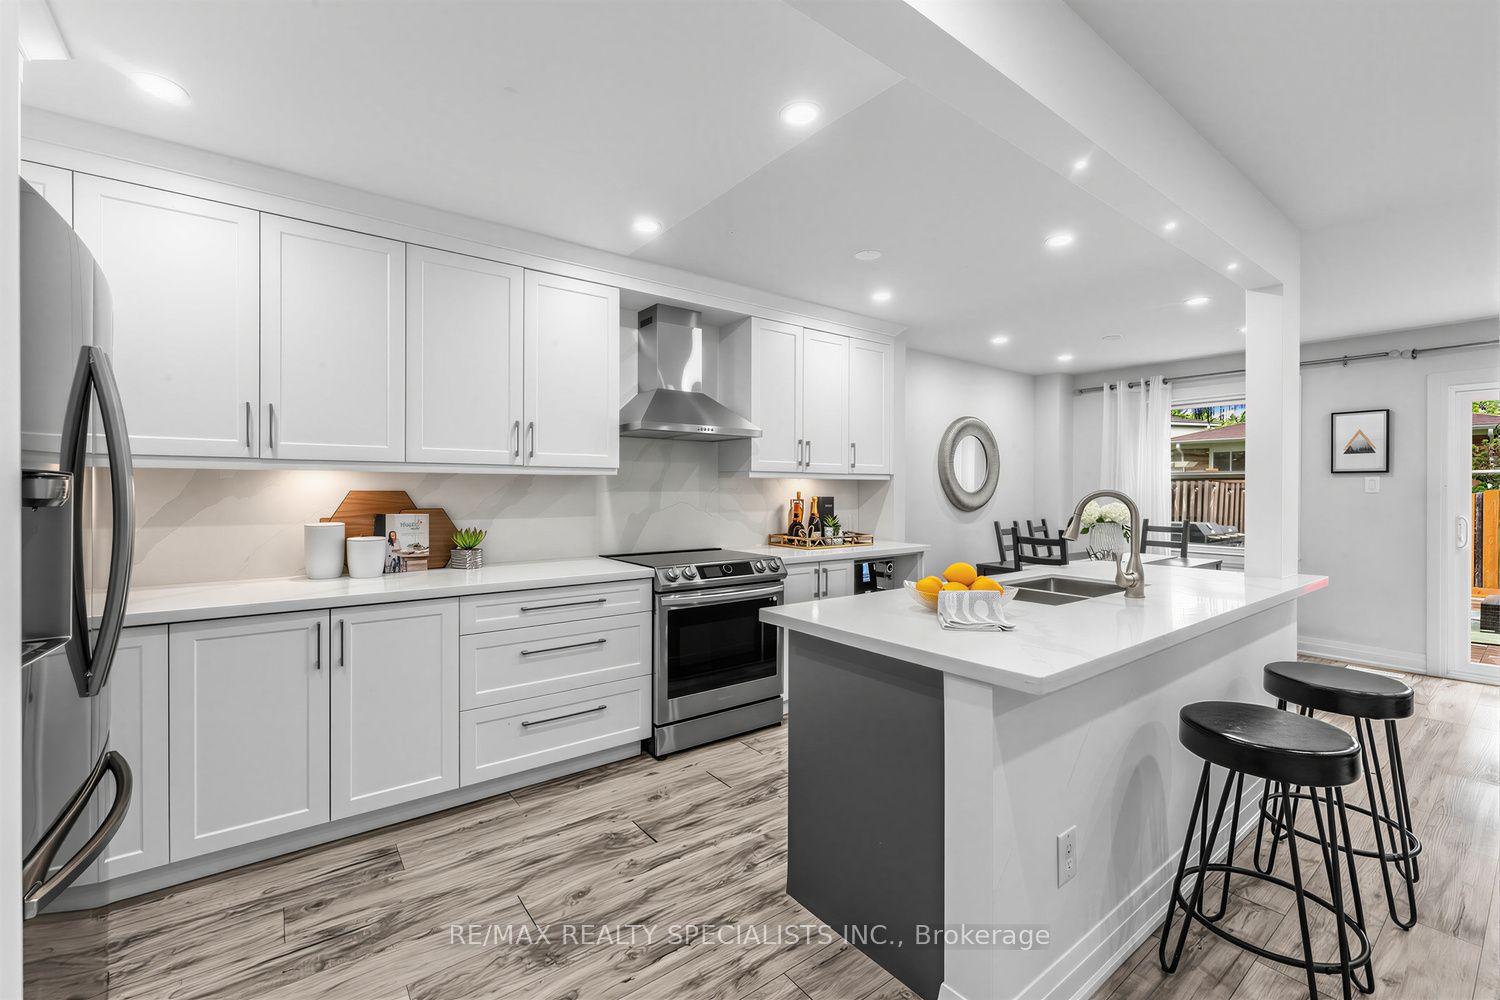
For Sale12 days ago
$699,990
Condo Town
est. $3,069/mo
405 Hyacinthe Boulevard 7 #7, Mississauga Valleys
Mississauga, ON
4 bd
2 ba
1,300
2
MLS# W13595114Re/Max Realty Specialists Inc.
WhatsApp Aman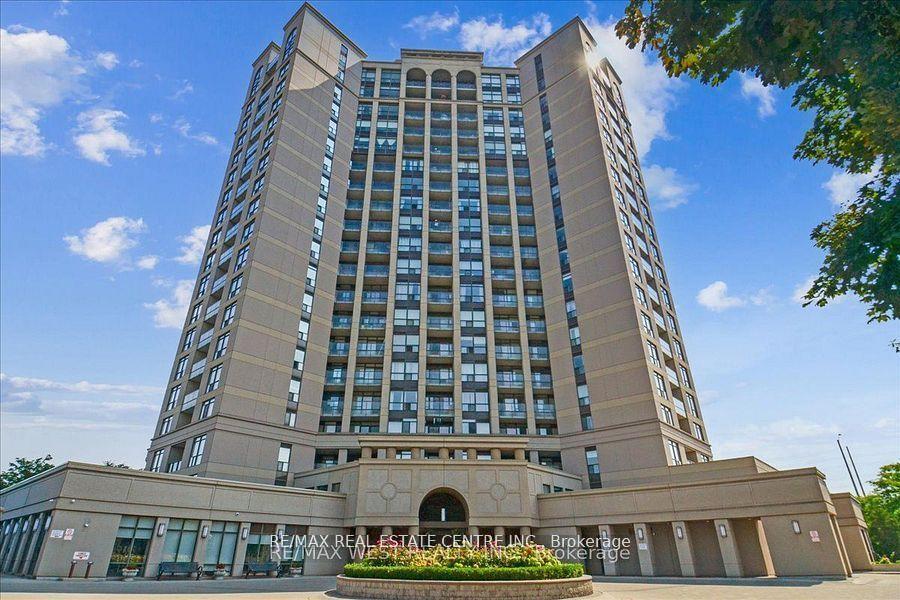
For Sale9 h ago
$599,900
Condo Town
est. $2,630/mo
220 Forum Drive TH#111 #TH#111, Hurontario
Mississauga, ON
3 bd
3 ba
1,300
1
MLS# W13630860Re/Max Real Estate Centre Inc.
WhatsApp Aman