For Sale
Just Listed
25 Neighbourhood Lane 515 #515
Stonegate-Queensway, Toronto, ON
$589,000
2+1Bd
2Ba
850+sqft
1Parking
$693/sqft
CondoMLS# W13629828Listed 2026-08-020 DOM
Cooling
Central Air
Just listed! New listings in Toronto often receive offers within the first week.
About this home
2 Bedroom + Large Den, Open Concept Floor Plan with lots of Natural Light and Floor to Ceiling Windows. 9Ft Ceilings with East Facing Views from your Spacious Balcony. 828 interior living space with 98sqft balcony for a total of 926sqft of functional living space. Enjoy these Elegant Finishes in a Cozy Boutique Low Rise Condominium. Amenities include: Roof Top Terrace, Party Room, Guest Suites, BBQ area, Fitness Center. Steps to Public Transit, Major Highways, Restaurants, Shopping, Humber River, Waterfront. Minutes from Go Station and Old Mill Subway Station.
Waterfront
Rooms
Main Floor
| Foyer | 0.00 × 0.00 m | Mirrored Closet Combined w/Laundry 4 Pc Bath |
| Den | 2.74 × 1.40 m | Open Concept Hardwood Floor |
| Kitchen | 6.32 × 4.60 m | Stainless Steel Appl Stainless Steel Sink Backsplash |
| Dining Room | 6.32 × 4.60 m | Open Concept Combined w/Living Window Floor to Ceiling |
| Living Room | 6.32 × 4.60 m | W/O To Balcony Combined w/Dining Open Concept |
Other
| Primary Bedroom | 3.20 × 3.00 m | Window Floor to Ceiling 3 Pc Ensuite Mirrored Closet |
| Bedroom 2 | 2.90 × 2.70 m | Mirrored Closet Hardwood Floor |
Features
- Carpet Free
- Primary Bedroom - Main Floor
- Storage
- None
- Central Air
- Apartment
Financials
Annual Taxes
$2,843
Estimated Rental Income
Entire property$2,600 – $3,500/mo
Rental yield5.3% – 7.1%
*Estimates based on comparable rentals in the area. Actual income may vary.
Market Data — Toronto
Days on market0 days
Buyer's MarketSeller's Market
Based on active listings in Toronto. Data updates daily.
Demographics — Toronto
Population
2,794,356
Avg Household Income
$102,000
Age Distribution
0-19
19%
20-34
24%
35-49
21%
50-64
19%
65+
17%
Ownership53% own · 47% rent
EnglishMandarinCantoneseTagalogTamil
Getting around
How walkable, bikeable, and transit-friendly this neighbourhood is.
80
/ 100
Walk Score
Very Walkable
80
/ 100
Transit Score
Excellent Transit
67
/ 100
Bike Score
Bikeable
Scores are estimates based on neighbourhood data and are for informational purposes only.
MLS® data courtesy of the Toronto Regional Real Estate Board (TRREB).
The information provided herein must only be used by consumers that have a bona fide interest in the purchase, sale, or lease of real estate and may not be used for any commercial purpose or any other purpose. Listing information is deemed reliable but is not guaranteed accurate by the Toronto Regional Real Estate Board, the listing brokerage, or this website. The trademarks REALTOR®, REALTORS® and the REALTOR® logo are controlled by The Canadian Real Estate Association (CREA) and identify real estate professionals who are members of CREA. MLS®, Multiple Listing Service®, and the associated logos are owned by CREA. Not intended to solicit properties currently listed for sale or buyers under contract.
You may also like
More homes in Toronto
Hand-picked listings with a similar price range and style.
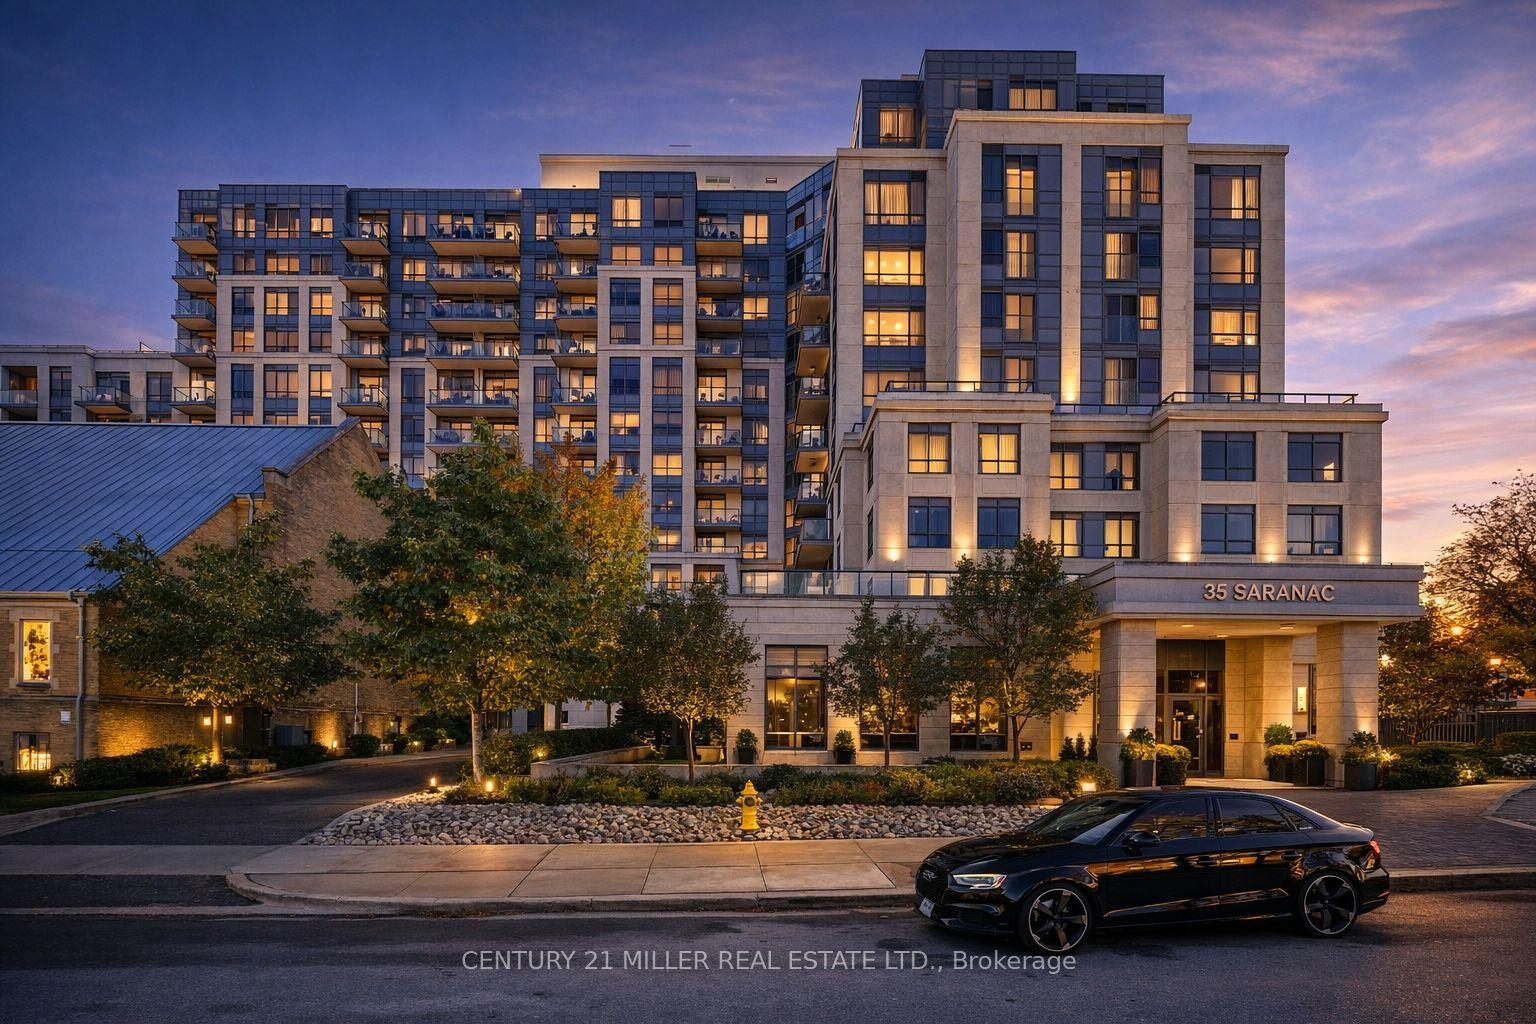
For Sale2 months ago
$465,000
Condo
est. $2,039/mo
35 Saranac Boulevard Ph08 #Ph08, Englemount-Lawrence
Toronto, ON
1+1 bd
1 ba
650
0
MLS# C13419190Century 21 Miller Real Estate Ltd.
WhatsApp Aman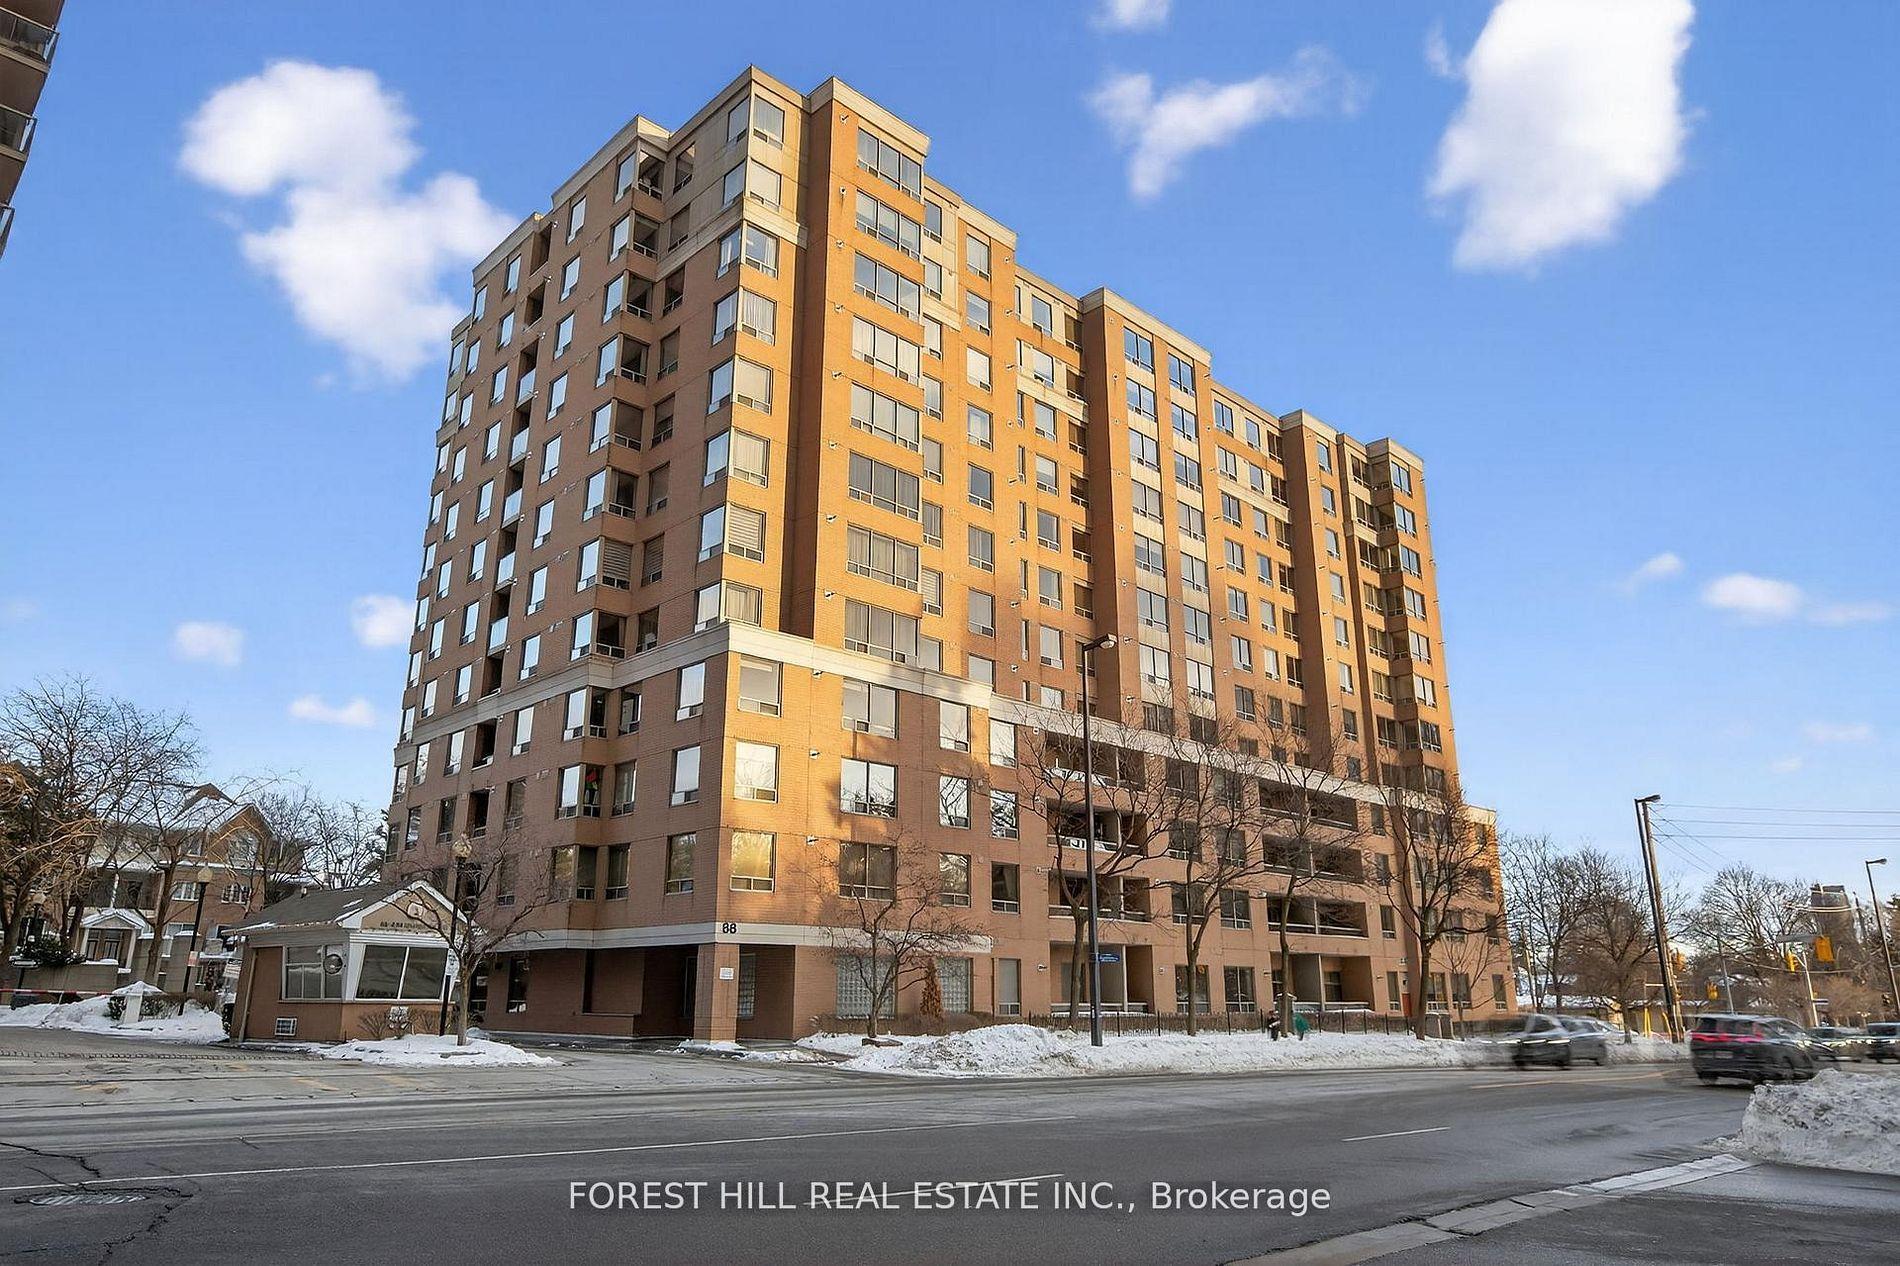
For Sale6 days ago
$558,800
Condo
est. $2,450/mo
88 Grandview Way 506 #506, Willowdale East
Toronto, ON
2 bd
2 ba
850
1
MLS# C13610888Forest Hill Real Estate Inc.
WhatsApp Aman
