For Lease
Just Listed
137 Christopher Road
1008 - GO Glenorchy, Oakville, ON
$2,895
2Bd
3Ba
900+sqft
2Parking
21 x 44.29 ftlot
$3/sqft
TownhouseMLS# W13629946Listed 2026-08-020 DOM
Heating
Water Heater
Cooling
Central Air
Just listed! New listings in Oakville often receive offers within the first week.
About this home
Fantastic Opportunity To Lease A 7 years old Townhome In Most Desirable North Oakville Community! Bright And Spacious 2 Bedroom & 2.5 Bath Offers Over 1,000Sqt Of Thoughtfully Designed Living Space. Featuring Sun-Filled Rooms With All South-Facing View, Large Windows That Fill The Home With Natural Light, Spacious Dining Room With Walkout To Large Terrace, Perfect For Relaxing And Enjoying Beautiful Sunshine. Tastefully Upgraded Throughout With Modern Finishes, High End Kitchen With Quartz Countertops And Stainless Steel Appliances, Under-mount Sink, Smart Thermostat, Bamboo Window Blinds, Upgraded Designer Lighting. Ideal Location With Top Ranking Schools, Scenic Parks And Trails, The New Community Center And Library, Hospital, Shoppings, Restaurants, Cafés, Public Transit, Highway 407 & 403, Short Drive To Sheridan College & Go Station And Lots More. Enjoy This Luxurious Town In A Quiet, Family-Friendly Community, A Fantastic Place To Call Home, Won't Last Long, Must See!!!
Walkout
Rooms
Second Floor
| Living Room | 3.69 × 4.52 m | Laminate Breakfast Bar South View |
| Dining Room | 2.88 × 2.64 m | Laminate W/O To Terrace South View |
| Kitchen | 3.08 × 2.25 m | Quartz Counter Stainless Steel Appl Large Window |
| Powder Room | 1.65 × 1.36 m | Tile Floor 2 Pc Bath B/I Shelves |
Third Floor
| Bedroom | 3.64 × 3.06 m | Broadloom Walk-In Closet(s) 4 Pc Ensuite |
| Bedroom 2 | 3.13 × 2.97 m | Broadloom Large Closet South View |
| Bathroom | 2.47 × 1.50 m | Tile Floor 4 Pc Ensuite B/I Shelves |
| Bathroom | 2.76 × 1.65 m | Tile Floor 4 Pc Bath B/I Shelves |
| Room | — |
Other
| Foyer | 2.45 × 3.84 m | Tile Floor Mirrored Closet Access To Garage |
Features
- Water Heater
- None
- Central Air
- 3-Storey
Financials
Estimated Rental Income
Entire property$2,600 – $3,800/mo
Rental yield1077.7% – 1575.1%
*Estimates based on comparable rentals in the area. Actual income may vary.
Market Data — Oakville
Days on market0 days
Buyer's MarketSeller's Market
Based on active listings in Oakville. Data updates daily.
Demographics — Oakville
Population
213,759
Avg Household Income
$152,000
Age Distribution
0-19
22%
20-34
16%
35-49
21%
50-64
22%
65+
19%
Ownership78% own · 22% rent
EnglishMandarinUrduArabicFrench
Other rentals like this
Similar rentals in Oakville
Same property type, similar price, similar size — currently for rent.
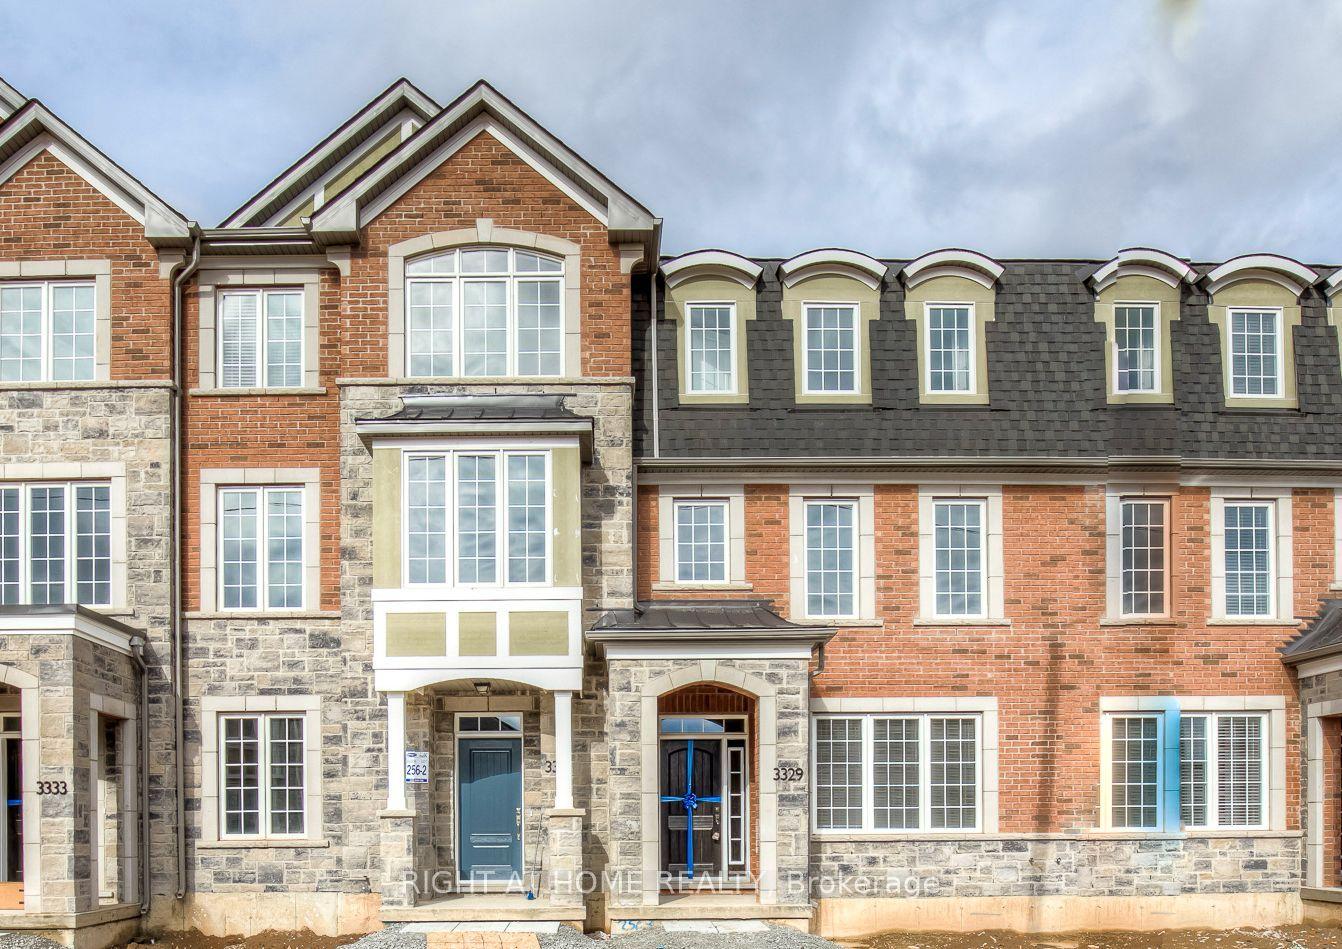
For Lease3 h ago
$3,500
Townhouse
3329 Vardon Way, 1008 - GO Glenorchy
Oakville, ON
3 bd
3 ba
1,750
2
MLS# W13629954Right At Home Realty
WhatsApp Aman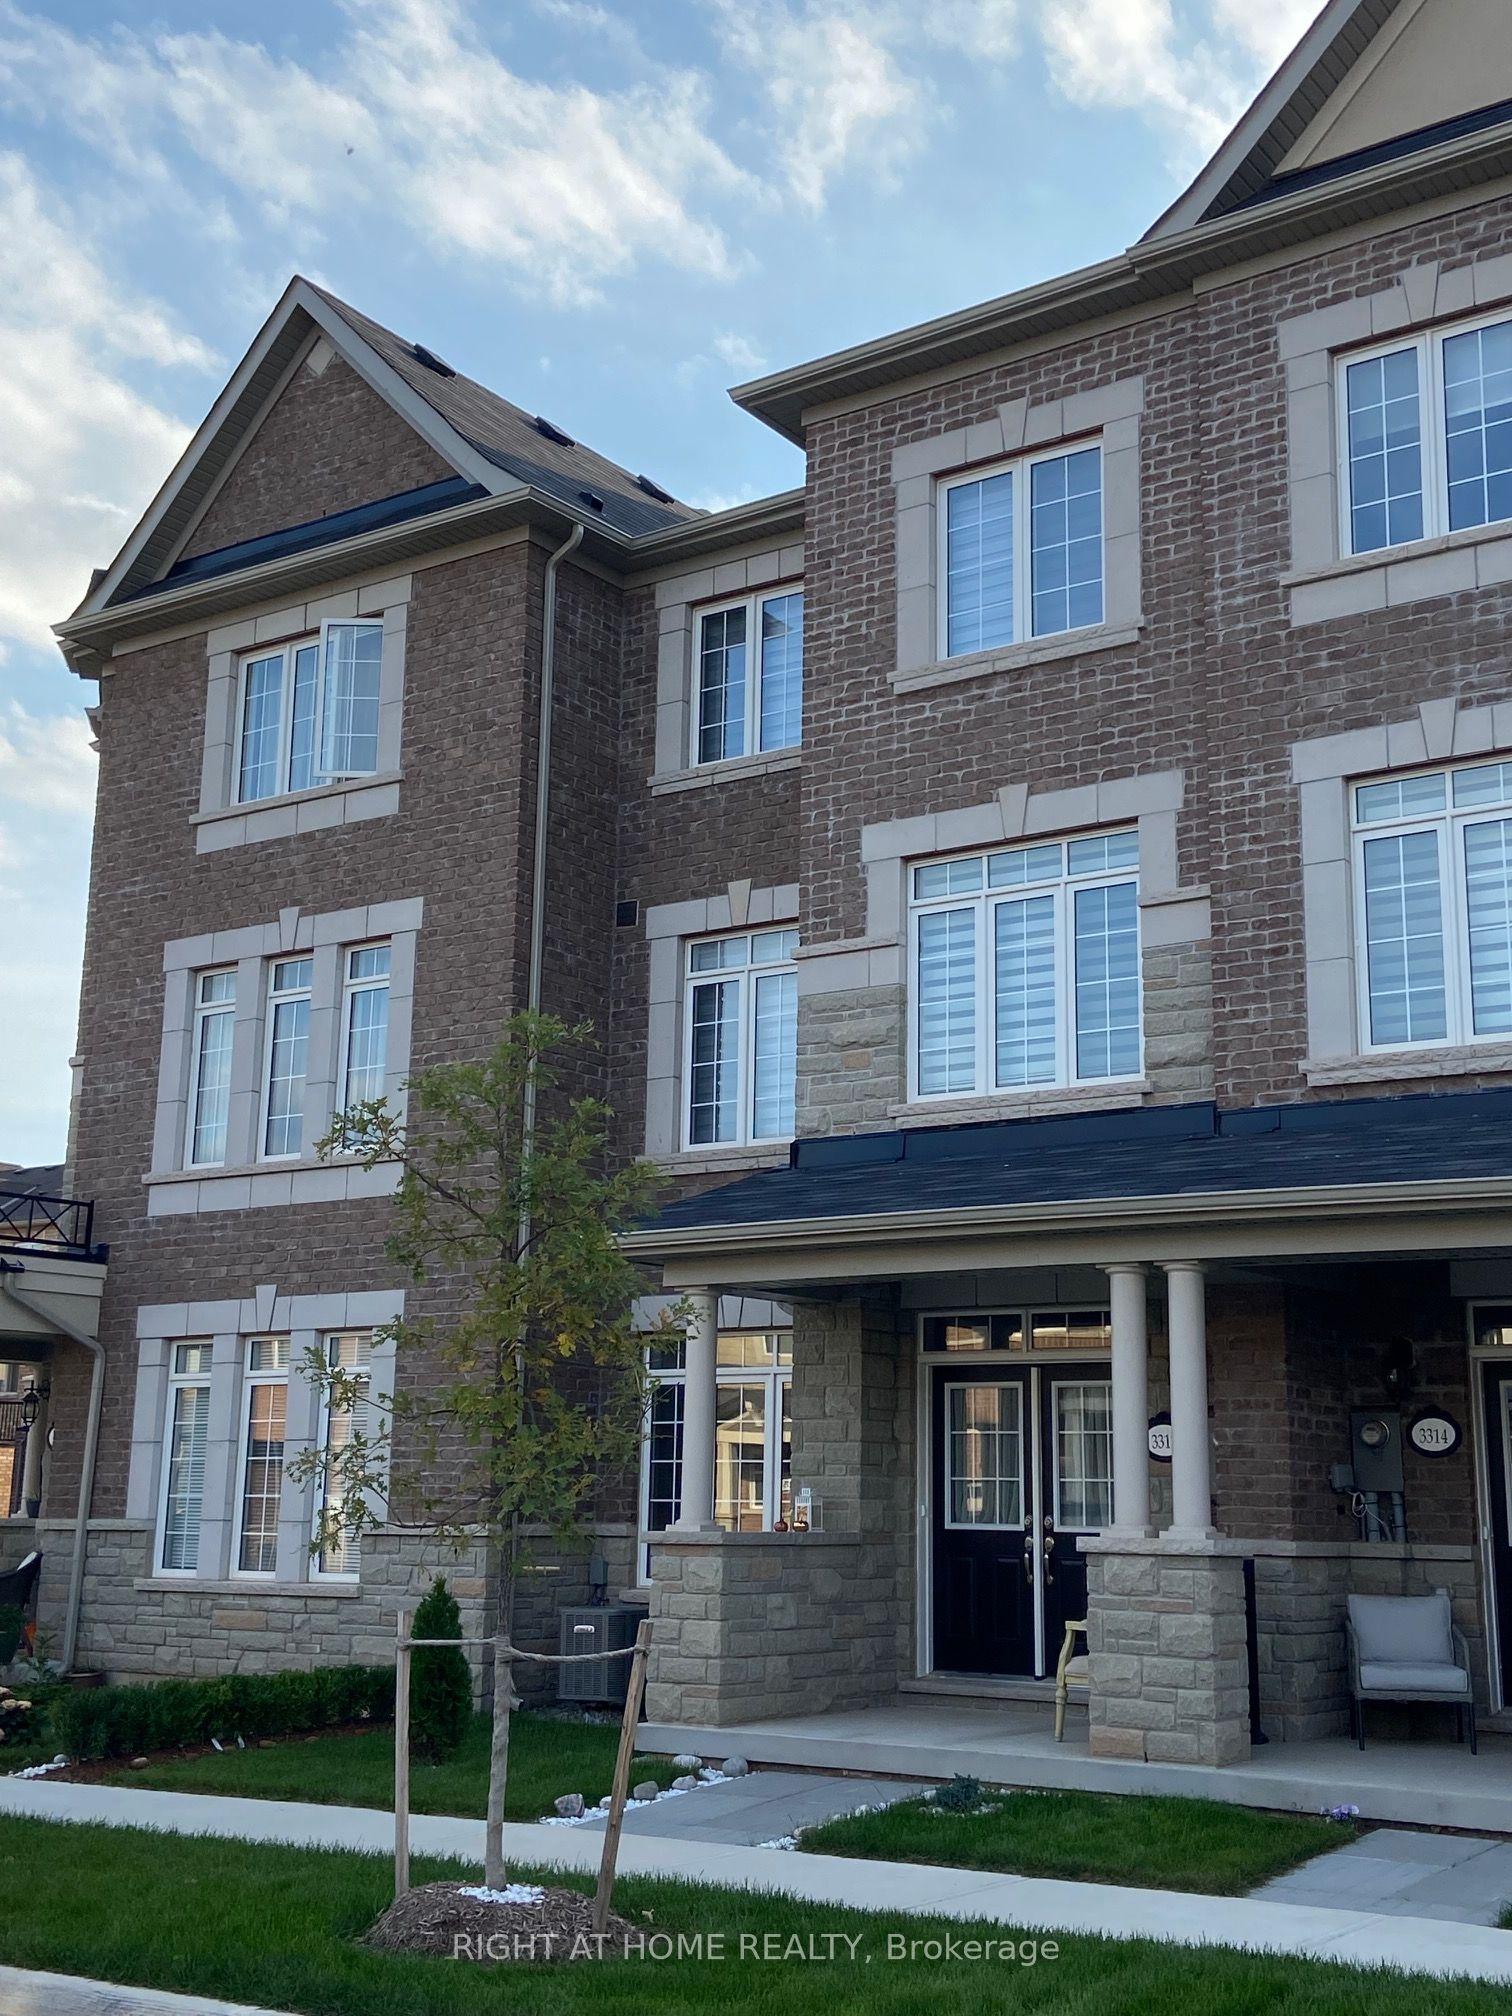
For Lease4 days ago
$3,500
Townhouse
3312 Erasmum Street, 1008 - GO Glenorchy
Oakville, ON
3+1 bd
4 ba
1,750
2
MLS# W13615234Right At Home Realty
WhatsApp Aman

Getting around
How walkable, bikeable, and transit-friendly this neighbourhood is.
60
/ 100
Walk Score
Somewhat Walkable
51
/ 100
Transit Score
Good Transit
42
/ 100
Bike Score
Somewhat Bikeable
Scores are estimates based on neighbourhood data and are for informational purposes only.
MLS® data courtesy of the Toronto Regional Real Estate Board (TRREB).
The information provided herein must only be used by consumers that have a bona fide interest in the purchase, sale, or lease of real estate and may not be used for any commercial purpose or any other purpose. Listing information is deemed reliable but is not guaranteed accurate by the Toronto Regional Real Estate Board, the listing brokerage, or this website. The trademarks REALTOR®, REALTORS® and the REALTOR® logo are controlled by The Canadian Real Estate Association (CREA) and identify real estate professionals who are members of CREA. MLS®, Multiple Listing Service®, and the associated logos are owned by CREA. Not intended to solicit properties currently listed for sale or buyers under contract.