For Lease
Just Listed
128 Garden Drive 105 #105
1002 - CO Central, Oakville, ON
$3,300
2Bd
2Ba
1,100+sqft
1Parking
$3/sqft
CondoMLS# W13630146Listed 2026-08-020 DOM
Cooling
Central Air
Just listed! New listings in Oakville often receive offers within the first week.
About this home
LUXURIOUS OAKVILLE LIVING AT WYNDHAM PLACE! Welcome to 128 Garden Drive, Unit 105-an exceptional 2-bedroom, 2-bathroom residence offering approximately 1,025 sq. ft.of beautifully appointed living space in the sought-after Wyndham Place community. Designed for comfortable andsophisticated living, this spacious suite features an inviting open-concept living and dining area, a well-appointed kitchen,generous bedrooms, and two beautifully maintained bathrooms, including a convenient 3-piece ensuite and a separate 4-piece bath.The spacious primary suite offers a peaceful retreat, while the second bedroom provides excellent flexibility for guests, a homeoffice, or additional living space. Large windows fill the home with natural light, creating a bright and welcoming atmosphere throughout. Enjoy the convenience of one dedicated parking space and a private storage locker, providing valuable additional storage and everyday convenience. Ideally situated in one of Oakville's most desirable locations, Wyndham Place offers easy access to Downtown Oakville, Kerr Village, Lake Ontario, waterfront trails, boutique shopping, exceptional restaurants, transit, and major highways.An opportunity to enjoy spacious, refined condominium living in a prime Oakville location-perfect for professionals,downsizers, or those seeking an elevated lifestyle in a well-connected and established community. Additional features include one dedicated parking space and a private storage locker. Perfectly positioned just steps from Oakville's vibrant dining scene, amazing restaurants, cafés, shopping, transit, and everyday amenities, with easy access to Downtown Oakville, Kerr Village, Lake Ontario, waterfront trails, and major highways. An opportunity to experience elevated condo living with exceptional indoor-outdoor space, a premium south-facing exposure, and an unbeatable Oakville location. Simply move in and enjoy the lifestyle you've been waiting for.
Waterfront
Rooms
Other
| Kitchen | 0.91 × 0.61 m | Hardwood Floor |
| Dining Room | 0.91 × 1.22 m | Hardwood Floor |
| Living Room | 1.52 × 1.22 m | Hardwood Floor |
| Primary Bedroom | 0.91 × 10.67 m | Hardwood Floor |
| Bedroom 2 | 29.26 × 22.56 m | Hardwood Floor |
Features
- Primary Bedroom - Main Floor
- None
- Central Air
- 1 Storey/Apt
Financials
Estimated Rental Income
Entire property$2,600 – $3,500/mo
Rental yield945.5% – 1272.7%
*Estimates based on comparable rentals in the area. Actual income may vary.
Market Data — Oakville
Days on market0 days
Buyer's MarketSeller's Market
Based on active listings in Oakville. Data updates daily.
Demographics — Oakville
Population
213,759
Avg Household Income
$152,000
Age Distribution
0-19
22%
20-34
16%
35-49
21%
50-64
22%
65+
19%
Ownership78% own · 22% rent
EnglishMandarinUrduArabicFrench
Other rentals like this
Similar rentals in Oakville
Same property type, similar price, similar size — currently for rent.
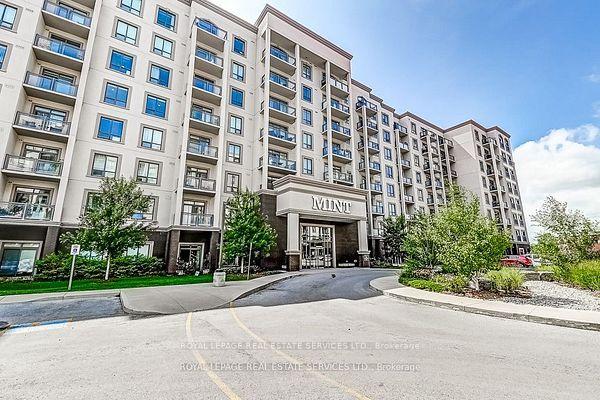
For Lease2 months ago
$2,550
Condo
2490 Old Bronte Road 503 #503, 1019 - WM Westmount
Oakville, ON
2 bd
2 ba
850
1
MLS# W13414414Royal Lepage Real Estate Services…
WhatsApp Aman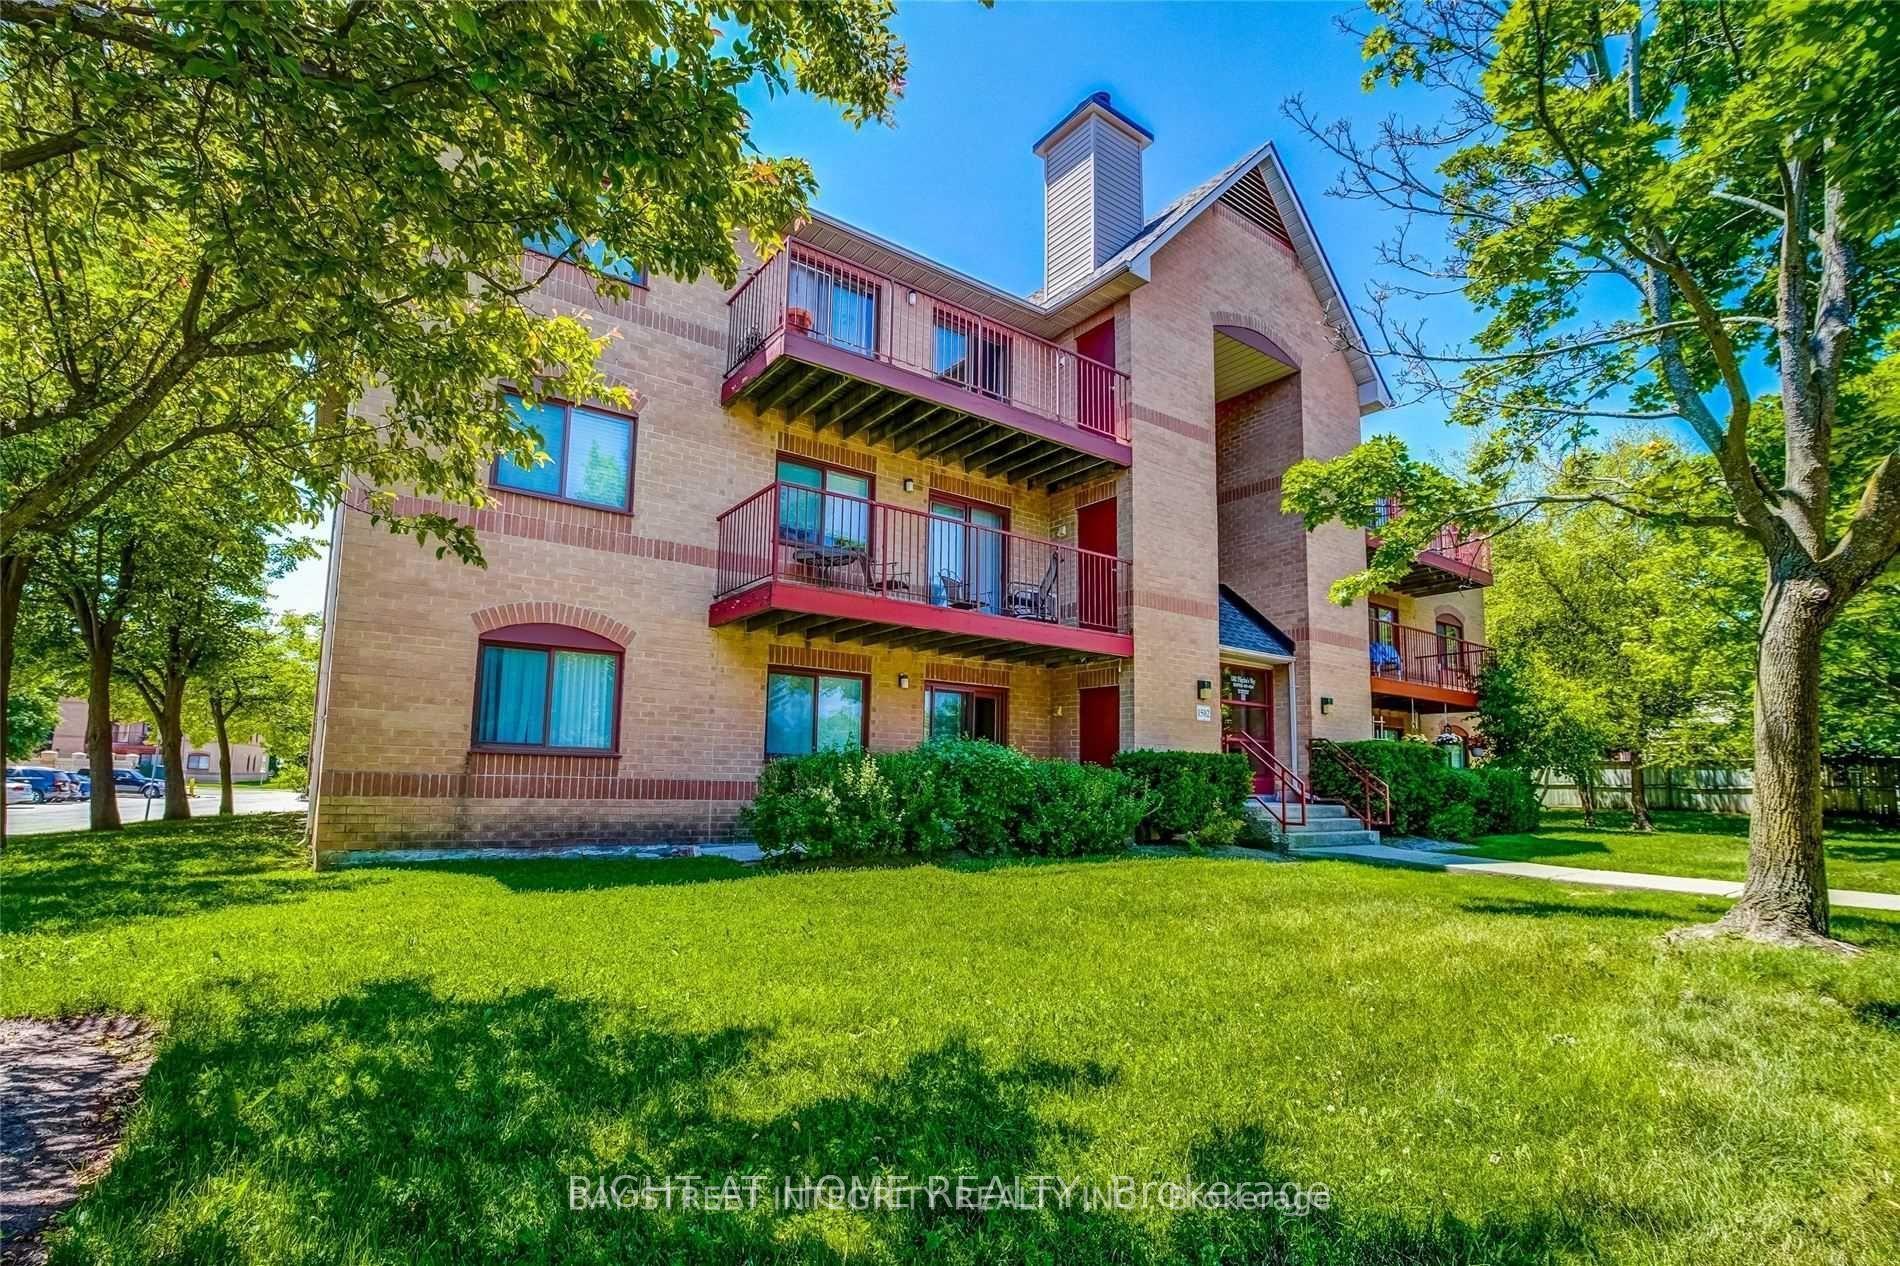
For Lease4 h ago
$2,800
Condo
1498 Pilgrims Way 234 #234, 1007 - GA Glen Abbey
Oakville, ON
2 bd
1 ba
950
1
MLS# W13629930Bay Street Integrity Realty Inc.
WhatsApp Aman
Getting around
How walkable, bikeable, and transit-friendly this neighbourhood is.
69
/ 100
Walk Score
Somewhat Walkable
54
/ 100
Transit Score
Good Transit
50
/ 100
Bike Score
Bikeable
Scores are estimates based on neighbourhood data and are for informational purposes only.
MLS® data courtesy of the Toronto Regional Real Estate Board (TRREB).
The information provided herein must only be used by consumers that have a bona fide interest in the purchase, sale, or lease of real estate and may not be used for any commercial purpose or any other purpose. Listing information is deemed reliable but is not guaranteed accurate by the Toronto Regional Real Estate Board, the listing brokerage, or this website. The trademarks REALTOR®, REALTORS® and the REALTOR® logo are controlled by The Canadian Real Estate Association (CREA) and identify real estate professionals who are members of CREA. MLS®, Multiple Listing Service®, and the associated logos are owned by CREA. Not intended to solicit properties currently listed for sale or buyers under contract.