For Lease
Just Listed
116 Rexway Drive E
Georgetown, Halton Hills, ON
$2,000
2Bd
1Ba
2,250+sqft
2Parking
86 x 100 ftlot
$1/sqft
DetachedMLS# W13630218Listed 2026-08-024 DOM
Heating
Water Heater
Cooling
Central Air
Basement
Finished with Walk-Out
About this home
Welcome Home! Discover comfort and convenience in our inviting 2-bedroom legal walkout basement for rent! Step into a brand new haven where modern amenities meet cozy living. Features include: Newer appliances for effortless living Open concept kitchen seamlessly blending with the living space. Pot lights, no carpet in the house. Close proximity to all amenities, including shopping, Walmart, Superstore, malls and more. Just a quick 5-minute drive to Georgetown Go station for easy commuting.Perfect for small families, students, newcomers, and working professionals alike. Make this your sanctuary today. Start your next chapter in style, Tenant pays 30% Utilities
Walkout
Rooms
Other
| Living Room | 5.20 × 5.00 m | Laminate Closet Walk-Out |
| Bedroom | 4.40 × 3.04 m | Closet Window |
| Kitchen | 5.20 × 5.00 m | Combined w/Great Rm Walk-Out Open Concept |
| Great Room | 5.20 × 5.00 m | Combined w/Kitchen Walk-Out Open Concept |
| Bedroom 2 | 3.38 × 2.47 m | Window |
| Kitchen | 5.20 × 5.00 m | Laminate Combined w/Living Open Concept |
| Bedroom | 4.40 × 3.04 m | Laminate Closet Window |
| Bedroom 2 | 3.38 × 2.47 m | Laminate Window |
| Laundry | 0.00 × 0.00 m |
Features
- Water Softener
- Carpet Free
- Storage
- Water Heater
- Apartment
- Finished with Walk-Out
- Central Air
- 2 1/2 Storey
Financials
Estimated Rental Income
Entire property$2,600 – $3,800/mo
Rental yield1560.0% – 2280.0%
*Estimates based on comparable rentals in the area. Actual income may vary.
Market Data — Halton Hills
Days on market4 days
Buyer's MarketSeller's Market
Based on active listings in Halton Hills. Data updates daily.
Other rentals like this
Similar rentals in Halton Hills
Same property type, similar price, similar size — currently for rent.
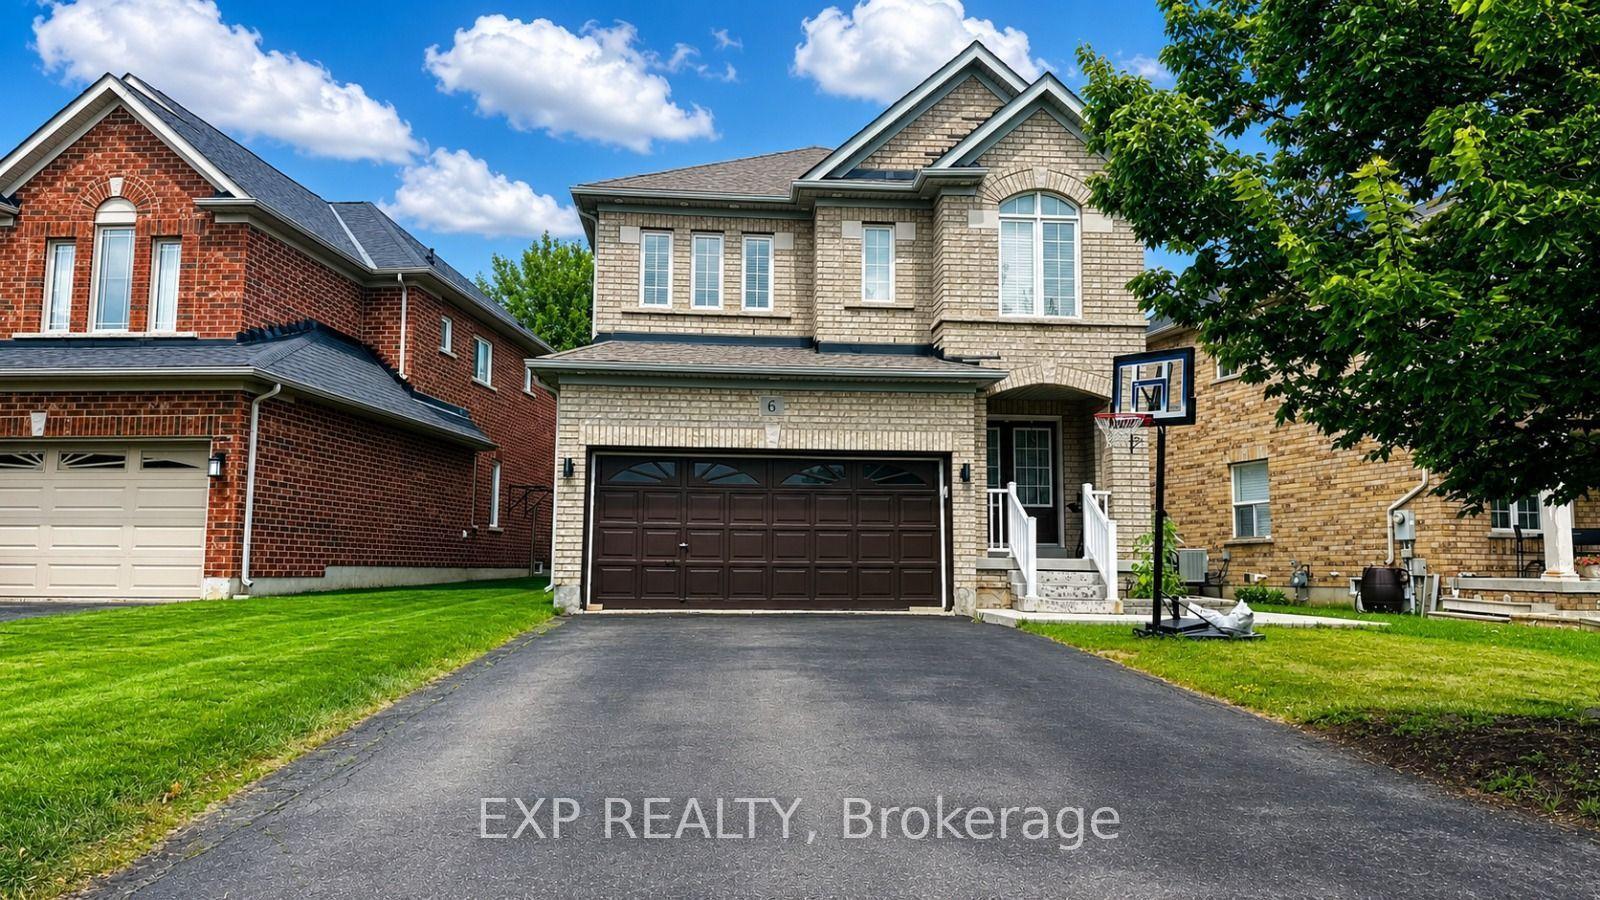
For LeaseJust listed
$1,749
Detached
6 Lily Lane, Georgetown
Halton Hills, ON
2 bd
1 ba
—
2
MLS# W13648472Exp Realty
WhatsApp Aman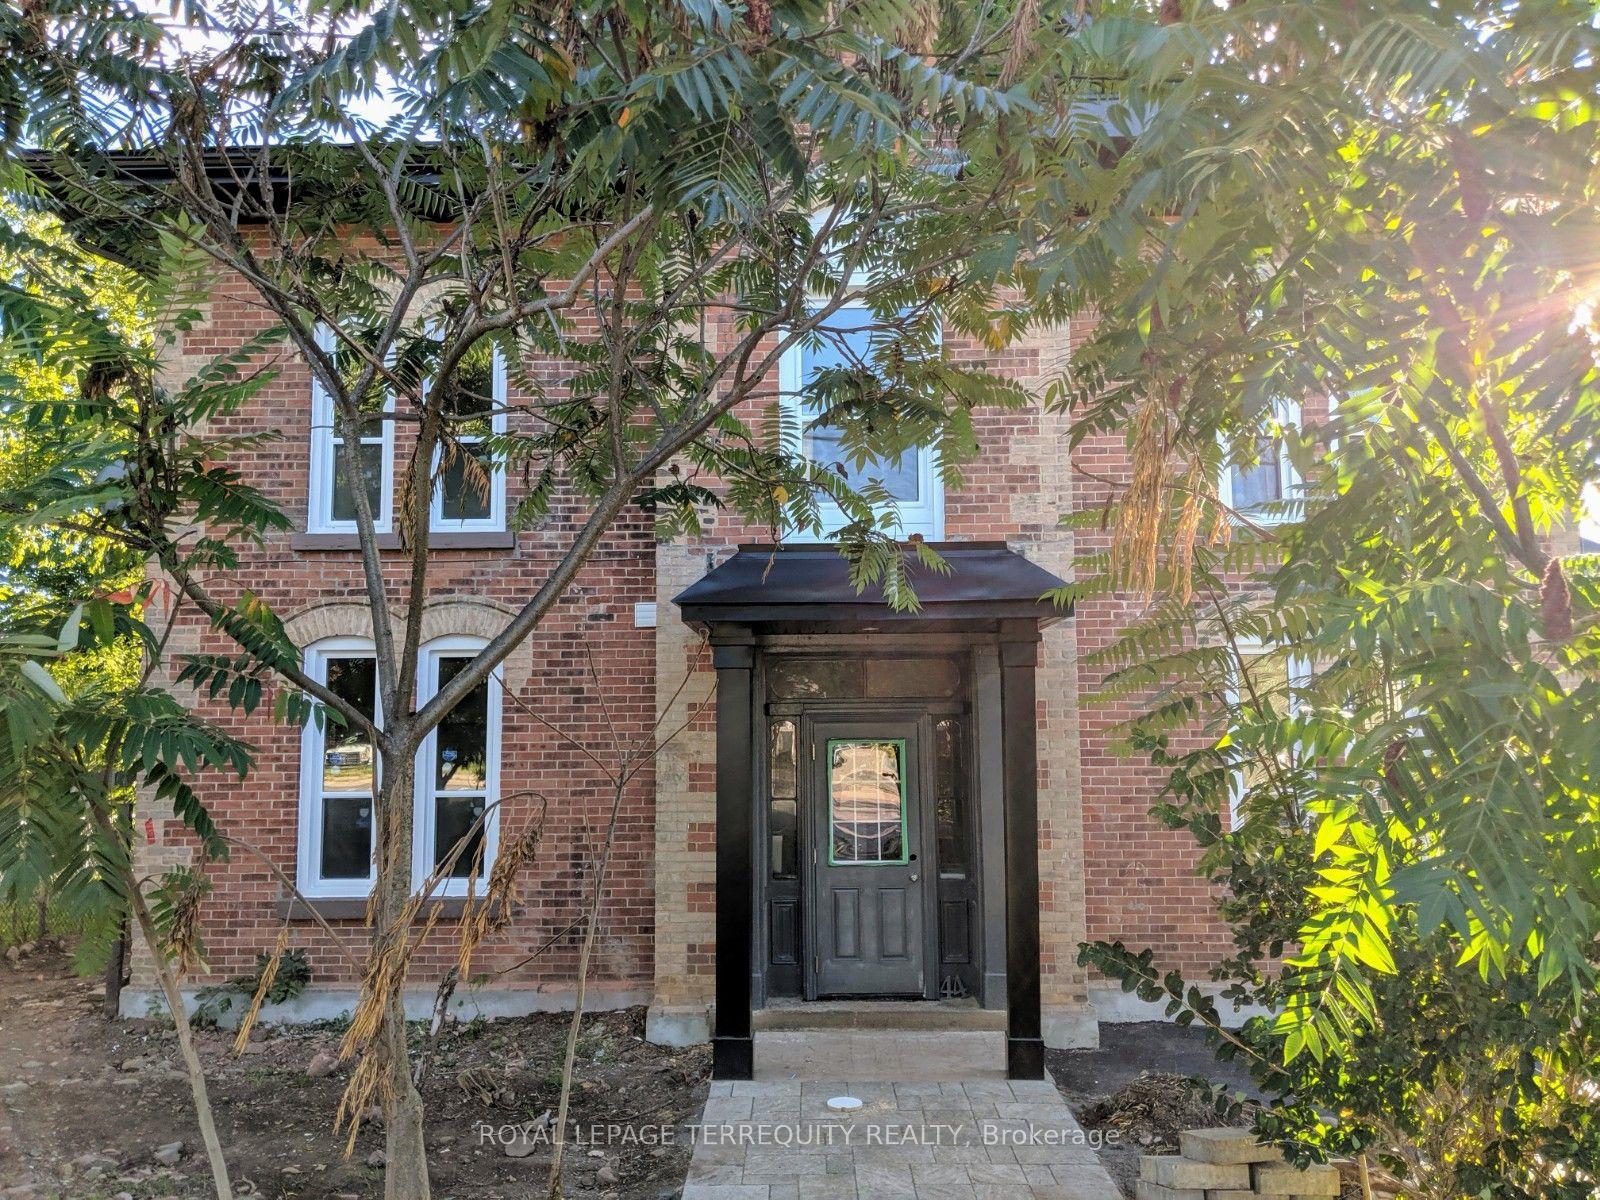
For Lease24 days ago
$1,750
Detached
44 Main Street N 1 #1, Georgetown
Halton Hills, ON
1 bd
1 ba
900
1
MLS# W13560272Royal Lepage Terrequity Realty
WhatsApp Aman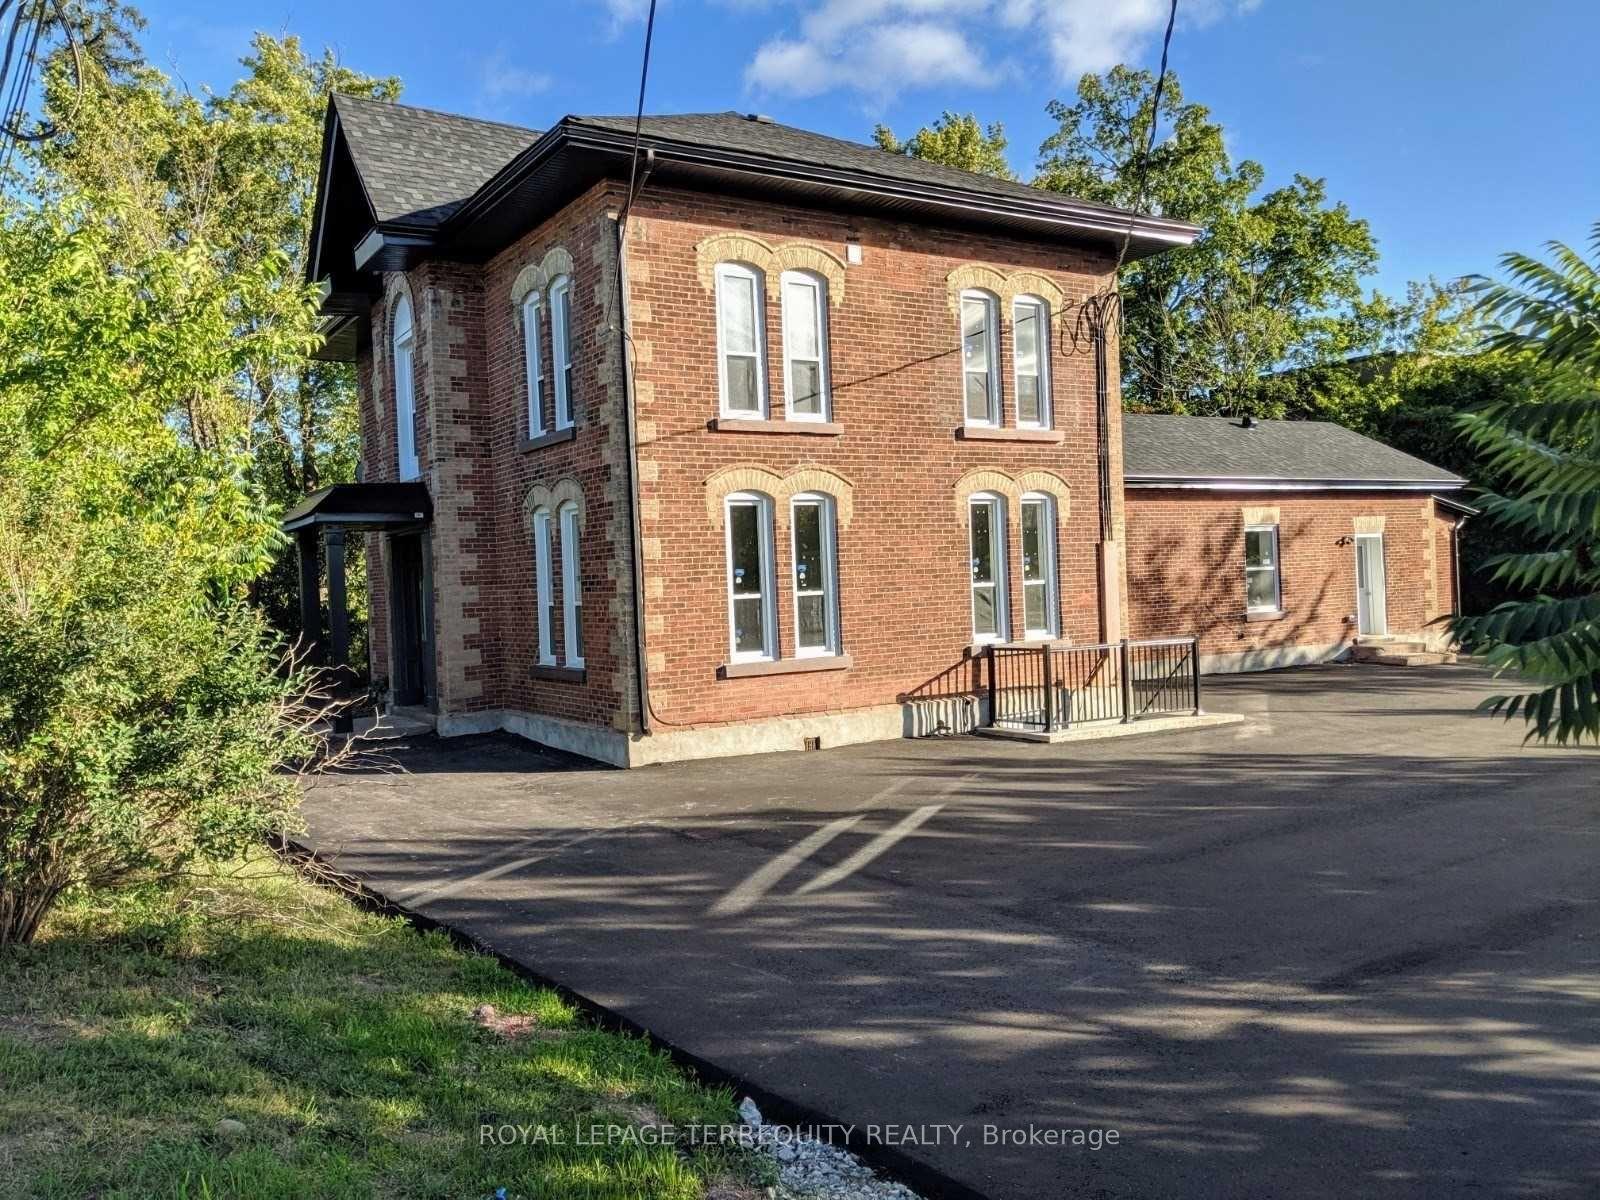

Getting around
How walkable, bikeable, and transit-friendly this neighbourhood is.
54
/ 100
Walk Score
Somewhat Walkable
45
/ 100
Transit Score
Some Transit
50
/ 100
Bike Score
Bikeable
Scores are estimates based on neighbourhood data and are for informational purposes only.
MLS® data courtesy of the Toronto Regional Real Estate Board (TRREB).
The information provided herein must only be used by consumers that have a bona fide interest in the purchase, sale, or lease of real estate and may not be used for any commercial purpose or any other purpose. Listing information is deemed reliable but is not guaranteed accurate by the Toronto Regional Real Estate Board, the listing brokerage, or this website. The trademarks REALTOR®, REALTORS® and the REALTOR® logo are controlled by The Canadian Real Estate Association (CREA) and identify real estate professionals who are members of CREA. MLS®, Multiple Listing Service®, and the associated logos are owned by CREA. Not intended to solicit properties currently listed for sale or buyers under contract.