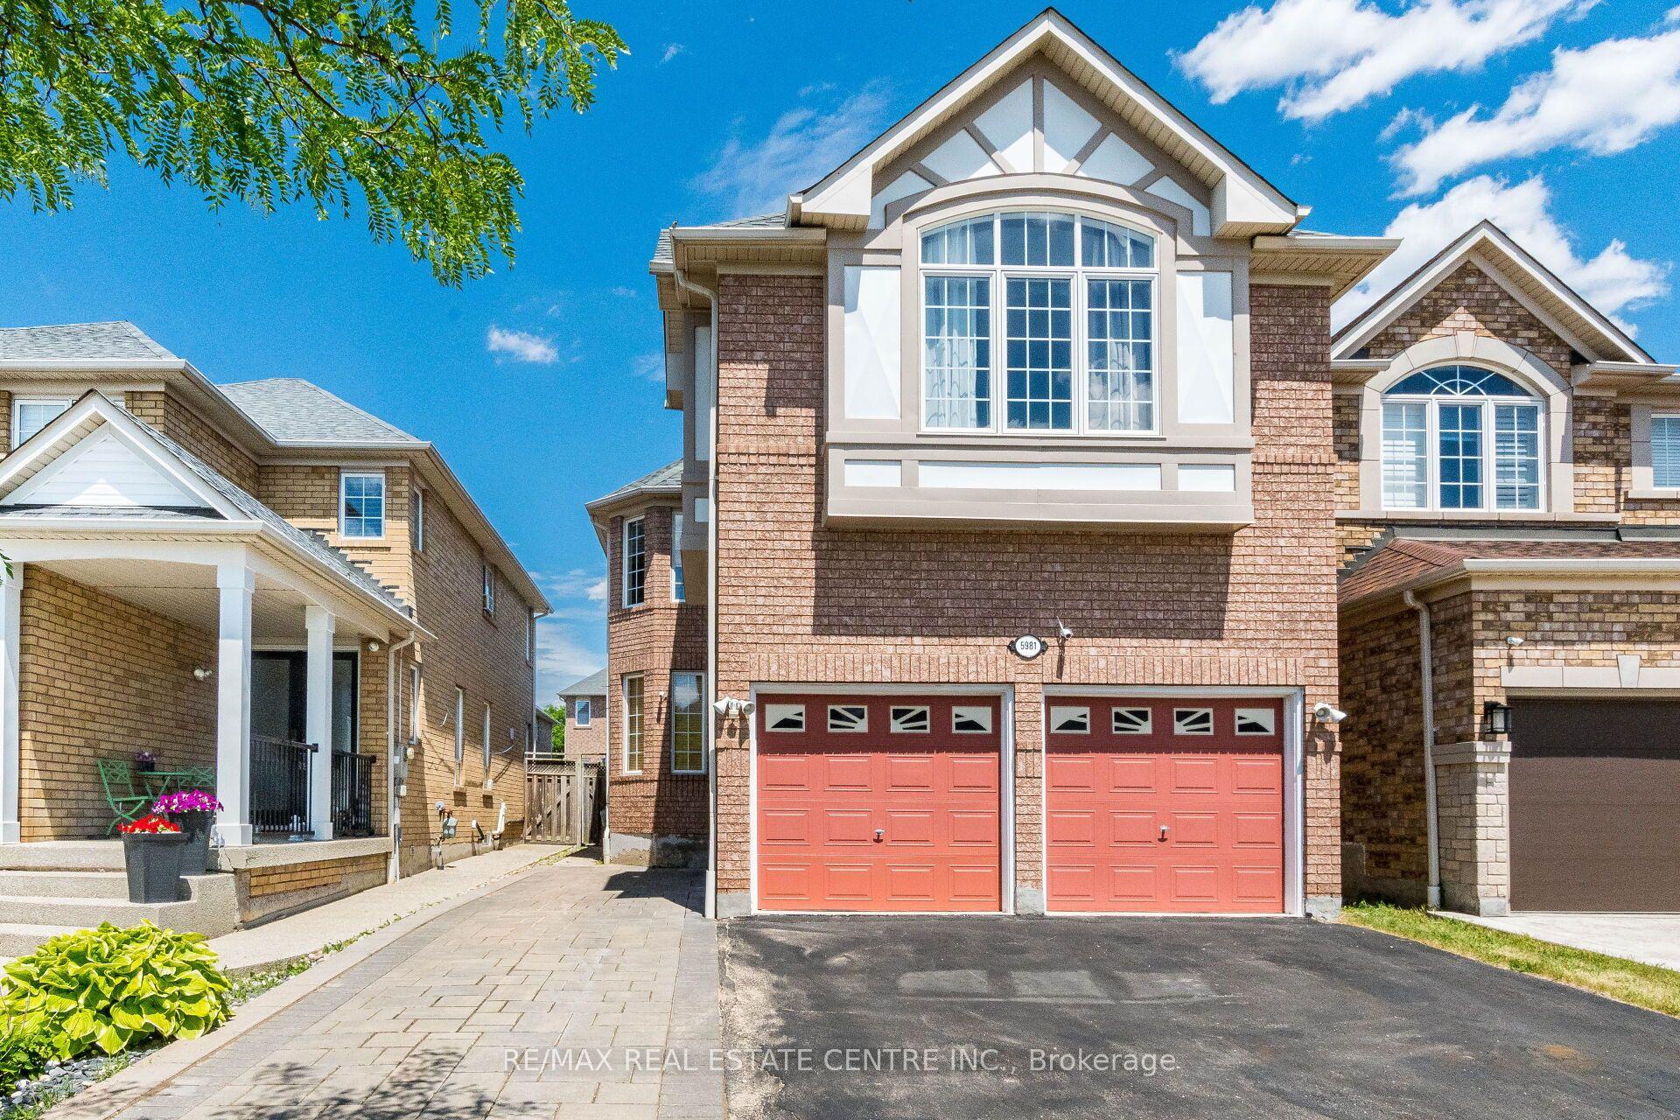
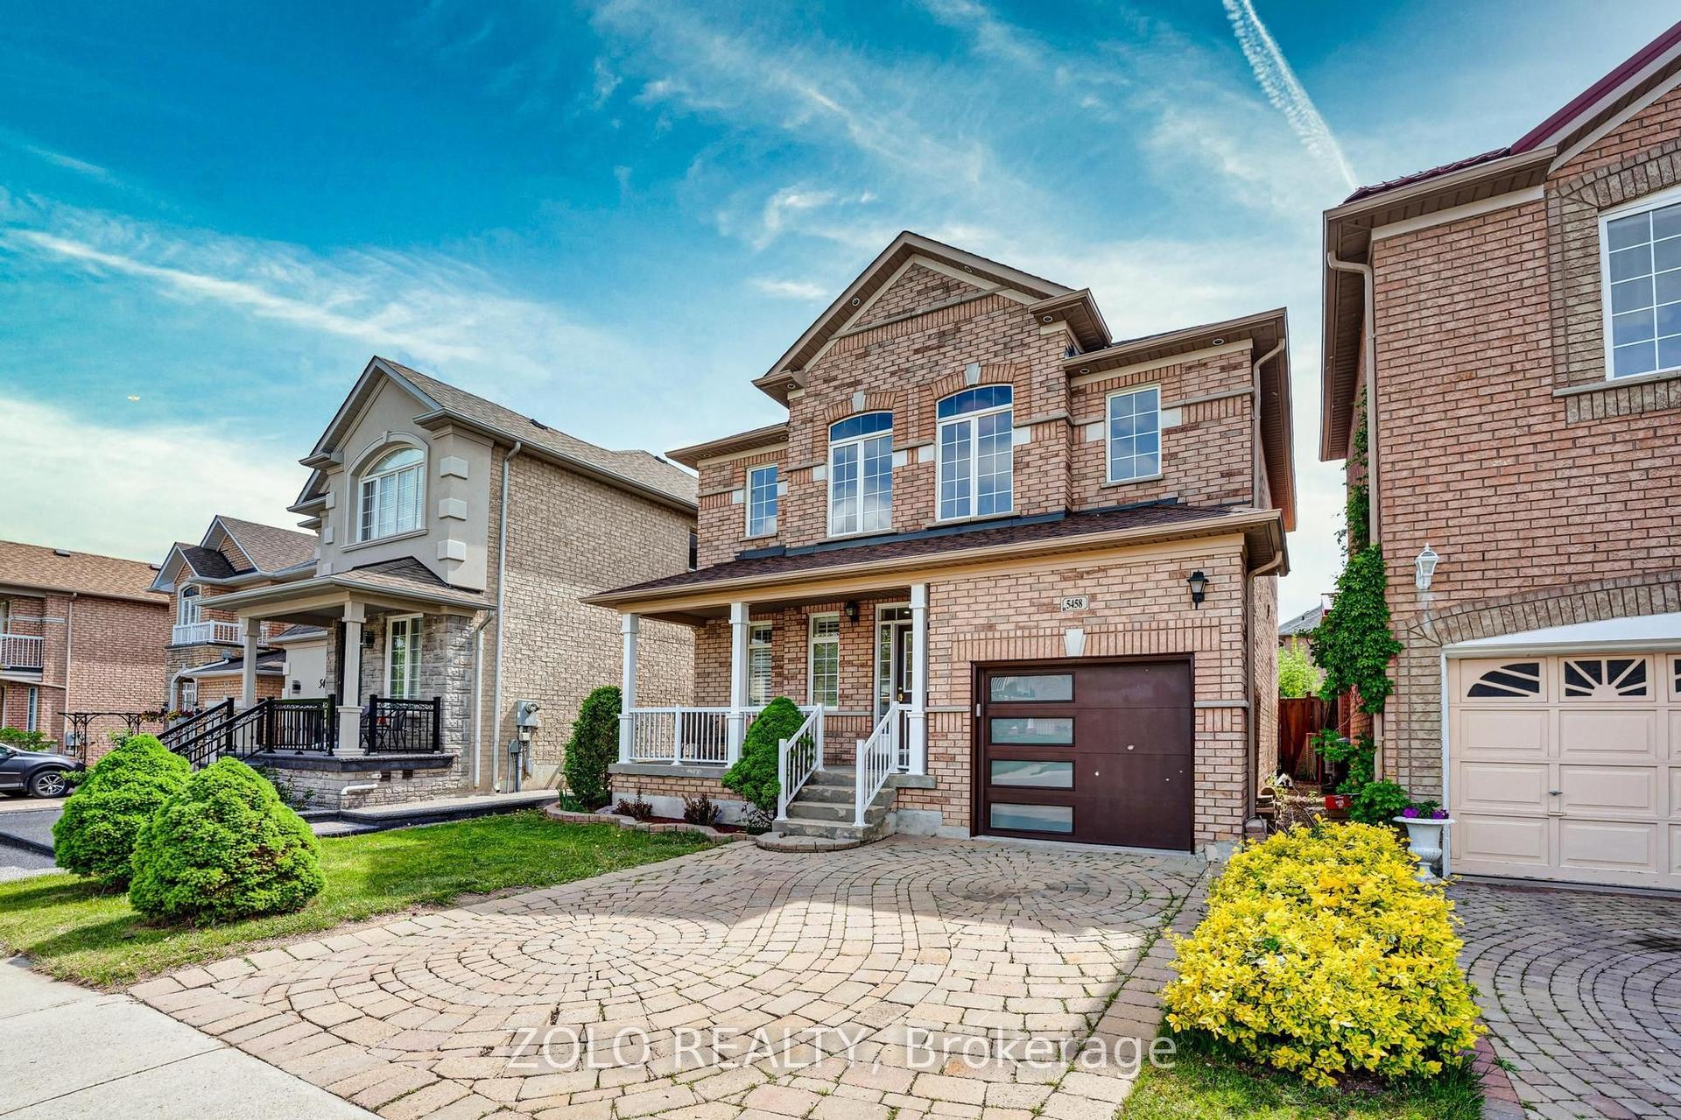
For Sale
Just Listed
6369 Longspur Road
Lisgar, Mississauga, ON
$999,900
3Bd
3Ba
1,750+sqft
5Parking
32.02 x 104.99 ftlot
$571/sqft
DetachedMLS# W13630422Listed 2026-08-020 DOM
Cooling
Central Air
Basement
Finished
Just listed! New listings in Mississauga often receive offers within the first week.
About this home
Lovely, Quiet & Family-Friendly Lisgar Neighbourhood! Proudly offered for the first time by the original owners, this immaculate 1,820 sq. ft. home has been Meticulously maintained and thoughtfully Upgraded**Featuring 3 spacious bedrooms, 2.5 bathrooms, and a canvas basement ready for your personal touch, this move-in ready home showcases extensive renovations, including a modern kitchen with quartz countertops, extended cabinetry, stainless steel appliances, porcelain tile flooring** Windows , Doors, etc every detail has been completed by the original owners, Freshly painted throughout**Concrete wrapping around the exterior** Main floor offers a bright Living Rm with Bay Window and Dining room, family room with Fireplace, and a Renovated kitchen with a breakfast area and walkout to an impressive, fully fenced backyard complete with a deck and garden shed. Upstairs, the generous primary bedroom features a full ensuite, walk in closet, while the two additional bedrooms offer large windows, ample closet space and Common Bathroom. Ideally located close to top-rated schools, parks, shopping, public transit, and major highways, this exceptional home truly has everything your family needs.**Book your private showing today! to Be Proud to own this.
RenovatedWalkoutFireplace
Rooms
Main Floor
| Kitchen | 4.60 × 3.69 m | Quartz Counter W/O To Deck Stainless Steel Appl |
| Living Room | 4.18 × 3.58 m | Bay Window Combined w/Dining |
| Dining Room | 3.38 × 3.58 m | Combined w/Living |
| Family Room | 3.69 × 3.58 m |
Features
- In-Law Capability
- Other
- Finished
- Central Air
- 2-Storey
Financials
Annual Taxes
$6,516.52
Estimated Rental Income
Entire property$3,200 – $4,800/mo
Rental yield3.8% – 5.8%
*Estimates based on comparable rentals in the area. Actual income may vary.
Market Data — Mississauga
Days on market0 days
Buyer's MarketSeller's Market
Based on active listings in Mississauga. Data updates daily.
Demographics — Mississauga
Population
717,961
Avg Household Income
$105,000
Age Distribution
0-19
21%
20-34
20%
35-49
21%
50-64
20%
65+
18%
Ownership71% own · 29% rent
EnglishUrduArabicPunjabiPolish
Our estimate for this home
Estimated range
$976K – $1.13M
Mid-point $1.06M · ~$603/sqft
How this listing compares
$976KList · $1000K$1.13M
High confidence·Based on 35 lisgar comparables
Estimated range is generated automatically from active comparables and is for informational purposes only. Not an appraisal — contact Aman for a full comparative market analysis that factors in condition, renovations, and positioning.
Getting around
How walkable, bikeable, and transit-friendly this neighbourhood is.
67
/ 100
Walk Score
Somewhat Walkable
67
/ 100
Transit Score
Good Transit
63
/ 100
Bike Score
Bikeable
Scores are estimates based on neighbourhood data and are for informational purposes only.
MLS® data courtesy of the Toronto Regional Real Estate Board (TRREB).
The information provided herein must only be used by consumers that have a bona fide interest in the purchase, sale, or lease of real estate and may not be used for any commercial purpose or any other purpose. Listing information is deemed reliable but is not guaranteed accurate by the Toronto Regional Real Estate Board, the listing brokerage, or this website. The trademarks REALTOR®, REALTORS® and the REALTOR® logo are controlled by The Canadian Real Estate Association (CREA) and identify real estate professionals who are members of CREA. MLS®, Multiple Listing Service®, and the associated logos are owned by CREA. Not intended to solicit properties currently listed for sale or buyers under contract.
You may also like
More homes in Mississauga
Hand-picked listings with a similar price range and style.
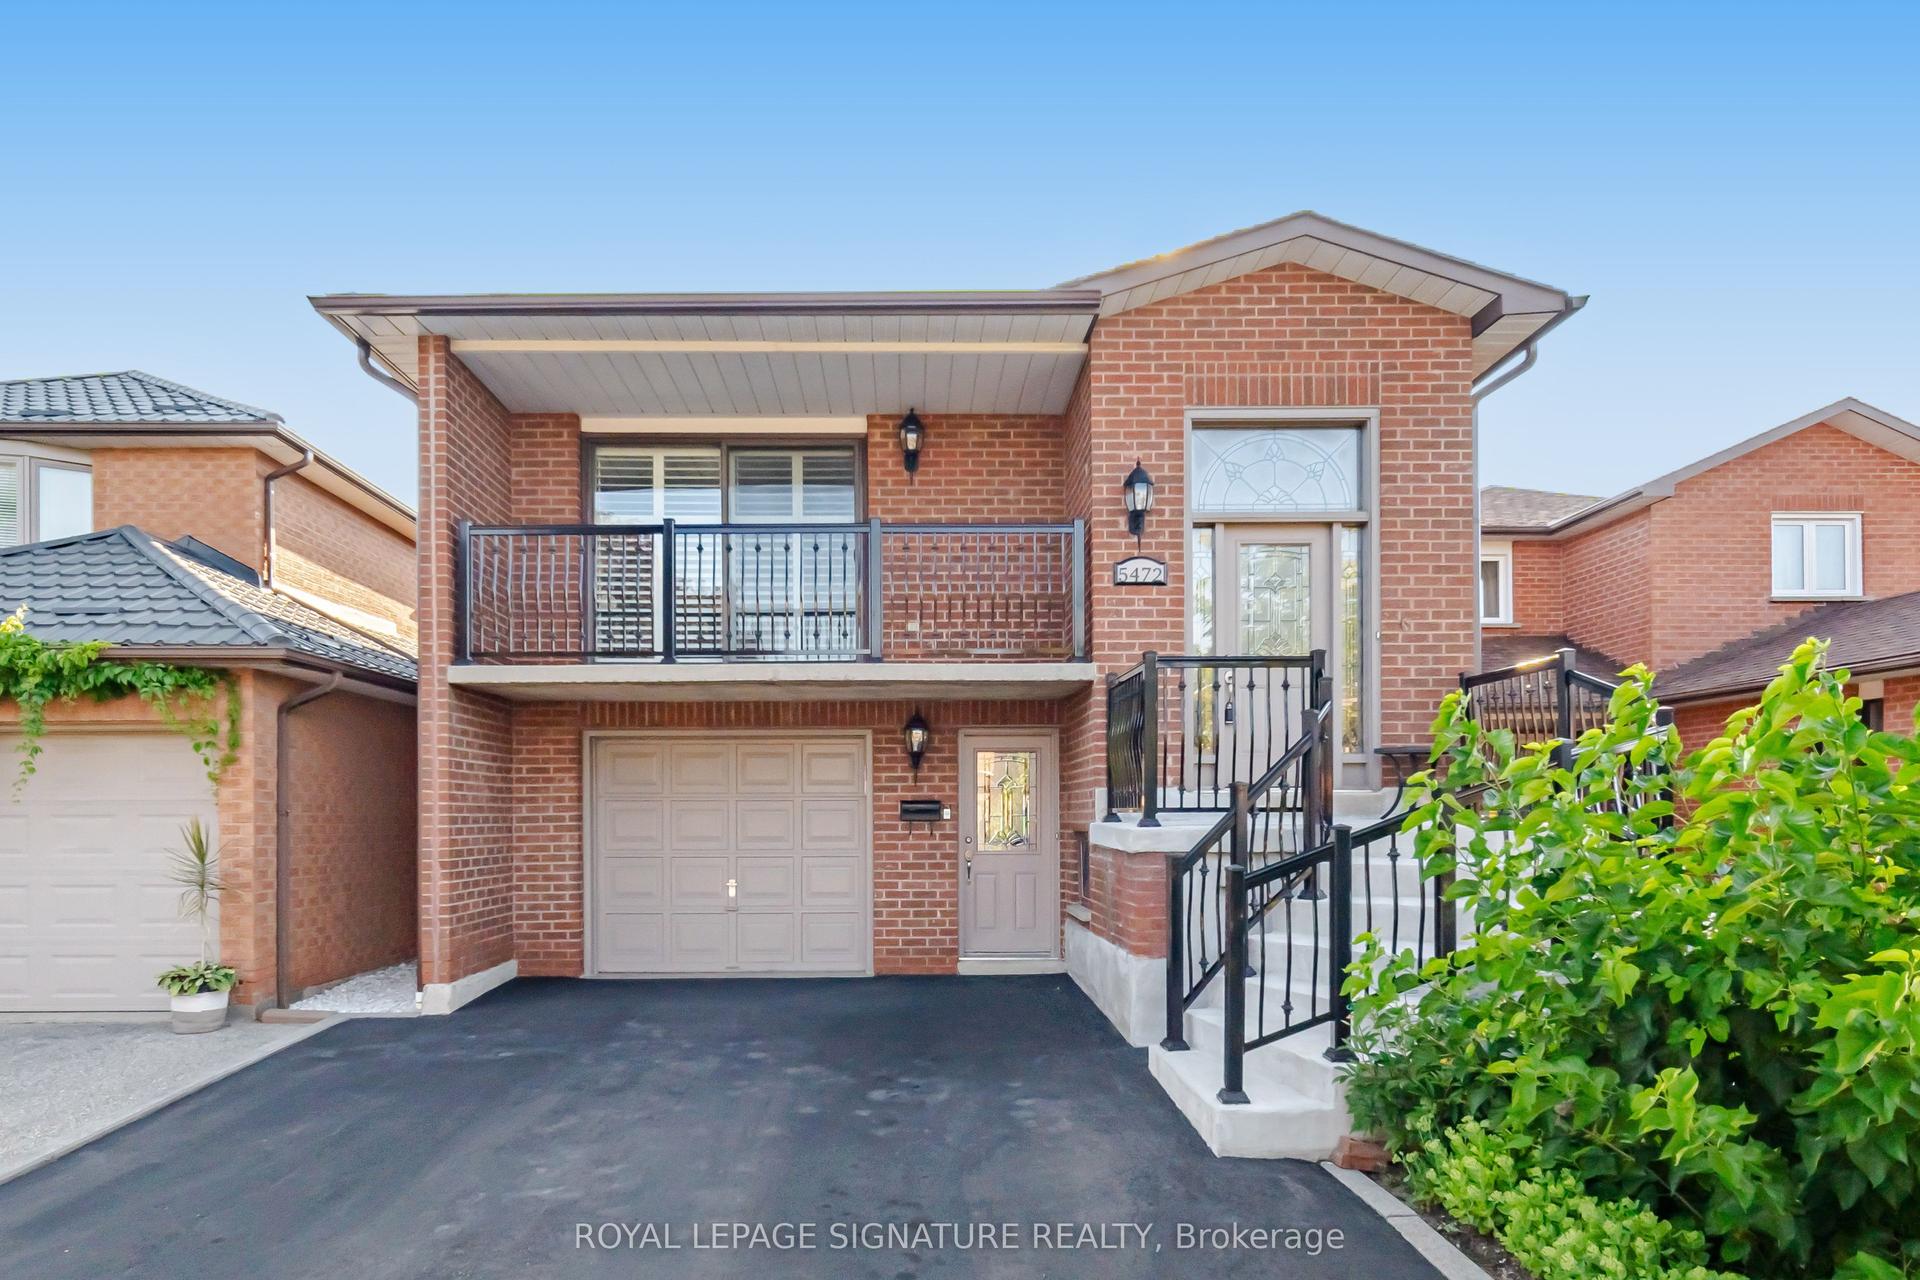
For Sale3 days ago
$899,900
Detached
est. $3,945/mo
5472 Bourget Drive, Hurontario
Mississauga, ON
3+1 bd
2 ba
1,300
3
MLS# W13621862Royal Lepage Signature Realty
WhatsApp Aman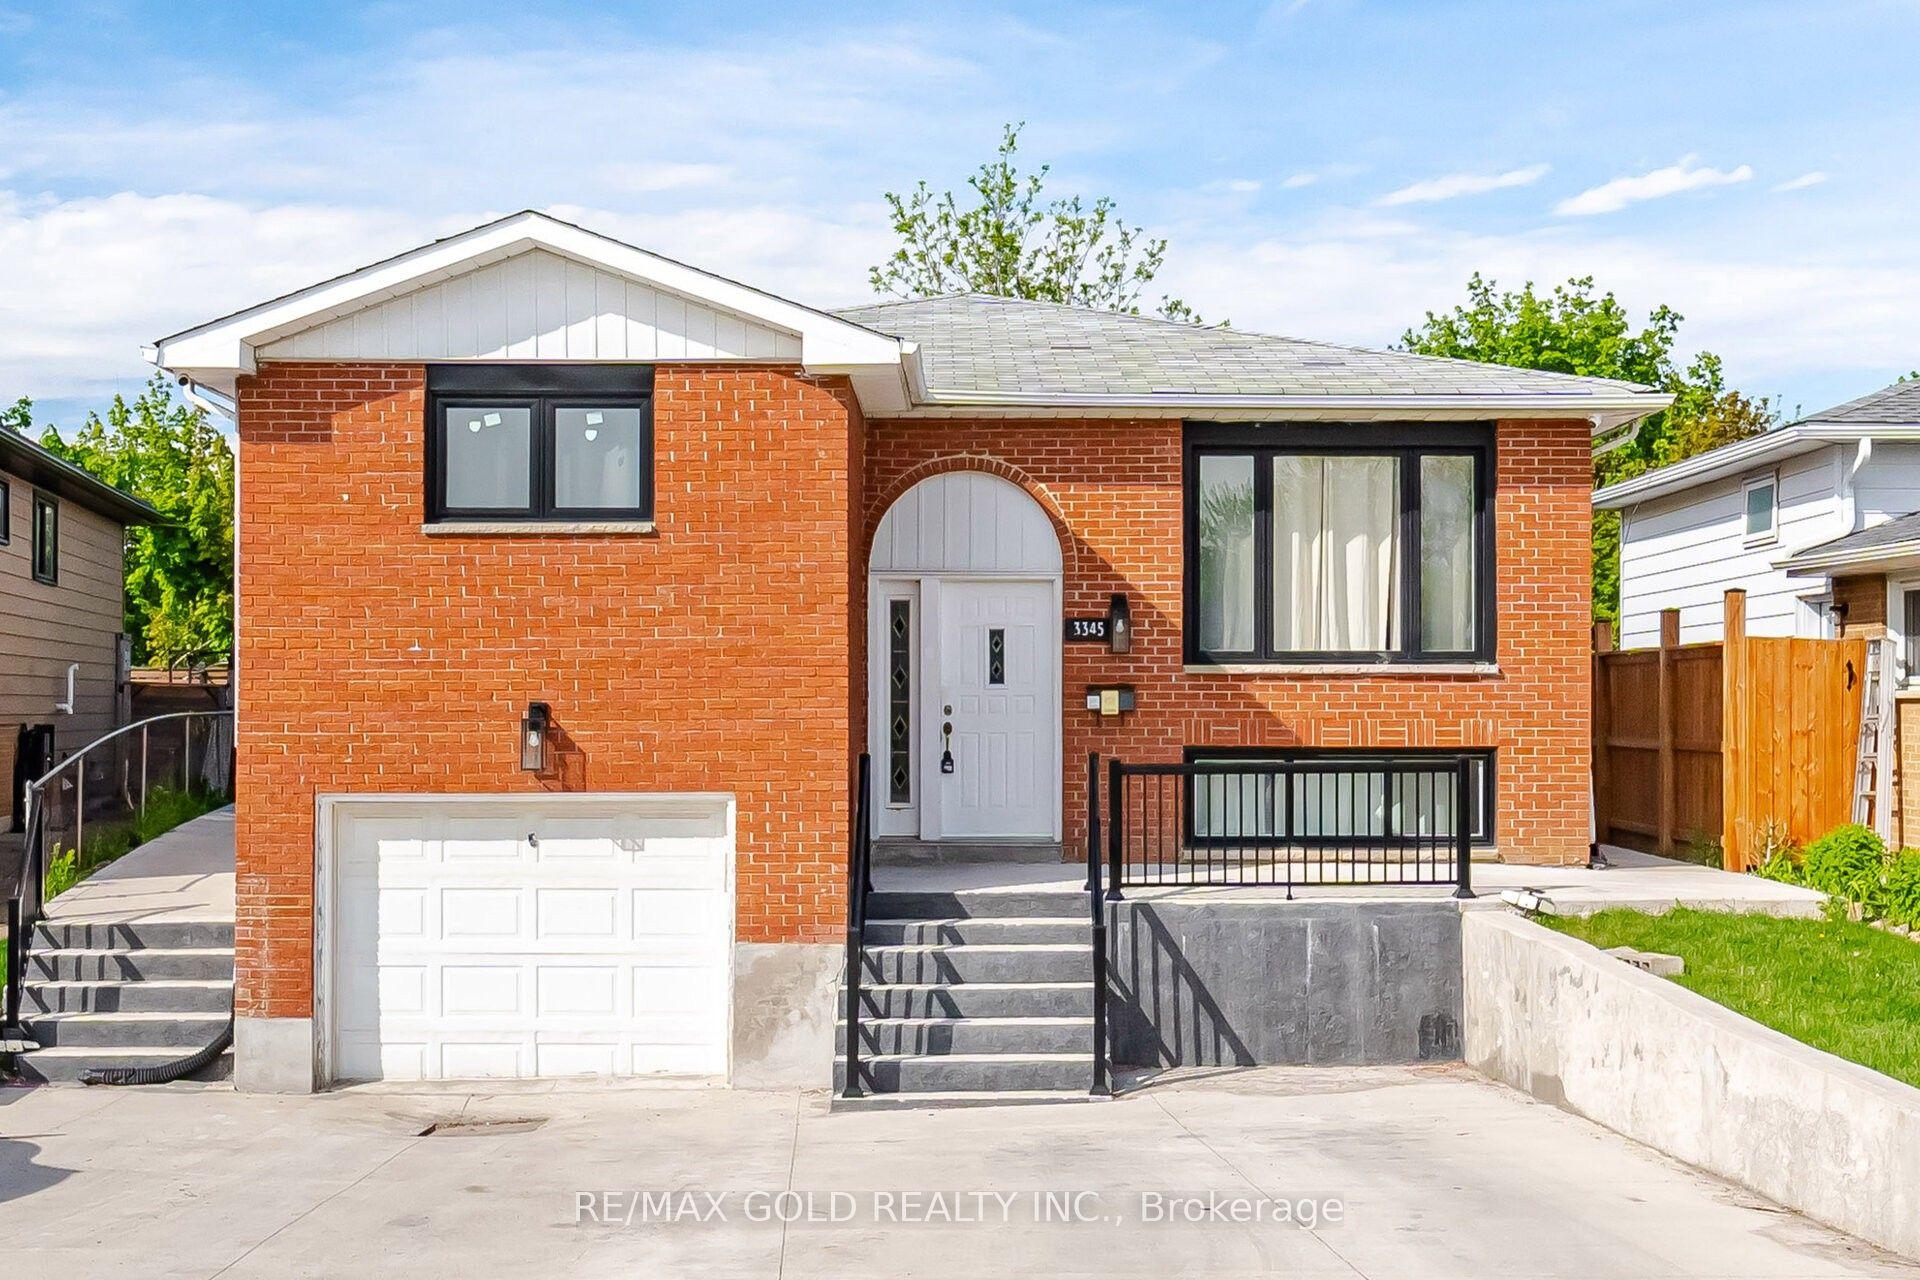
For Sale6 h ago
$799,000
Detached
est. $3,503/mo
3345 Monica Drive, Malton
Mississauga, ON
3+3 bd
4 ba
1,300
9
MLS# W13630434Re/Max Gold Realty Inc.
WhatsApp Aman