For Sale
Just Listed
Open House Sat 17–20
2152 Manor Hill Drive
Central Erin Mills, Mississauga, ON
$2,999,888
5Bd
5Ba
4,250+sqft
12Parking
60.04 x 137.8 ftlot
$706/sqft
DetachedMLS# W13631230Listed 2026-08-030 DOM
Cooling
Central Vacuum
Basement
Finished
Just listed! New listings in Mississauga often receive offers within the first week.
About this home
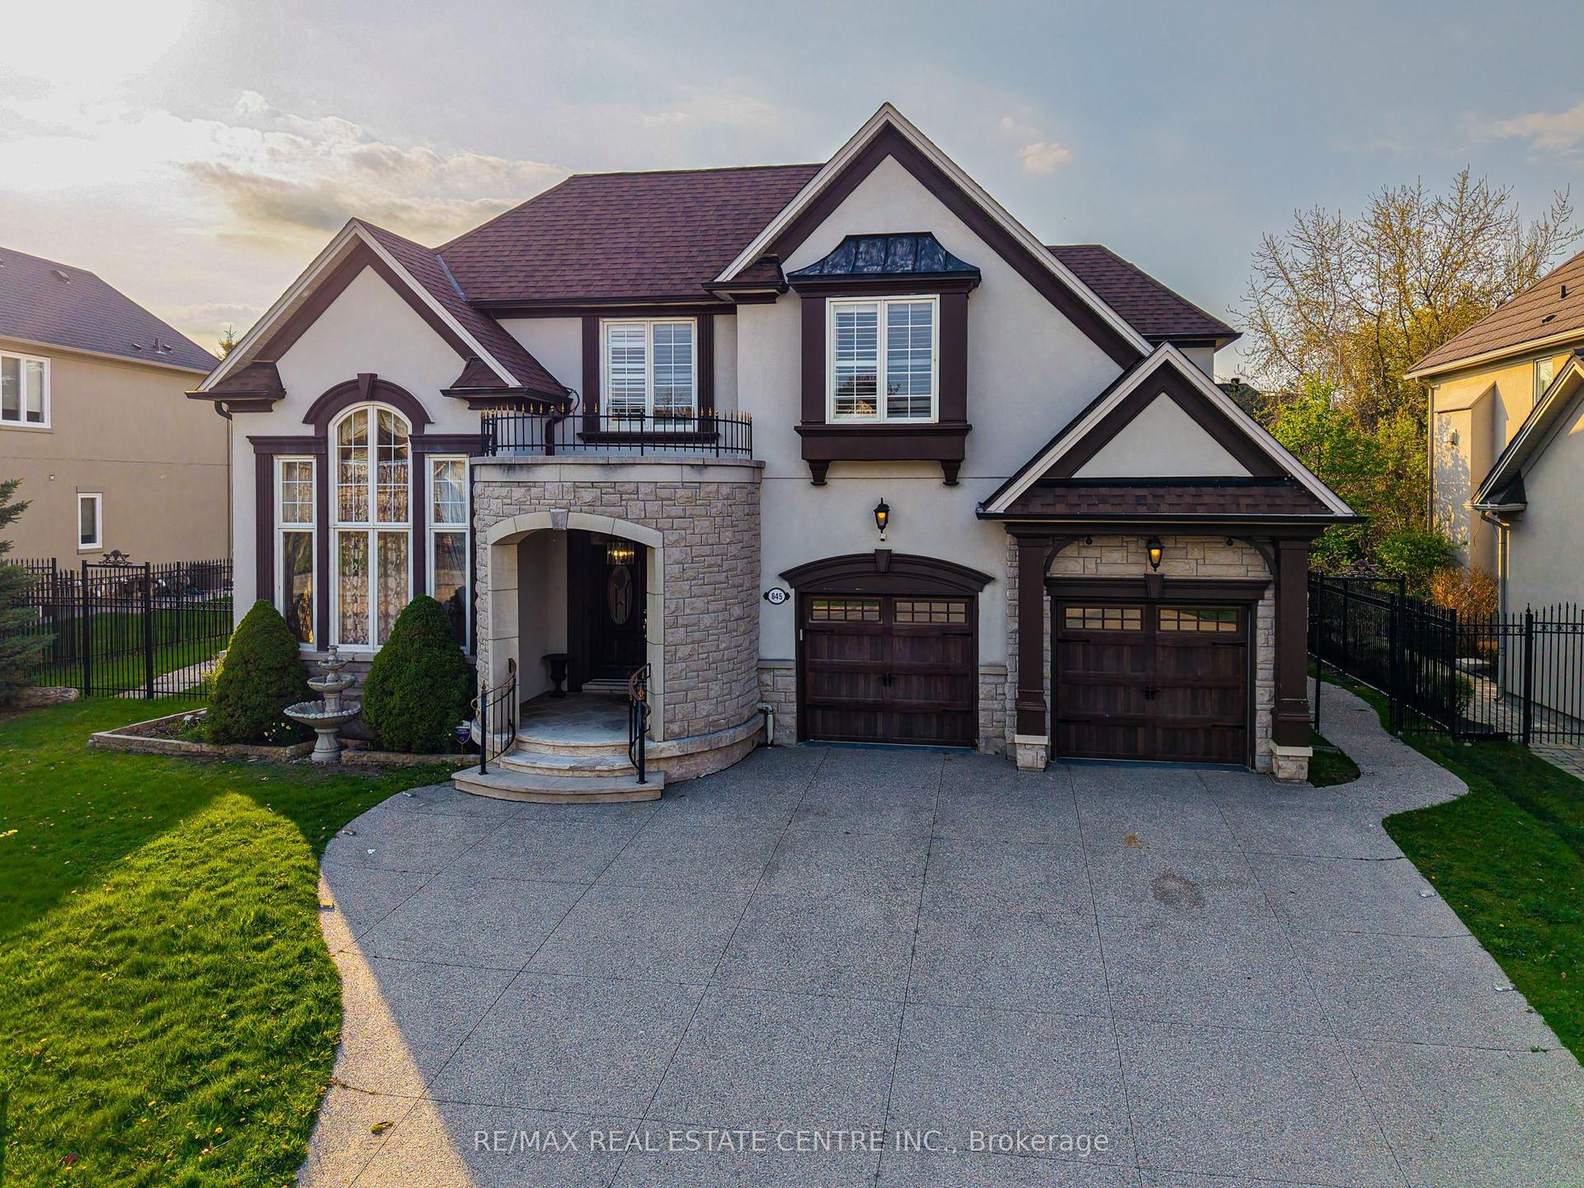
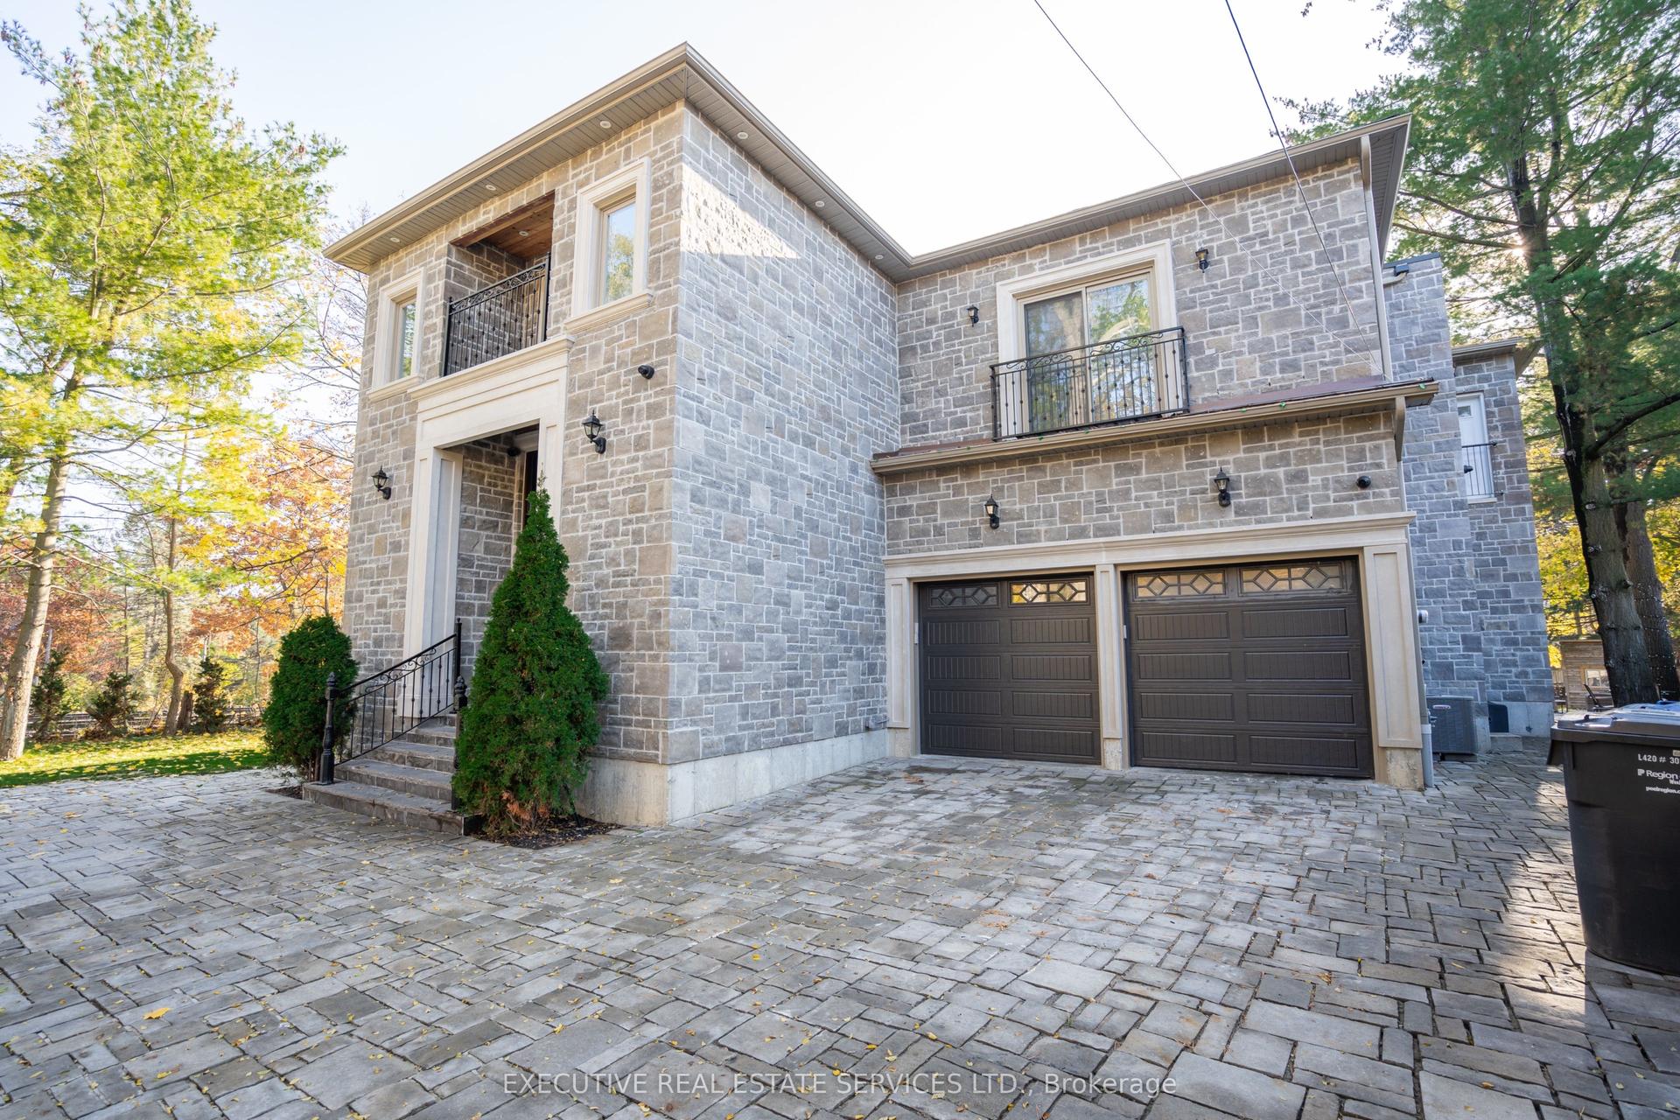
Presenting 2152 Manor Hill Dr., an exceptional luxury residence in the prestigious Credit Mills community. Set on a professionally landscaped premium lot, this remarkable home offers approximately 6,700 sq. ft. of refined living space, blending timeless elegance with modern smart home technology. A grand D/D entry opens to an impressive foyer, formal Living and Dining Rms, a spacious family Rm, Office, and rich hardwood flooring with smooth ceilings throughout. The gourmet chef's kitchen is beautifully appointed with Sub-Zero and Wolf appliances, a Miele dishwasher, granite countertops, custom cabinetry, and overlooks the spectacular backyard. Custom millwork, wainscoting, and a marble fireplace enhance the home's sophisticated design. The upper level offers Five spacious bedrooms (One bedroom presently as Large Dressing Rm) and five luxurious bathrooms, highlighted by a stunning primary retreat featuring a sitting area, spa inspired 6 PC ensuite, Custom Dressing RM, W/I Closet, built-in 5.1 surround sound, and wall-mounted TV. A private guest suite includes its own ensuite, while two additional bedrooms share a semi-ensuite and feature walk-in closets. Designed for effortless living and entertaining, the home features a Control 4 Smart Home System, integrated security, central vacuum, a dedicated H/T with a 105" Screen Innovations screen, 3D projector, Premium Surround Sound, and a 75" Sony TV. The resort-inspired backyard showcases a built-in Weber BBQ, Twin Eagles beverage refrigerator, dramatic waterfall, private putting green, N/G Fire Pit, Outdoor Speakers, Rain Bird irrigation, premium stone patio and driveway, and professionally designed landscaping. Custom Built Gazebo is the game Changer. Just minutes from Credit Valley Hospital, Erin Mills Town Centre, with convenient access to Major Highways , and within the catchment for the highly regarded John Fraser SS and St. Aloysius Gonzaga SS. A rare Opportunity to Own one of Credit Mills Finest Luxury Homes.
HardwoodFireplace
Rooms
Main Floor
| Living Room | 5.98 × 3.70 m | Hardwood Floor Bay Window Crown Moulding |
| Dining Room | 5.50 × 3.70 m | Hardwood Floor Moulded Ceiling Pot Lights |
| Family Room | 6.12 × 4.60 m | Hardwood Floor |
| Kitchen | 4.93 × 3.96 m | Ceramic Floor Granite Counters |
| Breakfast | 5.80 × 3.13 m | Ceramic Floor Overlooks Backyard Open Concept |
| Room | 4.30 × 3.70 m | Hardwood Floor Pot Lights |
Second Floor
| Primary Bedroom | 7.30 × 6.30 m | Broadloom 6 Pc Ensuite Walk-In Closet(s) |
| Bedroom 2 | 5.28 × 3.70 m | Broadloom Semi Ensuite Walk-In Closet(s) |
| Bedroom 3 | 5.60 × 3.70 m | Broadloom Semi Ensuite Walk-In Closet(s) |
| Bedroom 4 | 5.54 × 4.57 m | Broadloom 4 Pc Ensuite Double Closet |
| Bedroom 5 | 4.42 × 3.91 m | Broadloom Pot Lights |
Basement
| Recreation | 5.33 × 3.81 m | Laminate Open Concept Pot Lights |
| Other | 4.70 × 3.07 m | Ceramic Floor Quartz Counter Open Concept |
| Recreation | 5.94 × 8.28 m | Laminate Pot Lights |
| Exercise Room | 6.55 × 4.04 m | Laminate Open Concept Pot Lights |
| Laundry | 8.28 × 6.00 m | Ceramic Floor Pot Lights |
Features
- Auto Garage Door Remote
- Bar Fridge
- Built-In Oven
- Central Vacuum
- Garburator
- Built-In-BBQ
- Canopy
- Deck
- Landscape Lighting
- Landscaped
- Lawn Sprinkler System
- Lighting
- Patio
- Paved Yard
- Finished
- Central Air
- 2-Storey
Financials
Annual Taxes
$15,535.22
Estimated Rental Income
Entire property$4,500 – $7,000/mo
Basement apartment$1,800 – $2,500/mo
Rental yield1.8% – 2.8%
*Estimates based on comparable rentals in the area. Actual income may vary.
Market Data — Mississauga
Days on market0 days
Buyer's MarketSeller's Market
Based on active listings in Mississauga. Data updates daily.
Demographics — Mississauga
Population
717,961
Avg Household Income
$105,000
Age Distribution
0-19
21%
20-34
20%
35-49
21%
50-64
20%
65+
18%
Ownership71% own · 29% rent
EnglishUrduArabicPunjabiPolish
Our estimate for this home
Estimated range
$2.54M – $2.96M
Mid-point $2.75M · ~$647/sqft
How this listing compares
$2.54MList · $3.00M$2.96M
High confidence·Based on 34 central erin mills comparables
Estimated range is generated automatically from active comparables and is for informational purposes only. Not an appraisal — contact Aman for a full comparative market analysis that factors in condition, renovations, and positioning.
Getting around
How walkable, bikeable, and transit-friendly this neighbourhood is.
75
/ 100
Walk Score
Very Walkable
61
/ 100
Transit Score
Good Transit
73
/ 100
Bike Score
Very Bikeable
Scores are estimates based on neighbourhood data and are for informational purposes only.
MLS® data courtesy of the Toronto Regional Real Estate Board (TRREB).
The information provided herein must only be used by consumers that have a bona fide interest in the purchase, sale, or lease of real estate and may not be used for any commercial purpose or any other purpose. Listing information is deemed reliable but is not guaranteed accurate by the Toronto Regional Real Estate Board, the listing brokerage, or this website. The trademarks REALTOR®, REALTORS® and the REALTOR® logo are controlled by The Canadian Real Estate Association (CREA) and identify real estate professionals who are members of CREA. MLS®, Multiple Listing Service®, and the associated logos are owned by CREA. Not intended to solicit properties currently listed for sale or buyers under contract.
You may also like
More homes in Mississauga
Hand-picked listings with a similar price range and style.
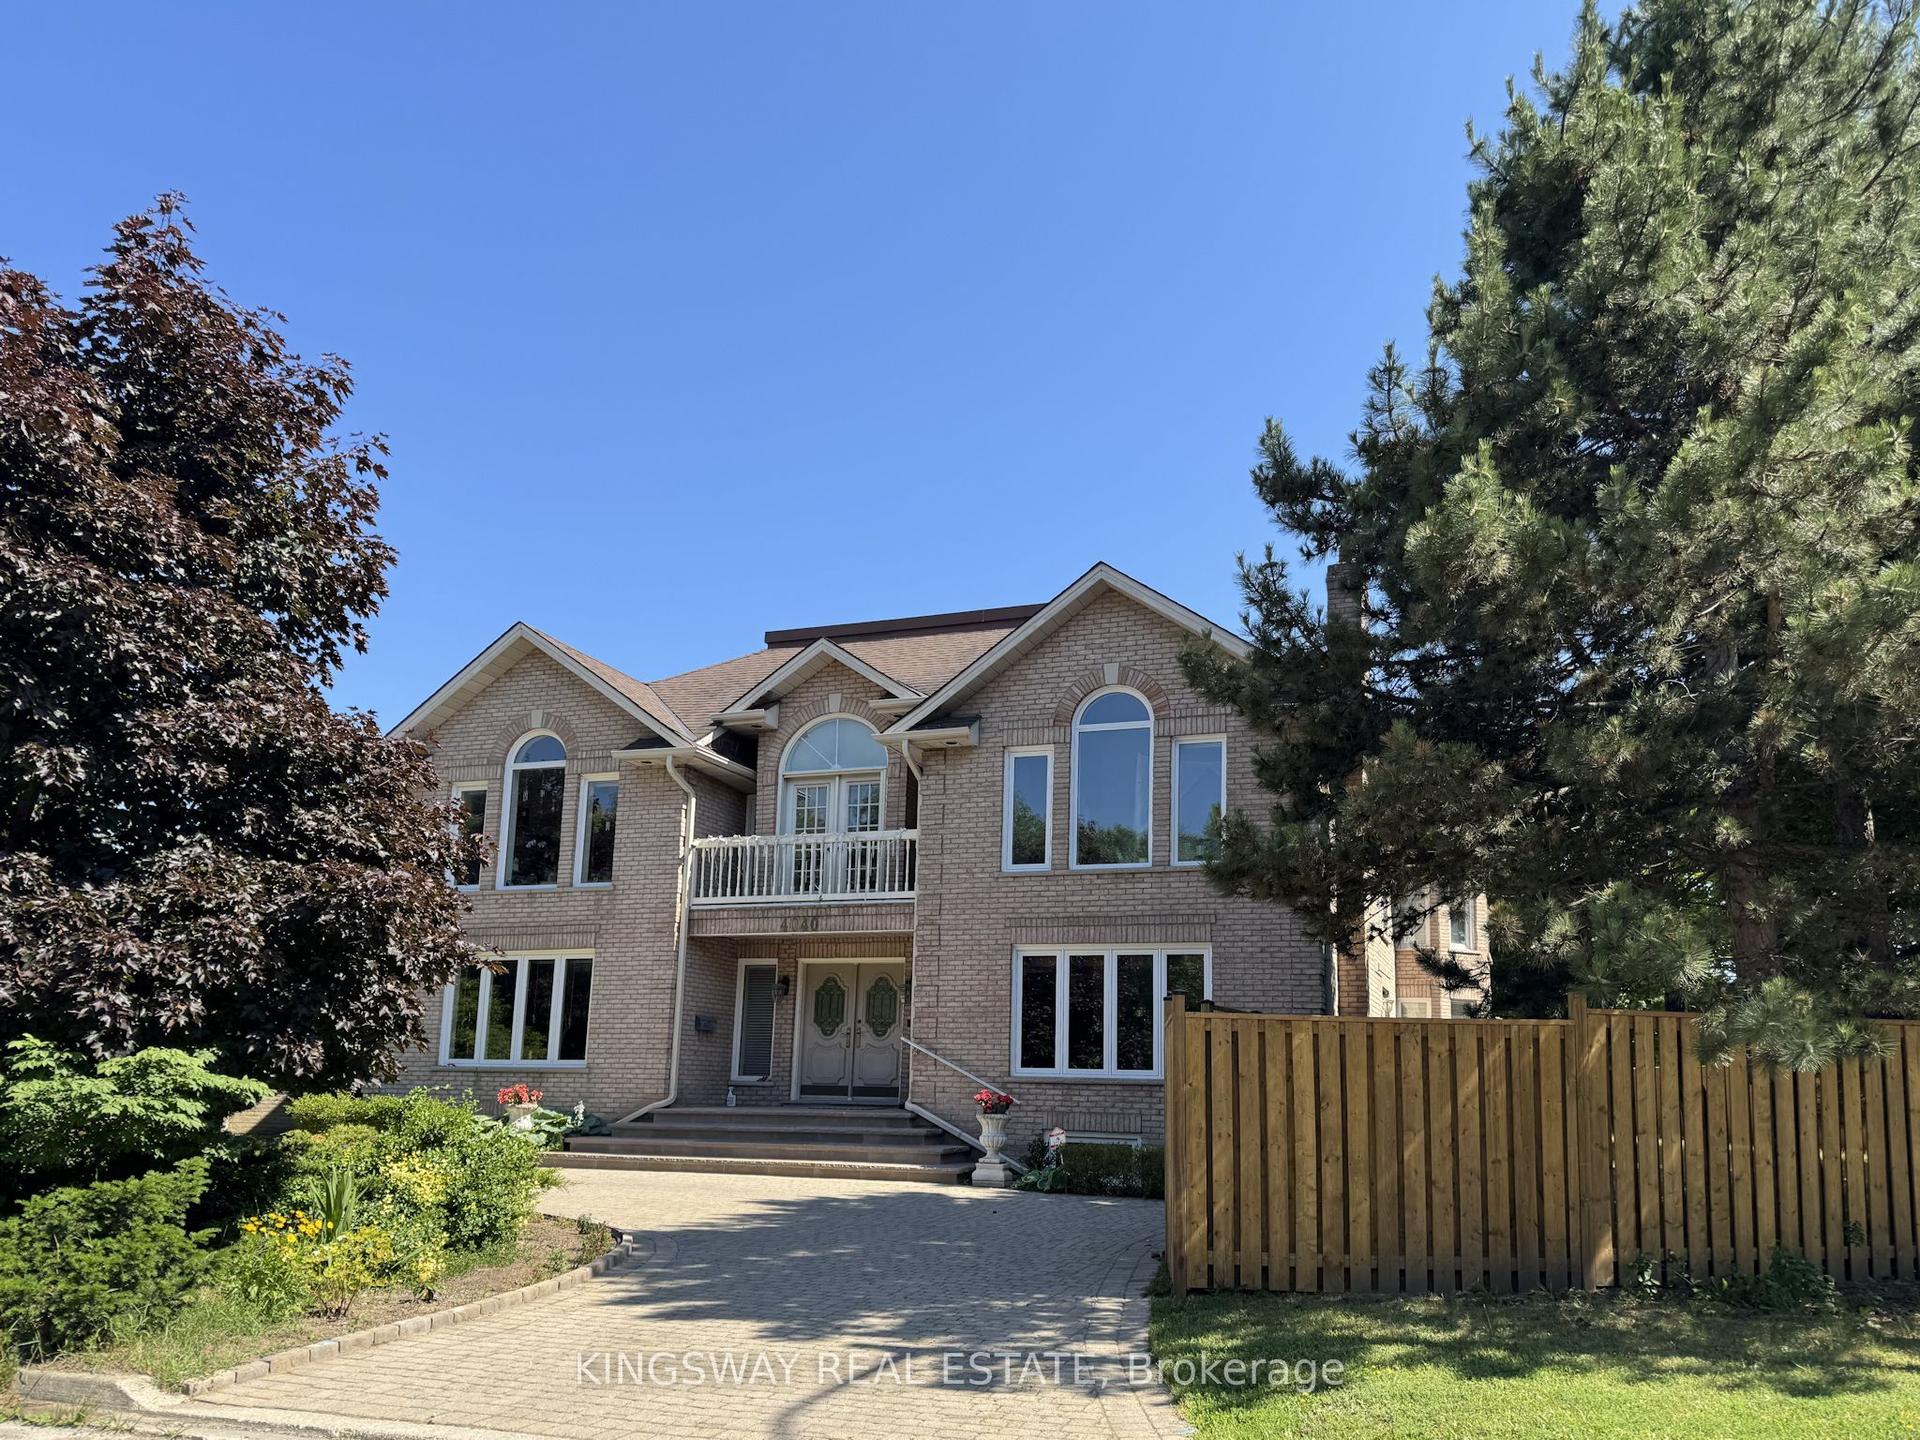
For Sale4 months ago
$3,677,000
Detached
est. $16,120/mo
4040 Lookout Court, Rathwood
Mississauga, ON
4+2 bd
4 ba
4,250
6
MLS# W12955636Kingsway Real Estate
WhatsApp Aman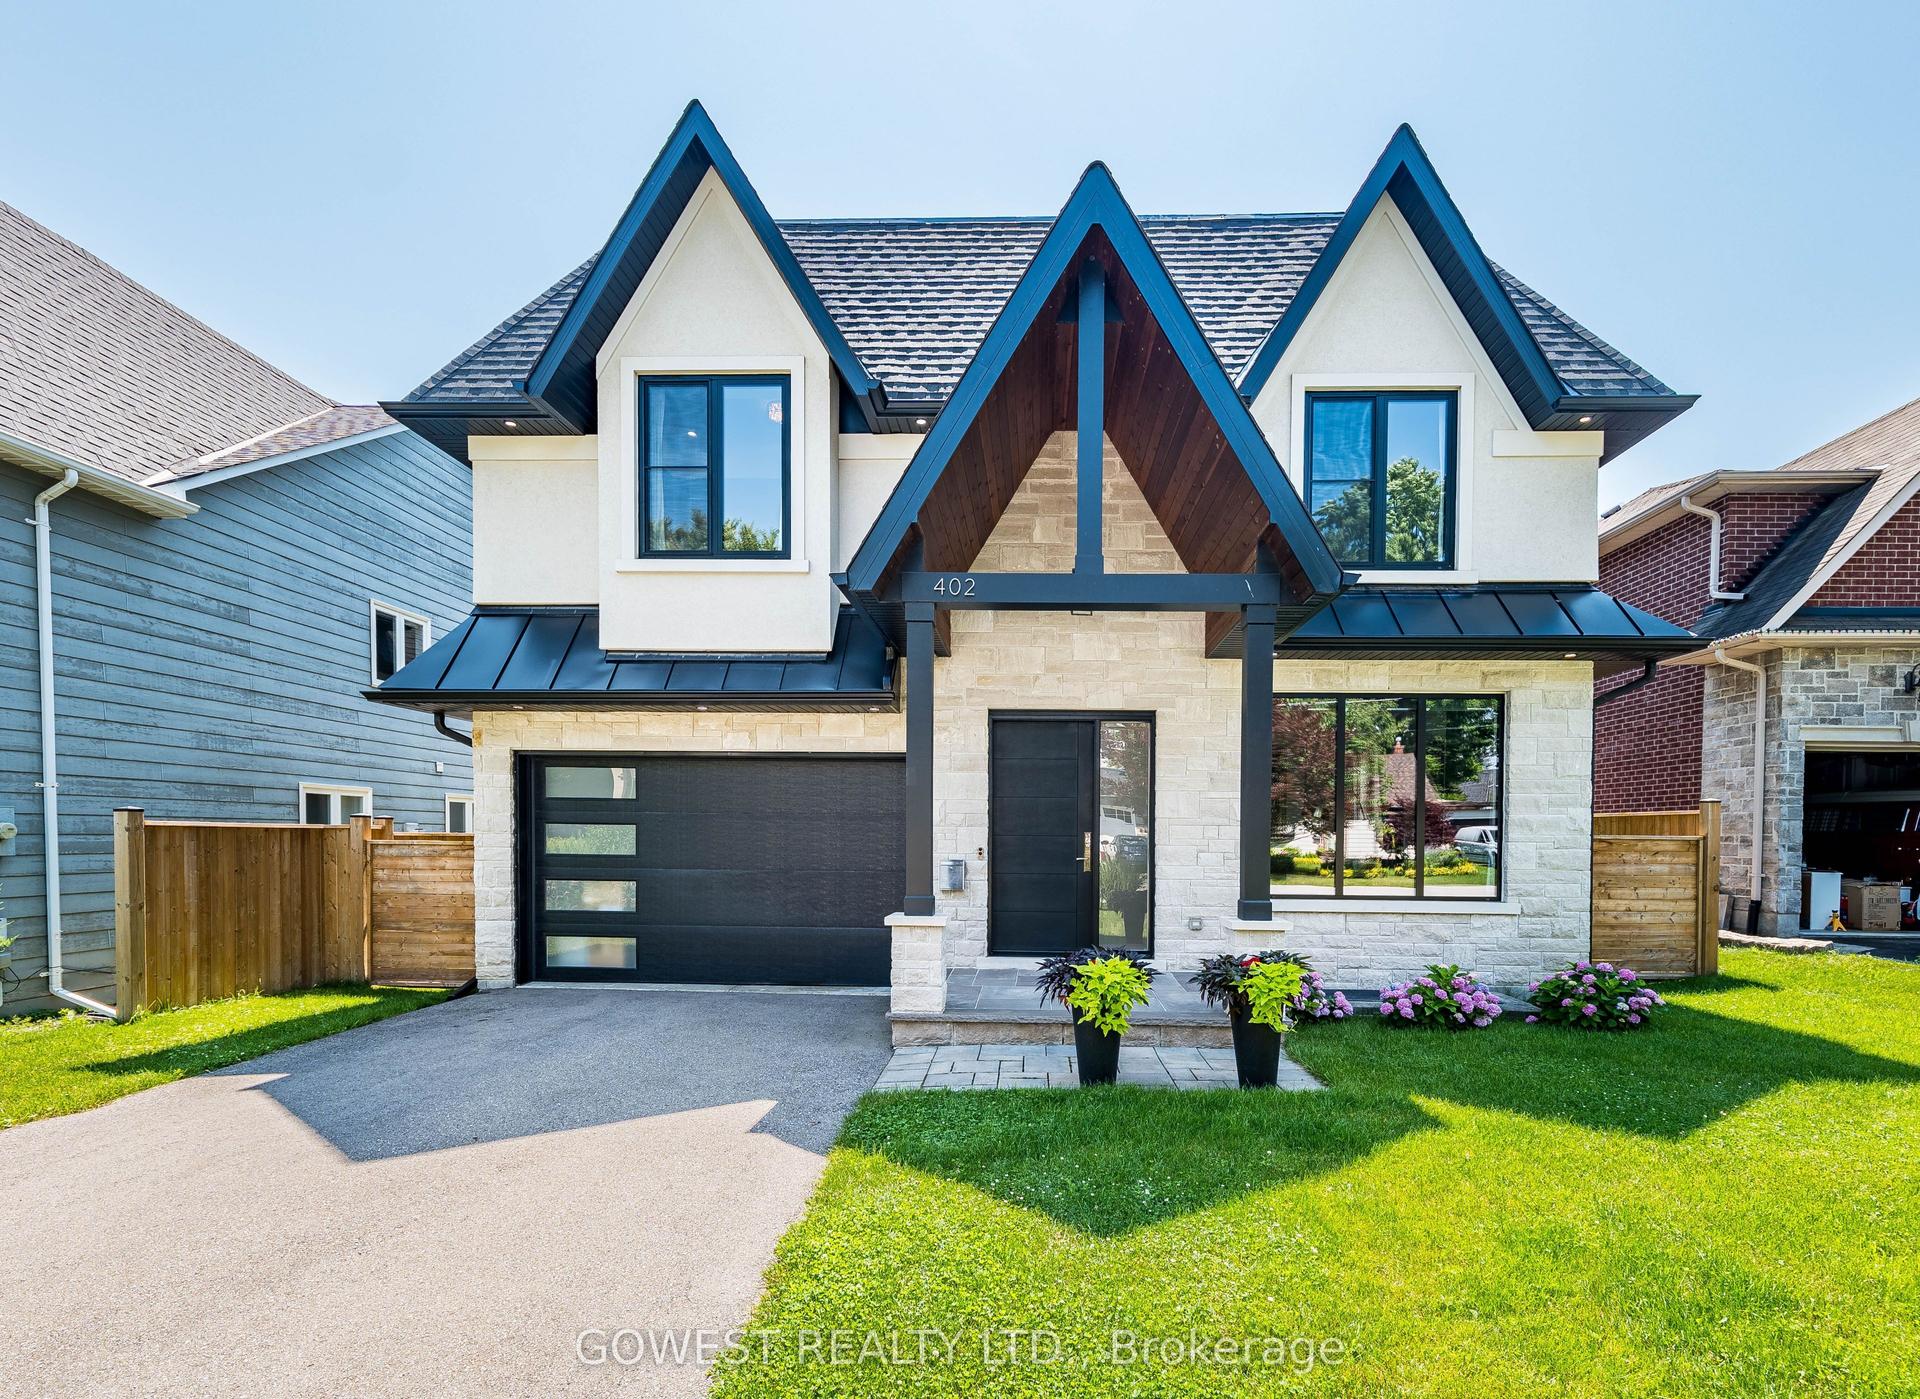
For Sale3 days ago
$2,749,888
Detached
est. $12,056/mo
402 Niar Avenue, Mineola
Mississauga, ON
4+1 bd
5 ba
3,250
8
MLS# W13629688Gowest Realty Ltd.
WhatsApp Aman