For Lease
46 Fanning Trail
Toronto Gore Rural Estate, Brampton, ON
$1,950
2Bd
1Ba
1,300+sqft
1Parking
16.8 x 27.5 mlot
$2/sqft
DetachedMLS# W13631446Listed 2026-08-0326 DOM
Cooling
Central Air
About this home
Welcome to this stunning, legal 2-bedroom basement apartment at 46 Fanning Trail in Brampton's highly sought-after Vales of Humber community.This modern, open-concept home features 2 spacious bedrooms, a huge living area, sleek pot lights throughout, and a contemporary kitchen equipped with stainless steel appliances. Enjoy total privacy with your own dedicated separate entrance at the back of the home.Located near Mayfield Road and McVean Drive, you are steps away from top-rated schools, scenic parks, hiking trails, shopping plazas, public transit, and major highways.Key Details: 2 Bedrooms | Legal Basement Suite Stainless Steel Appliances & Modern Finishes Private Separate Rear Entrance Seeking reliable AAA tenants (ideal for a couple or small family) Tenant pays 30% of utilities No pets, no smoking, and no backyard use permittedMove in and experience clean, comfortable, and spacious modern living at its finest!
Basement Apt
Rooms
Basement
| Kitchen | 10.06 × 3.96 m | Overlooks Living Pot Lights Open Concept |
| Living Room | 10.06 × 3.96 m | Combined w/Kitchen Modern Kitchen Stainless Steel Appl |
| Bedroom | 3.96 × 3.35 m | Closet |
| Bedroom 2 | 3.05 × 3.05 m | 4 Pc Bath |
| Bathroom | 2.44 × 1.40 m | Tile Floor |
| Laundry | 2.13 × 2.74 m |
Features
- Carpet Free
- None
- Central Air
- 2-Storey
Financials
Estimated Rental Income
Entire property$2,600 – $3,800/mo
Basement apartment$1,800 – $2,500/mo
Rental yield1600.0% – 2338.5%
*Estimates based on comparable rentals in the area. Actual income may vary.
Market Data — Brampton
Days on market26 days
Buyer's MarketSeller's Market
Based on active listings in Brampton. Data updates daily.
Demographics — Brampton
Population
656,480
Avg Household Income
$98,000
Age Distribution
0-19
24%
20-34
22%
35-49
22%
50-64
19%
65+
13%
Ownership79% own · 21% rent
EnglishPunjabiHindiUrduGujarati
Other rentals like this
Similar rentals in Brampton
Same property type, similar price, similar size — currently for rent.
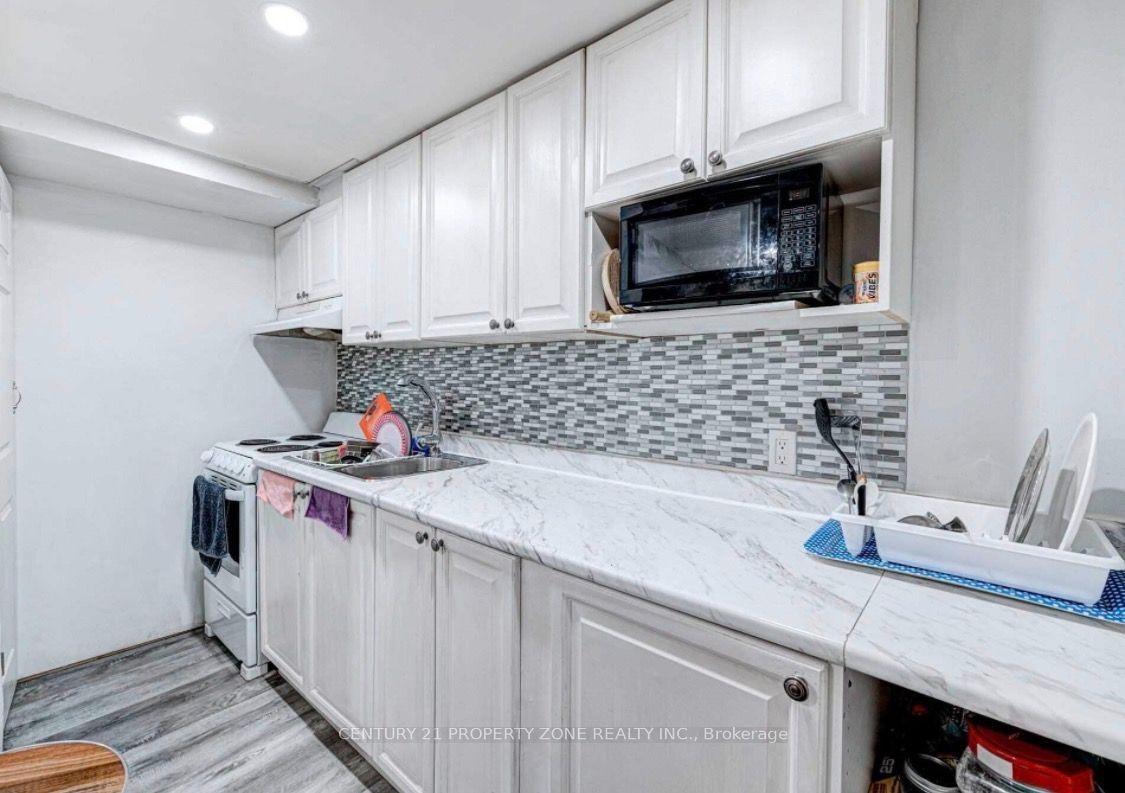
For Lease22 days ago
$1,750
Detached
6 Roehampton Crescent W Basement #Basement , Brampton South
Brampton, ON
2 bd
1 ba
900
2
MLS# W13654700Century 21 Property Zone Realty I…
WhatsApp Aman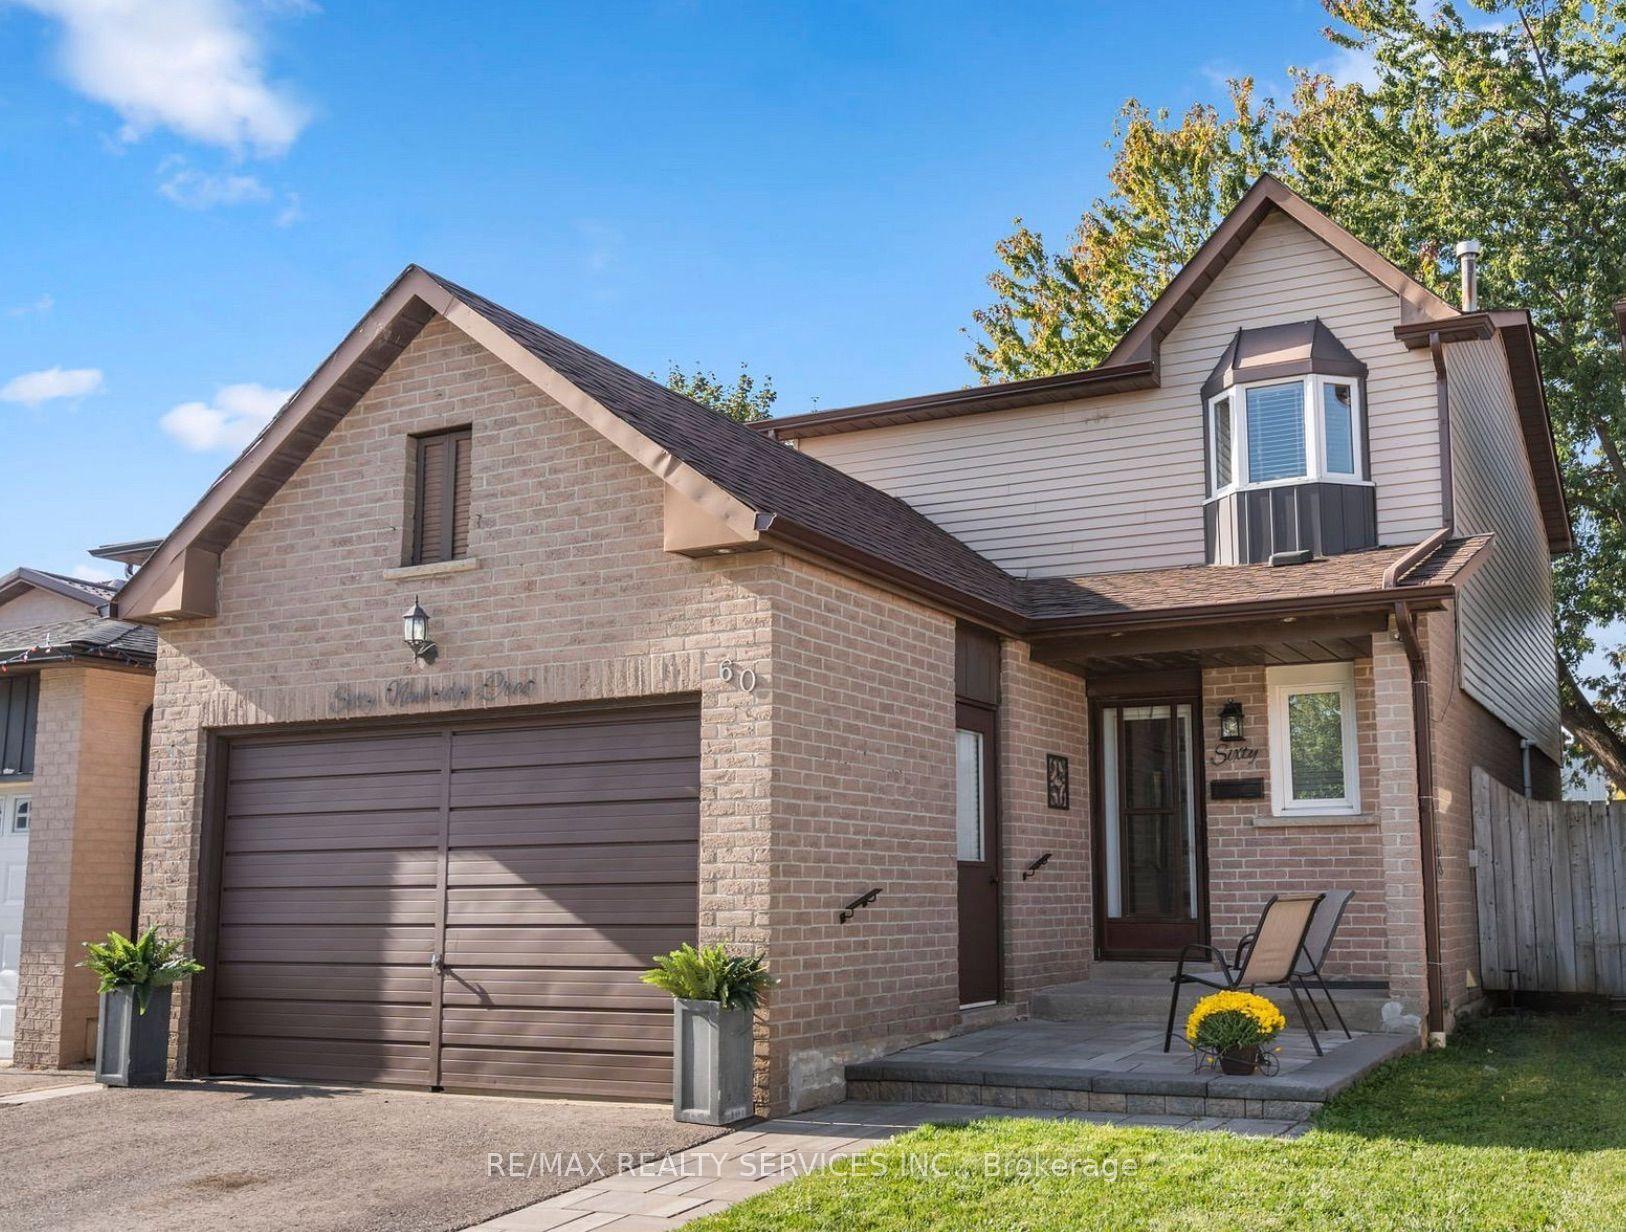
For Lease3 days ago
$1,575
Detached
60 Newbridge Crescent Basement #Basement, Westgate
Brampton, ON
1+1 bd
1 ba
1,300
1
MLS# W13719094Re/Max Realty Services Inc.
WhatsApp Aman

Getting around
How walkable, bikeable, and transit-friendly this neighbourhood is.
76
/ 100
Walk Score
Very Walkable
58
/ 100
Transit Score
Good Transit
68
/ 100
Bike Score
Bikeable
Scores are estimates based on neighbourhood data and are for informational purposes only.
MLS® data courtesy of the Toronto Regional Real Estate Board (TRREB).
The information provided herein must only be used by consumers that have a bona fide interest in the purchase, sale, or lease of real estate and may not be used for any commercial purpose or any other purpose. Listing information is deemed reliable but is not guaranteed accurate by the Toronto Regional Real Estate Board, the listing brokerage, or this website. The trademarks REALTOR®, REALTORS® and the REALTOR® logo are controlled by The Canadian Real Estate Association (CREA) and identify real estate professionals who are members of CREA. MLS®, Multiple Listing Service®, and the associated logos are owned by CREA. Not intended to solicit properties currently listed for sale or buyers under contract.