For Sale
2150 Fourth Line 2150 #2150
1022 - WT West Oak Trails, Oakville, ON
$875,000
3Bd
3Ba
1,750+sqft
2Parking
$500/sqft
TownhouseMLS# W13631722Listed 2026-08-0312 DOM
Heating
Water Heater
Cooling
Central Air
Basement
Unfinished
About this home
Welcome To West Oak Trails - An Established, Family-Friendly Neighbourhood Where Location, Space, And Future Potential Come Together. Recently Vacated By Long term Tenant And Ready For Its Next Owner, This 3-Bedroom, 2.5-Bath End-Unit Townhome Offers 2,676 Sq. Ft. Of Total Potential Living Space, Including 1,784 Sq. Ft. Above Grade And An 892 Sq. Ft Unfinished Basement With Rough-In Plumbing For A Future Bathroom. A Rare Double-Car Garage, Private Outdoor Space, And A Layout Larger Than Many Comparable Homes Make This An Exceptional Opportunity And Outstanding Value. The Main Level Is Designed For Everyday Living And Easy Entertaining, With A Sunken Family Room, A Bright And Versatile Living/Dining Room With A Two-Sided Gas Fireplace, And A Spacious Kitchen With Abundant Cabinetry And A Dedicated Breakfast Area. Step Outside To A Composite Deck With Natural-Gas BBQ Hookup, A Paved Patio Area For Al-Fresco Dining Yet Still Offering A Good Sized Lawn Area In Your Sunny, Private Garden. You Will Be The Envy Of Your Friends And Family. Upstairs, The Generous Primary Retreat Features A Walk-In Closet And 4-Piece Ensuite With A Separate Shower And Soaker Tub. The Second Bedroom Enjoys A Large Bay Window And Semi-Ensuite Access To The Family Bathroom, While The Generously Sized Third Bedroom Is Ideal For A Child, Guest, Or Home Office. Enjoy A Charming Front Porch And Garden, Side Access From Front & Back, Direct Garage Access From The Yard, And Nearby Visitor Parking. Ideally Located Within Walking Distance Of West Oak (Jk-8), Garth Webb (9-12), And Forest Trail French Immersion (Grades 2-8), As Well As Parks, Trails, Shopping, Oakville Trafalgar Memorial Hospital, Glen Abbey Community Centre And Library, And Major Commuter Routes.Vacant, Move-In Ready, And Offering The Space And Fundamentals To Add Your Own Style & Influence Over Time, This Is A Home With Exceptional Upside In A Top-Notch Oakville Location.
GarageFireplace
Rooms
Main Floor
| Living Room | 3.80 × 3.75 m | Gas Fireplace Open Concept Overlooks Garden |
| Dining Room | 3.94 × 3.59 m | Open Concept Gas Fireplace |
| Family Room | 4.99 × 3.22 m | East View |
| Kitchen | 3.04 × 2.74 m | Breakfast Area Stainless Steel Appl Double Sink |
| Breakfast | 2.75 × 2.44 m | Closet Walk-Out Ceramic Floor |
Second Floor
| Primary Bedroom | 6.05 × 5.02 m | 4 Pc Ensuite Walk-In Closet(s) Overlooks Garden |
| Bedroom 2 | 3.99 × 3.77 m | Semi Ensuite Bay Window Closet |
| Bedroom 3 | 3.33 × 3.23 m | East View Closet |
| Bathroom | 4.34 × 1.57 m | 4 Pc Ensuite Ceramic Floor Separate Shower |
| Bathroom | 2.64 × 1.52 m | 4 Pc Bath Semi Ensuite Ceramic Floor |
Lower
| Other | 12.24 × 6.78 m | Unfinished Above Grade Window |
Other
| Powder Room | 1.70 × 1.35 m | 2 Pc Bath Ceramic Floor |
Features
- Auto Garage Door Remote
- Water Heater
- Deck
- Patio
- Porch
- Full
- Unfinished
- Central Air
- 2-Storey
Financials
Annual Taxes
$4,627
Estimated Rental Income
Entire property$3,200 – $4,800/mo
Rental yield4.4% – 6.6%
*Estimates based on comparable rentals in the area. Actual income may vary.
Market Data — Oakville
Days on market12 days
Buyer's MarketSeller's Market
Based on active listings in Oakville. Data updates daily.
Demographics — Oakville
Population
213,759
Avg Household Income
$152,000
Age Distribution
0-19
22%
20-34
16%
35-49
21%
50-64
22%
65+
19%
Ownership78% own · 22% rent
EnglishMandarinUrduArabicFrench
Getting around
How walkable, bikeable, and transit-friendly this neighbourhood is.
67
/ 100
Walk Score
Somewhat Walkable
44
/ 100
Transit Score
Some Transit
41
/ 100
Bike Score
Somewhat Bikeable
Scores are estimates based on neighbourhood data and are for informational purposes only.
MLS® data courtesy of the Toronto Regional Real Estate Board (TRREB).
The information provided herein must only be used by consumers that have a bona fide interest in the purchase, sale, or lease of real estate and may not be used for any commercial purpose or any other purpose. Listing information is deemed reliable but is not guaranteed accurate by the Toronto Regional Real Estate Board, the listing brokerage, or this website. The trademarks REALTOR®, REALTORS® and the REALTOR® logo are controlled by The Canadian Real Estate Association (CREA) and identify real estate professionals who are members of CREA. MLS®, Multiple Listing Service®, and the associated logos are owned by CREA. Not intended to solicit properties currently listed for sale or buyers under contract.
You may also like
More homes in Oakville
Hand-picked listings with a similar price range and style.
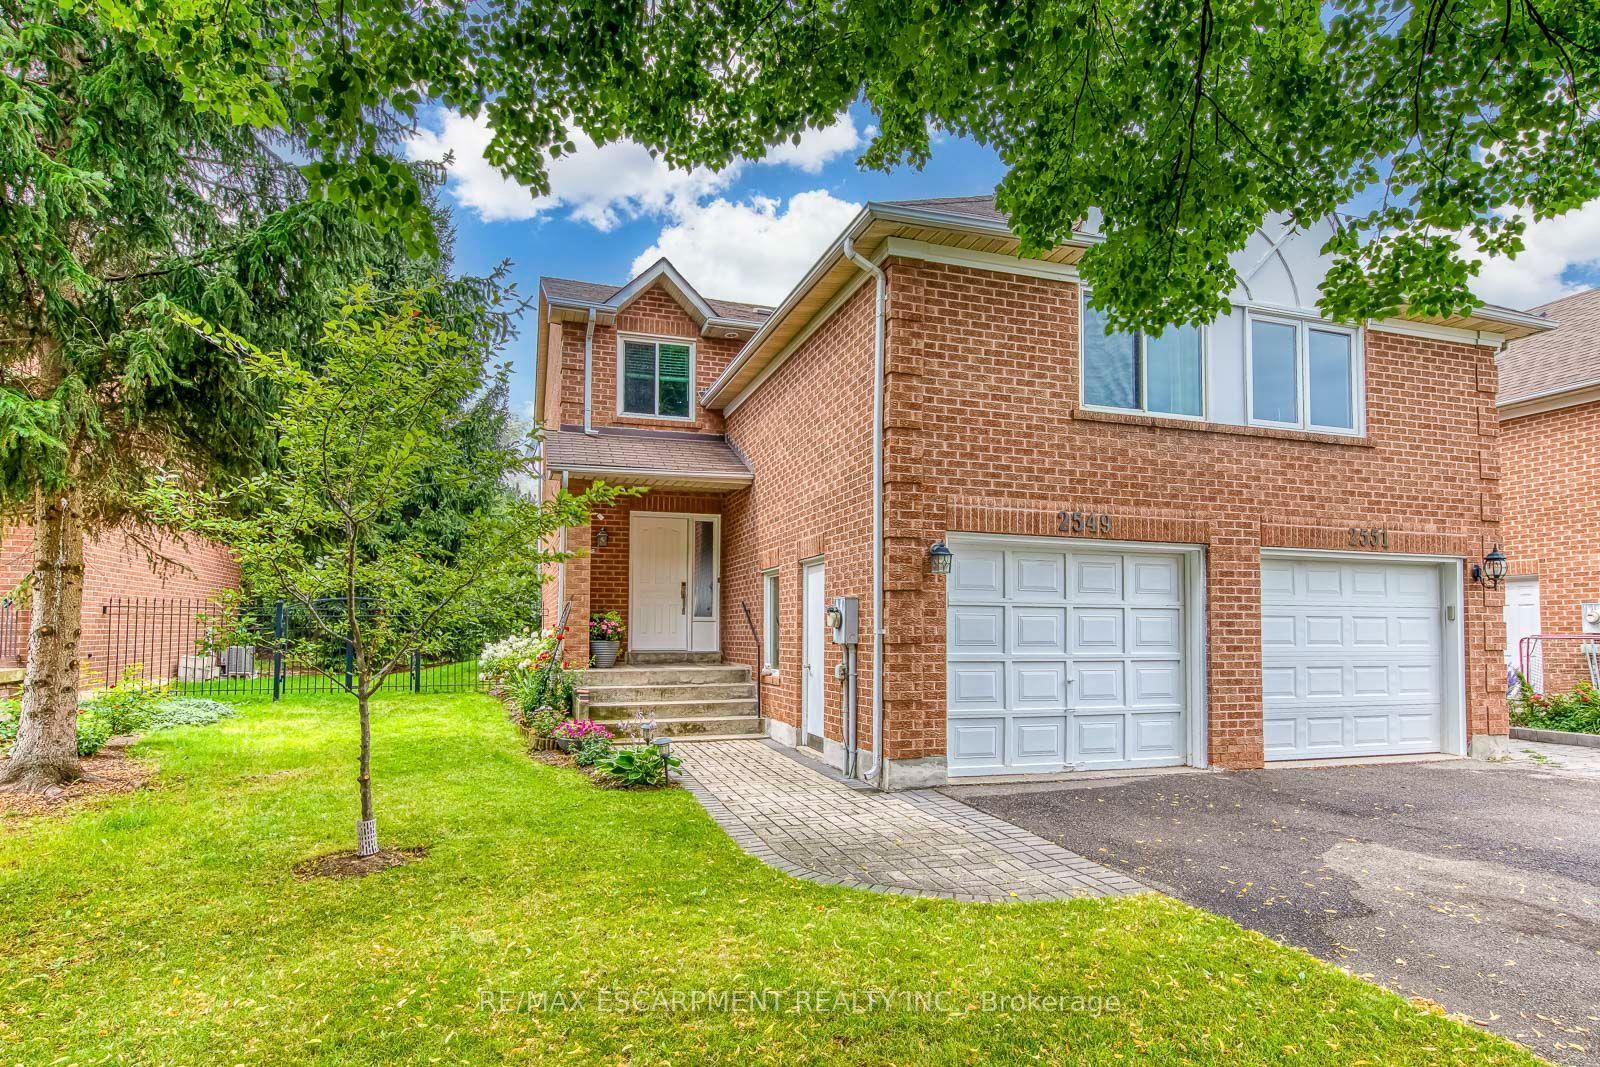
For Sale6 days ago
$899,000
Townhouse
est. $3,941/mo
2549 Addingham Crescent, 1004 - CV Clearview
Oakville, ON
2 bd
4 ba
1,300
3
MLS# W13656014Re/Max Escarpment Realty Inc.
WhatsApp Aman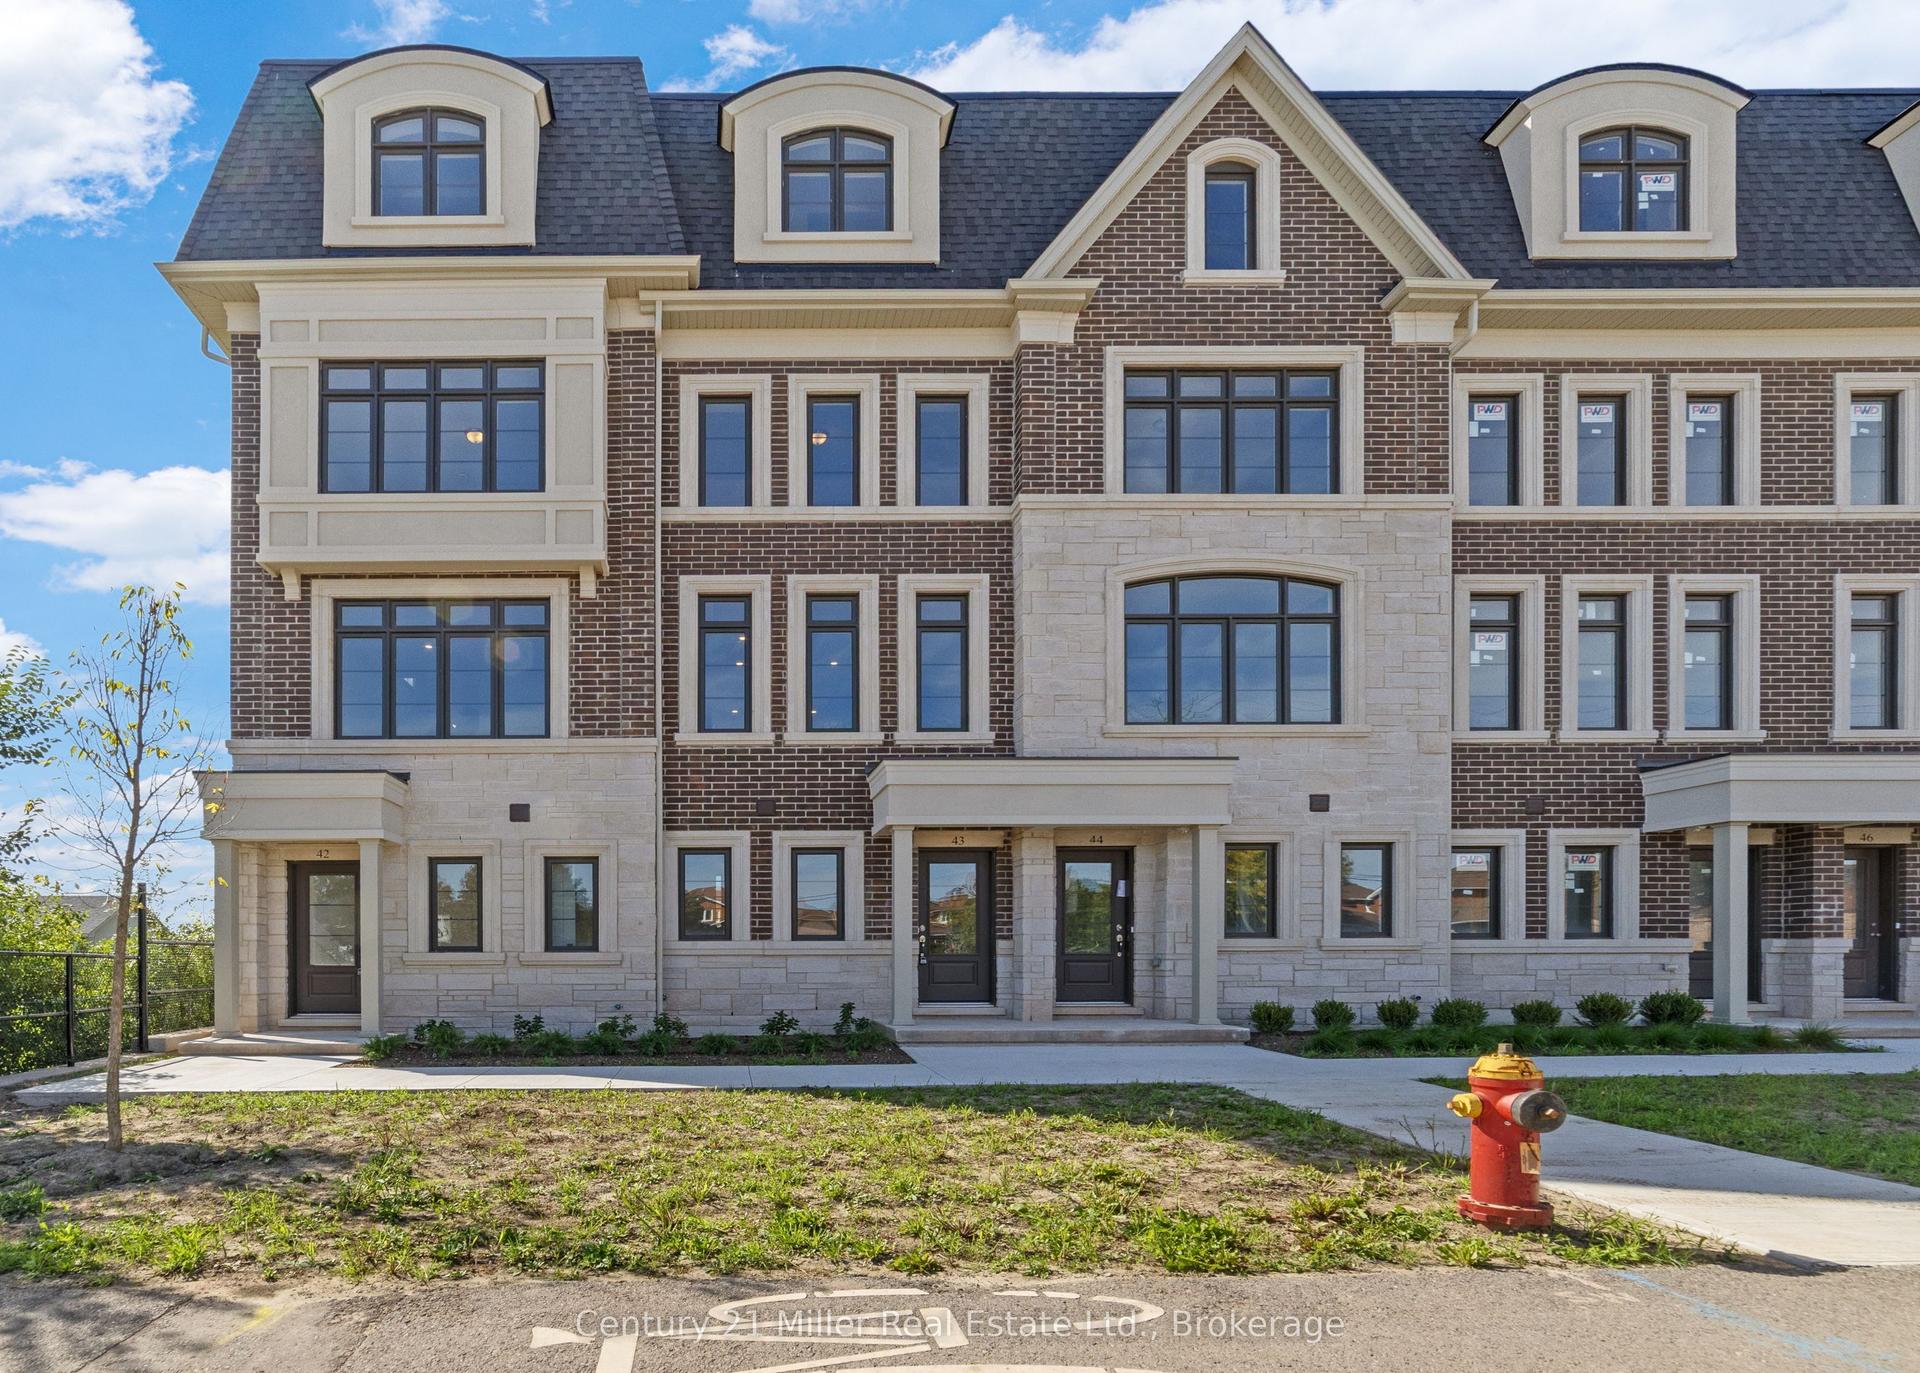
For Sale8 months ago
$1,038,505
Townhouse
est. $4,553/mo
2140 Trafalgar Road 43 #43, 1015 - RO River Oaks
Oakville, ON
3 bd
3 ba
1,750
2
MLS# W12609678Century 21 Miller Real Estate Ltd.
WhatsApp Aman