For Lease
Just Listed
5001 Corporate Drive 602 #602
Uptown, Burlington, ON
$2,200
1+1Bd
1Ba
650+sqft
1Parking
$3/sqft
CondoMLS# W13632082Listed 2026-08-040 DOM
Cooling
Central Air
Just listed! New listings in Burlington often receive offers within the first week.
About this home
Welcome to Appleby Gardens - Unit 602, 5001 Corporate Dr, Burlington. This beautiful, 638 sq ft suite offers a well-planned layout with laminate flooring throughout, abundant natural light, and a kitchen designed to impress. Located in the sought-after Appleby Gardens condominium, this boutique 7-storey building offers residents an elevated lifestyle with premium amenities including 24-hour concierge and security guard, a fitness/exercise room, party room, visitor parking, bike storage, and BBQs allowed. Ideally situated in Burlington's Uptown community near Appleby Line and Upper Middle Rd, you'll enjoy easy access to shopping, dining, parks, and major highways (403/407), making this the perfect spot for professionals, couples, or anyone looking to downsize in style. Come live in one of Burlington's most desirable boutique buildings!
Rooms
Main Floor
| Living Room | 5.55 × 3.41 m | Open Concept W/O To Balcony Laminate |
| Dining Room | 5.55 × 3.41 m | Open Concept Combined w/Living Laminate |
| Kitchen | 2.55 × 3.41 m | Breakfast Bar Granite Counters Laminate |
| Primary Bedroom | 3.59 × 2.92 m | Walk-In Closet(s) Window Laminate |
| Den | 3.00 × 1.58 m | Laminate |
Features
- Other
- None
- Central Air
- Apartment
Financials
Estimated Rental Income
Entire property$2,100 – $2,800/mo
Rental yield1145.5% – 1527.3%
*Estimates based on comparable rentals in the area. Actual income may vary.
Market Data — Burlington
Days on market0 days
Buyer's MarketSeller's Market
Based on active listings in Burlington. Data updates daily.
Demographics — Burlington
Population
186,948
Avg Household Income
$125,000
Age Distribution
0-19
20%
20-34
16%
35-49
19%
50-64
22%
65+
23%
Ownership74% own · 26% rent
EnglishFrenchArabicPolishTagalog
Other rentals like this
Similar rentals in Burlington
Same property type, similar price, similar size — currently for rent.
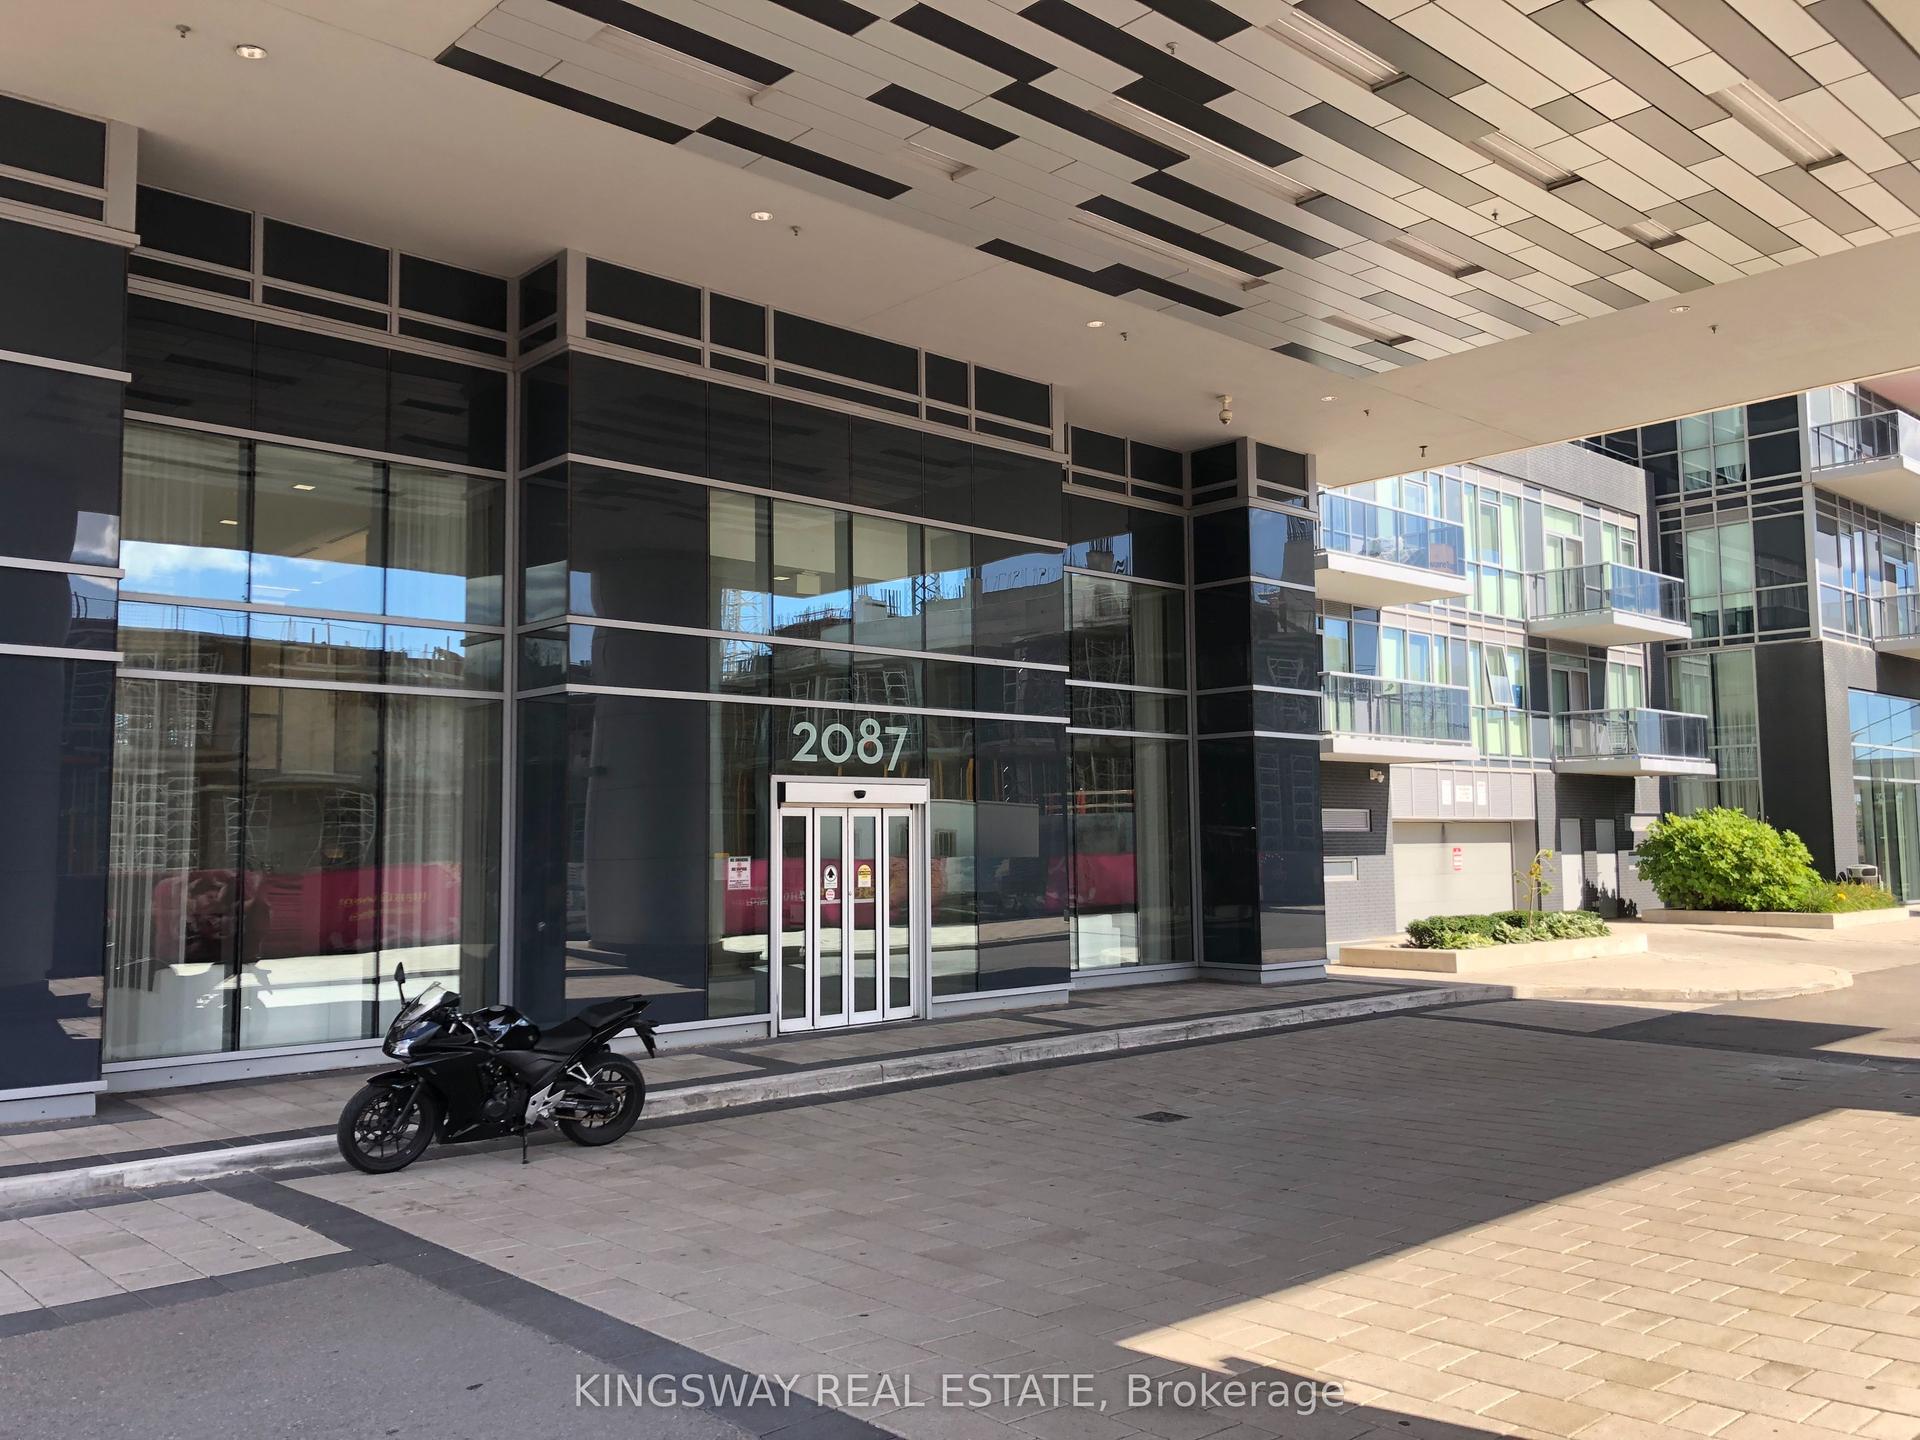
For Lease20 days ago
$2,750
Condo
2087 Fairview Street 1808 #1808, Freeman
Burlington, ON
2 bd
2 ba
750
1
MLS# W13566482Kingsway Real Estate
WhatsApp Aman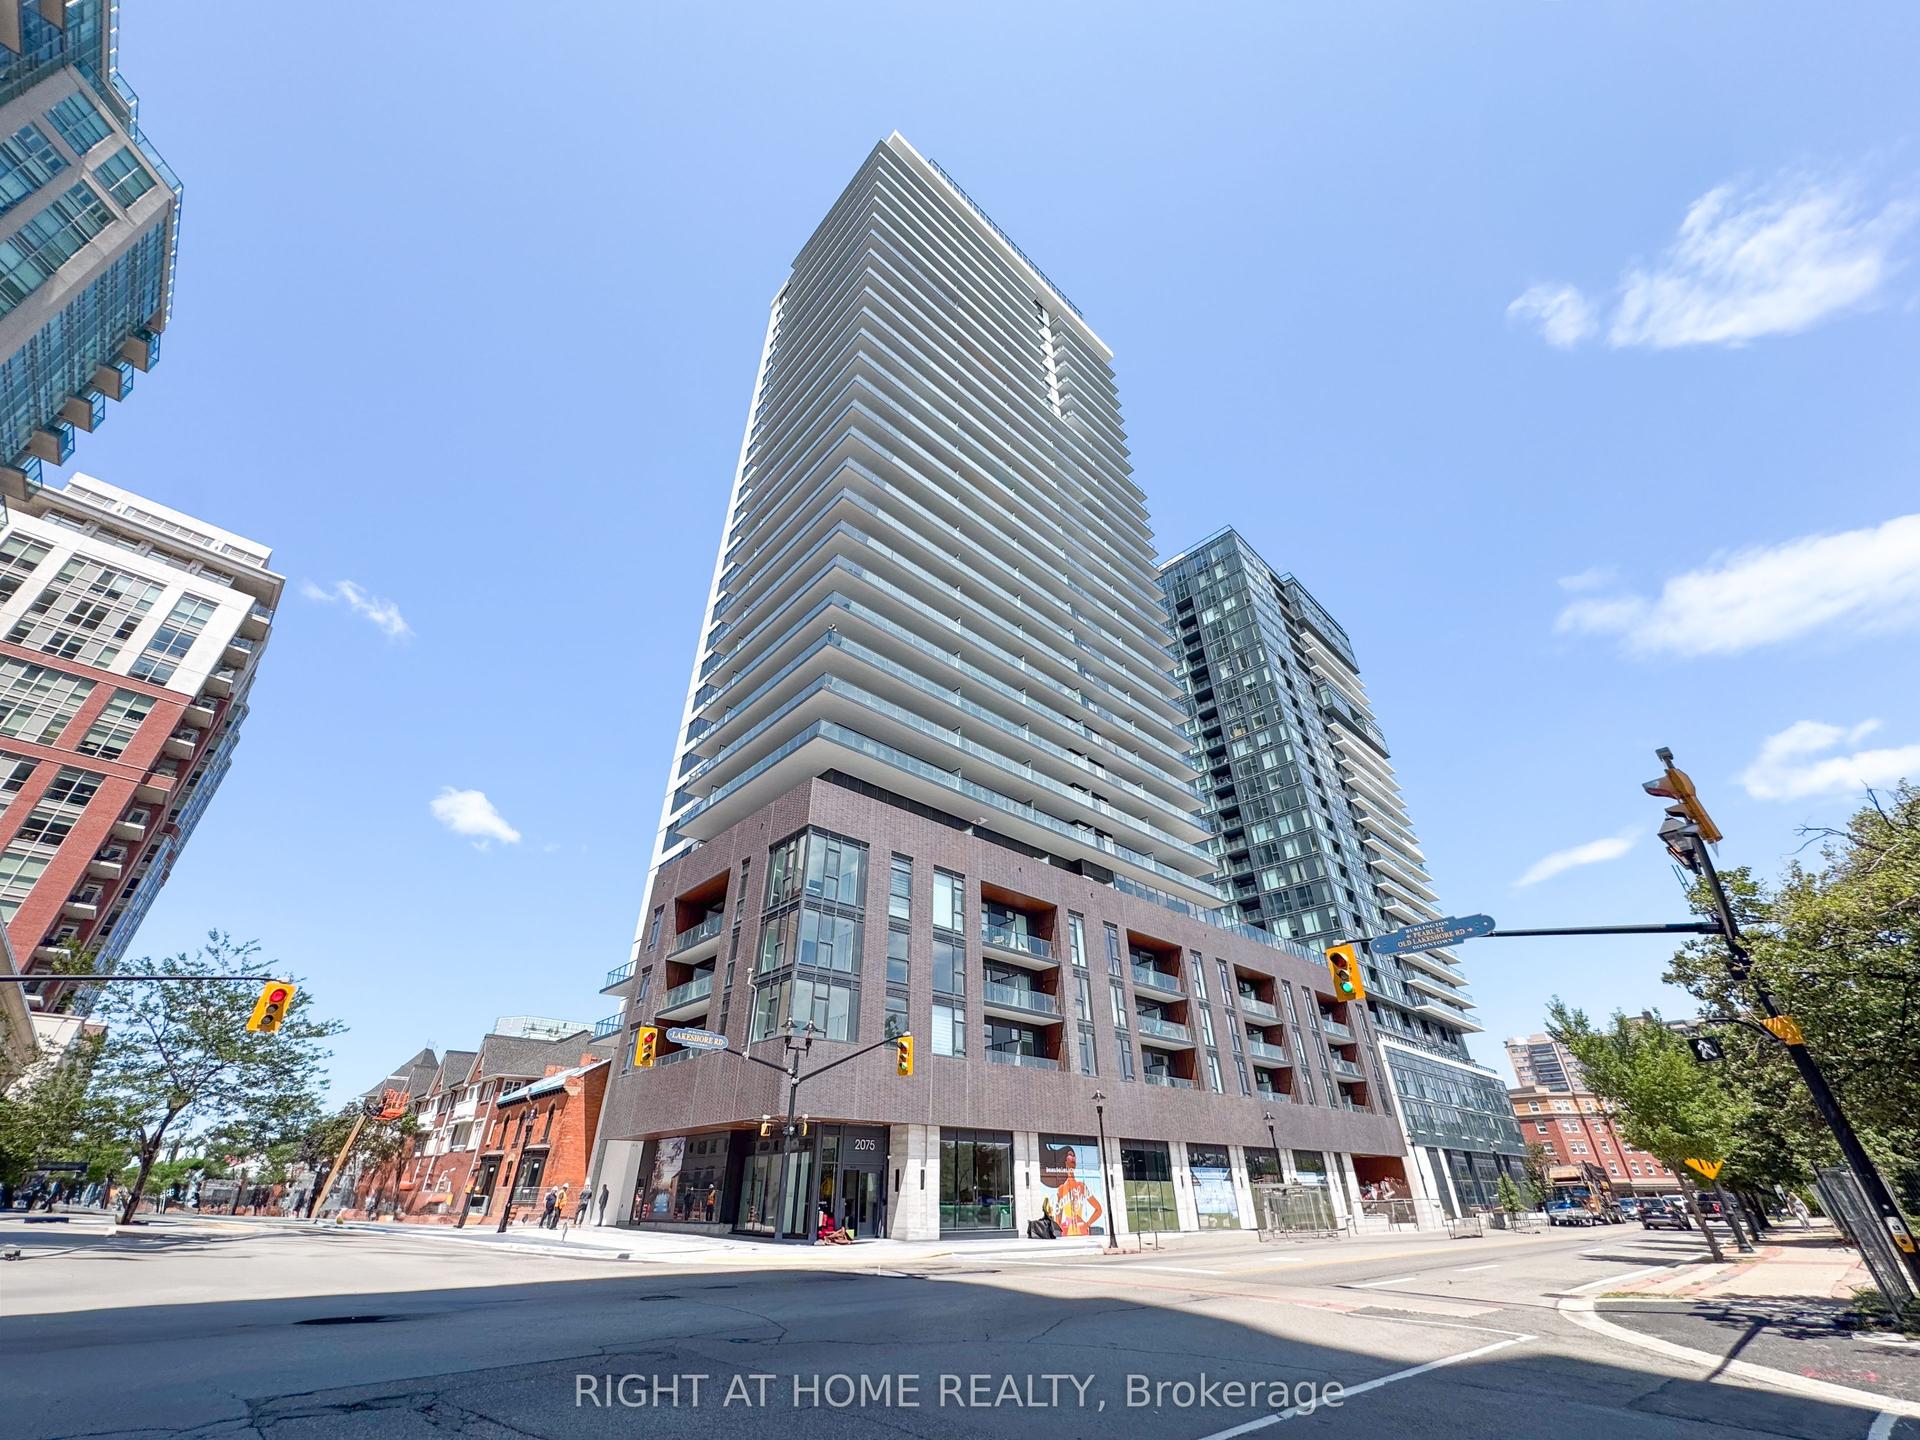
For Lease4 days ago
$2,500
Condo
2075 Lakeshore Road 308 #308, Brant
Burlington, ON
1 bd
1 ba
650
1
MLS# W13627526Right At Home Realty
WhatsApp Aman
Getting around
How walkable, bikeable, and transit-friendly this neighbourhood is.
74
/ 100
Walk Score
Very Walkable
51
/ 100
Transit Score
Good Transit
55
/ 100
Bike Score
Bikeable
Scores are estimates based on neighbourhood data and are for informational purposes only.
MLS® data courtesy of the Toronto Regional Real Estate Board (TRREB).
The information provided herein must only be used by consumers that have a bona fide interest in the purchase, sale, or lease of real estate and may not be used for any commercial purpose or any other purpose. Listing information is deemed reliable but is not guaranteed accurate by the Toronto Regional Real Estate Board, the listing brokerage, or this website. The trademarks REALTOR®, REALTORS® and the REALTOR® logo are controlled by The Canadian Real Estate Association (CREA) and identify real estate professionals who are members of CREA. MLS®, Multiple Listing Service®, and the associated logos are owned by CREA. Not intended to solicit properties currently listed for sale or buyers under contract.