For Sale
Just Listed
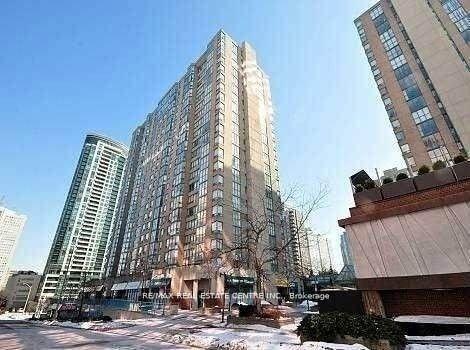
50 Absolute Avenue 401 #401
City Centre, Mississauga, ON
$338,000
1Bd
1Ba
550+sqft
1Parking
$615/sqft
CondoMLS# W13632648Listed 2026-08-040 DOM
Cooling
Central Air
Just listed! New listings in Mississauga often receive offers within the first week.
About this home
Welcome to Suite 401 at 50 Absolute Drive, your opportunity to own in the iconic Absolute community at one of its most affordable entry points. This bright west-facing 1-bedroom, 1-bathroom suite offers a functional layout with a separate kitchen featuring tall cabinetry, a dedicated dining area, and a spacious living room. Enjoy seamless indoor-outdoor living with an extra-large terrace spanning the entire width of the suite, complete with two walkouts from both the living room and bedroom. The bedroom features a full closet with mirrored doors, while the bathroom is finished with elegant marble tile, and laminate flooring throughout the main living areas adds a modern touch. Residents enjoy access to an impressive array of resort-style amenities, including a third-floor outdoor terrace with BBQs, seating areas, and a fire pit, plus a dedicated recreation building offering an extensive fitness centre with cardio and weight rooms, steam rooms, change rooms, indoor and outdoor swimming pools, indoor and outdoor hot tubs, a full gymnasium for basketball and volleyball, squash courts, a movie theatre, multiple party rooms and a dog wash station. Beyond the amenities, the building runs a full monthly calendar of complimentary drop-in programming for all ages, from squash, pickleball, badminton, basketball, zumba, yoga, and aquafit for adults, to swimming lessons, kids' zumba, family yoga, teen basketball, and community soccer for families, fostering a genuine sense of community right at home. Ideal for first-time buyers, downsizers, or investors looking for exceptional value in a prime Mississauga location, just minutes from Square One, transit, major highways, parks, restaurants, dining, and everything the city has to offer. Not just a condo, a community.
Rooms
Main Floor
| Living Room | 5.98 × 3.19 m | Combined w/Dining W/O To Balcony Laminate |
| Dining Room | 5.98 × 3.19 m | Combined w/Living W/O To Balcony Laminate |
| Primary Bedroom | 3.20 × 2.77 m | Closet W/O To Balcony |
| Kitchen | 3.92 × 2.48 m | B/I Appliances Stainless Steel Appl Tile Floor |
| Bathroom | 2.70 × 2.10 m | 4 Pc Bath Mirrored Walls |
Features
- None
- Central Air
- Apartment
Financials
Annual Taxes
$2,351.21
Estimated Rental Income
Entire property$2,100 – $2,800/mo
Rental yield7.5% – 9.9%
*Estimates based on comparable rentals in the area. Actual income may vary.
Market Data — Mississauga
Days on market0 days
Buyer's MarketSeller's Market
Based on active listings in Mississauga. Data updates daily.
Demographics — Mississauga
Population
717,961
Avg Household Income
$105,000
Age Distribution
0-19
21%
20-34
20%
35-49
21%
50-64
20%
65+
18%
Ownership71% own · 29% rent
EnglishUrduArabicPunjabiPolish
Our estimate for this home
Estimated range
$323K – $376K
Mid-point $349K · ~$635/sqft
How this listing compares
$323KList · $338K$376K
High confidence·Based on 336 city centre comparables
Estimated range is generated automatically from active comparables and is for informational purposes only. Not an appraisal — contact Aman for a full comparative market analysis that factors in condition, renovations, and positioning.
Getting around
How walkable, bikeable, and transit-friendly this neighbourhood is.
82
/ 100
Walk Score
Very Walkable
82
/ 100
Transit Score
Excellent Transit
63
/ 100
Bike Score
Bikeable
Scores are estimates based on neighbourhood data and are for informational purposes only.
MLS® data courtesy of the Toronto Regional Real Estate Board (TRREB).
The information provided herein must only be used by consumers that have a bona fide interest in the purchase, sale, or lease of real estate and may not be used for any commercial purpose or any other purpose. Listing information is deemed reliable but is not guaranteed accurate by the Toronto Regional Real Estate Board, the listing brokerage, or this website. The trademarks REALTOR®, REALTORS® and the REALTOR® logo are controlled by The Canadian Real Estate Association (CREA) and identify real estate professionals who are members of CREA. MLS®, Multiple Listing Service®, and the associated logos are owned by CREA. Not intended to solicit properties currently listed for sale or buyers under contract.
You may also like
More homes in Mississauga
Hand-picked listings with a similar price range and style.
For Sale26 days ago
$388,800
Condo
est. $1,705/mo
3515 Kariya Drive 1701 #1701, Fairview
Mississauga, ON
1 bd
1 ba
550
1
MLS# W13551164Exp Realty
WhatsApp Aman
For Sale5 months ago
$380,000
Condo
est. $1,666/mo
880 Dundas Street W 1002 #1002, Erindale
Mississauga, ON
2 bd
2 ba
1,100
2
MLS# W12845370Re/Max Realty Specialists Inc.
WhatsApp Aman