For Lease
65 River Heights Drive
Bram East, Brampton, ON
$4,900
4Bd
4Ba
3,250+sqft
5Parking
11.01 m frontagelot
$2/sqft
DetachedMLS# W13632842Listed 2026-08-0416 DOM
Cooling
Central Air
Basement
Unfinished
About this home
Tastefully updated throughout with new hardwood flooring, a modern kitchen, and beautifully renovated washrooms. This exceptional home offers three full ensuite bathrooms on the upper level for comfort and privacy. The kitchen and family rooms are filled with natural morning sunlight throughout the day. Living and 2nd bedroom has remote operated blinds. Backing on to a beautiful ravine this home features elegant wainscoting throughout the main floor and a contemporary kitchen with quartz countertops, a large center island and abundant cabinetry. Tall windows fill the home with a lot of natural light, creating a bright atmosphere. The upper level offers 4 spacious bedrooms with 3 full bathrooms, and a versatile den with a private balcony. The main floor includes a convenient powder room, interior access to the garage through a separate mudroom and a functional layout ideal for family living. Laundry on the upper floor for convince. Step outside to the backyard deck, the perfect place to relax or entertain while enjoying the ravine views. Upstairs open den with a balcony.
GarageRenovatedRavineHardwood
Rooms
Main Floor
| Living Room | 3.70 × 3.02 m | Hardwood Floor |
| Dining Room | 3.93 × 3.35 m | Hardwood Floor |
| Family Room | 5.42 × 3.26 m | Hardwood Floor Fireplace Overlooks Ravine |
| Kitchen | 5.36 × 5.33 m | Hardwood Floor Centre Island |
| Mud Room | 3.41 × 2.35 m | Hardwood Floor |
Second Floor
| Primary Bedroom | 4.21 × 4.15 m | Hardwood Floor 4 Pc Ensuite Walk-In Closet(s) |
| Bedroom 2 | 4.85 × 3.44 m | Hardwood Floor 3 Pc Ensuite Closet Organizers |
| Bedroom 3 | 4.30 × 3.38 m | Hardwood Floor 3 Pc Ensuite Closet Organizers |
| Bedroom 4 | 3.63 × 3.07 m | Hardwood Floor Walk-In Closet(s) |
| Den | 3.38 × 3.35 m | Hardwood Floor W/O To Balcony |
Features
- Carpet Free
- Water Softener
- Deck
- Unfinished
- Central Air
- 2-Storey
Financials
Estimated Rental Income
Entire property$4,000 – $6,500/mo
Rental yield979.6% – 1591.8%
*Estimates based on comparable rentals in the area. Actual income may vary.
Market Data — Brampton
Days on market16 days
Buyer's MarketSeller's Market
Based on active listings in Brampton. Data updates daily.
Demographics — Brampton
Population
656,480
Avg Household Income
$98,000
Age Distribution
0-19
24%
20-34
22%
35-49
22%
50-64
19%
65+
13%
Ownership79% own · 21% rent
EnglishPunjabiHindiUrduGujarati
Other rentals like this
Similar rentals in Brampton
Same property type, similar price, similar size — currently for rent.
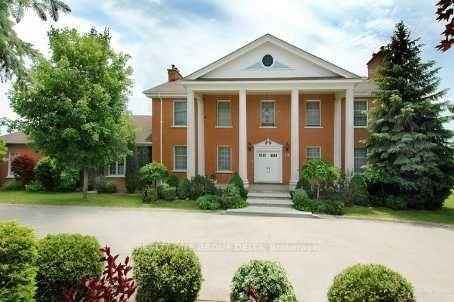
For LeaseJust listed
$5,900
Detached
6 Bowman (Upper Level) Avenue, Toronto Gore Rural Estate
Brampton, ON
4 bd
4 ba
4,250
12
MLS# W13698752Realty One Group Delta
WhatsApp Aman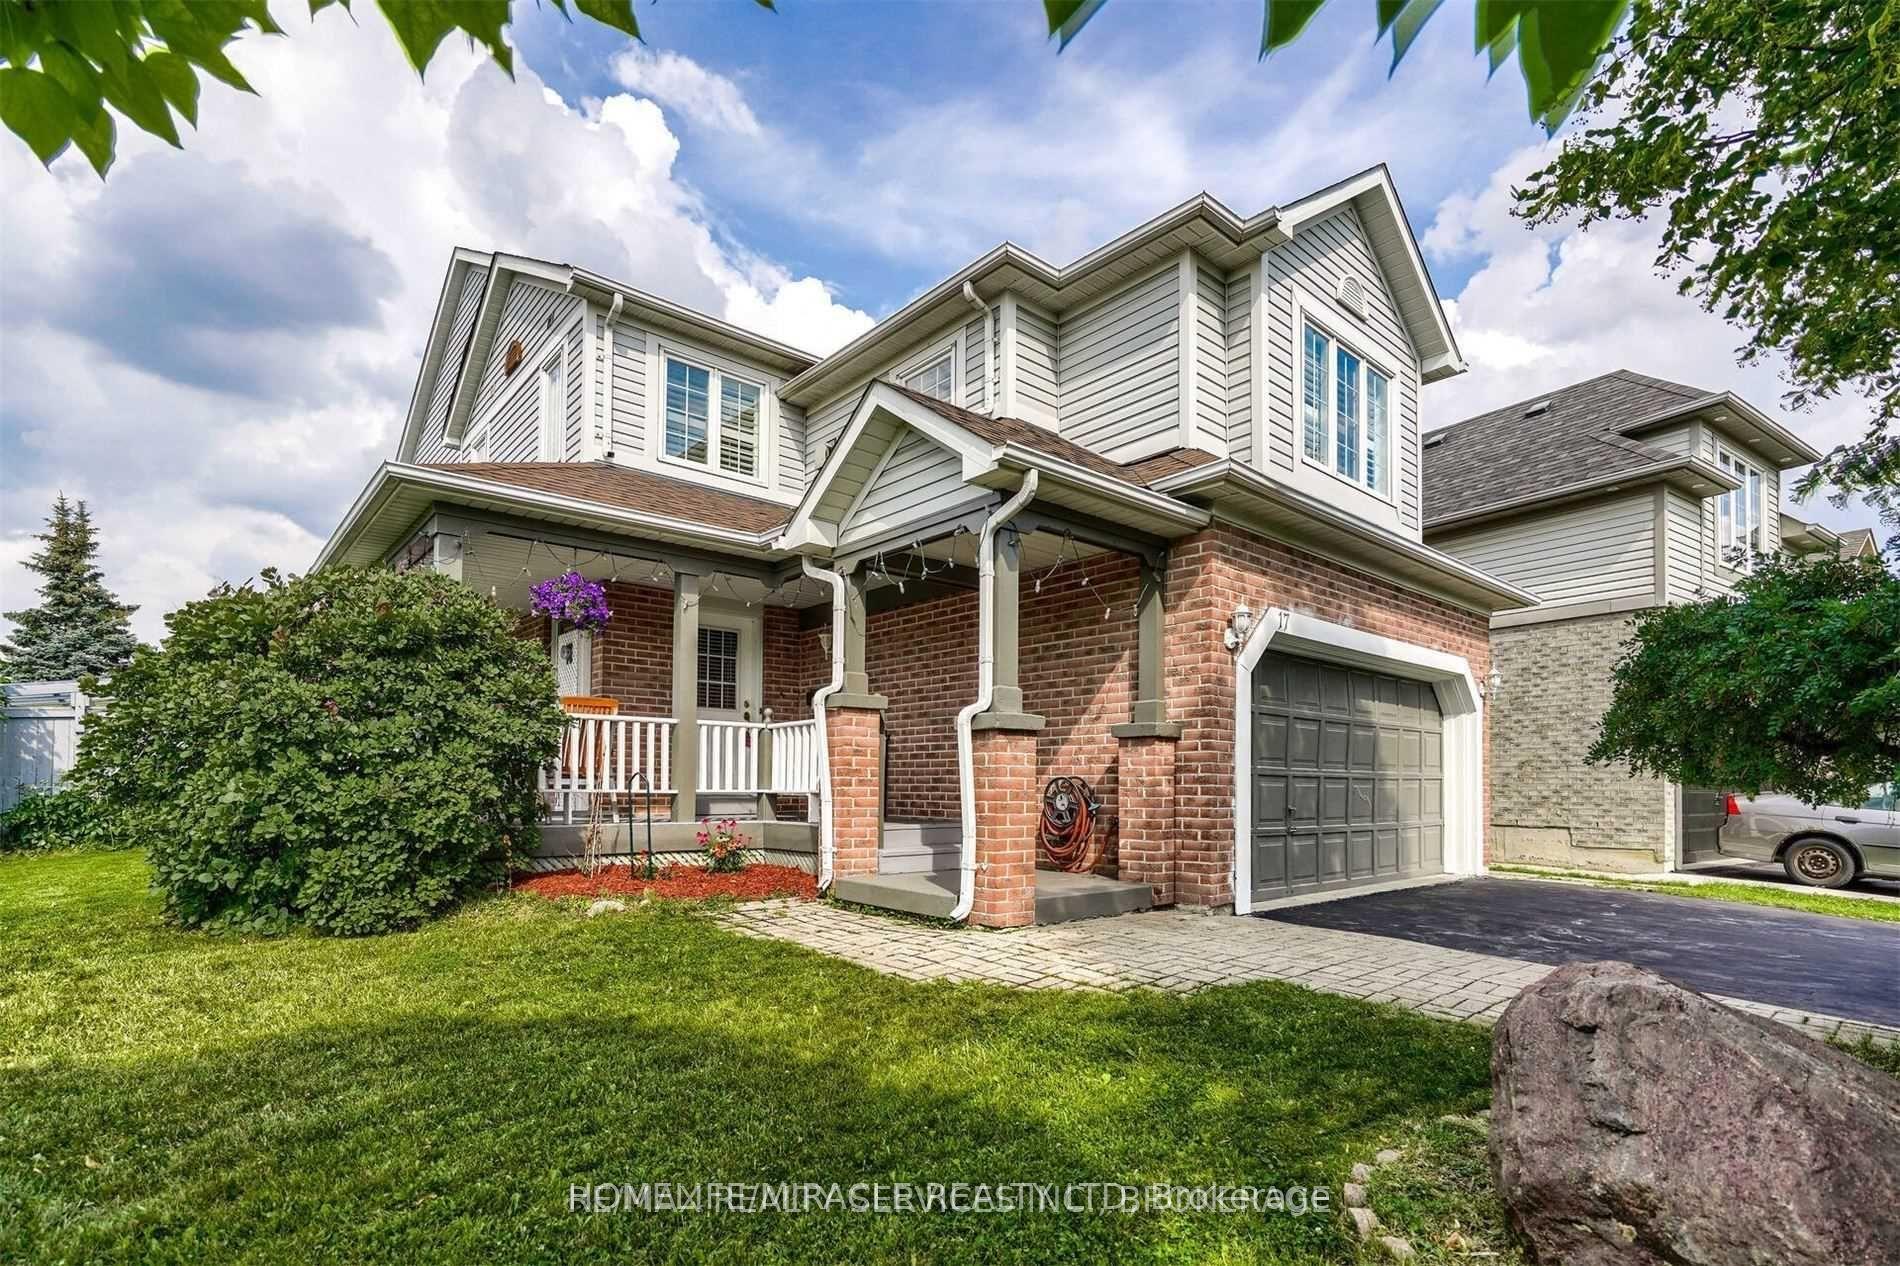
For Lease17 days ago
$3,700
Detached
17 Rattlesnake Road, Sandringham-Wellington
Brampton, ON
4 bd
3 ba
2,250
4
MLS# W13637136Homelife/Miracle Realty Ltd
WhatsApp Aman

Getting around
How walkable, bikeable, and transit-friendly this neighbourhood is.
73
/ 100
Walk Score
Very Walkable
63
/ 100
Transit Score
Good Transit
65
/ 100
Bike Score
Bikeable
Scores are estimates based on neighbourhood data and are for informational purposes only.
MLS® data courtesy of the Toronto Regional Real Estate Board (TRREB).
The information provided herein must only be used by consumers that have a bona fide interest in the purchase, sale, or lease of real estate and may not be used for any commercial purpose or any other purpose. Listing information is deemed reliable but is not guaranteed accurate by the Toronto Regional Real Estate Board, the listing brokerage, or this website. The trademarks REALTOR®, REALTORS® and the REALTOR® logo are controlled by The Canadian Real Estate Association (CREA) and identify real estate professionals who are members of CREA. MLS®, Multiple Listing Service®, and the associated logos are owned by CREA. Not intended to solicit properties currently listed for sale or buyers under contract.