For Sale
Just Listed
6950 Tenth Line W 87 #87
Lisgar, Mississauga, ON
$660,000
3Bd
3Ba
1,300+sqft
2Parking
$508/sqft
Condo TownMLS# W13633146Listed 2026-08-044 DOM
Heating
On Demand Water Heater
Cooling
Central Air
Basement
Unfinished
About this home
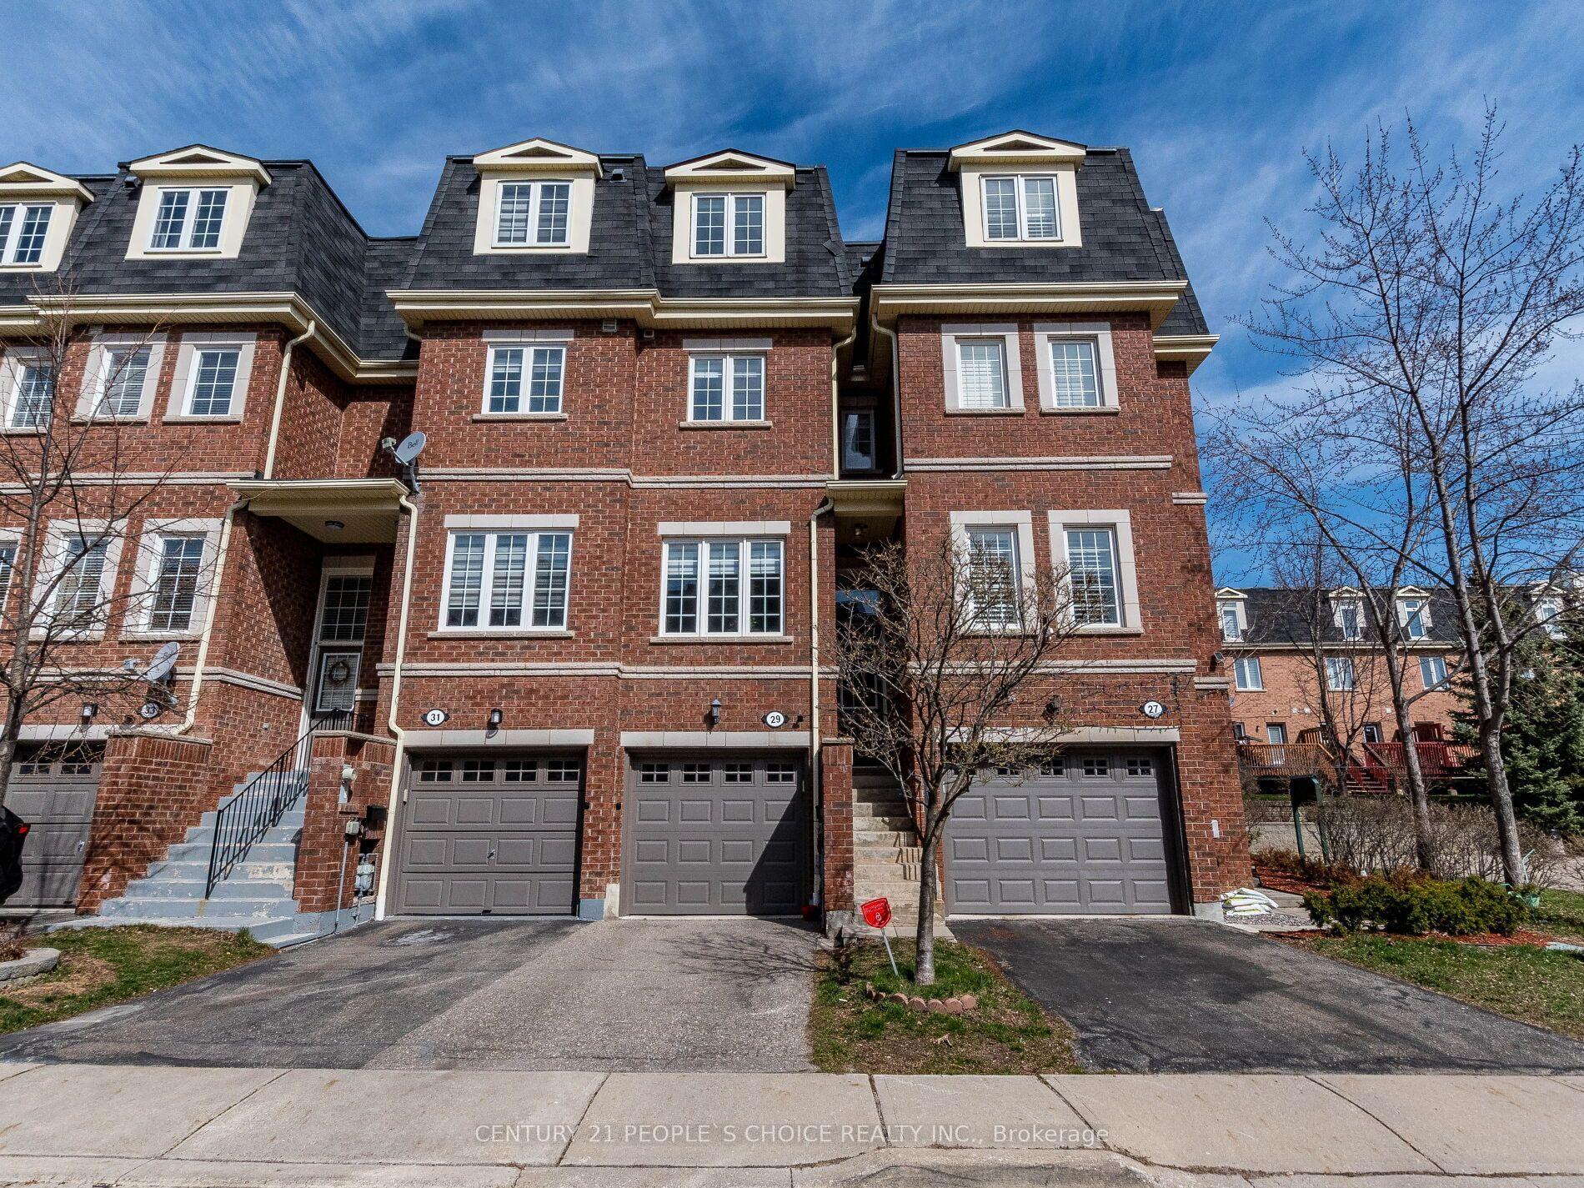
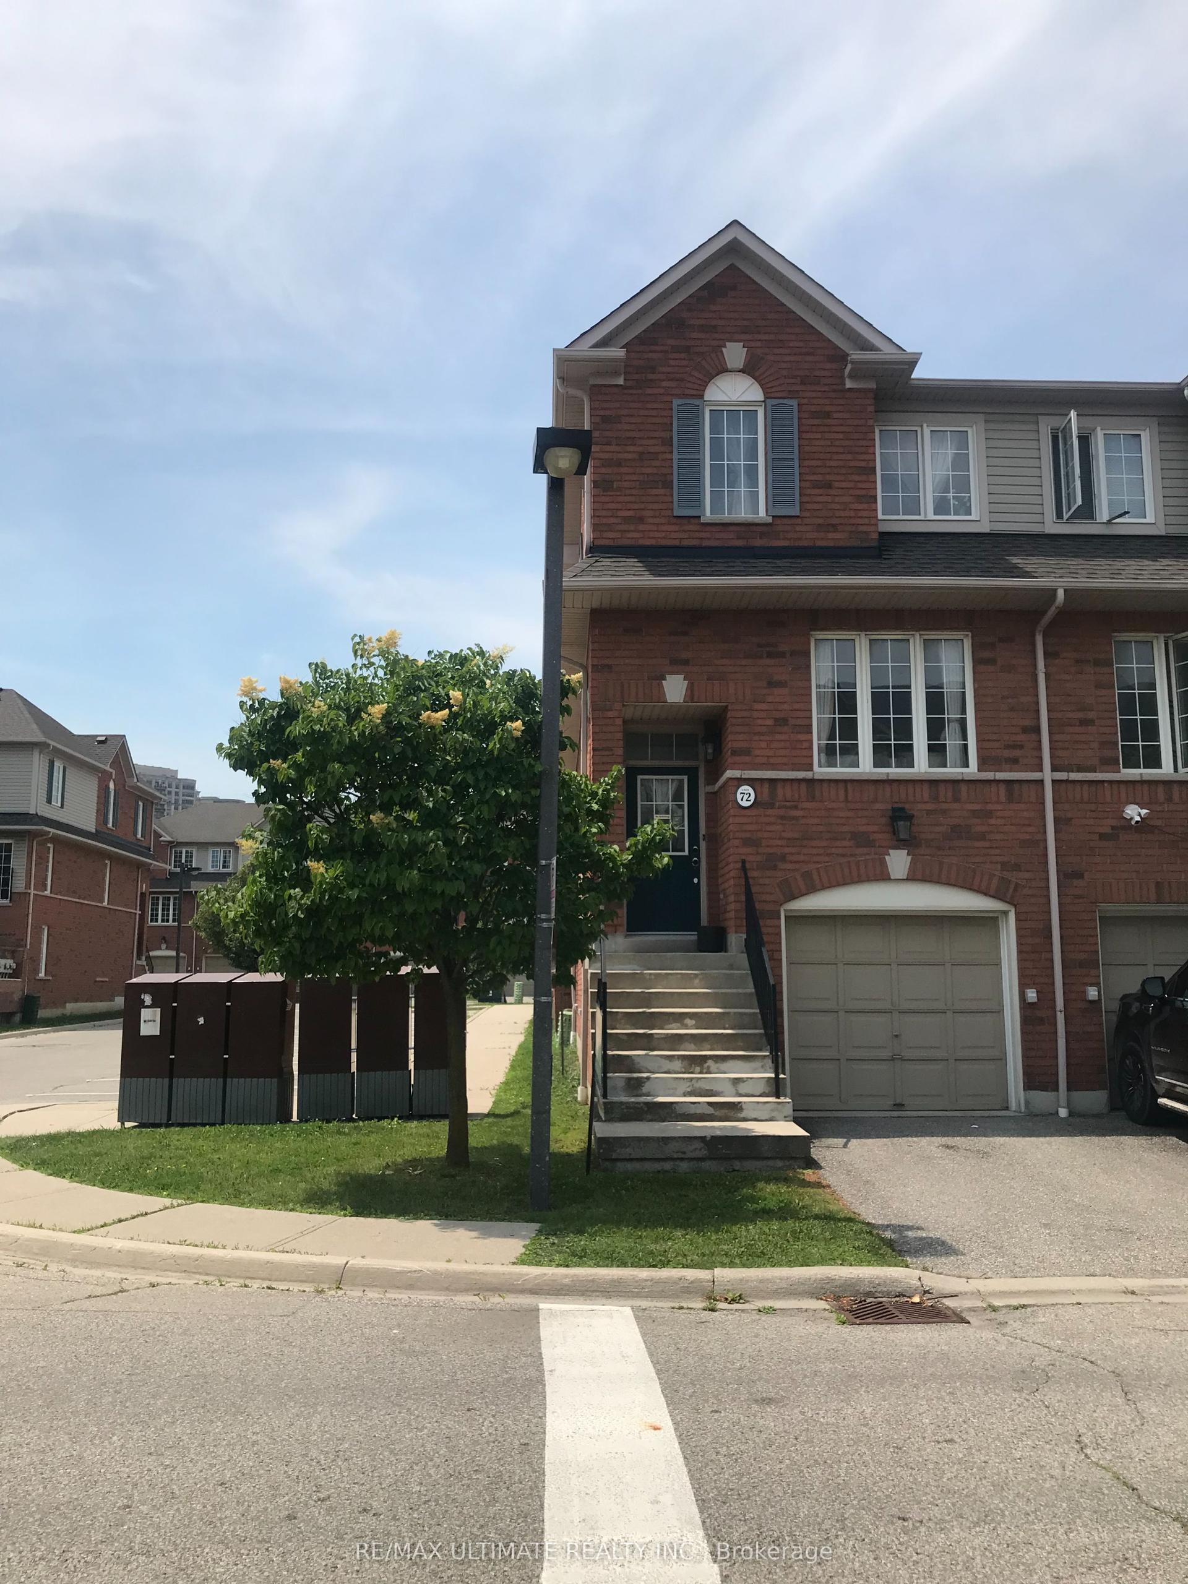
Step into the next chapter of your life in one of Mississauga's most connected and family friendly communities. Located in sought after Avondale Village in the Lisgar area. A thriving 3 bedroom, 3 bathroom condo townhome offering the perfect balance of space, convenience, and lifestyle for first time buyers, young families, commuters, or downsizers looking to easy living without compromise. The updated kitchen with stainless steel appliances overlooks the open concept living and dining area, creating a layout that feels connected, functional, and full of natural light. Walk out from the kitchen to your private patio, ideal for summer BBQs, morning coffee, or relaxing evenings outdoors. The main living space feels open, bright, and welcoming with great flow throughout. Upstairs the spacious bedrooms feature plenty of storage and a large primary suite complete with a 4 piece ensuite and oversized mirrored closet, while two additional bedrooms offer flexibility for family, guests, or working from home. The unspoiled basement provides valuable bonus space and a blank canvas for a future recreation room, gym, office, or additional storage. Visitor parking is conveniently located close and the complex itself is quiet, well maintained, and known for its family oriented atmosphere. Enjoy being steps to grocery stores, shops, restaurants, parks, schools, public transit, and nearby walking trails including the Lisgar Meadow Brook Trail and Osprey Marsh trail system, offering kilometres of scenic paved paths for walking, biking, and outdoor enjoyment. Convenient access to Highway 401 and 407 makes commuting easy while still enjoying the feel of a quiet residential community. A fantastic opportunity to own in one of Mississauga's most desirable neighbourhoods.
Rooms
Second Floor
| Primary Bedroom | 3.85 × 3.33 m | Laminate 4 Pc Ensuite Large Closet |
Third Floor
| Bedroom 2 | 4.06 × 2.68 m | Laminate Closet Window |
| Bedroom 3 | 3.12 × 2.54 m | Laminate Closet Window |
Other
| Kitchen | 6.73 × 2.27 m | Ceramic Floor Backsplash W/O To Yard |
| Living Room | 6.75 × 3.03 m | Laminate Open Concept Combined w/Dining |
| Dining Room | 6.86 × 3.03 m | Laminate Large Window Combined w/Living |
Features
- Carpet Free
- On Demand Water Heater
- Full
- Unfinished
- Central Air
- 3-Storey
Financials
Annual Taxes
$3,567
Estimated Rental Income
Entire property$3,200 – $4,200/mo
Rental yield5.8% – 7.6%
*Estimates based on comparable rentals in the area. Actual income may vary.
Market Data — Mississauga
Days on market4 days
Buyer's MarketSeller's Market
Based on active listings in Mississauga. Data updates daily.
Demographics — Mississauga
Population
717,961
Avg Household Income
$105,000
Age Distribution
0-19
21%
20-34
20%
35-49
21%
50-64
20%
65+
18%
Ownership71% own · 29% rent
EnglishUrduArabicPunjabiPolish
Getting around
How walkable, bikeable, and transit-friendly this neighbourhood is.
82
/ 100
Walk Score
Very Walkable
74
/ 100
Transit Score
Excellent Transit
63
/ 100
Bike Score
Bikeable
Scores are estimates based on neighbourhood data and are for informational purposes only.
MLS® data courtesy of the Toronto Regional Real Estate Board (TRREB).
The information provided herein must only be used by consumers that have a bona fide interest in the purchase, sale, or lease of real estate and may not be used for any commercial purpose or any other purpose. Listing information is deemed reliable but is not guaranteed accurate by the Toronto Regional Real Estate Board, the listing brokerage, or this website. The trademarks REALTOR®, REALTORS® and the REALTOR® logo are controlled by The Canadian Real Estate Association (CREA) and identify real estate professionals who are members of CREA. MLS®, Multiple Listing Service®, and the associated logos are owned by CREA. Not intended to solicit properties currently listed for sale or buyers under contract.
You may also like
More homes in Mississauga
Hand-picked listings with a similar price range and style.
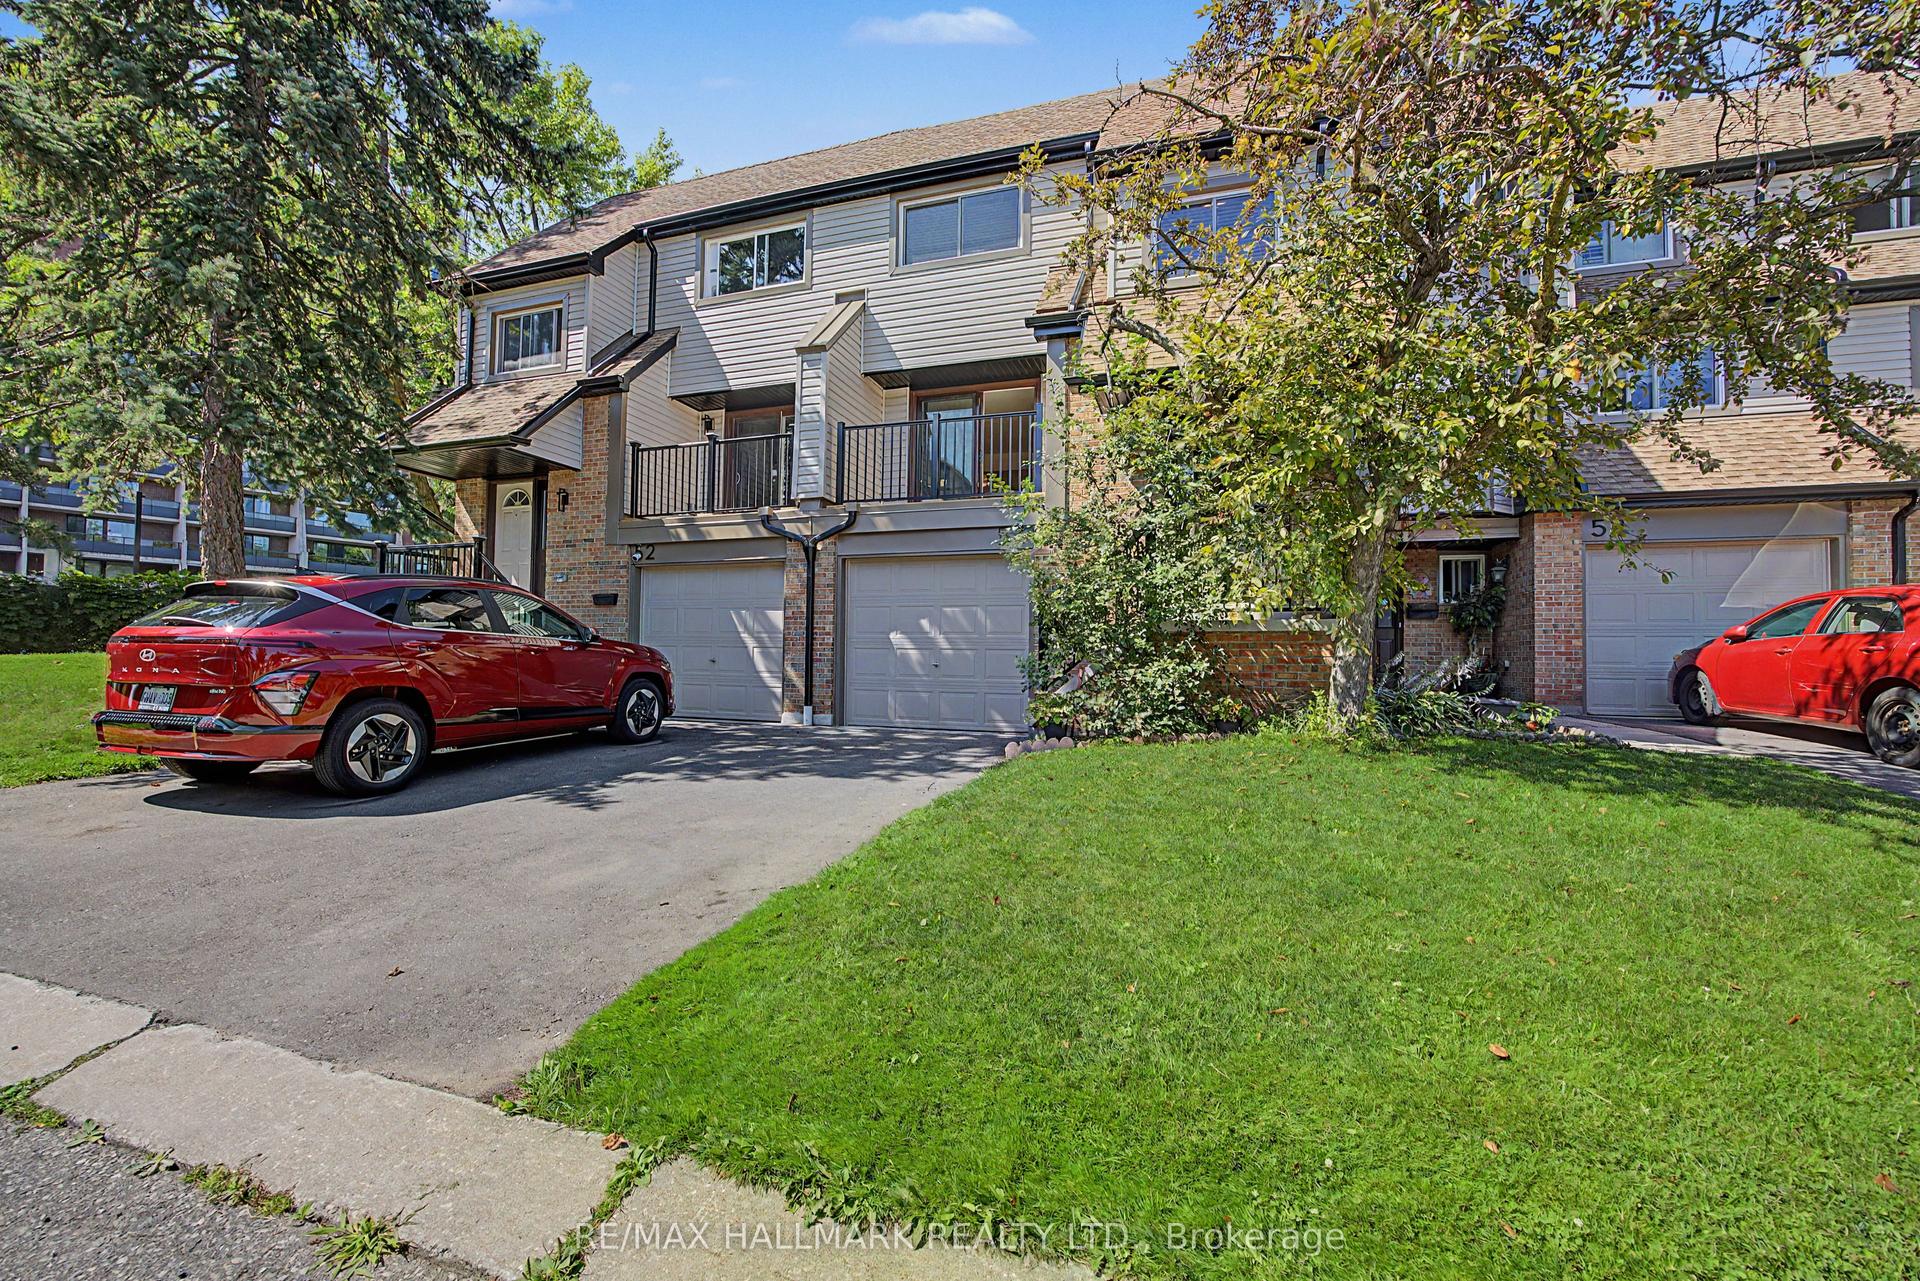
For Sale17 days ago
$598,000
Condo Town
est. $2,622/mo
6780 Formentera Avenue Unit 53 #Unit 53, Meadowvale
Mississauga, ON
3+1 bd
2 ba
1,300
2
MLS# W13591564Re/Max Hallmark Realty Ltd.
WhatsApp Aman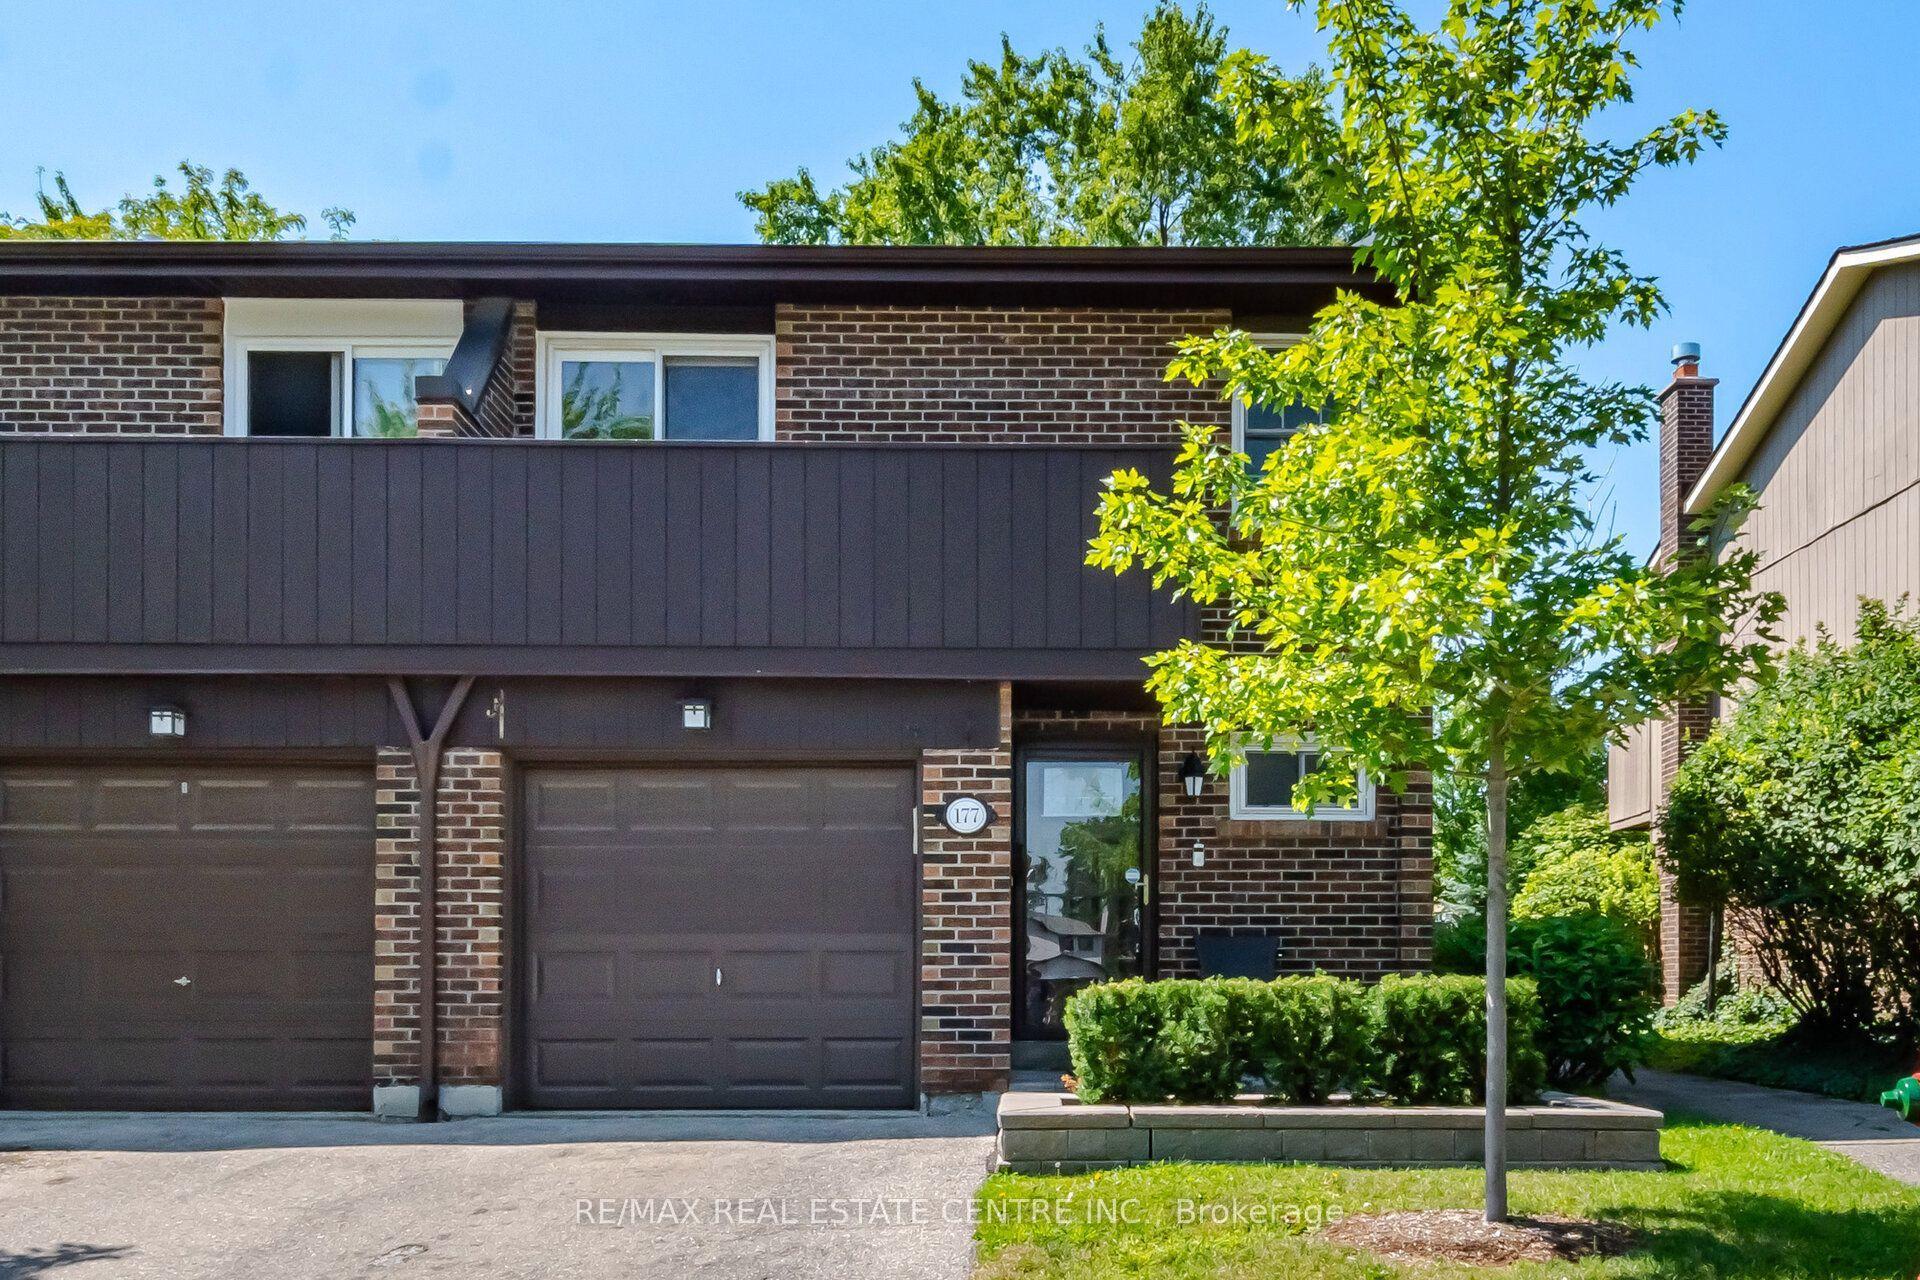
For Sale1 day ago
$775,000
Condo Town
est. $3,398/mo
1951 Rathburn Road E 177 #177, Rathwood
Mississauga, ON
4 bd
4 ba
1,500
2
MLS# W13651228Re/Max Real Estate Centre Inc.
WhatsApp Aman