For Sale
Just Listed
Open House Sat 18–20
1959 Barbertown Road
Central Erin Mills, Mississauga, ON
$2,699,000
4Bd
5Ba
4,250+sqft
5Parking
66.54 x 86.79 ftlot
$635/sqft
DetachedMLS# W13633698Listed 2026-08-042 DOM
Heating
On Demand Water Heater
Cooling
Central Air
Just listed! New listings in Mississauga often receive offers within the first week.
About this home
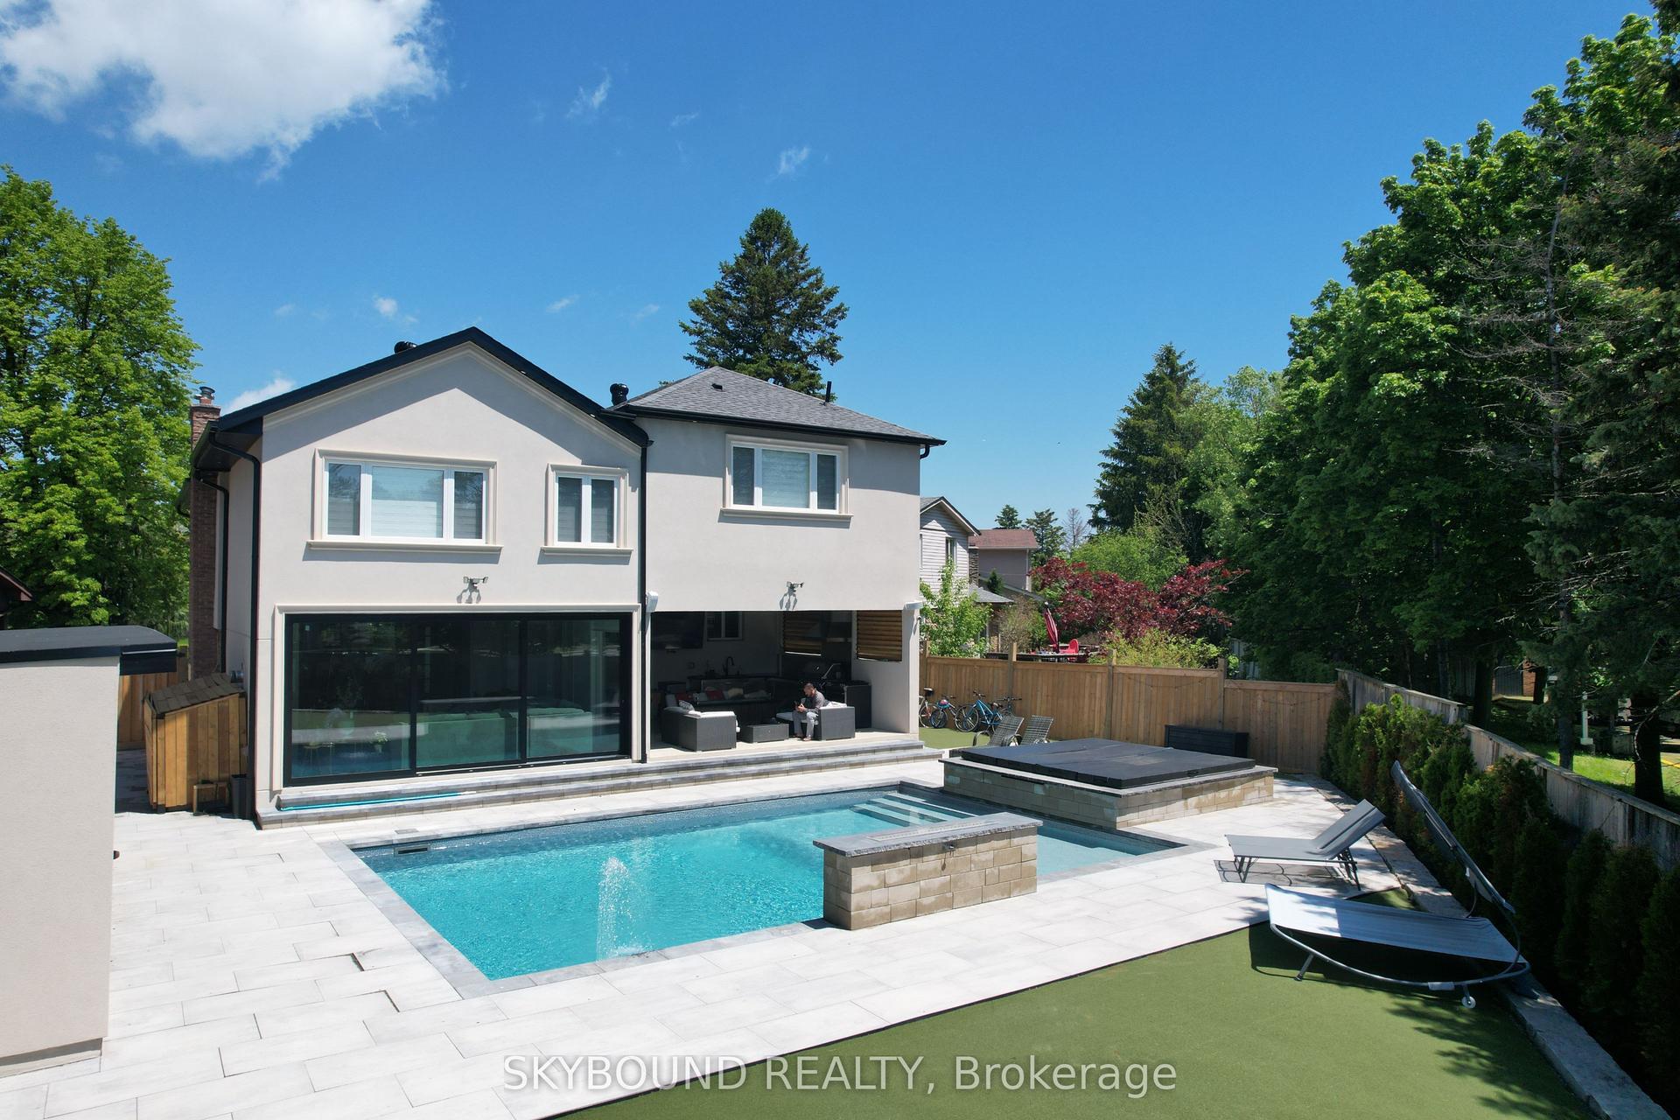
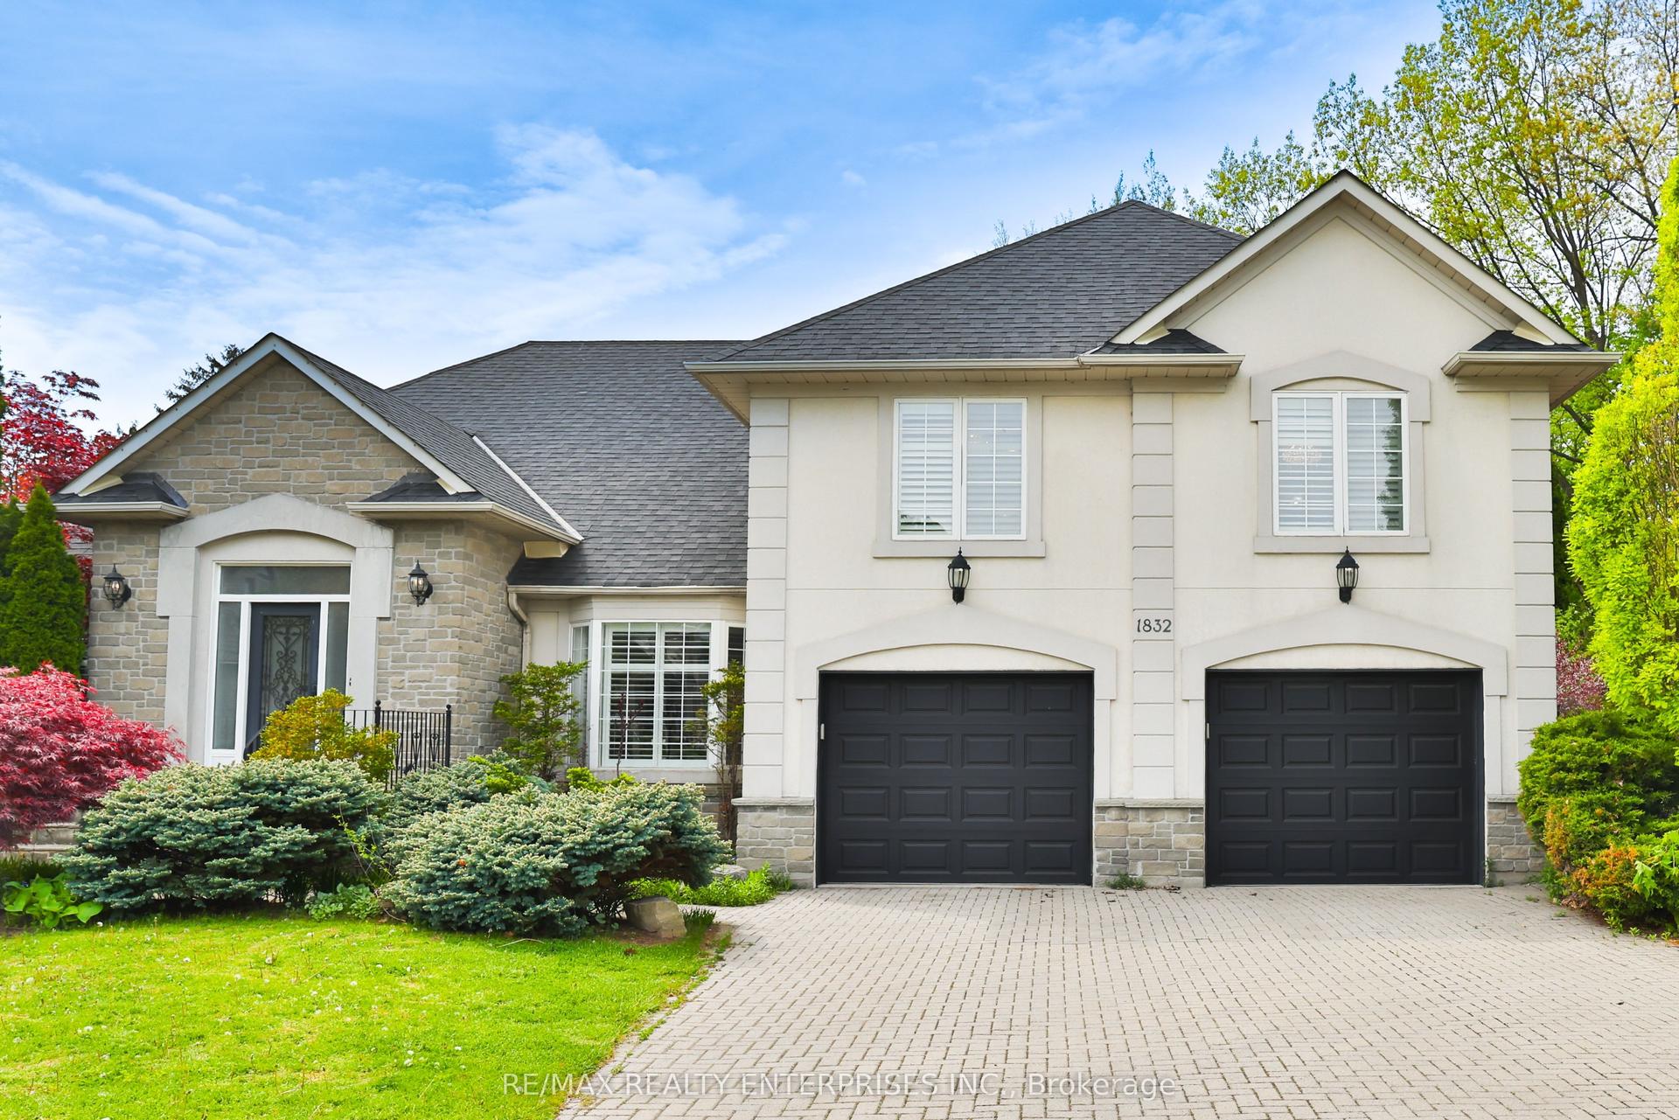
A PRIVATE RESIDENTIAL ELEVATOR PROVIDES CONVENIENT ACCESS TO ALL THREE LEVELS. Completed in 2022, this exceptional custom-built residence blends timeless architecture with contemporary luxury on a professionally landscaped corner lot. Bright, spacious interiors feature wide-plank hardwood flooring, extended 8-foot doors throughout, oversized windows and impressive ceiling heights, including approximately 10-foot ceilings throughout the main level and second-floor family room. Designed for both everyday living and entertaining, the open-concept main floor offers a private office, elegant living and dining areas, and a chef-inspired kitchen with custom cabinetry, quartz countertops and backsplash, an expansive waterfall island and premium Café stainless steel appliances, including a six-burner gas range with double ovens. French doors provide seamless access to the covered outdoor living space. The primary suite is a private retreat with two walk-in closets and a spa-inspired ensuite featuring a freestanding soaker tub, frameless glass shower and double vanity. Generously sized secondary bedrooms offer excellent storage and beautifully finished ensuite or adjacent bathrooms. A versatile third-floor bedroom with a private balcony is ideal for guests, a home office or additional family space. A private residential elevator provides convenient access to all three above-grade levels, making the home well suited for multi-generational living or aging in place. Additional highlights include a spacious mudroom, main-floor laundry, attached two-car garage and parking for four vehicles on the driveway. The expansive unfinished basement offers outstanding potential for a theatre, gym, recreation room, additional bedroom or future in-law suite, subject to approvals. Conveniently located at Mississauga Rd & Eglinton Ave.
GarageCorner LotHardwoodIn-law Suite
Rooms
Main Floor
| Living Room | 6.88 × 5.22 m | Hardwood Floor W/O To Garden Large Window |
| Kitchen | 3.91 × 4.66 m | Hardwood Floor Quartz Counter Open Concept |
| Dining Room | 4.34 × 4.66 m | Hardwood Floor French Doors W/O To Yard |
| Office | 3.42 × 2.67 m | Hardwood Floor Overlooks Frontyard Large Window |
| Laundry | 3.28 × 2.79 m | Tile Floor Laundry Sink Window |
| Mud Room | 2.84 × 1.78 m | Tile Floor B/I Closet Access To Garage |
Second Floor
| Primary Bedroom | 5.41 × 6.28 m | Hardwood Floor His and Hers Closets 5 Pc Ensuite |
| Bedroom 2 | 6.80 × 5.19 m | Hardwood Floor His and Hers Closets 3 Pc Ensuite |
| Bedroom 3 | 4.01 × 4.38 m | Hardwood Floor Walk-In Closet(s) 3 Pc Ensuite |
| Family Room | 5.99 × 4.43 m | Hardwood Floor Open Concept Overlooks Frontyard |
Third Floor
| Bedroom 4 | 5.46 × 4.89 m | Hardwood Floor Walk-In Closet(s) 4 Pc Ensuite |
Features
- Carpet Free
- On Demand Water Heater
- Auto Garage Door Remote
- Full
- Central Air
- 2 1/2 Storey
Financials
Annual Taxes
$14,866.97
Estimated Rental Income
Entire property$4,000 – $6,500/mo
Rental yield1.8% – 2.9%
*Estimates based on comparable rentals in the area. Actual income may vary.
Market Data — Mississauga
Days on market2 days
Buyer's MarketSeller's Market
Based on active listings in Mississauga. Data updates daily.
Demographics — Mississauga
Population
717,961
Avg Household Income
$105,000
Age Distribution
0-19
21%
20-34
20%
35-49
21%
50-64
20%
65+
18%
Ownership71% own · 29% rent
EnglishUrduArabicPunjabiPolish
Getting around
How walkable, bikeable, and transit-friendly this neighbourhood is.
75
/ 100
Walk Score
Very Walkable
61
/ 100
Transit Score
Good Transit
75
/ 100
Bike Score
Very Bikeable
Scores are estimates based on neighbourhood data and are for informational purposes only.
MLS® data courtesy of the Toronto Regional Real Estate Board (TRREB).
The information provided herein must only be used by consumers that have a bona fide interest in the purchase, sale, or lease of real estate and may not be used for any commercial purpose or any other purpose. Listing information is deemed reliable but is not guaranteed accurate by the Toronto Regional Real Estate Board, the listing brokerage, or this website. The trademarks REALTOR®, REALTORS® and the REALTOR® logo are controlled by The Canadian Real Estate Association (CREA) and identify real estate professionals who are members of CREA. MLS®, Multiple Listing Service®, and the associated logos are owned by CREA. Not intended to solicit properties currently listed for sale or buyers under contract.
You may also like
More homes in Mississauga
Hand-picked listings with a similar price range and style.
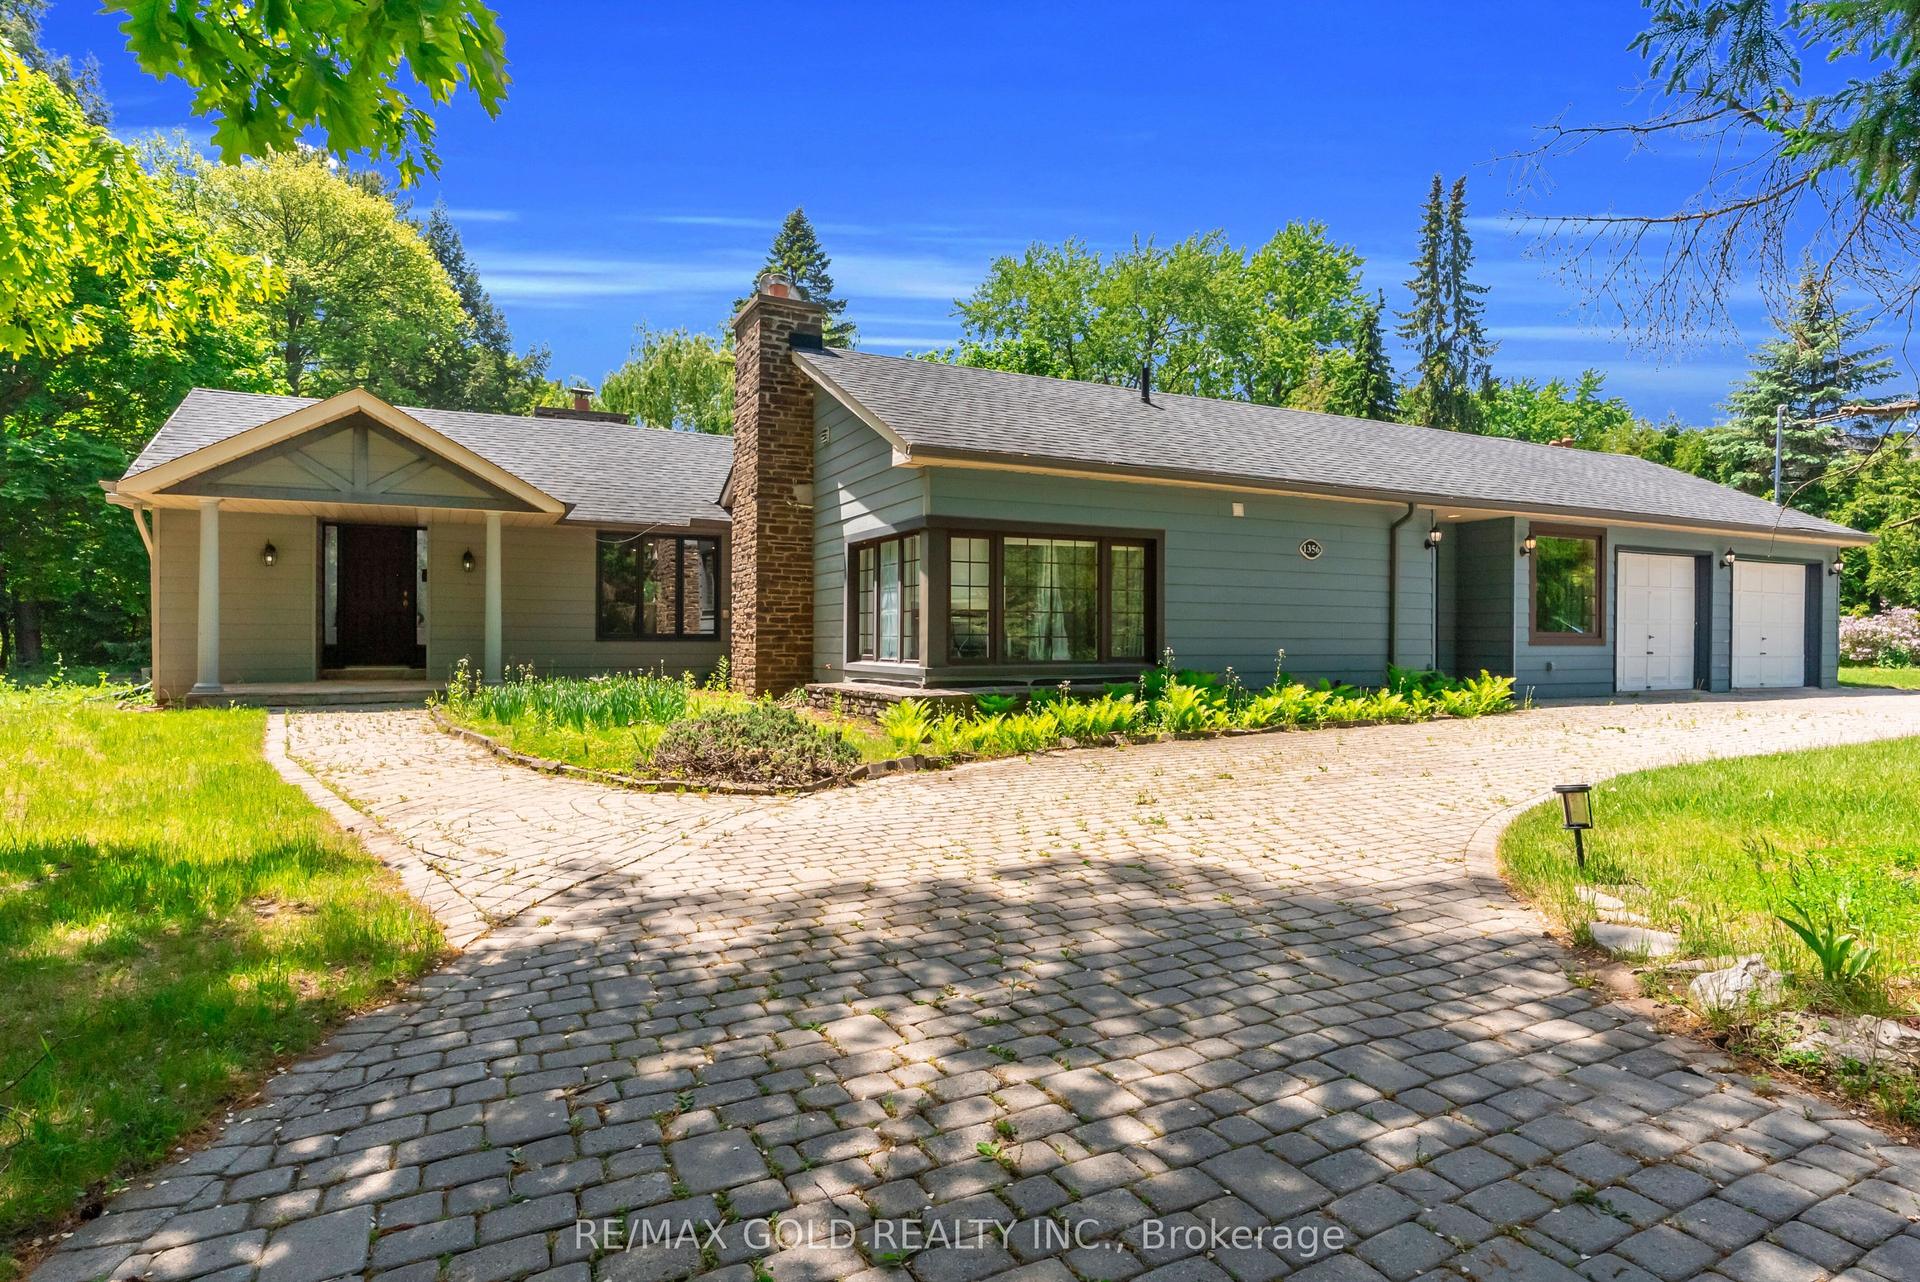
For SaleJust listed
$2,999,999
Detached
est. $13,152/mo
1356 Oak Lane, Lorne Park
Mississauga, ON
3 bd
2 ba
2,750
15
MLS# W13648082Re/Max Gold Realty Inc.
WhatsApp Aman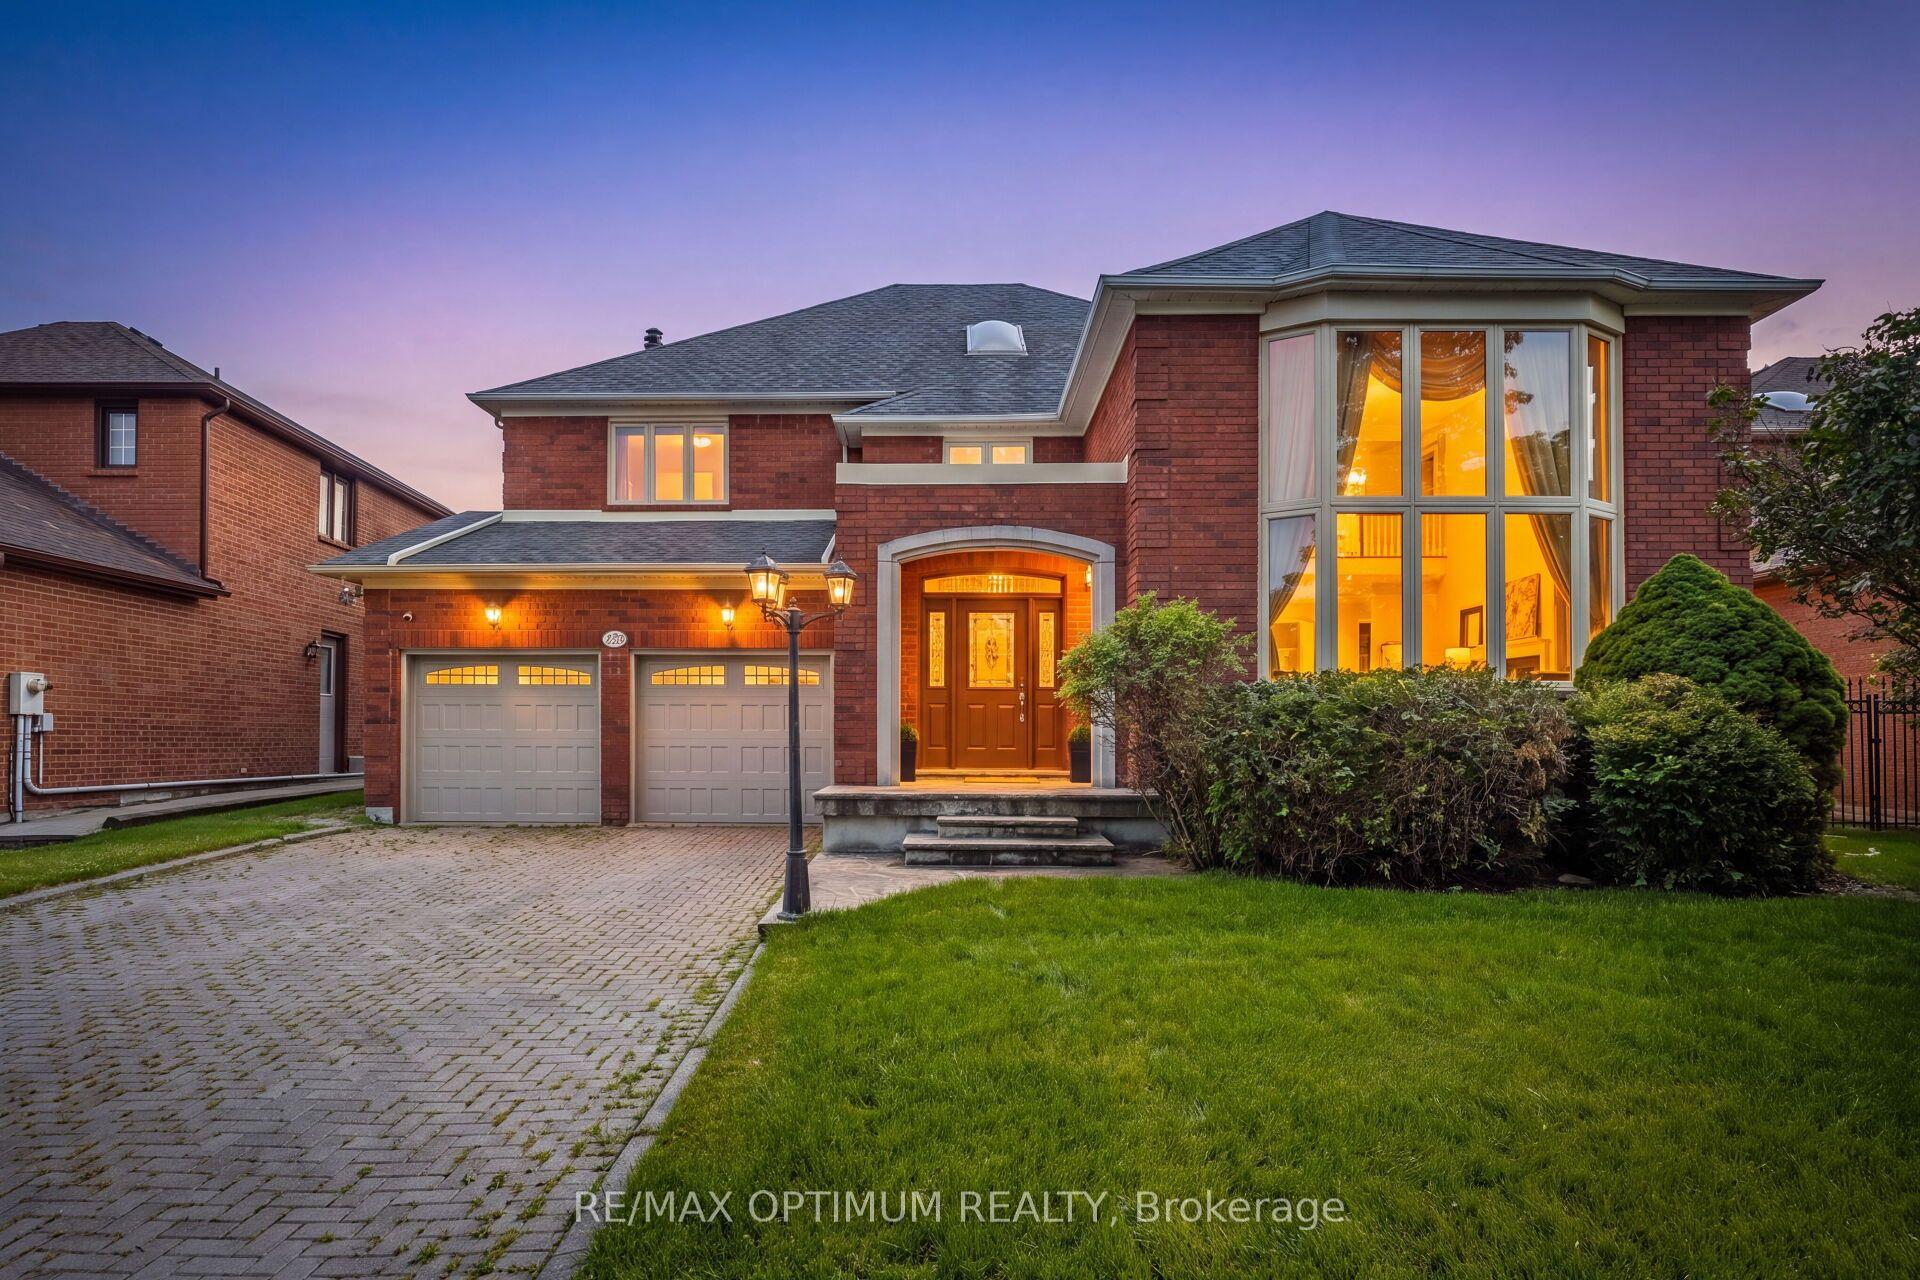
For Sale23 h ago
$2,199,900
Detached
est. $9,644/mo
5859 Riverside Place, East Credit
Mississauga, ON
4+4 bd
5 ba
4,250
6
MLS# W13647822Re/Max Optimum Realty
WhatsApp Aman