For Lease
18 Intrigue Trail Bsmt #Bsmt
Credit Valley, Brampton, ON
$2,400
1Bd
1Ba
2,750+sqft
1Parking
12.32 m frontagelot
$1/sqft
DetachedMLS# W13633978Listed 2026-08-0435 DOM
Cooling
Central Air
Basement
Finished with Walk-Out
On the market for 35 days — longer than average. The seller may be open to negotiation.
About this home
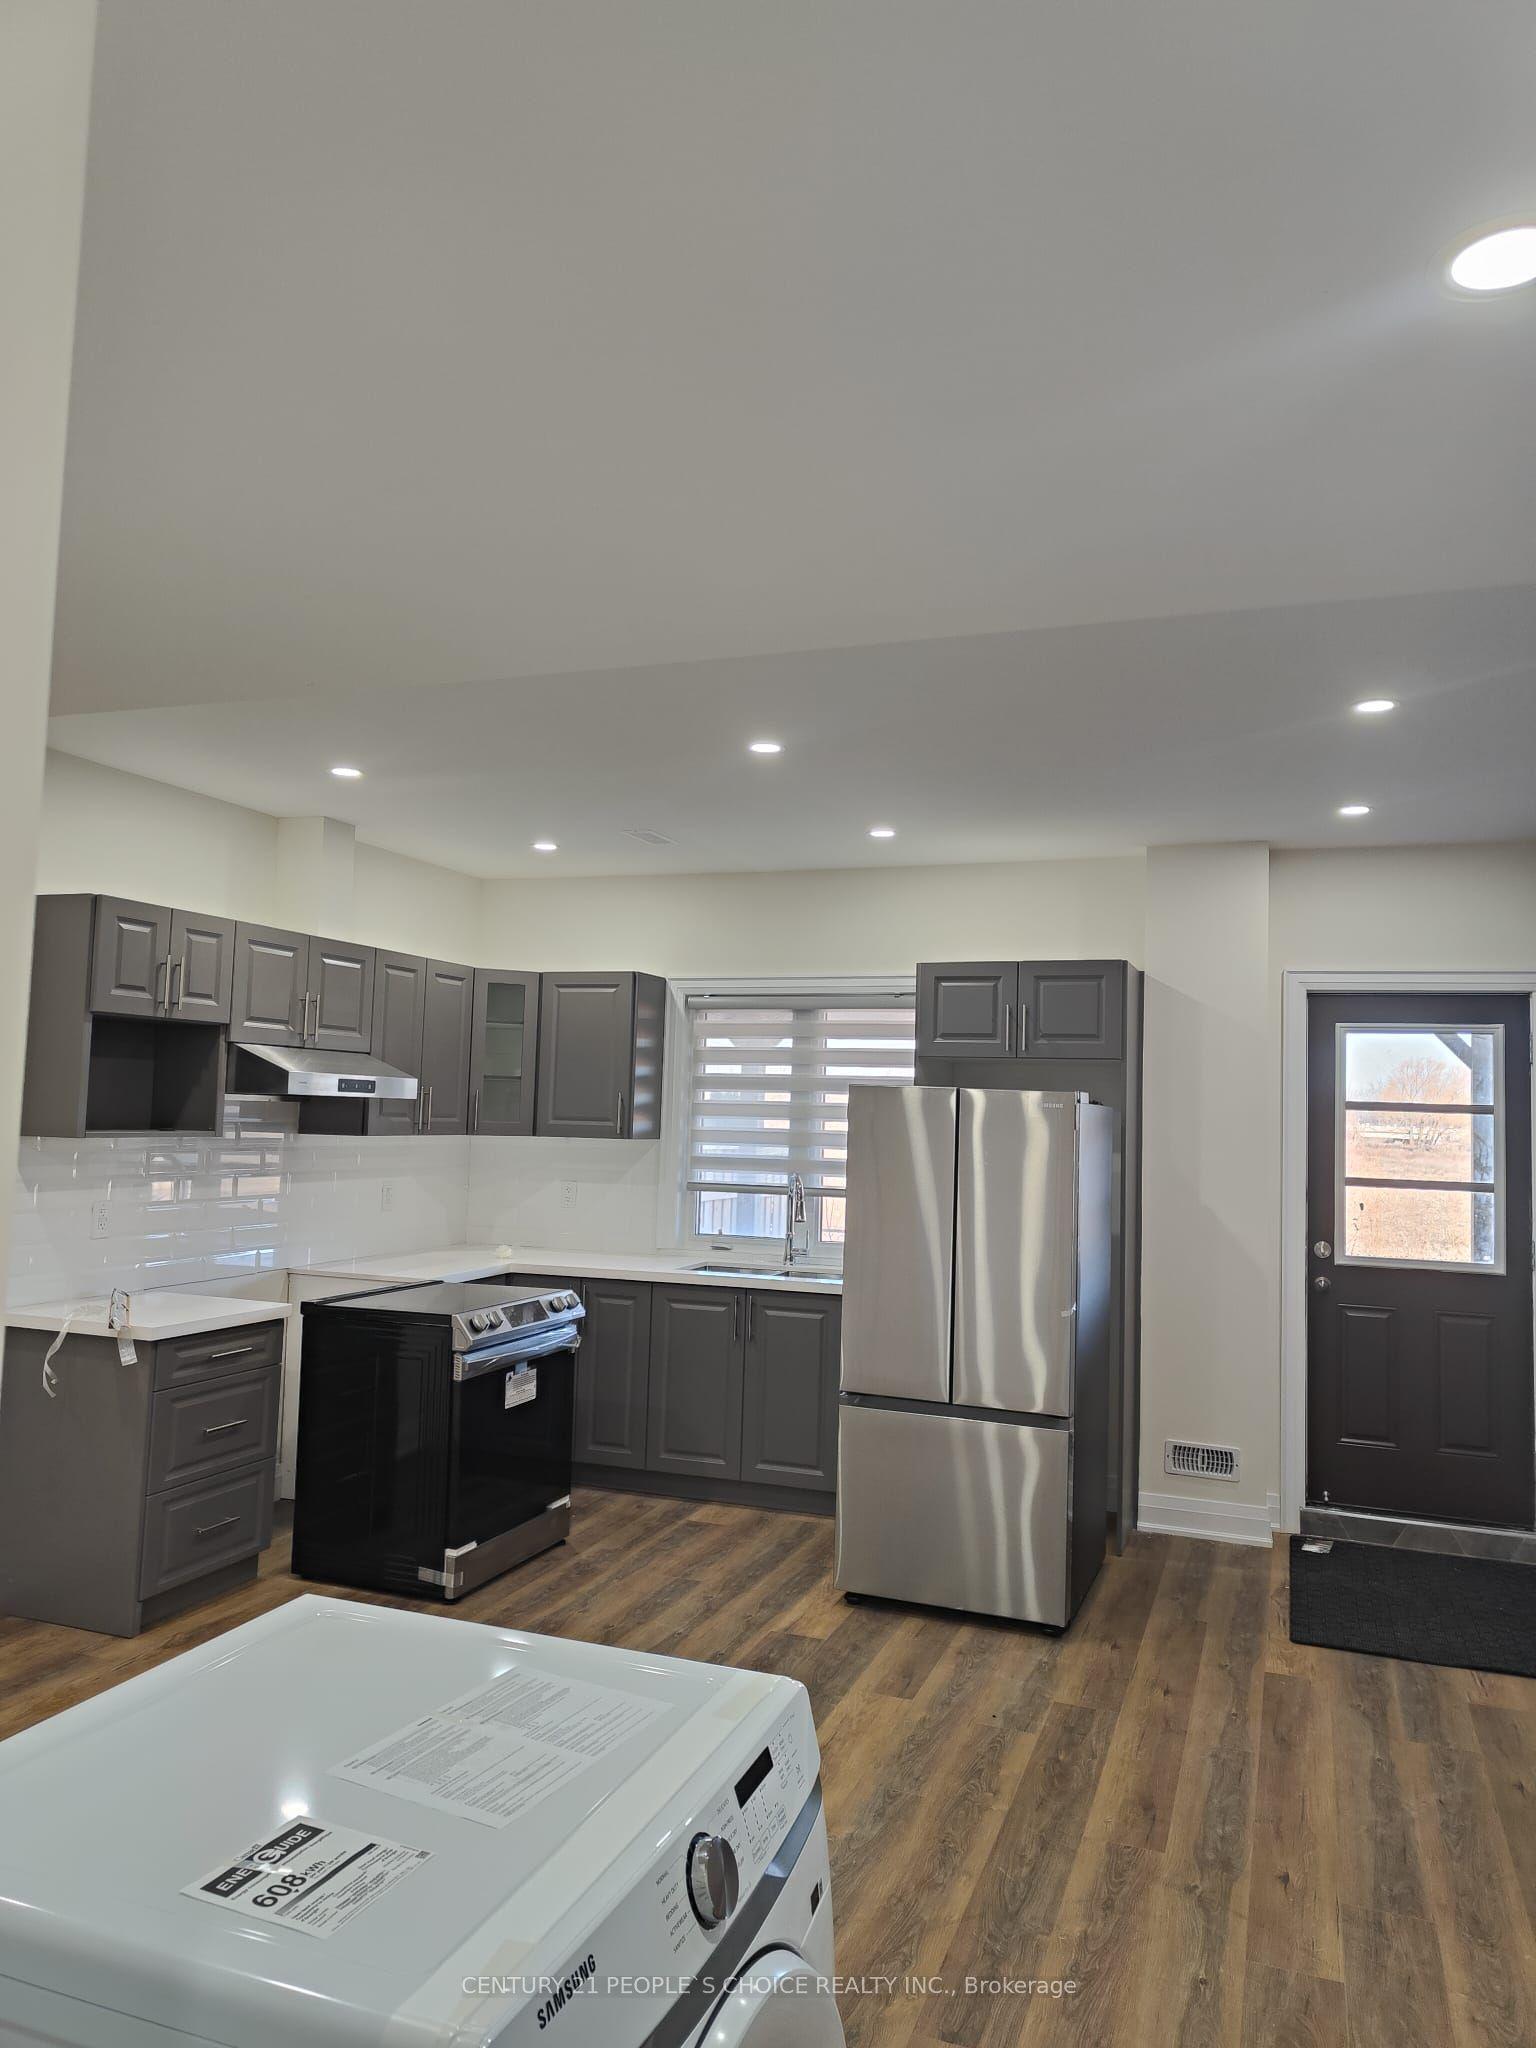
Welcome to this stunning, Brand NEW built legal WALKOUT basement apartment backing onto a beautiful RAVINE ! Offering a rare combination of luxury, privacy, and natural views, this exceptional home truly doesn't feel like a basement. Thoughtfully designed with premium finishes throughout, the open-concept layout features a gorgeous two-tone kitchen with quartz countertops, brand-new stainless steel appliances, a built-in dishwasher, and quality cabinetry with extended pantry. Freshly built, freshly painted, and never lived in, this home is move-in ready.The spacious bedroom offers comfort and functionality, while the bright living room overlooks the picturesque ravine and lush backyard, creating a peaceful, resort-like atmosphere. Enjoy the convenience of a private separate entrance from the backyard, large windows that fill the space with natural light, and tasteful upgrades throughout. A perfect place for professionals or couples seeking upscale living in a quiet, scenic setting. Experience luxury, comfort, and nature, all in one of the finest basement apartments you'll find.
RavineBasement AptWalkout
Rooms
Basement
| Living Room | 4.02 × 5.33 m | Laminate Overlooks Backyard Pot Lights |
| Dining Room | 4.02 × 5.33 m | Laminate Open Concept Large Window |
| Kitchen | 3.69 × 4.24 m | Stainless Steel Appl Quartz Counter B/I Shelves |
| Primary Bedroom | 5.43 × 3.66 m | Laminate B/I Closet Above Grade Window |
| Bathroom | 1.83 × 1.86 m | Laminate 3 Pc Bath Separate Shower |
| Laundry | 1.80 × 2.13 m | Laminate B/I Shelves |
Features
- Carpet Free
- Apartment
- Finished with Walk-Out
- Central Air
- 2-Storey
Financials
Estimated Rental Income
Entire property$2,000 – $3,000/mo
Basement apartment$1,800 – $2,500/mo
Rental yield1000.0% – 1500.0%
*Estimates based on comparable rentals in the area. Actual income may vary.
Market Data — Brampton
Days on market35 days
Buyer's MarketSeller's Market
Based on active listings in Brampton. Data updates daily.
Demographics — Brampton
Population
656,480
Avg Household Income
$98,000
Age Distribution
0-19
24%
20-34
22%
35-49
22%
50-64
19%
65+
13%
Ownership79% own · 21% rent
EnglishPunjabiHindiUrduGujarati
Other rentals like this
Similar rentals in Brampton
Same property type, similar price, similar size — currently for rent.
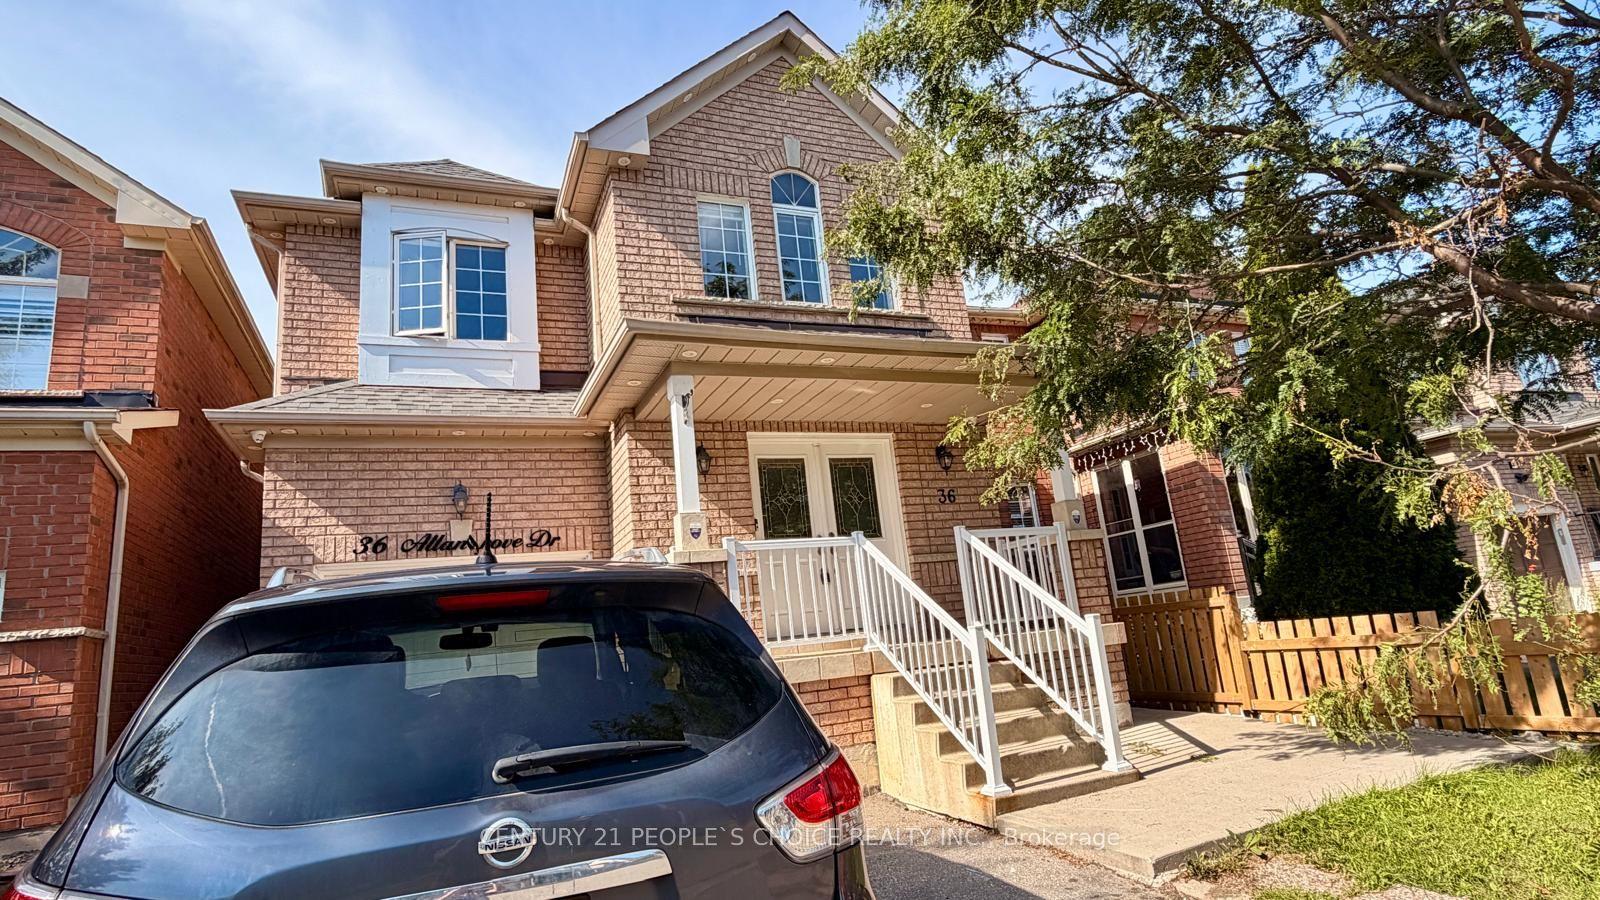
For Lease12 h ago
$1,950
Detached
36 Allangrove Drive Unit 2 #Unit 2, Basement, Fletcher's Meadow
Brampton, ON
2 bd
1 ba
2,250
1
MLS# W13757216Century 21 People`S Choice Realty…
WhatsApp Aman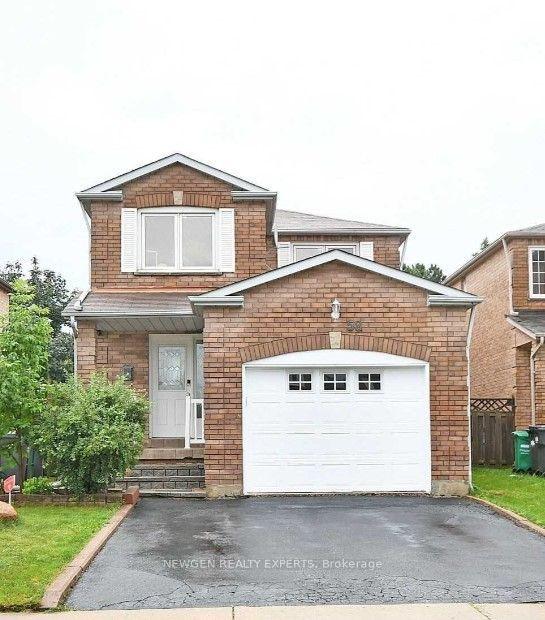
For Lease3 days ago
$2,650
Detached
58 Faywood Drive, Fletcher's West
Brampton, ON
3 bd
3 ba
2,750
3
MLS# W13749930Newgen Realty Experts
WhatsApp Aman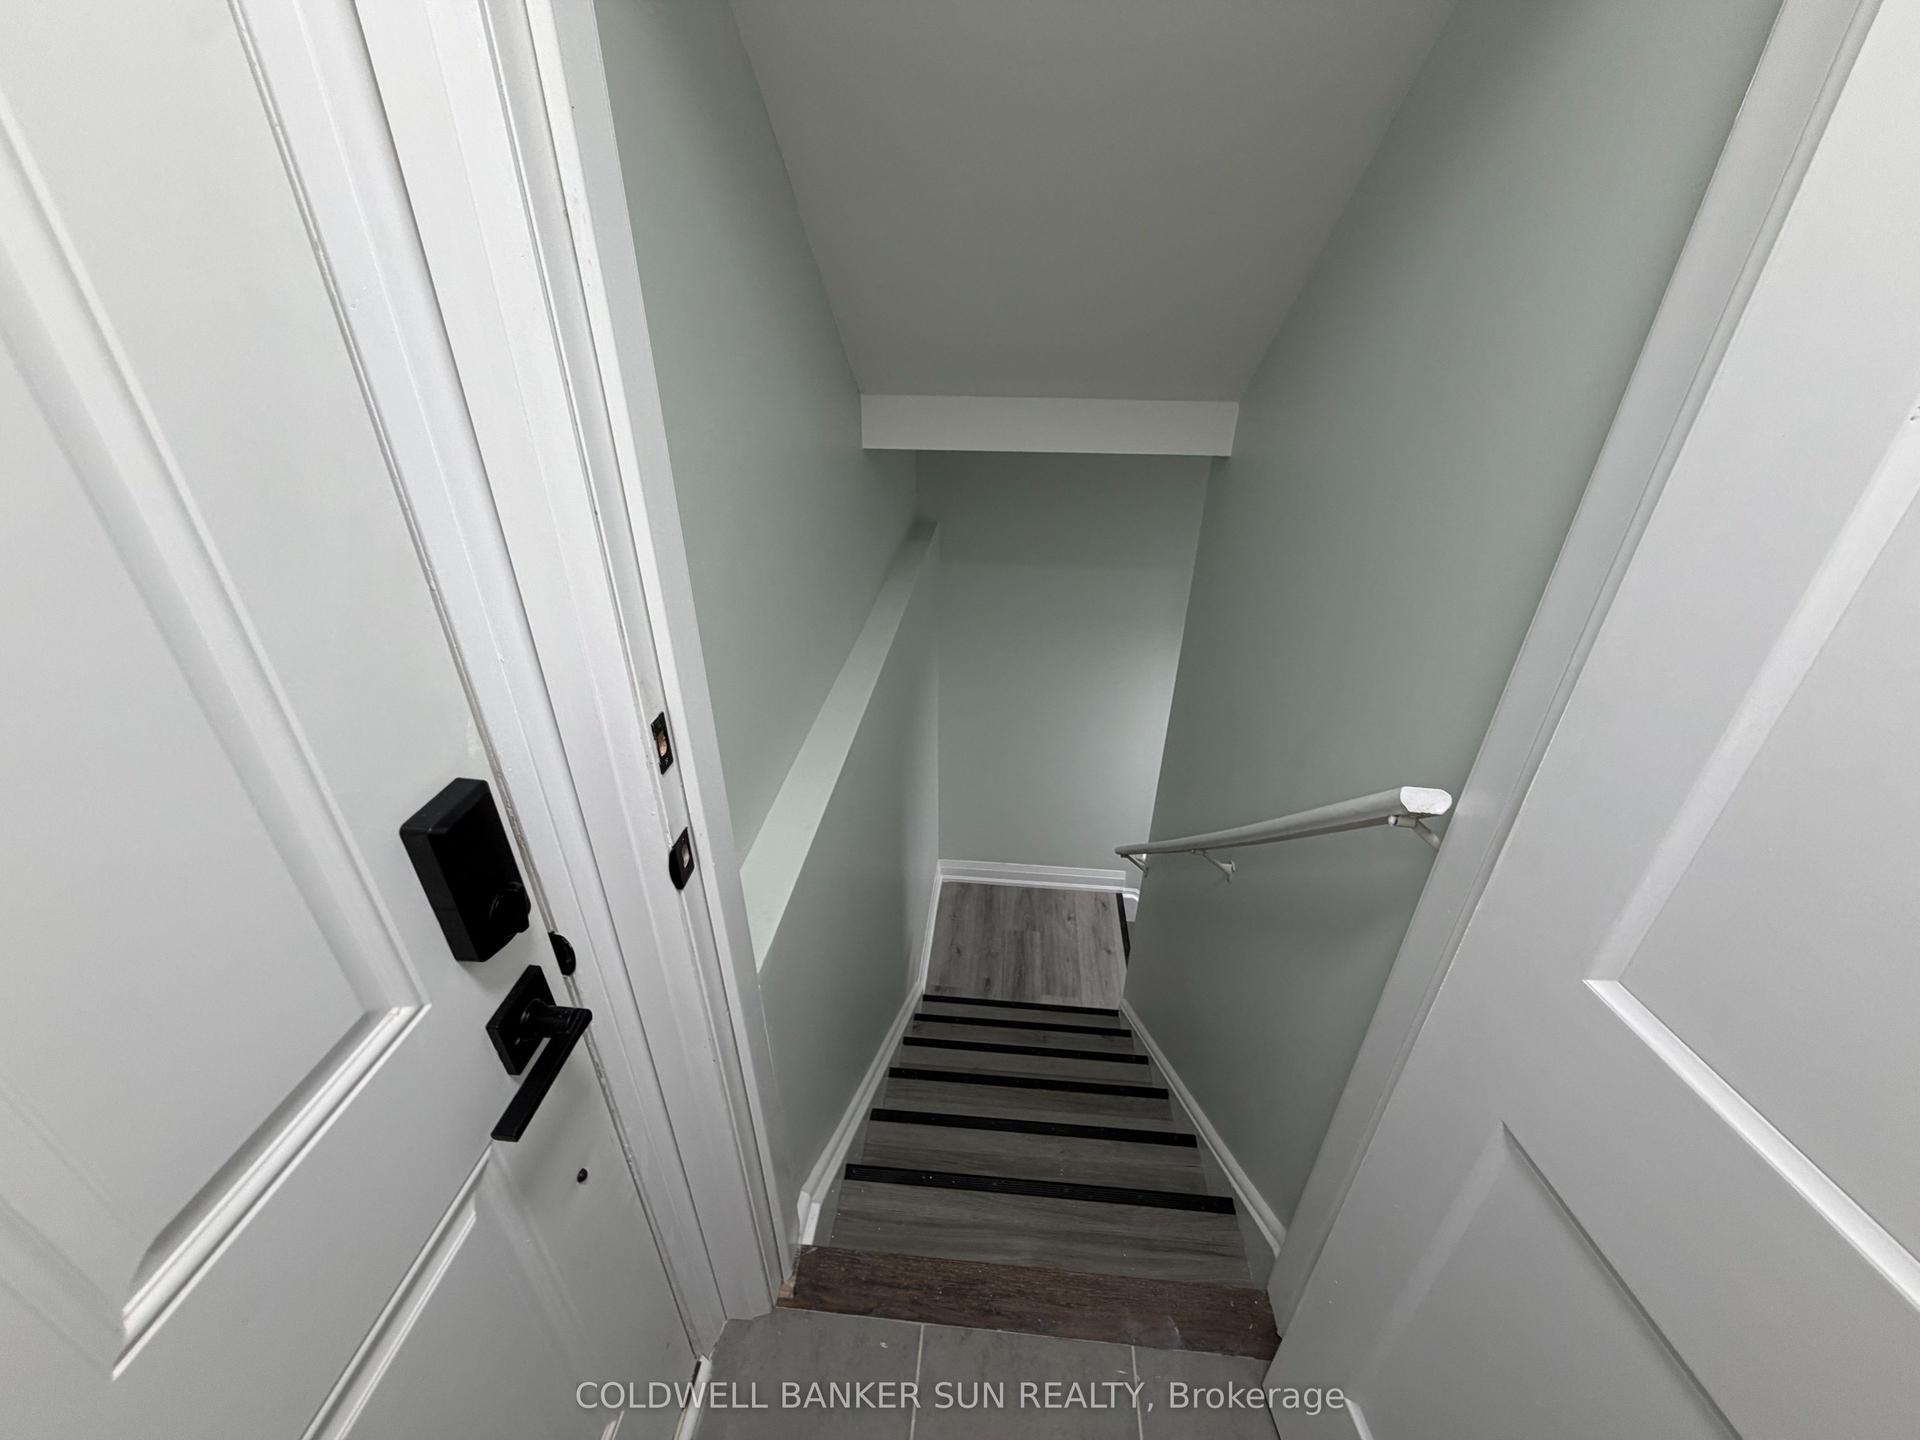
Getting around
How walkable, bikeable, and transit-friendly this neighbourhood is.
74
/ 100
Walk Score
Very Walkable
60
/ 100
Transit Score
Good Transit
72
/ 100
Bike Score
Very Bikeable
Scores are estimates based on neighbourhood data and are for informational purposes only.
MLS® data courtesy of the Toronto Regional Real Estate Board (TRREB).
The information provided herein must only be used by consumers that have a bona fide interest in the purchase, sale, or lease of real estate and may not be used for any commercial purpose or any other purpose. Listing information is deemed reliable but is not guaranteed accurate by the Toronto Regional Real Estate Board, the listing brokerage, or this website. The trademarks REALTOR®, REALTORS® and the REALTOR® logo are controlled by The Canadian Real Estate Association (CREA) and identify real estate professionals who are members of CREA. MLS®, Multiple Listing Service®, and the associated logos are owned by CREA. Not intended to solicit properties currently listed for sale or buyers under contract.