For Lease
4015 The Exchange Drive 2202 #2202
City Centre, Mississauga, ON
$2,800
2Bd
2Ba
750+sqft
1Parking
$4/sqft
CondoMLS# W13634736Listed 2026-08-048 DOM
Cooling
Central Air
About this home
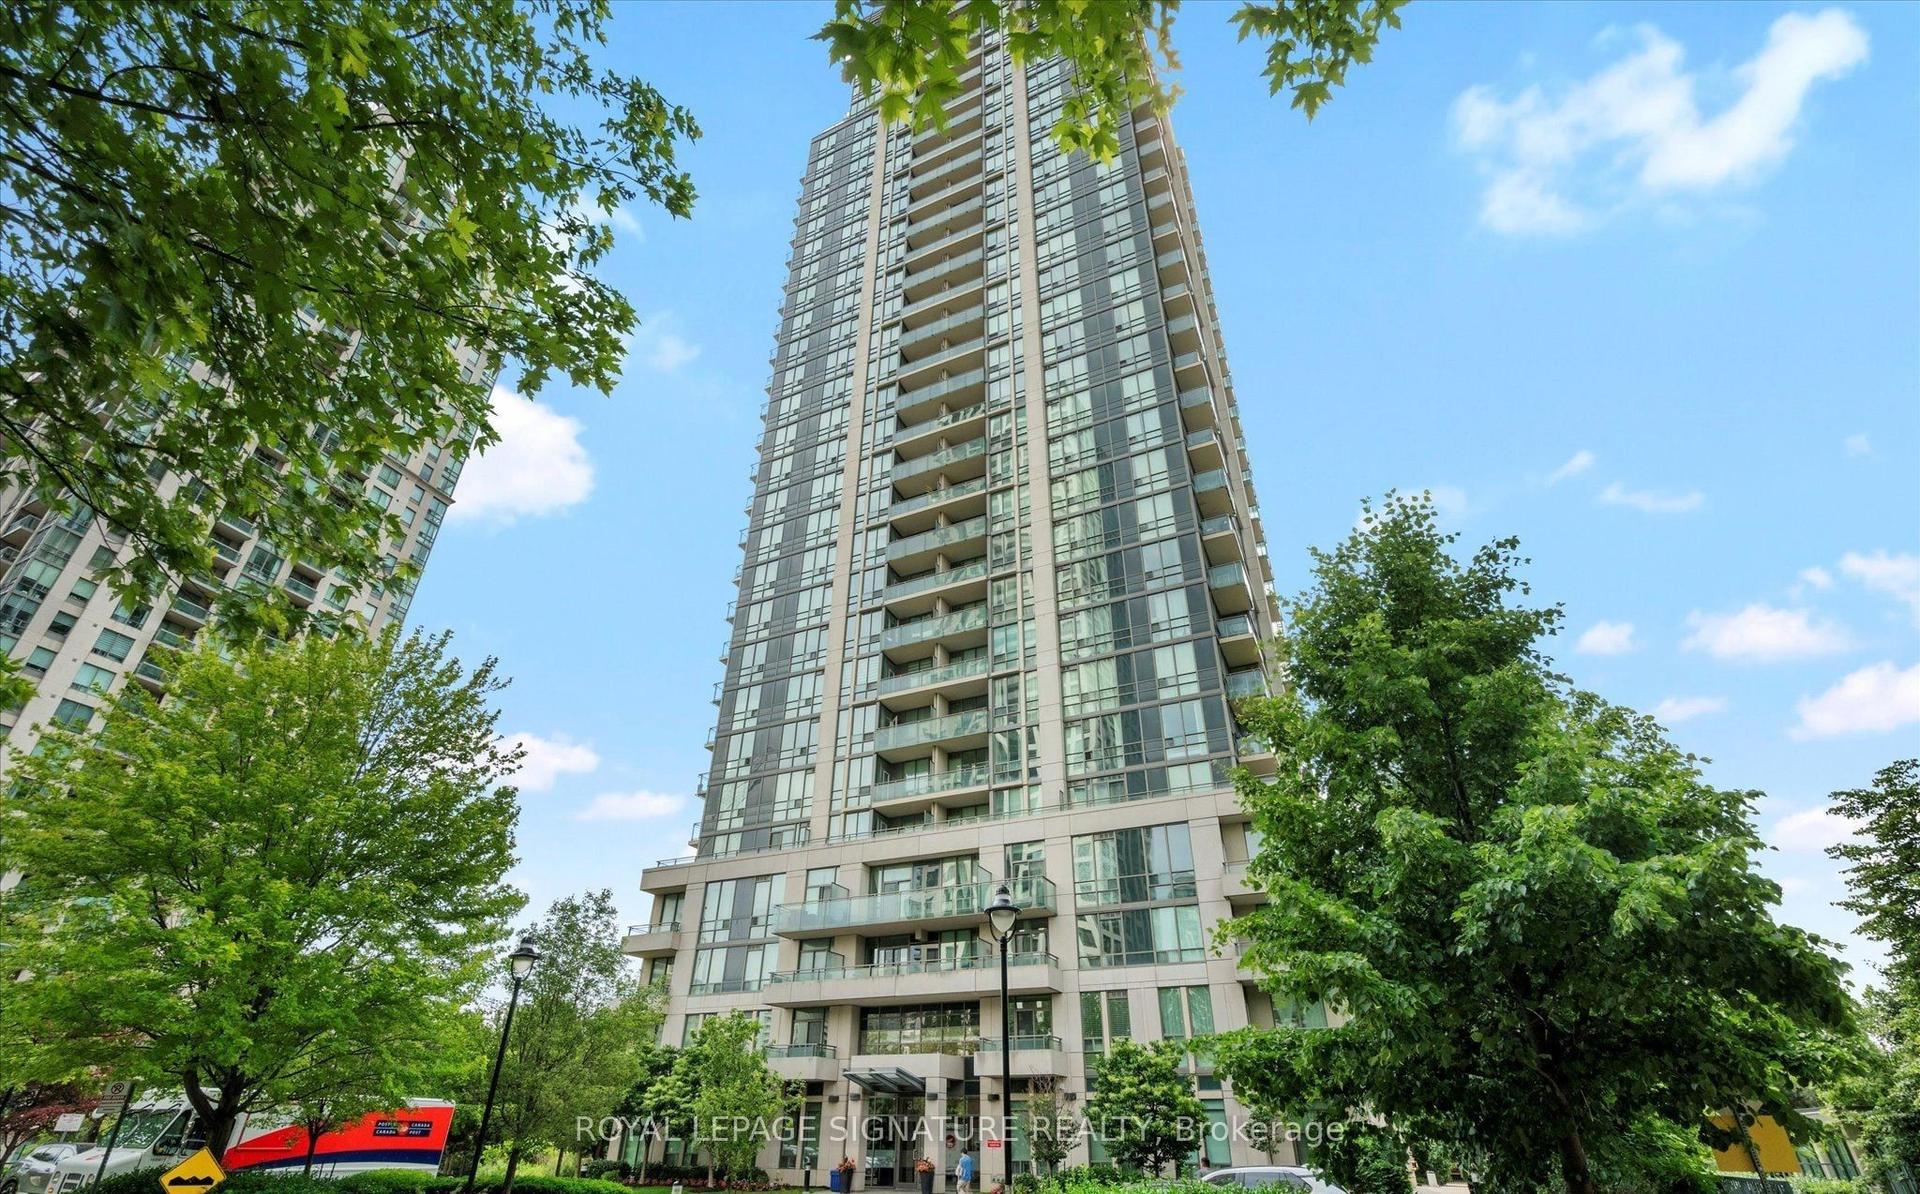
Fully furnished, just bring your suitcase. Welcome to this stunning, brand-new 2-bedroom, 2-bathroom suite at Clear View Condos, complete with one parking space and one locker. Perfectly situated in the vibrant heart of Downtown Mississauga, this contemporary residence is just steps from Square One, Celebration Square, Kariya Park, Sheridan College, restaurants, shops and everyday conveniences. Elegant interior finishes include approximately 9-ft ceilings, Trevisana kitchen cabinetry, quartz countertops, integrated stainless steel appliances and Kohler fixtures. Residents enjoy an impressive collection of amenities, including co-working spaces, games and party lounges, a fitness centre, yoga and meditation studios, an NBA-standard indoor basketball court, swimming pool, hot tub, sauna, theatre and outdoor terrace with BBQs. A boutique retail plaza is also coming soon. Commuting is effortless with convenient access to the City Centre Transit Terminal, MiWay, GO Transit, the QEW and Highway 403. Sheridan College's Hazel McCallion Campus is within walking distance, while the University of Toronto Mississauga campus is easily accessible by bus. High-speed internet is included!
Pool
Rooms
Other
| Kitchen | 3.75 × 3.94 m | Combined w/Dining |
| Dining Room | 3.75 × 3.94 m | Laminate Combined w/Kitchen |
| Living Room | 3.15 × 3.19 m | Laminate Open Concept W/O To Balcony |
| Primary Bedroom | 3.18 × 2.95 m | Laminate 4 Pc Ensuite Window |
| Bedroom 2 | 2.69 × 2.91 m | Laminate |
Features
- Carpet Free
- None
- Central Air
- Apartment
Financials
Estimated Rental Income
Entire property$2,600 – $3,500/mo
Rental yield1114.3% – 1500.0%
*Estimates based on comparable rentals in the area. Actual income may vary.
Market Data — Mississauga
Days on market8 days
Buyer's MarketSeller's Market
Based on active listings in Mississauga. Data updates daily.
Demographics — Mississauga
Population
717,961
Avg Household Income
$105,000
Age Distribution
0-19
21%
20-34
20%
35-49
21%
50-64
20%
65+
18%
Ownership71% own · 29% rent
EnglishUrduArabicPunjabiPolish
Other rentals like this
Similar rentals in Mississauga
Same property type, similar price, similar size — currently for rent.
For Lease8 days ago
$2,450
Condo
3515 Kariya Drive 3303 #3303, Fairview
Mississauga, ON
1+1 bd
1 ba
650
1
MLS# W13638388Royal Lepage Signature Realty
WhatsApp Aman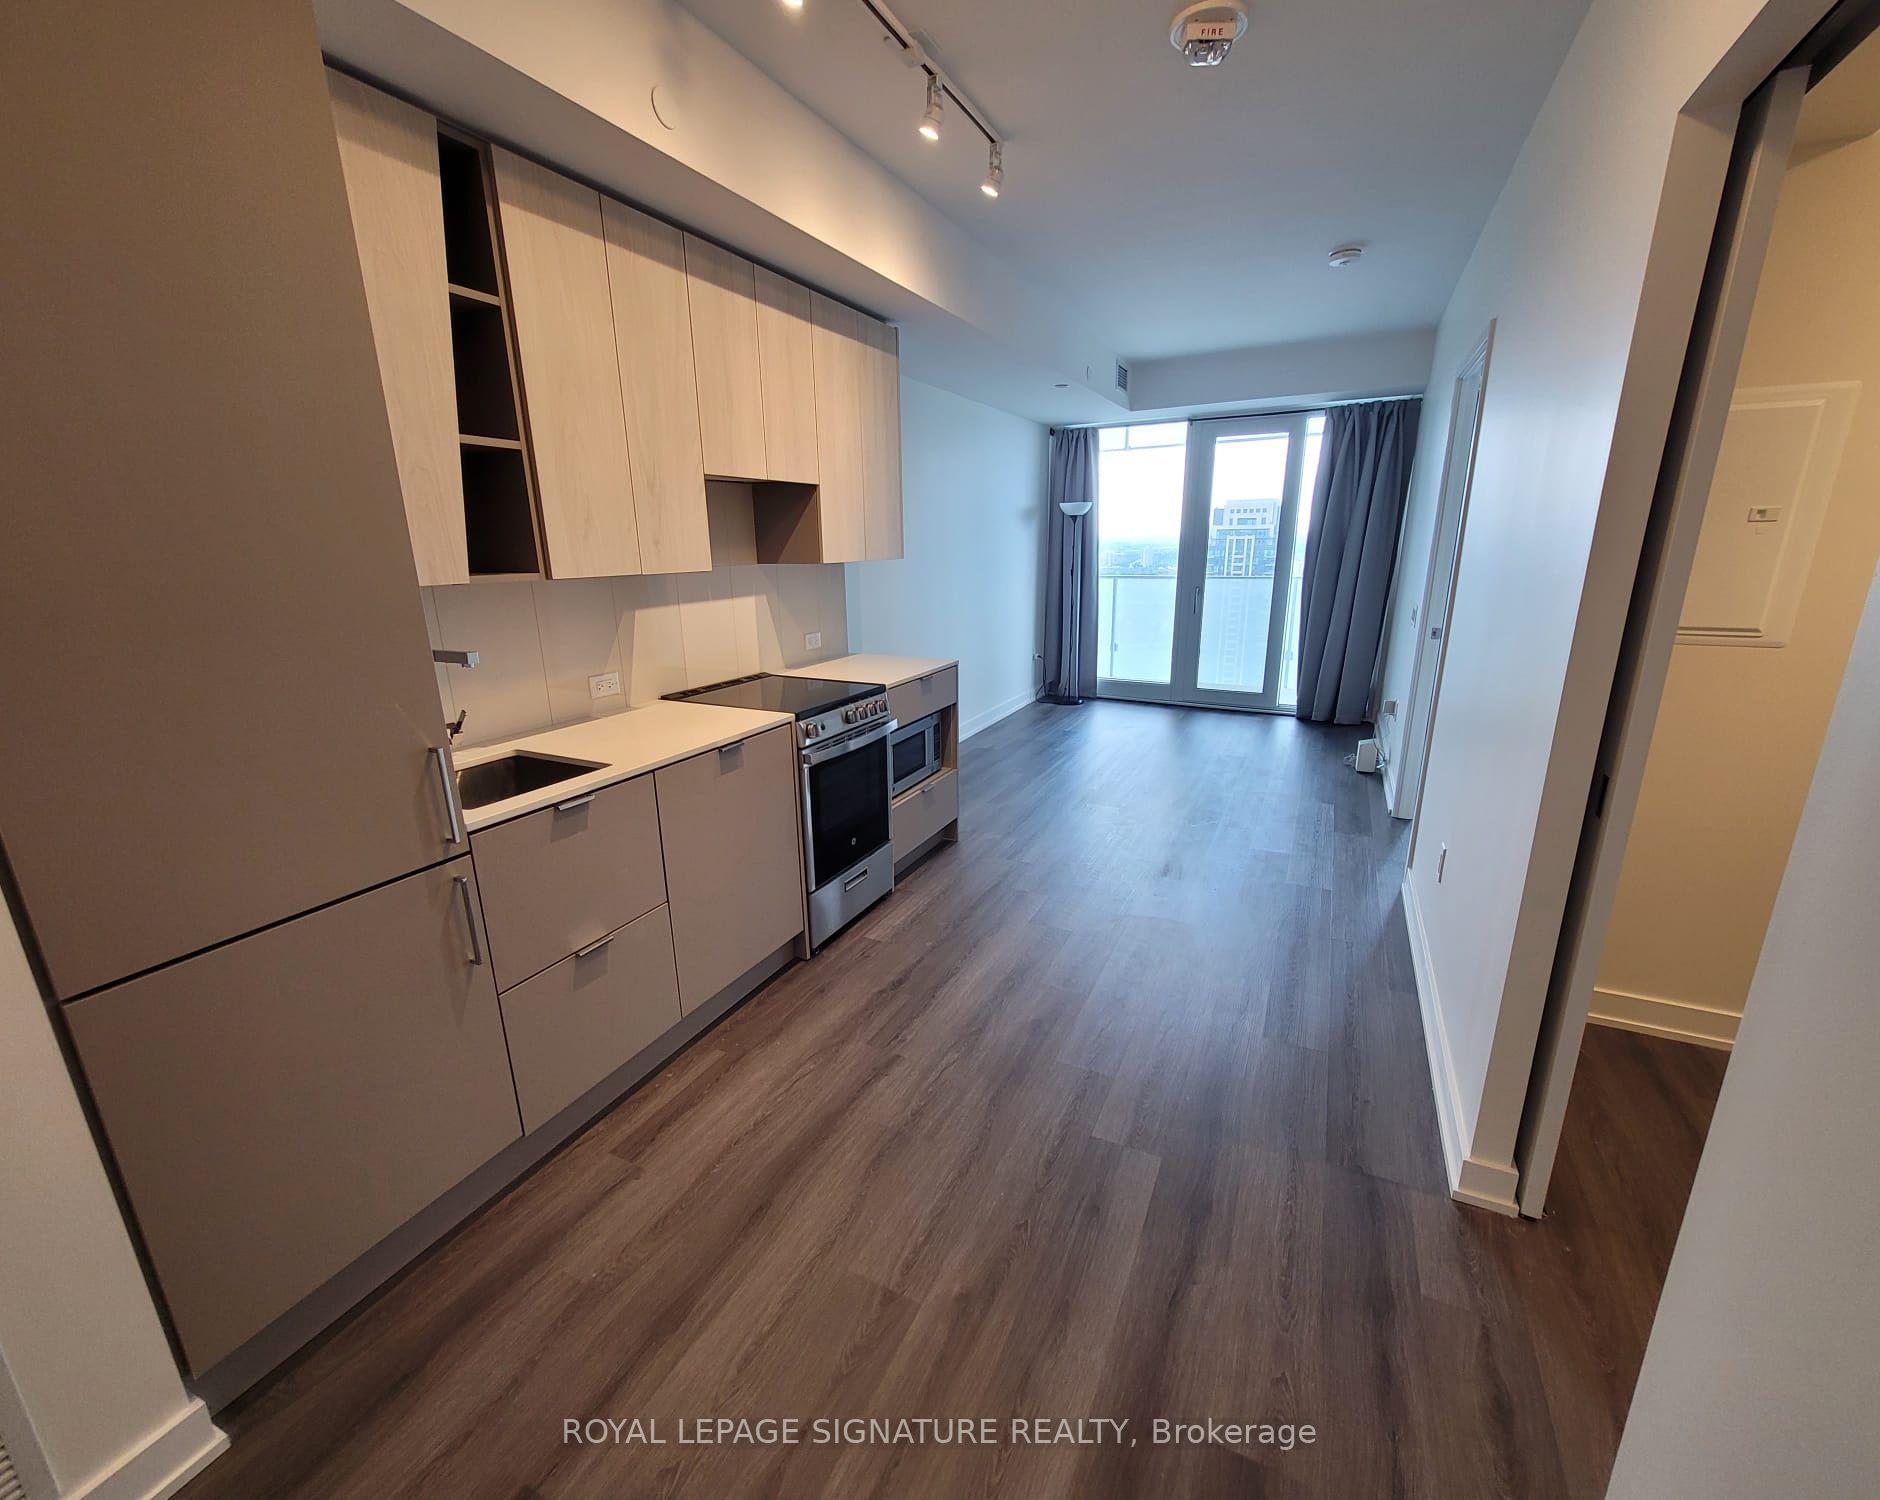
For Lease13 h ago
$2,300
Condo
3883 Quartz Road 3212 #3212, City Centre
Mississauga, ON
1+1 bd
1 ba
650
1
MLS# W13669150Royal Lepage Signature Realty
WhatsApp Aman
Getting around
How walkable, bikeable, and transit-friendly this neighbourhood is.
88
/ 100
Walk Score
Very Walkable
74
/ 100
Transit Score
Excellent Transit
71
/ 100
Bike Score
Very Bikeable
Scores are estimates based on neighbourhood data and are for informational purposes only.
MLS® data courtesy of the Toronto Regional Real Estate Board (TRREB).
The information provided herein must only be used by consumers that have a bona fide interest in the purchase, sale, or lease of real estate and may not be used for any commercial purpose or any other purpose. Listing information is deemed reliable but is not guaranteed accurate by the Toronto Regional Real Estate Board, the listing brokerage, or this website. The trademarks REALTOR®, REALTORS® and the REALTOR® logo are controlled by The Canadian Real Estate Association (CREA) and identify real estate professionals who are members of CREA. MLS®, Multiple Listing Service®, and the associated logos are owned by CREA. Not intended to solicit properties currently listed for sale or buyers under contract.