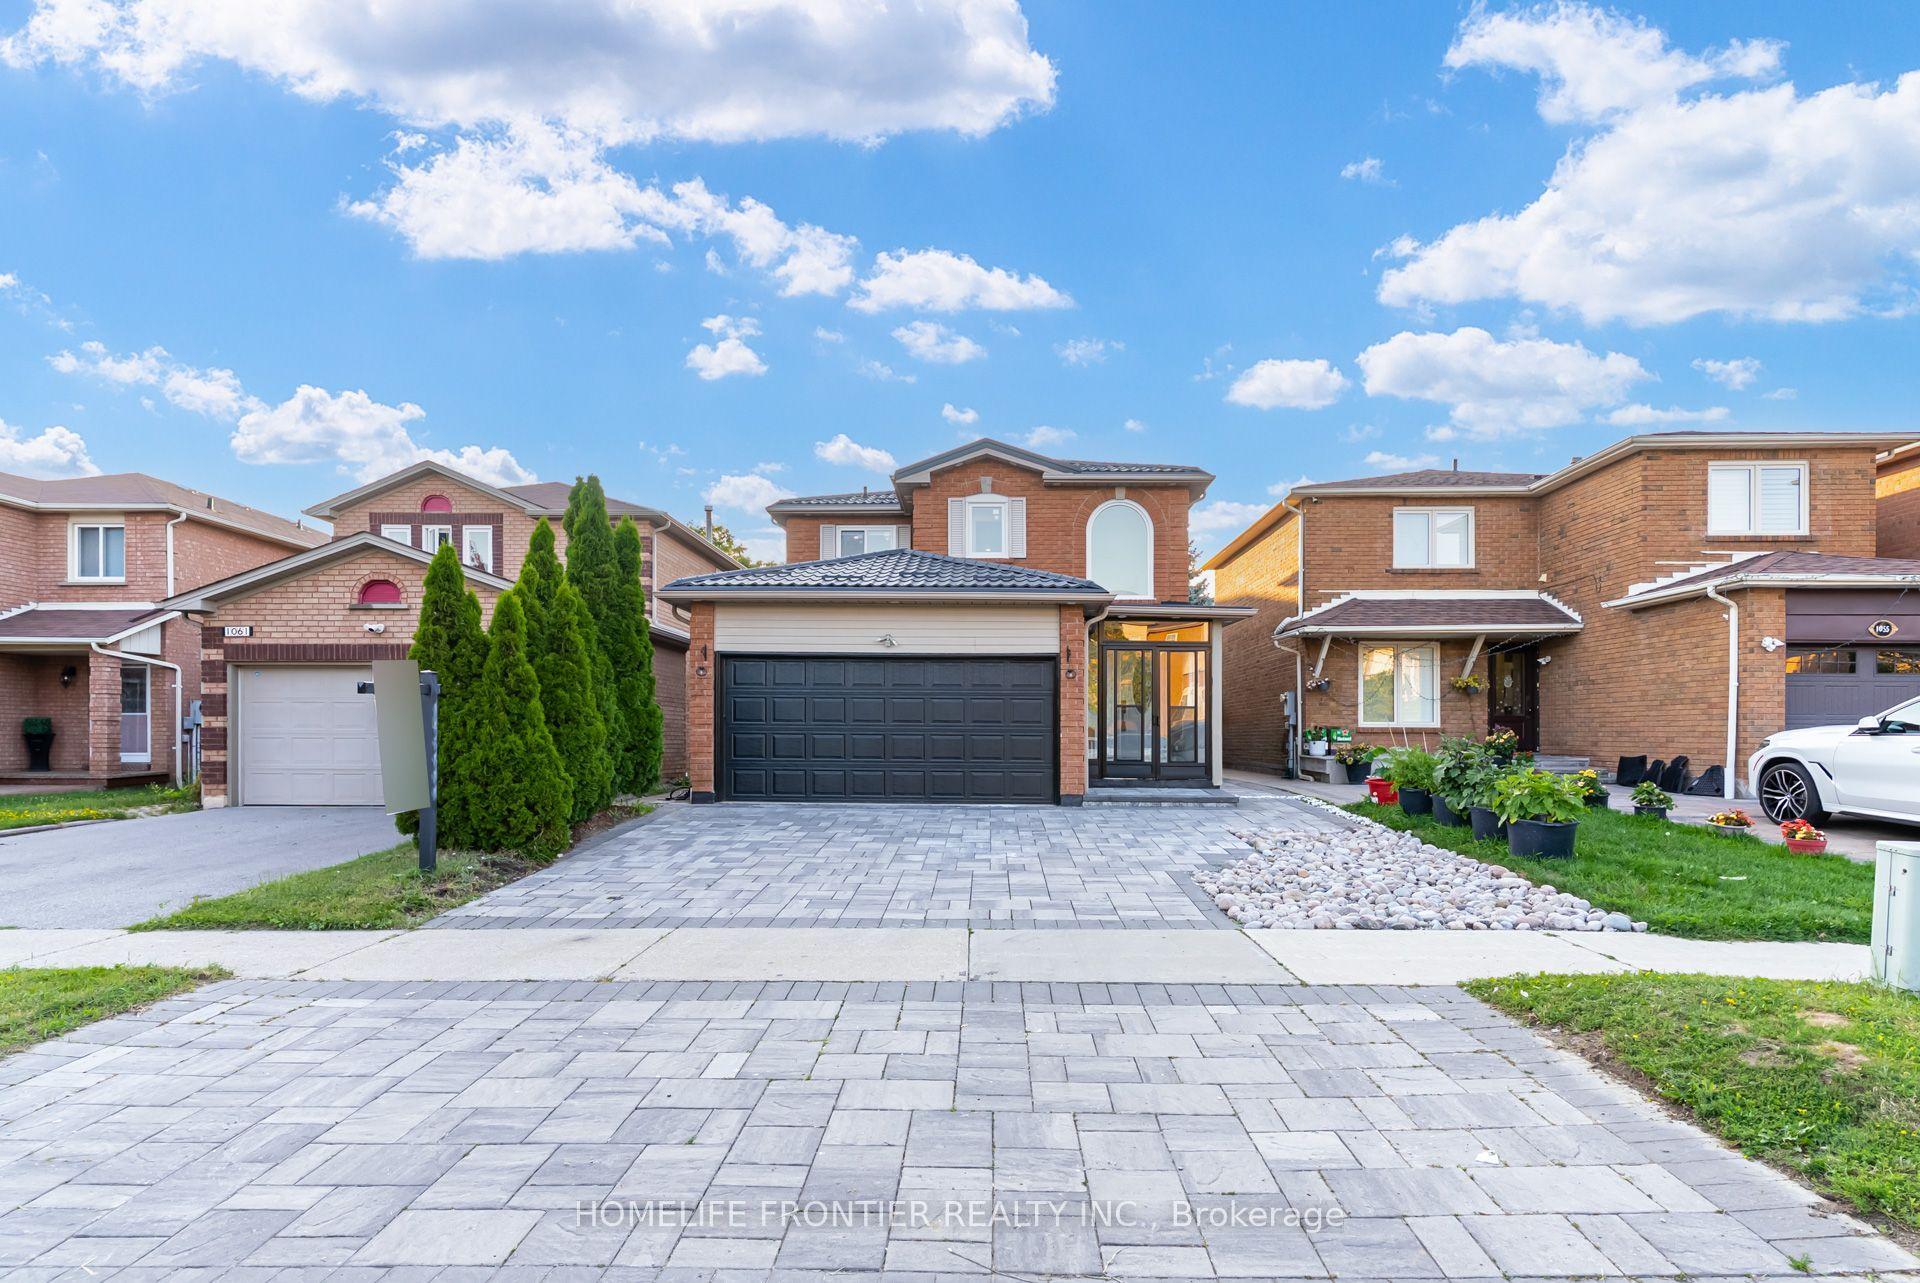
For Sale
Just Listed
Open House Sat 18–20
7031 Tamar Mews
Meadowvale, Mississauga, ON
$1,038,000
3Bd
3Ba
1,300+sqft
5Parking
29.53 x 126.97 ftlot
$798/sqft
DetachedMLS# W13634992Listed 2026-08-040 DOM
Heating
Water Heater
Cooling
Central Vacuum
Basement
Finished
Just listed! New listings in Mississauga often receive offers within the first week.
About this home
Tucked away on a quiet cul-de-sac in Meadowvale, this three bedroom home is ready for a family to move in and start making it their own. This home features over 1800 square feet of total living space. The main floor is bright and open, with hardwood floors throughout and a large window that fills the space with natural light. The modern kitchen features granite countertops and stainless steel appliances, ready for everyday cooking or hosting friends and family. Enjoy the newly installed Samsung bespoke stove and refrigerator. The powder room on the main floor makes hosting easy.The second floor features three spacious and well appointed bedrooms. The primary bedroom is filled with sunlight, with lots of windows and a walk in closet for ease of storage and comfort. The two other bedrooms have spacious closets and large windows as well. The second floor also features a four piece bathroom, perfect for family.The fully finished basement comes with a fireplace, perfect for cozy winter movie nights with the family. It also has a fully finished new bathroom, featuring heated floors and modern finishes, built in 2025. The basement walks out onto a stone patio covered with a gazebo, leading to a large backyard. The backyard has been fully fenced with a privacy fence in 2024, and the fence has a gate that gives access to the Aquitaine Trail. The backyard also has a gas hookup for your barbecue, perfect for summer get togethers with friends and family. Since the home backs onto green space, outdoor entertaining feels extra private.Parking is never a problem, with a built in garage and driveway space for four more cars. The home was fully repainted in July 2026, the shingles were replaced in 2022, and the furnace was installed in 2019. The fridge and stove were installed in October 2025.
GarageCul-de-sacHardwoodFireplace
Rooms
Second Floor
| Primary Bedroom | 5.11 × 3.40 m | Hardwood Floor Walk-In Closet(s) Large Window |
| Bedroom 2 | 12.00 × 3.66 m | Hardwood Floor Closet |
| Bedroom 3 | 3.15 × 2.82 m | Hardwood Floor Closet |
Lower
| Recreation | 5.94 × 4.90 m | Fireplace Laminate Walk-Out |
Basement
| Laundry | 2.92 × 1.65 m | Combined w/Rec Laminate |
Other
| Living Room | 3.96 × 3.20 m | Hardwood Floor Large Window Combined w/Dining |
| Dining Room | 3.15 × 3.02 m | Hardwood Floor Large Window Combined w/Living |
| Kitchen | 3.02 × 2.97 m | Tile Floor Large Window Stainless Steel Appl |
Features
- Central Vacuum
- Storage
- Water Heater
- Patio
- Finished
- Walk-Out
- Central Air
- 2-Storey
Financials
Annual Taxes
$5,406.87
Estimated Rental Income
Entire property$3,200 – $4,800/mo
Basement apartment$1,800 – $2,500/mo
Rental yield3.7% – 5.5%
*Estimates based on comparable rentals in the area. Actual income may vary.
Market Data — Mississauga
Days on market0 days
Buyer's MarketSeller's Market
Based on active listings in Mississauga. Data updates daily.
Demographics — Mississauga
Population
717,961
Avg Household Income
$105,000
Age Distribution
0-19
21%
20-34
20%
35-49
21%
50-64
20%
65+
18%
Ownership71% own · 29% rent
EnglishUrduArabicPunjabiPolish
Our estimate for this home
Estimated range
$849K – $987K
Mid-point $918K · ~$706/sqft
How this listing compares
$849KList · $1.04M$987K
High confidence·Based on 42 meadowvale comparables
Estimated range is generated automatically from active comparables and is for informational purposes only. Not an appraisal — contact Aman for a full comparative market analysis that factors in condition, renovations, and positioning.
Getting around
How walkable, bikeable, and transit-friendly this neighbourhood is.
75
/ 100
Walk Score
Very Walkable
61
/ 100
Transit Score
Good Transit
73
/ 100
Bike Score
Very Bikeable
Scores are estimates based on neighbourhood data and are for informational purposes only.
MLS® data courtesy of the Toronto Regional Real Estate Board (TRREB).
The information provided herein must only be used by consumers that have a bona fide interest in the purchase, sale, or lease of real estate and may not be used for any commercial purpose or any other purpose. Listing information is deemed reliable but is not guaranteed accurate by the Toronto Regional Real Estate Board, the listing brokerage, or this website. The trademarks REALTOR®, REALTORS® and the REALTOR® logo are controlled by The Canadian Real Estate Association (CREA) and identify real estate professionals who are members of CREA. MLS®, Multiple Listing Service®, and the associated logos are owned by CREA. Not intended to solicit properties currently listed for sale or buyers under contract.
You may also like
More homes in Mississauga
Hand-picked listings with a similar price range and style.
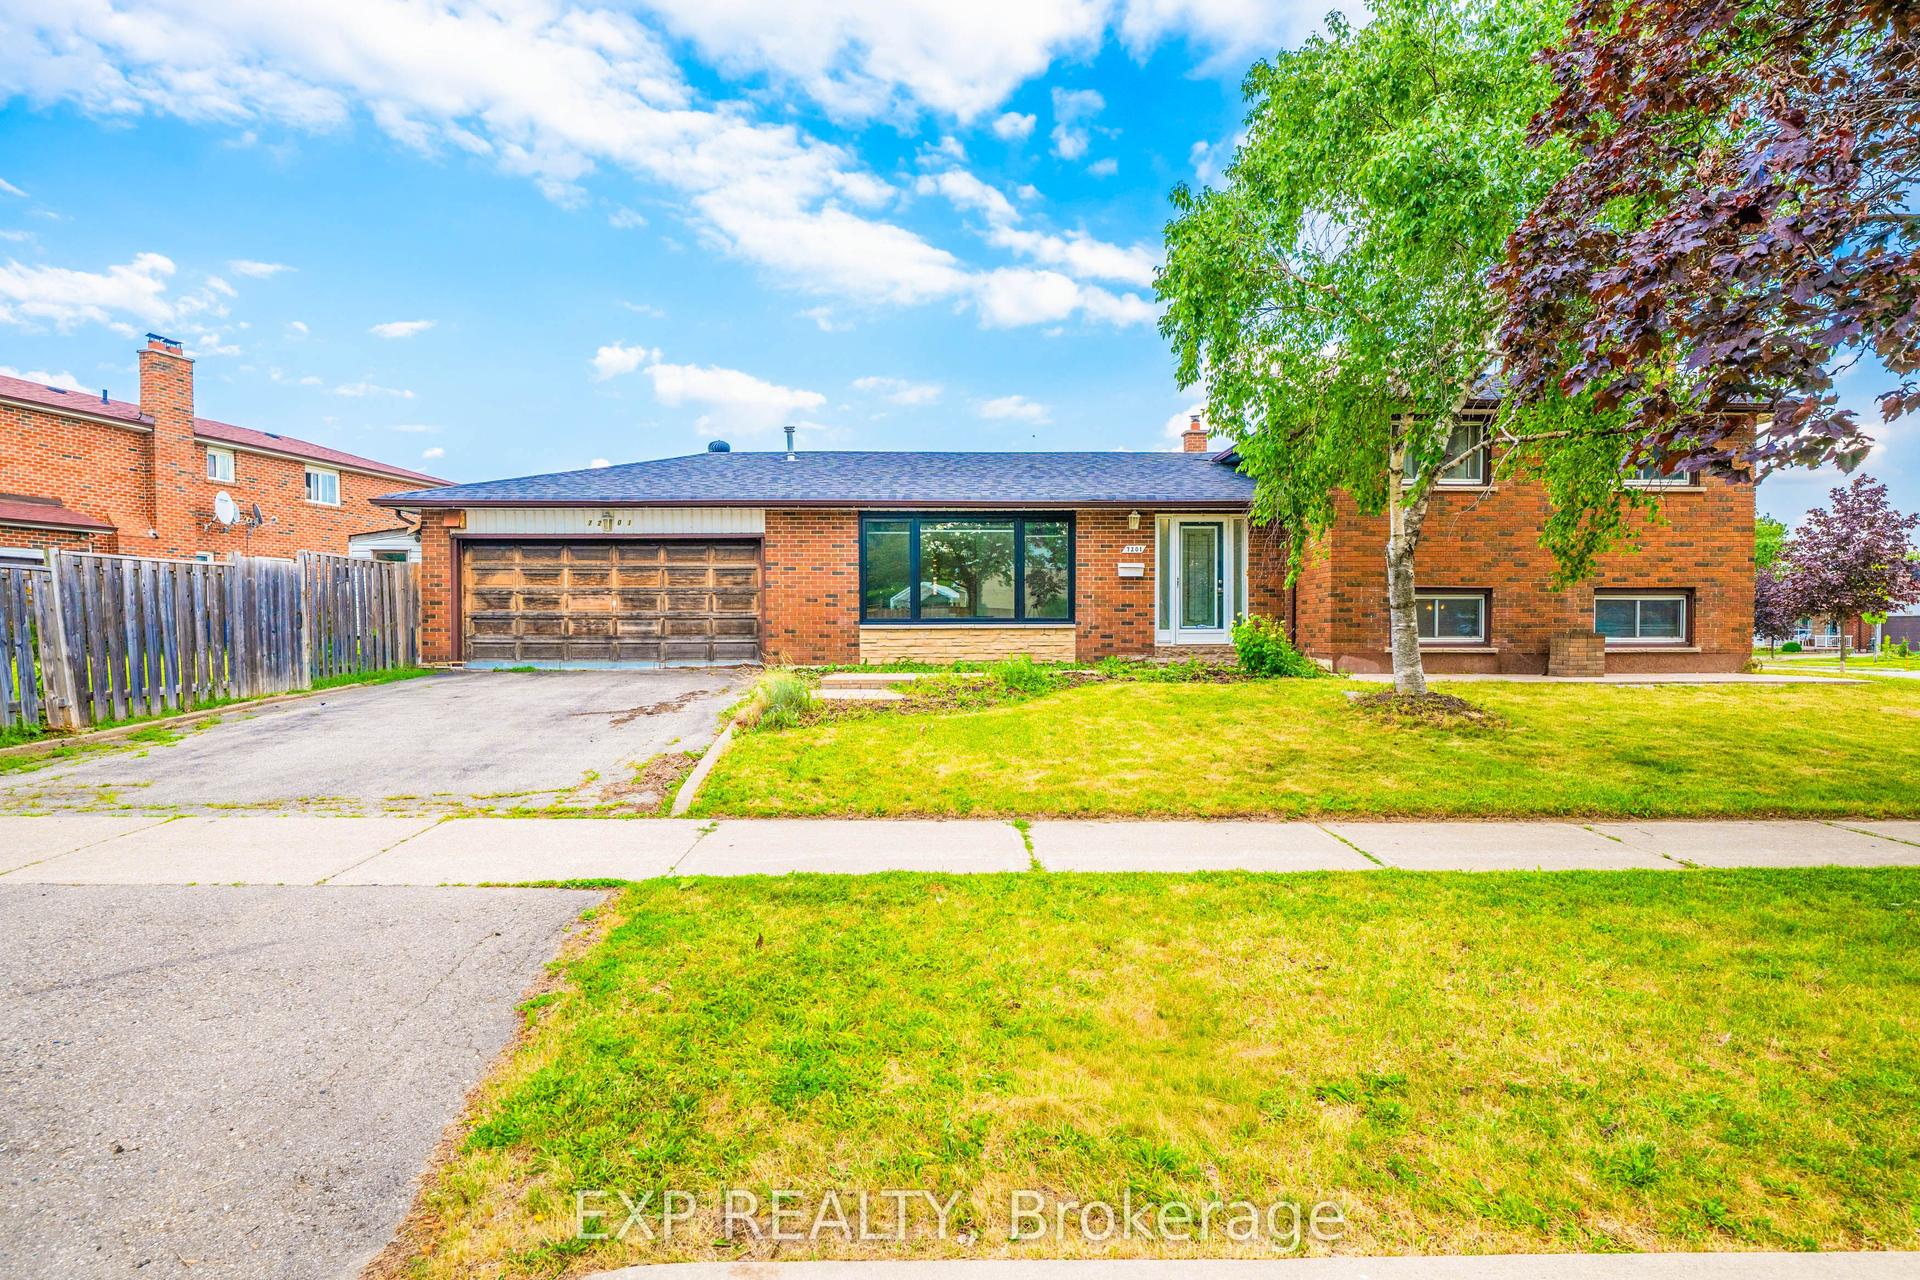
For Sale26 days ago
$849,000
Detached
est. $3,722/mo
7201 Sigsbee Drive, Malton
Mississauga, ON
3+1 bd
2 ba
1,300
6
MLS# W13547448Exp Realty
WhatsApp Aman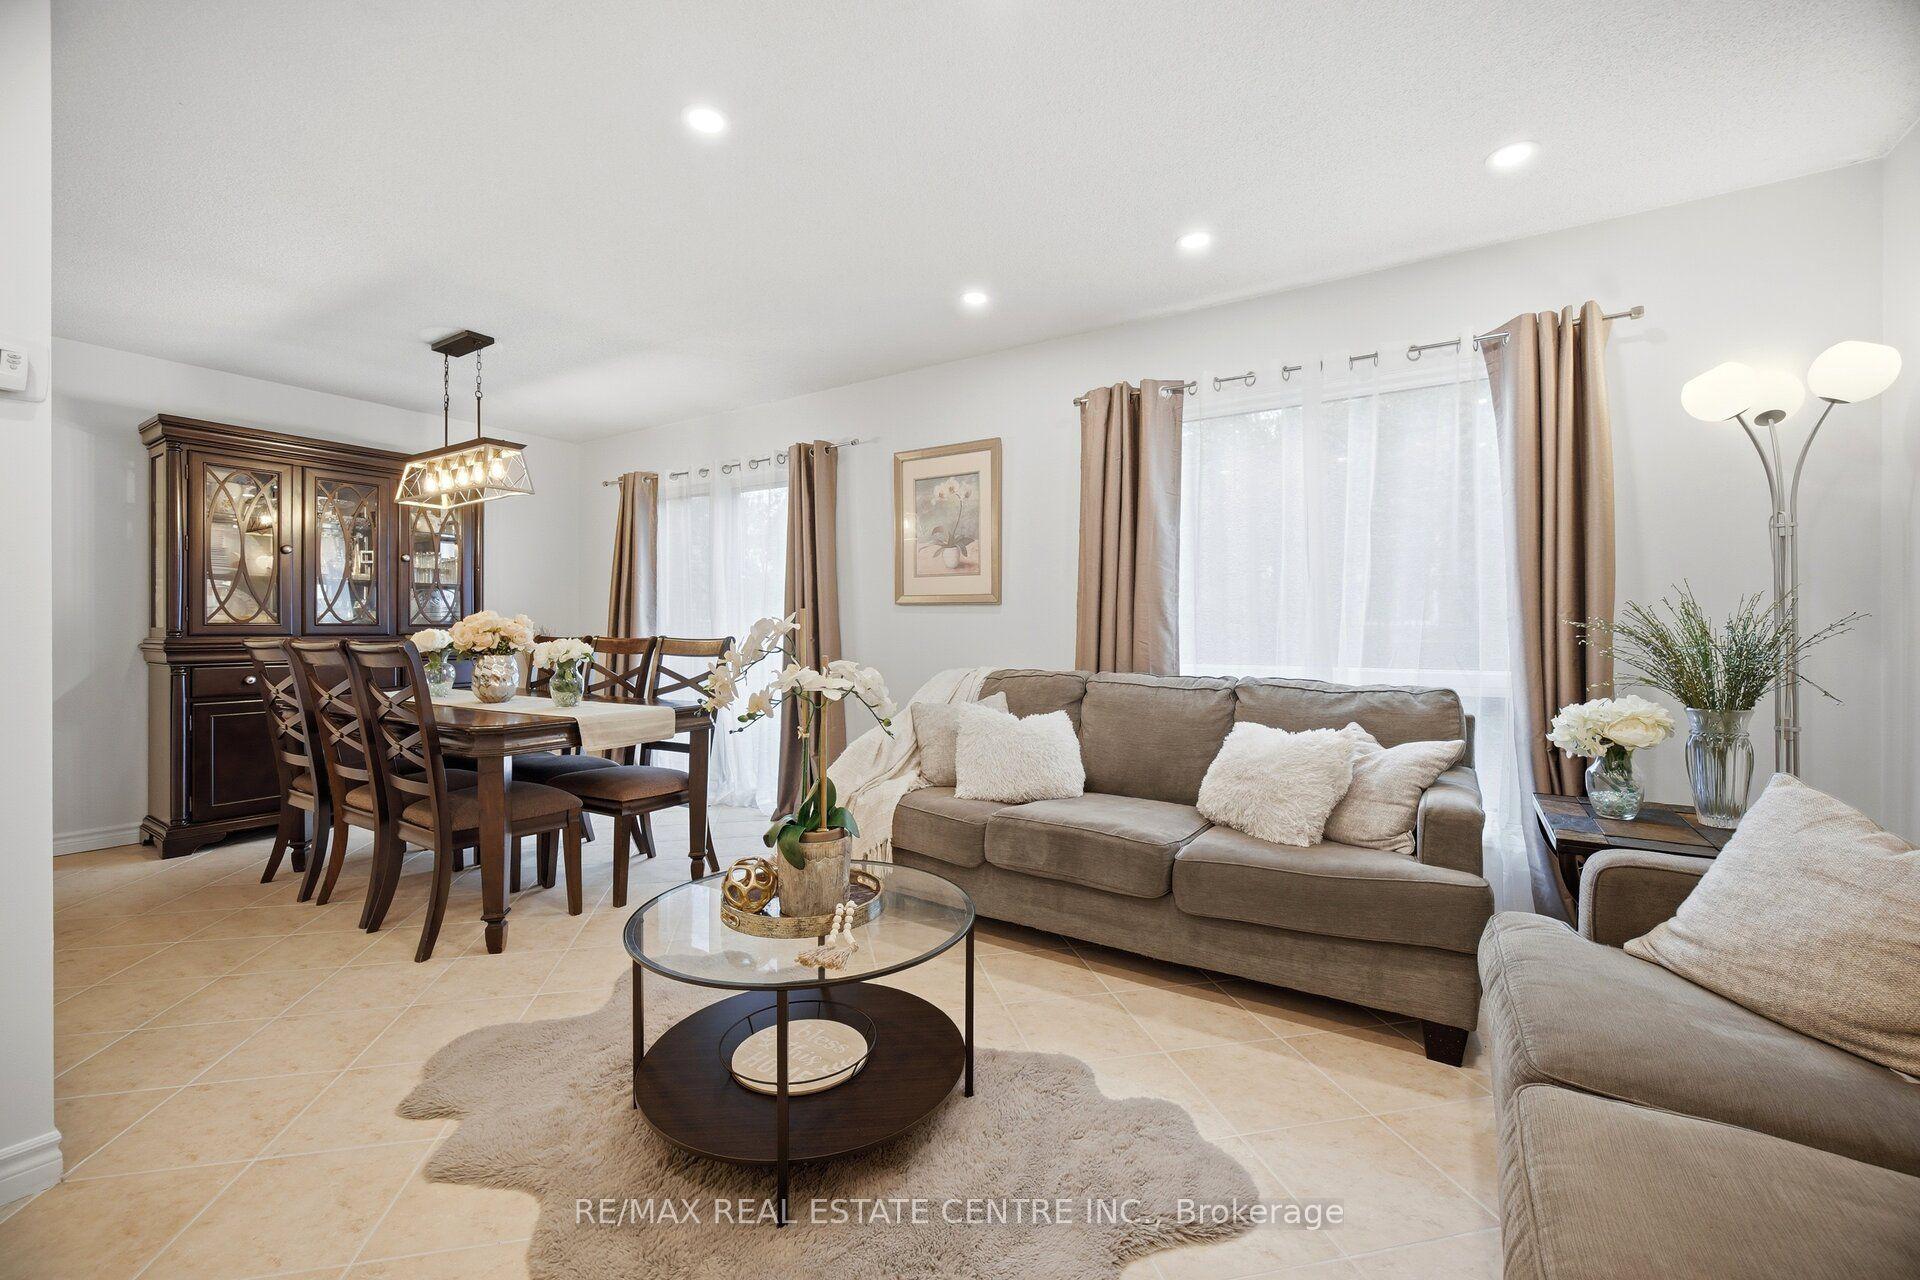
For Sale20 days ago
$1,085,000
Detached
est. $4,757/mo
6884 Edenwood Drive, Meadowvale
Mississauga, ON
3 bd
3 ba
1,750
4
MLS# W13571186Re/Max Real Estate Centre Inc.
WhatsApp Aman