For Lease
Just Listed
1770 Fellen Place BSMT #BSMT
Clarkson, Mississauga, ON
$2,850
2Bd
2Ba
3,250+sqft
2Parking
76.18 x 148.36 ftlot
$1/sqft
DetachedMLS# W13635176Listed 2026-08-047 DOM
Cooling
Central Air
About this home
Welcome to 1770 Fellen Place, a beautifully renovated legal basement apartment in the highly sought-after Clarkson community. Offering more than 1,100 square feet of bright, above-grade living space, this exceptional two-bedroom, two-bathroom residence is ideal for tenants seeking comfort, privacy, and convenience. Thoughtfully updated throughout, the unit features a renovated kitchen, stainless steel appliances, laminate flooring, fresh paint, an updated 3-piece ensuite, and a private laundry room with a sink, washer, and dryer. Large south-facing windows fill the space with natural light, while high ceilings and an open-concept layout create a bright, inviting atmosphere. The functional layout includes a dedicated dining area and two well-appointed bedrooms, each with its own walk-in closet. Unlike many lower-level residences, this unit offers easy access with no steep staircase and opens through elegant French doors to an exclusive-use backyard retreat surrounded by mature trees and lush greenery, complete with a spacious 400 sq. ft. patio for relaxing or entertaining. Additional highlights include a gas fireplace, generous kitchen storage, a hallway closet, exterior sensor lighting, one parking space included (with a second available for an additional fee), and private outdoor enjoyment. Ideally located just an 8-minute walk to Clarkson GO Station with express service to Union Station, a 2-minute walk to transit, a 3-minute walk to a major grocery store, and a 5-minute walk to the shops and many restaurants along Lakeshore Road. Enjoy easy access to the parks along Lake Ontario, Rattray Marsh, and several waterfront parks, all within a short drive, as well as the QEW, top-rated schools, and everyday amenities. AAA tenants only. Rental application, employment letter, pay stubs, references, and strong credit report required. Tenants responsible for 40% of utilities. No smoking and no pets.
RenovatedWaterfrontBasement AptFireplace
Rooms
Basement
| Dining Room | 3.33 × 1.58 m | |
| Kitchen | 4.50 × 3.56 m | Laminate Above Grade Window Bay Window |
| Living Room | 5.85 × 4.03 m | Laminate Fireplace W/O To Patio |
| Bedroom | 3.96 × 3.34 m | Laminate Above Grade Window Walk-In Closet(s) |
| Bedroom 2 | 4.35 × 3.36 m | Laminate 3 Pc Ensuite Above Grade Window |
Features
- Carpet Free
- Apartment
- Central Air
Financials
Estimated Rental Income
Entire property$2,600 – $3,800/mo
Basement apartment$1,800 – $2,500/mo
Rental yield1094.7% – 1600.0%
*Estimates based on comparable rentals in the area. Actual income may vary.
Market Data — Mississauga
Days on market7 days
Buyer's MarketSeller's Market
Based on active listings in Mississauga. Data updates daily.
Demographics — Mississauga
Population
717,961
Avg Household Income
$105,000
Age Distribution
0-19
21%
20-34
20%
35-49
21%
50-64
20%
65+
18%
Ownership71% own · 29% rent
EnglishUrduArabicPunjabiPolish
Other rentals like this
Similar rentals in Mississauga
Same property type, similar price, similar size — currently for rent.
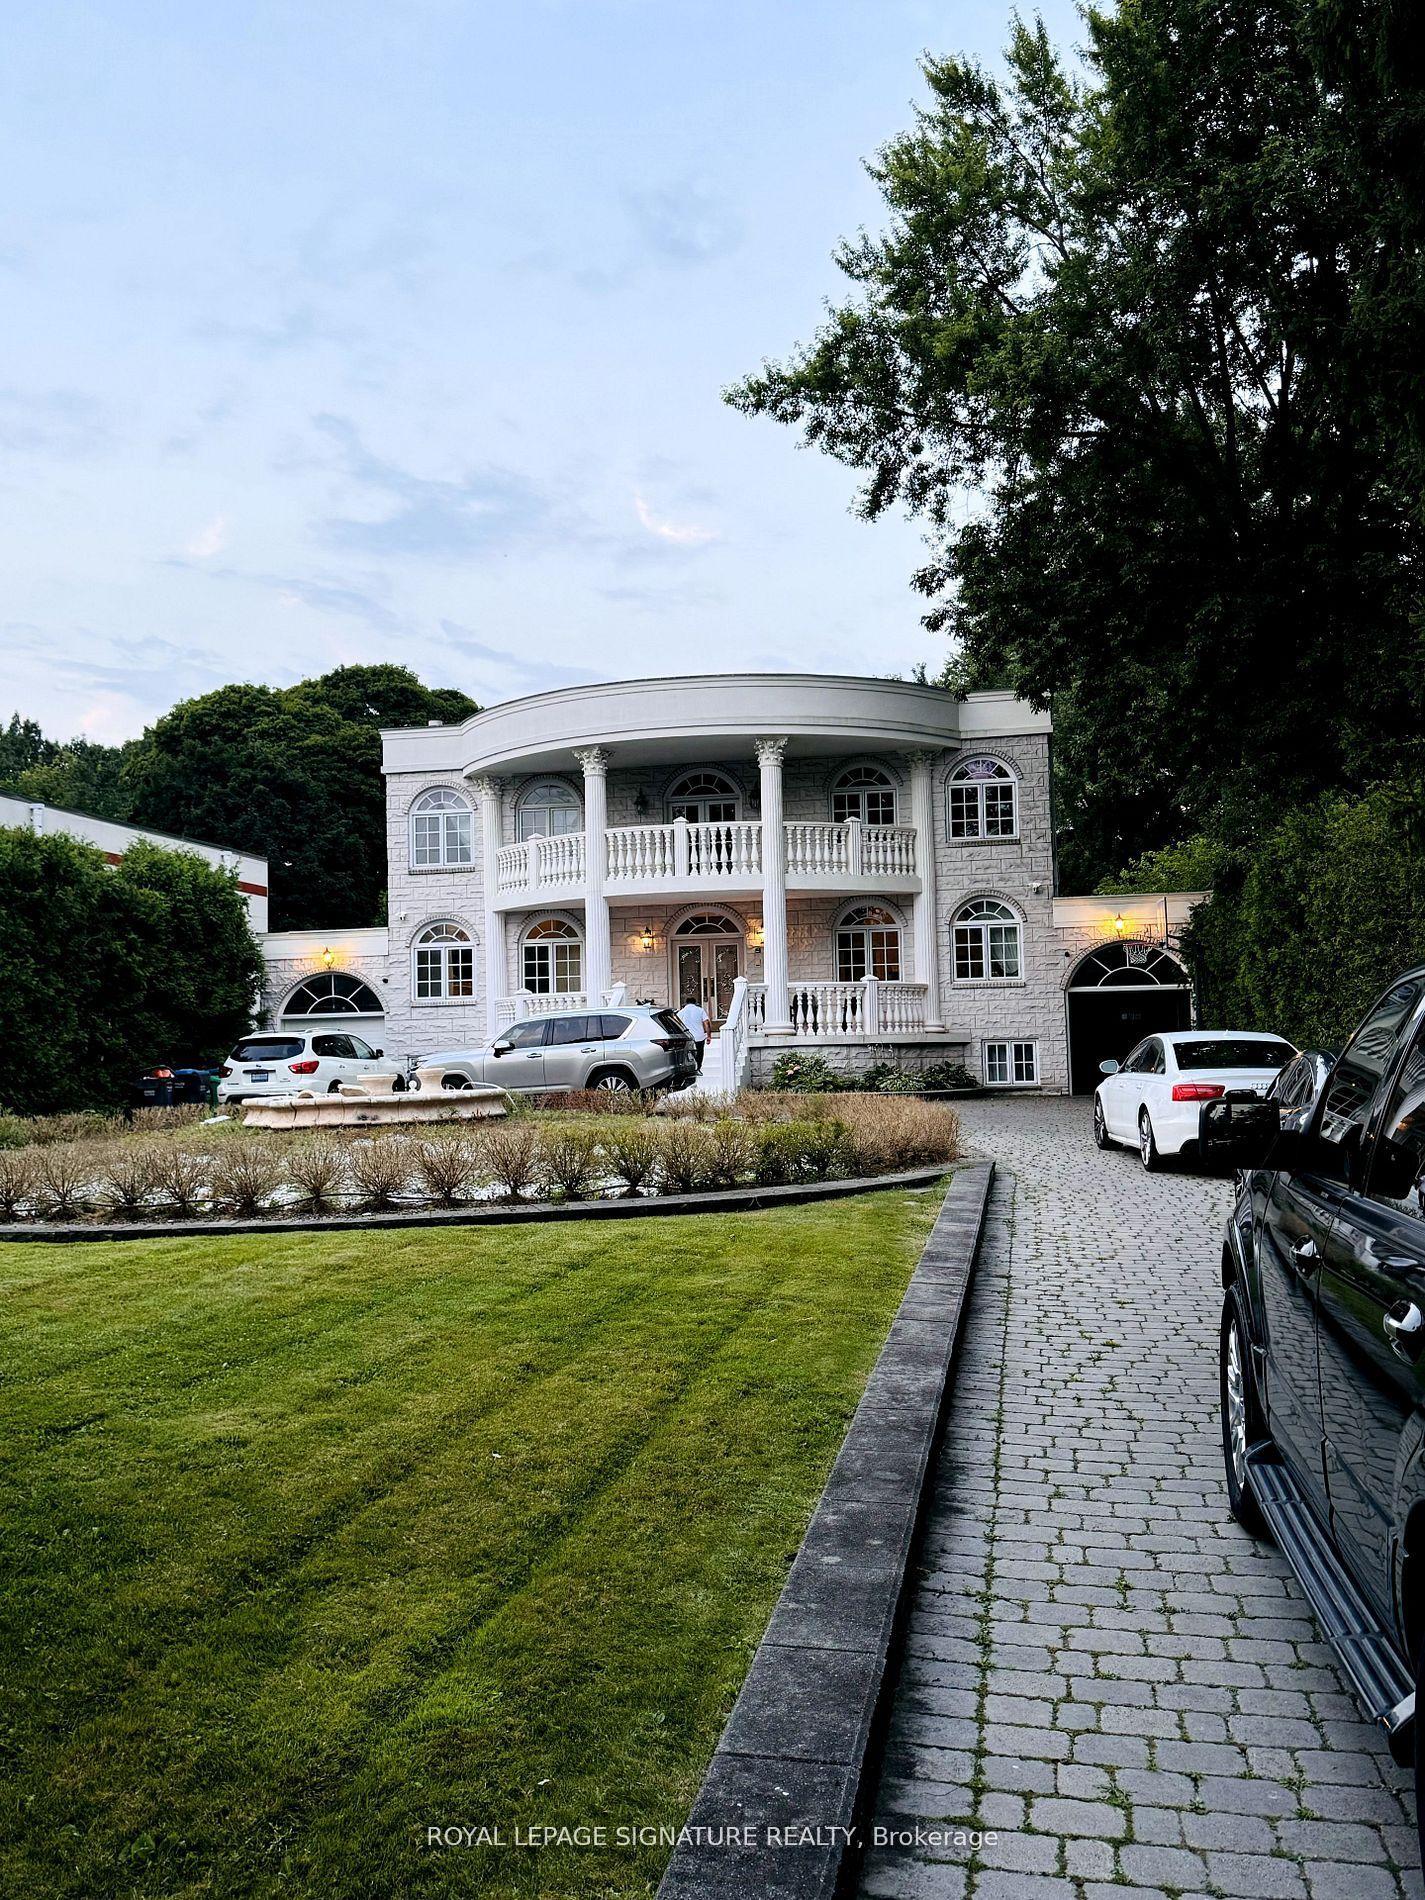
For Lease1 month ago
$2,499
Detached
1414 Indian Grove Basement #Basement, Lorne Park
Mississauga, ON
1+2 bd
1 ba
2,250
2
MLS# W13531300Royal Lepage Signature Realty
WhatsApp Aman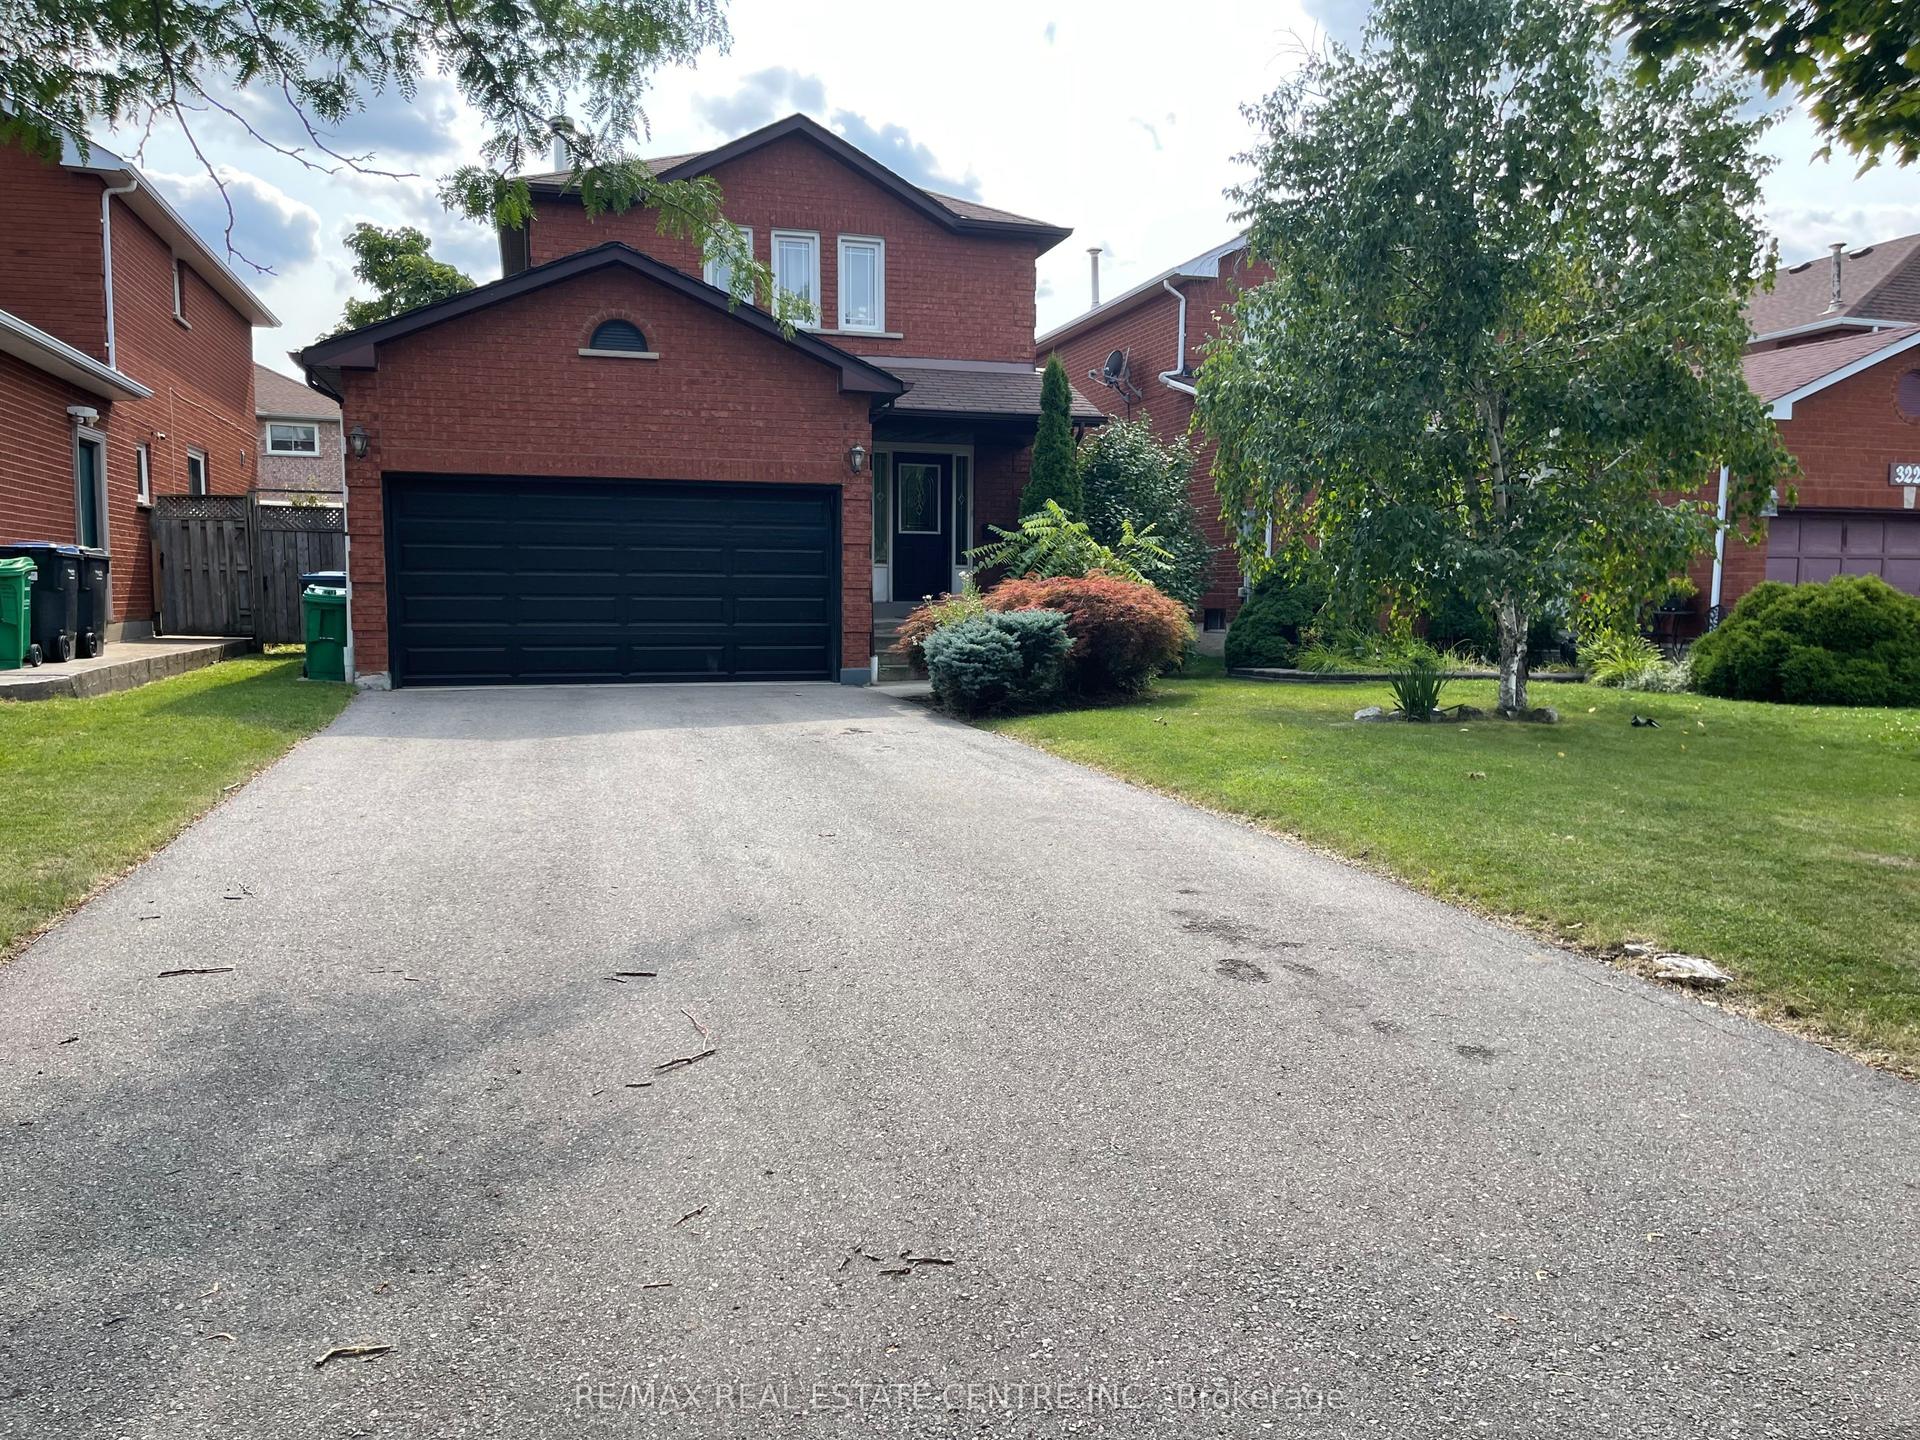
For Lease3 days ago
$3,500
Detached
3223 Shadetree Drive, Meadowvale
Mississauga, ON
3 bd
3 ba
1,300
6
MLS# W13655546Re/Max Real Estate Centre Inc.
WhatsApp Aman
Getting around
How walkable, bikeable, and transit-friendly this neighbourhood is.
66
/ 100
Walk Score
Somewhat Walkable
66
/ 100
Transit Score
Good Transit
76
/ 100
Bike Score
Very Bikeable
Scores are estimates based on neighbourhood data and are for informational purposes only.
MLS® data courtesy of the Toronto Regional Real Estate Board (TRREB).
The information provided herein must only be used by consumers that have a bona fide interest in the purchase, sale, or lease of real estate and may not be used for any commercial purpose or any other purpose. Listing information is deemed reliable but is not guaranteed accurate by the Toronto Regional Real Estate Board, the listing brokerage, or this website. The trademarks REALTOR®, REALTORS® and the REALTOR® logo are controlled by The Canadian Real Estate Association (CREA) and identify real estate professionals who are members of CREA. MLS®, Multiple Listing Service®, and the associated logos are owned by CREA. Not intended to solicit properties currently listed for sale or buyers under contract.