For Lease
2130 Greenhurst Avenue Lower #Lower
Lakeview, Mississauga, ON
$2,495
2Bd
1Ba
1,300+sqft
2Parking
$2/sqft
DetachedMLS# W13635620Listed 2026-08-0411 DOM
Basement
Finished
About this home
Legal brand new 2 bedroom lower apartment. Never lived in renovated lower-level suite offering an exceptional amount of living space. Features an over sized grand primary bedroom with sitting area, a modern kitchen with quality finishes, a bright and inviting living area and a spacious bathroom. Luxury 3-piece bathroom. Ensuite private laundry room and spaces for extra storage. Renovated throughout with stylish pot lights, modern flooring, and contemporary finishes, this beauty is move-in ready. Private fenced backyard for your enjoyment as well. 1122 square feet of living space. Independent heating and a/c temperature controls using efficient heat pumps. Two car tandem parking included. Located in the highly sought-after Lakeview community, close to schools, parks, Sherway Gardens, Dixie Mall, public transit, major highways, and just minutes from the waterfront and a short drive to Downtown Toronto. Ideal for a small family or professionals looking for a spacious, turnkey home. In prime Southeast Mississauga.
RenovatedWaterfront
Rooms
Lower
| Kitchen | 3.65 × 3.00 m | Open Concept Vinyl Floor |
| Family Room | 5.30 × 3.65 m | Pot Lights Vinyl Floor |
| Primary Bedroom | 5.11 × 4.52 m | Irregular Room Pot Lights |
| Bedroom 2 | 4.56 × 2.77 m | Closet Vinyl Floor |
| Laundry | 1.78 × 1.47 m |
Features
- Carpet Free
- Patio
- Separate Entrance
- Full
- Walk-Up
- Finished
- Wall Unit(s)
- Bungalow
Financials
Estimated Rental Income
Entire property$2,600 – $3,800/mo
Rental yield1250.5% – 1827.7%
*Estimates based on comparable rentals in the area. Actual income may vary.
Market Data — Mississauga
Days on market11 days
Buyer's MarketSeller's Market
Based on active listings in Mississauga. Data updates daily.
Demographics — Mississauga
Population
717,961
Avg Household Income
$105,000
Age Distribution
0-19
21%
20-34
20%
35-49
21%
50-64
20%
65+
18%
Ownership71% own · 29% rent
EnglishUrduArabicPunjabiPolish
Other rentals like this
Similar rentals in Mississauga
Same property type, similar price, similar size — currently for rent.
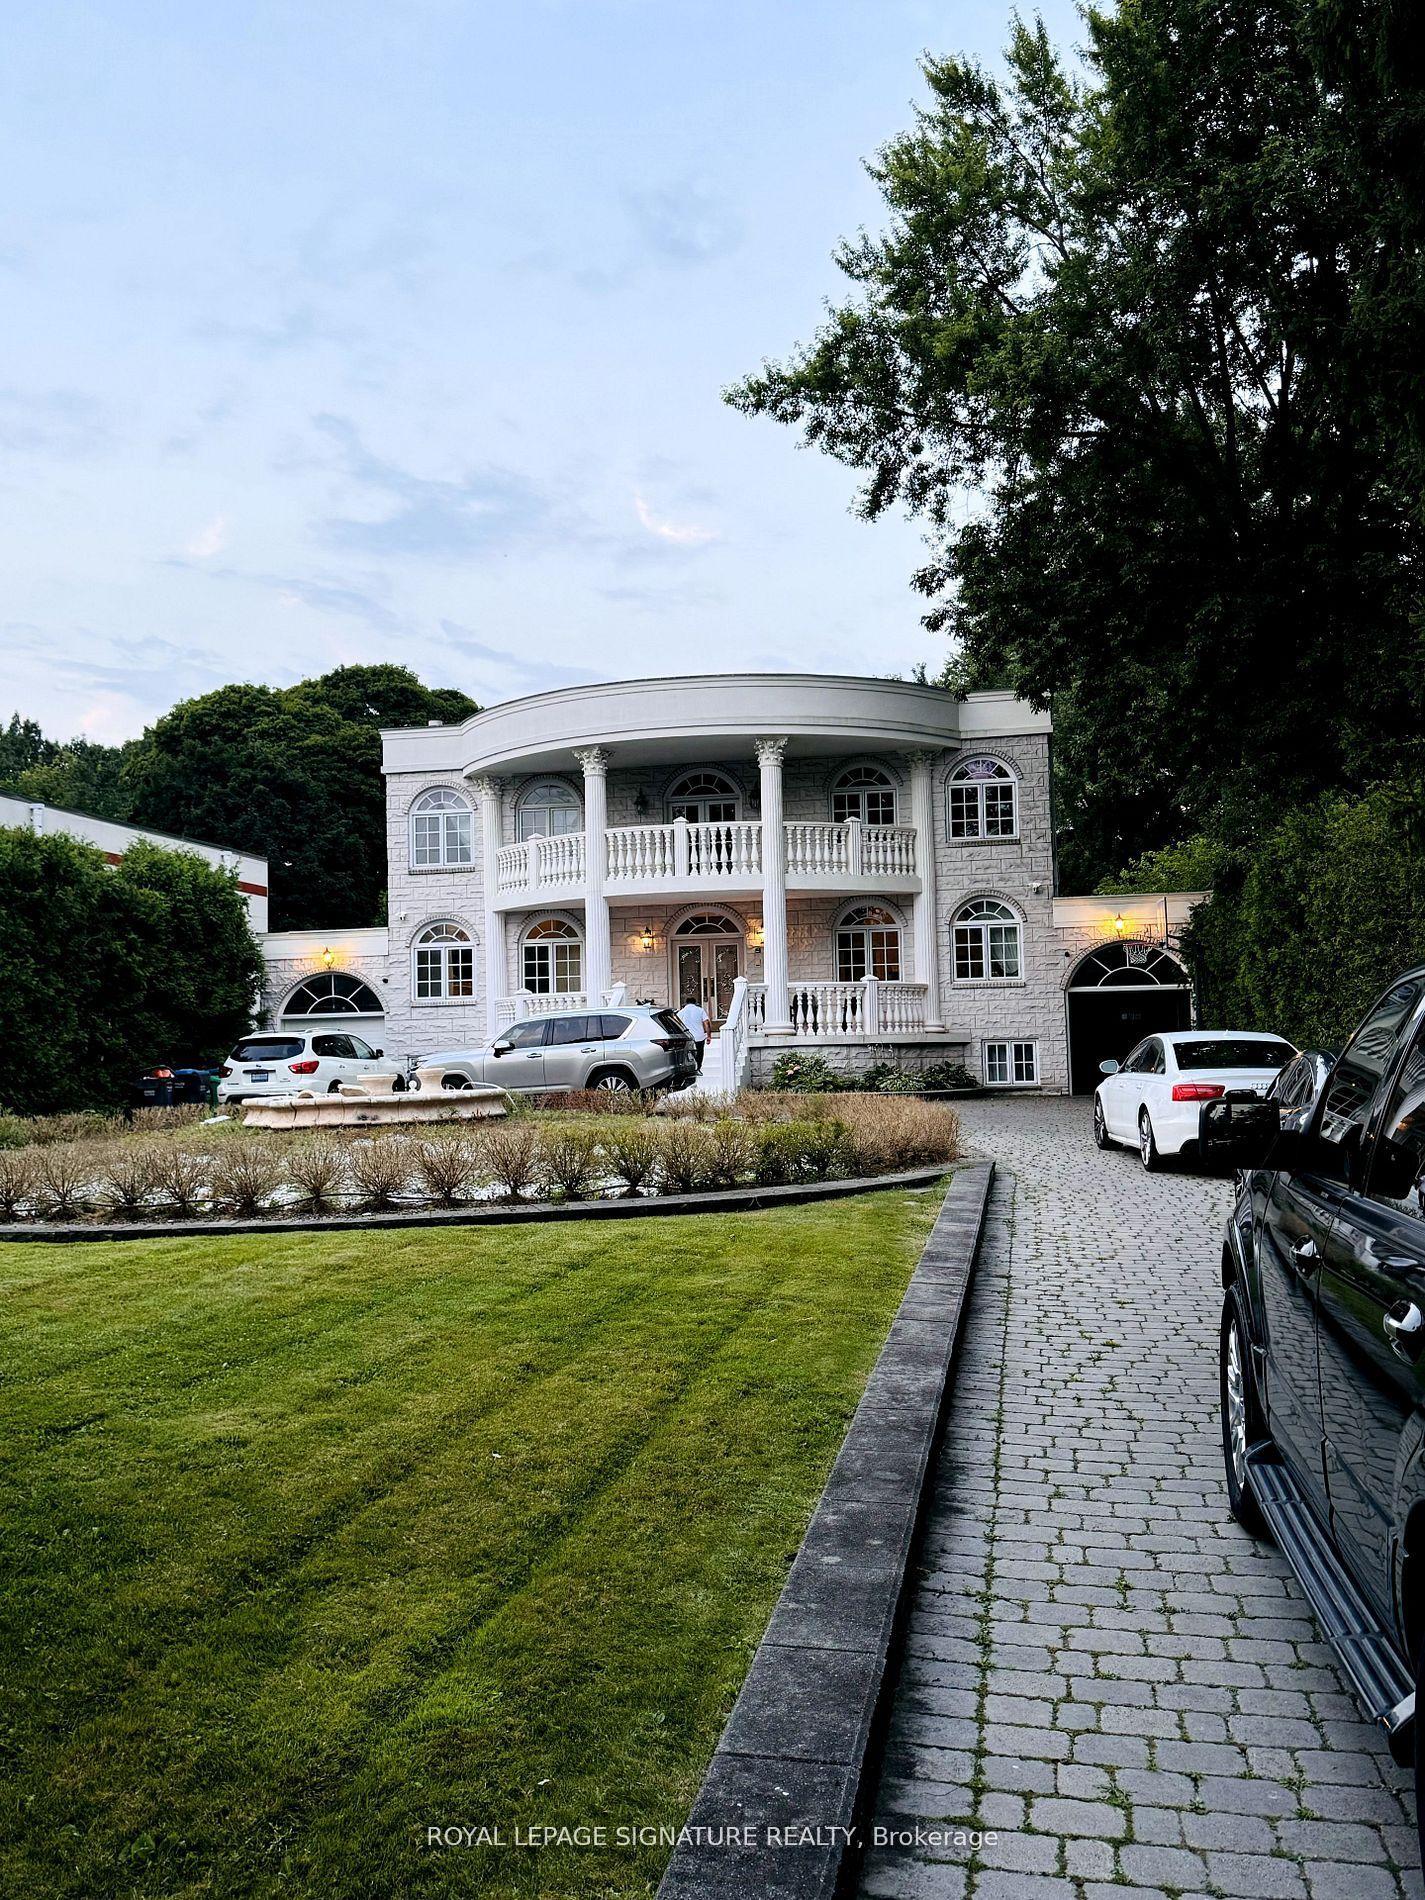
For Lease1 month ago
$2,499
Detached
1414 Indian Grove Basement #Basement, Lorne Park
Mississauga, ON
1+2 bd
1 ba
2,250
2
MLS# W13531300Royal Lepage Signature Realty
WhatsApp Aman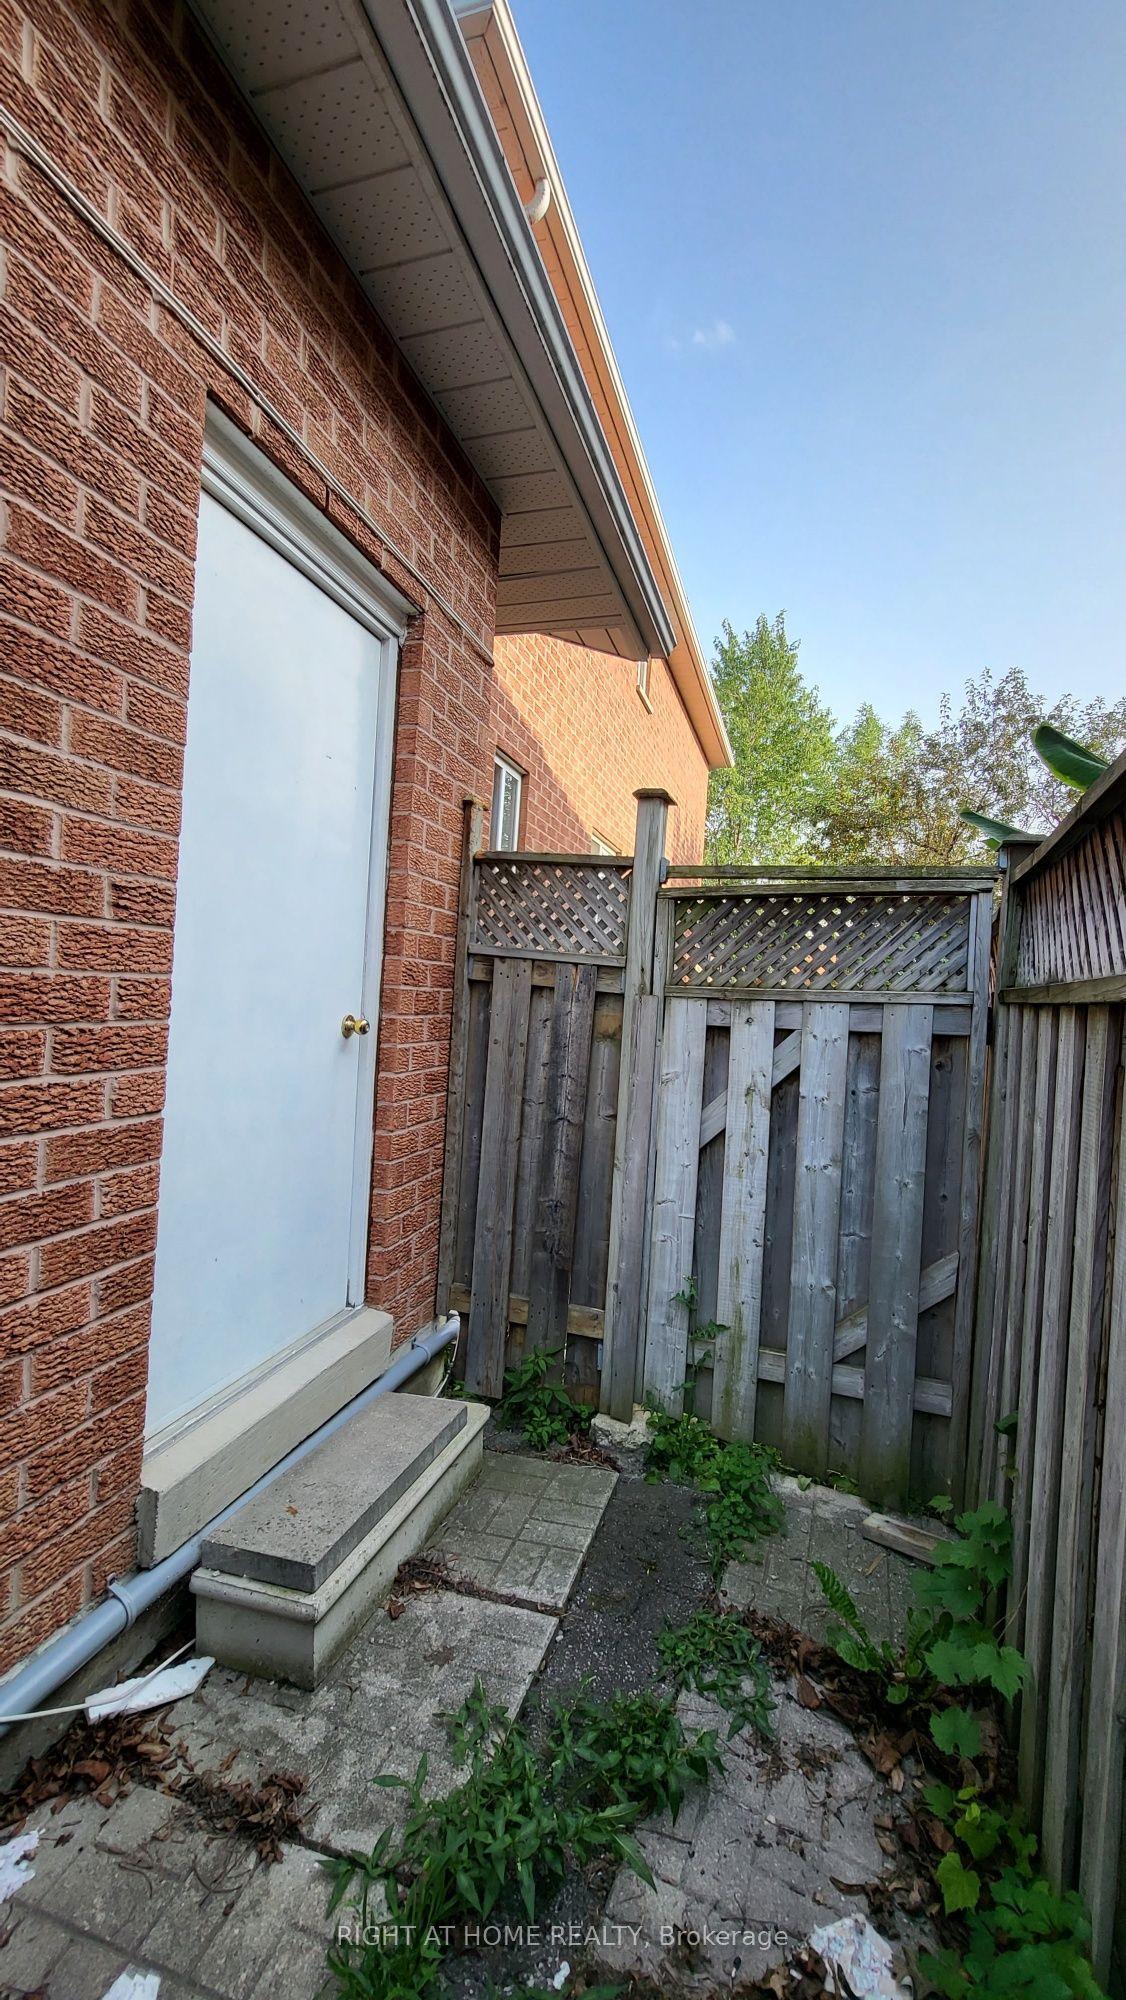
For Lease7 days ago
$2,400
Detached
5402 Fasdon Court Lower #Lower, East Credit
Mississauga, ON
2 bd
1 ba
2,750
1
MLS# W13655714Right At Home Realty
WhatsApp Aman
Getting around
How walkable, bikeable, and transit-friendly this neighbourhood is.
74
/ 100
Walk Score
Very Walkable
68
/ 100
Transit Score
Good Transit
60
/ 100
Bike Score
Bikeable
Scores are estimates based on neighbourhood data and are for informational purposes only.
MLS® data courtesy of the Toronto Regional Real Estate Board (TRREB).
The information provided herein must only be used by consumers that have a bona fide interest in the purchase, sale, or lease of real estate and may not be used for any commercial purpose or any other purpose. Listing information is deemed reliable but is not guaranteed accurate by the Toronto Regional Real Estate Board, the listing brokerage, or this website. The trademarks REALTOR®, REALTORS® and the REALTOR® logo are controlled by The Canadian Real Estate Association (CREA) and identify real estate professionals who are members of CREA. MLS®, Multiple Listing Service®, and the associated logos are owned by CREA. Not intended to solicit properties currently listed for sale or buyers under contract.